

























- Single Family Residence, Residential
- 4
- 5
- 2
- 4454 m²

Description
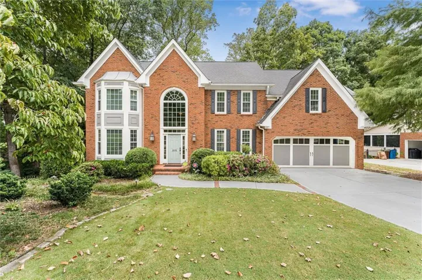
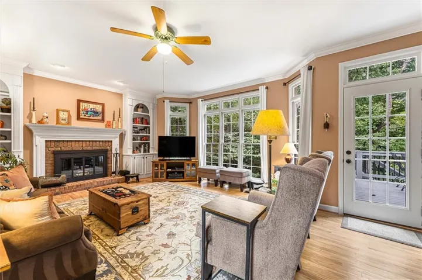
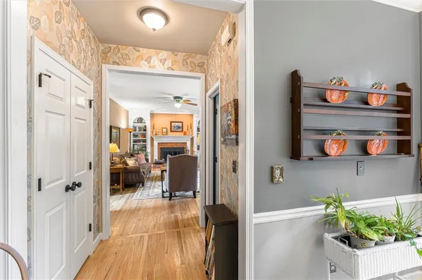
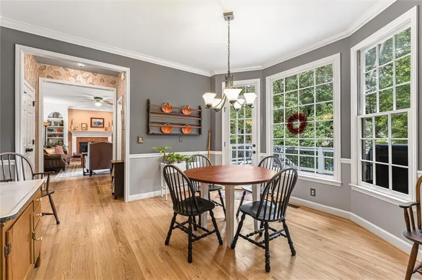
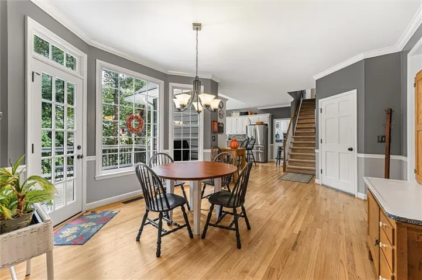
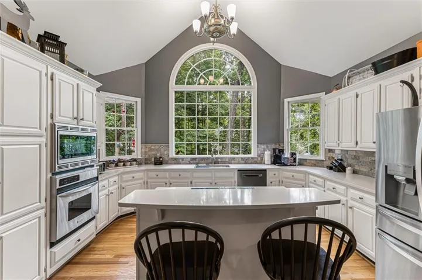
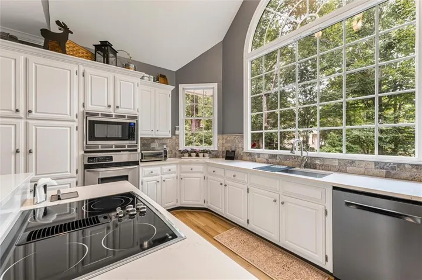
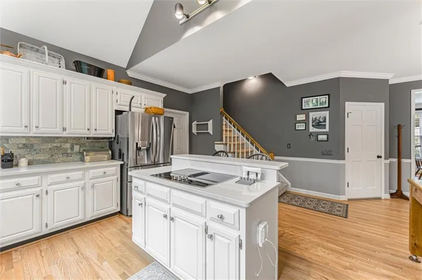
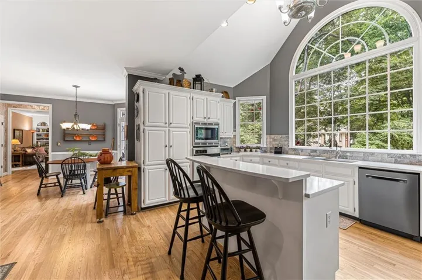
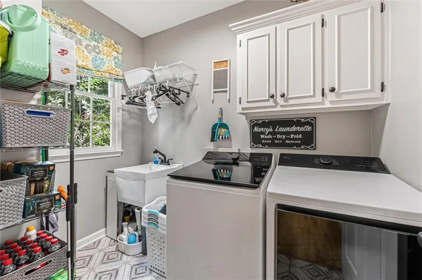
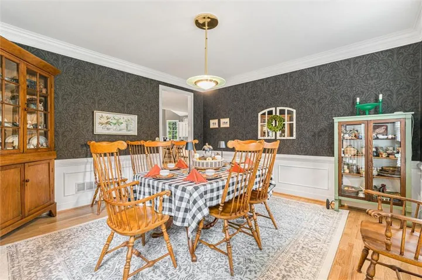
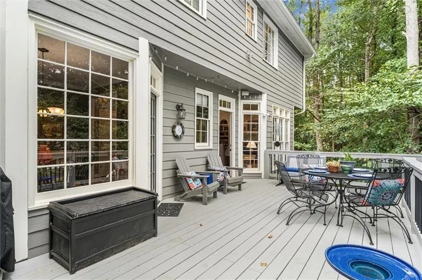
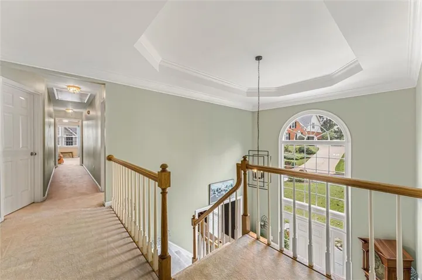
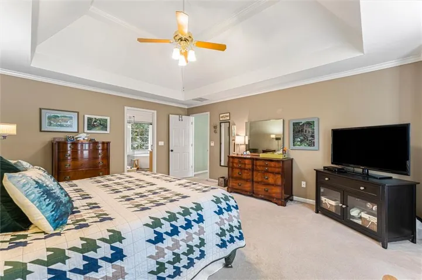
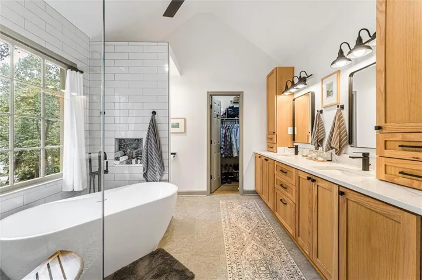
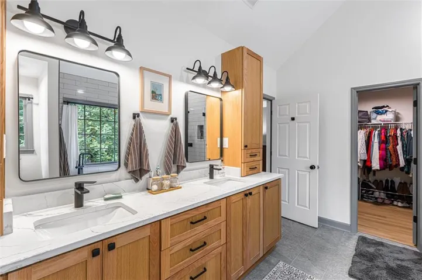
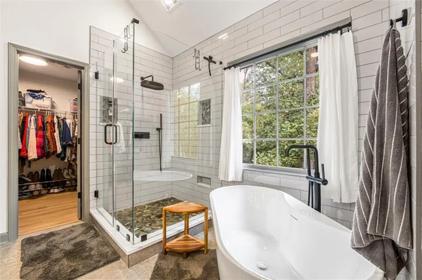
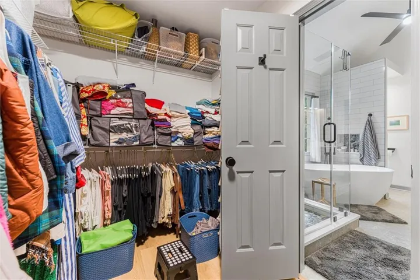
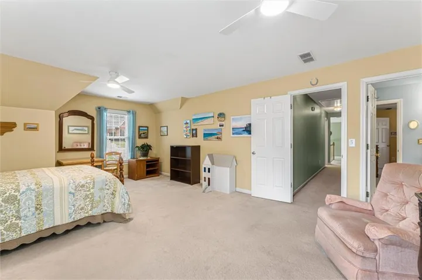
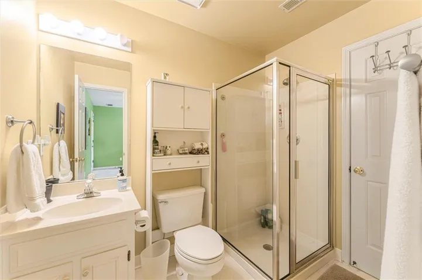
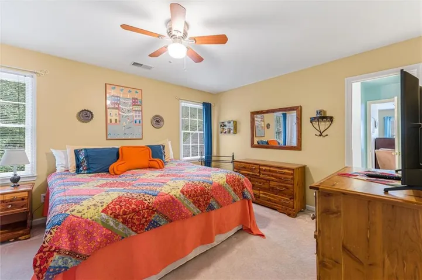
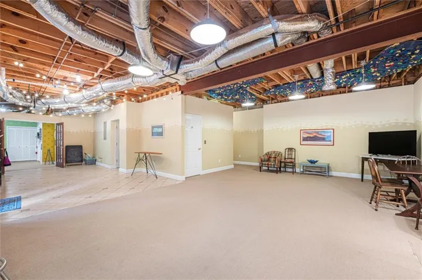
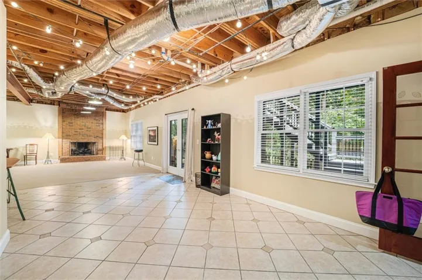
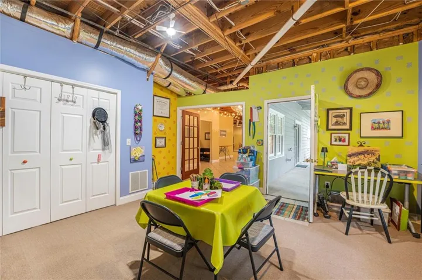
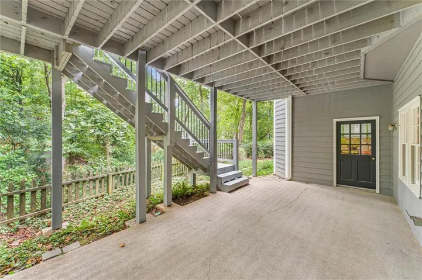
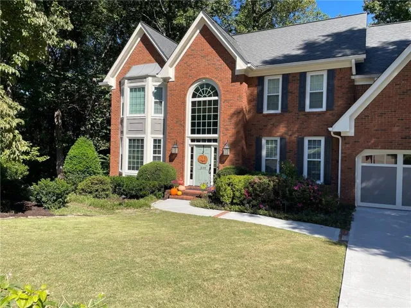
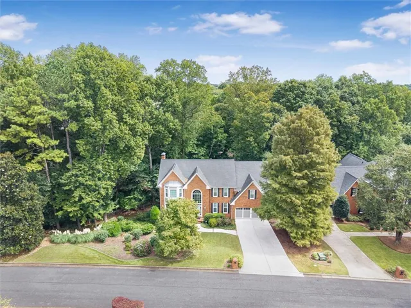
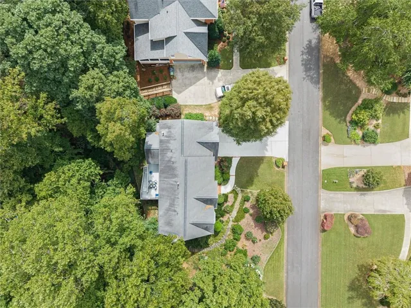
Welcome to 625 Varina Way, a beautifully maintained 4-bedroom, 4.5-bath brick home offering 3, 254 square feet on the main and upper levels, set on more than half an acre in sought-after Tuxford. Thoughtfully cared for and improved over the years, this home combines generous living spaces, a flexible floor plan and a long list of meaningful updates. Inside, hardwood flooring extends throughout the main level, creating a warm, cohesive backdrop for everyday living and entertaining. Spacious living and gathering areas provide plenty of room to spread out, while the updated kitchen serves as the heart of the home. Recent improvements include renovations to the primary bath, powder room and laundry, along with new double-pane windows that bring natural light throughout the home. Upstairs, the spacious primary suite offers a welcome retreat with a renovated bath and two walk-in closets, while three additional bedrooms provide flexibility for family, guests or a home office. The lower level adds more than 1, 200 square feet of mostly finished, heated space and expands the possibilities even further. Home to an artist-owner, the space includes a large working art studio, along with a fireplace and expansive open area offering plenty of room for recreation, a media space, home gym, hobbies, entertaining or future customization. Outside, the generous half-acre lot offers the best of both worlds—attractive landscaping in front and a naturally wooded setting in back for added privacy and a peaceful backdrop. Significant improvements include renovations to the deck and driveway, along with extensive window and door updates. Add Tuxford’s outstanding neighborhood amenities and access to schools rated 9 or 10 out of 10 by GreatSchools, and it’s easy to see why this remains one of Alpharetta’s most sought-after neighborhoods.
Address
Open on Google Maps-
Address: , None, Georgia 30022
-
City: Alpharetta
-
State/county: GA
-
Zip/Postal Code: 30022
-
Area: TUXFORD
Details
Updated on October 24, 2026 at 7:12 pm-
Property ID 7844781
-
Price $819,000
-
Property Size 4454 m²
-
Land Area 0.5513 m²
-
Bedrooms 4
-
Bathrooms 5
-
Garages 2
-
Year Built 1991
-
Property Type Single Family Residence, Residential
-
Property Status Active, For Sale
Additional details
-
Roof Composition, Shingle
-
Utilities Cable Available, Electricity Available, Natural Gas Available, Phone Available, Sewer Available, Underground Utilities, Water Available
-
Sewer Public Sewer
-
Cooling Central Air, Multi Units
-
Heating Central, Natural Gas
-
Flooring Carpet, Hardwood, Tile
-
County Fulton - GA
-
Property Type Residential
-
Pool None
-
Parking Attached, Garage, Garage Door Opener, Garage Faces Front, Kitchen Level, Level Driveway
-
Elementary School Ocee
-
Middle School Taylor Road
-
High School Chattahoochee
-
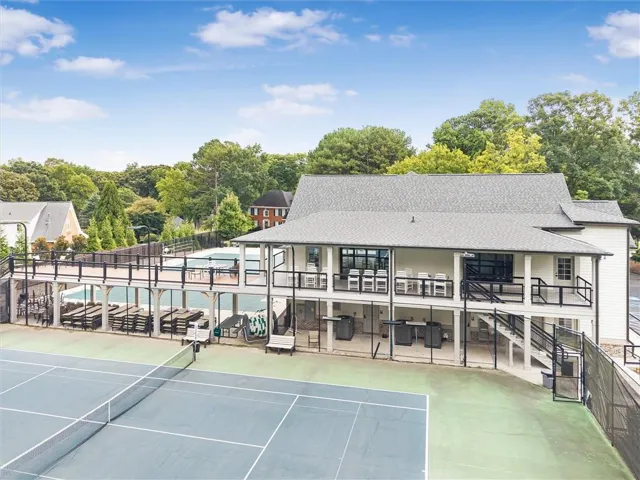
Community Features Clubhouse, Homeowners Assoc, Near Schools, Near Shopping, Near Trails/Greenway, Park, Pickleball, Pool, Street Lights, Swim Team, Tennis Court(s)
-
Waterfront None
-
Architectural Style Traditional
Mortgage Calculator
-
Down Payment
-
Loan Amount
-
Monthly Mortgage Payment
-
Property Tax
-
Home Insurance
-
PMI
-
Monthly HOA Fees

- Jason Tatum