







- Single Family Residence, Residential
- 6
- 5
- 2
- 5589 m²

Description
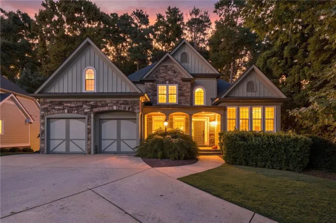
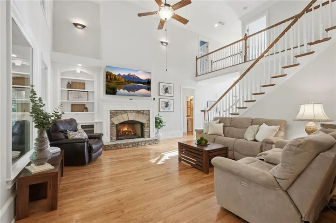
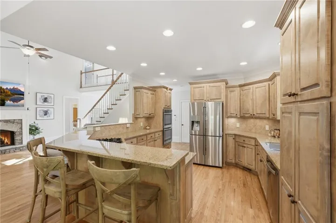
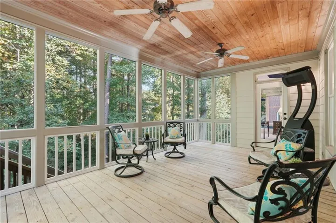
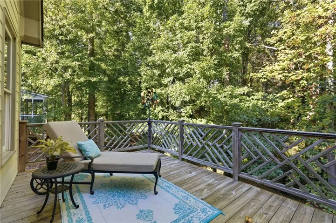
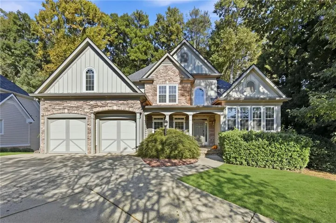
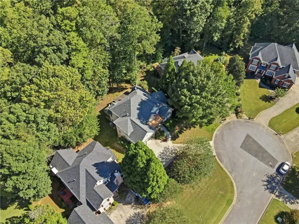
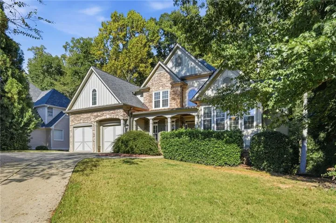
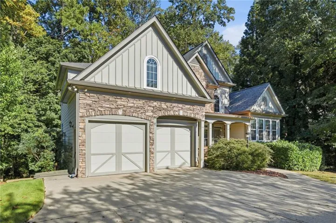
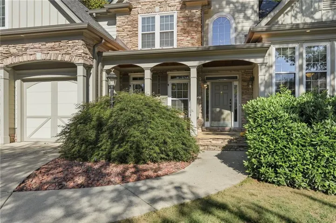
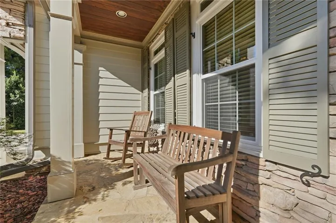
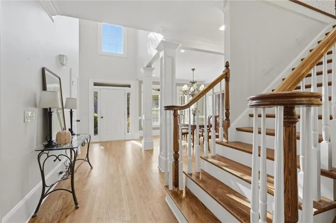
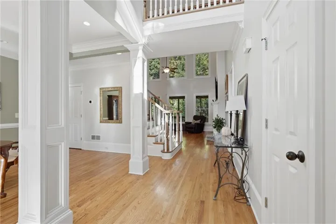
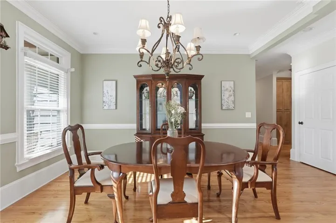
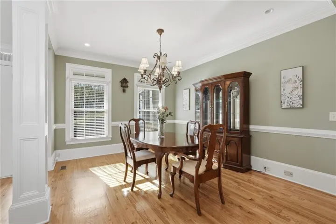
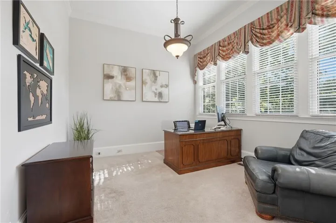
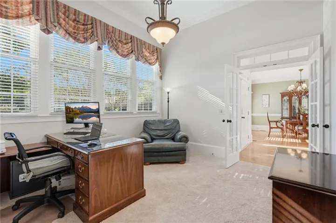
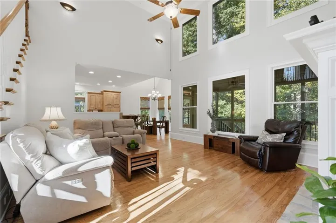
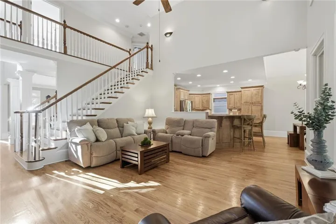
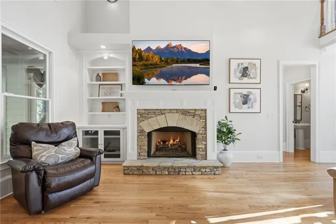
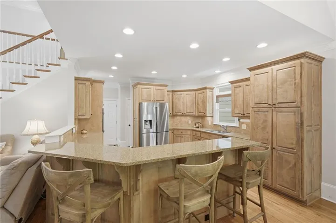
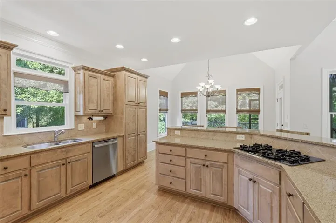
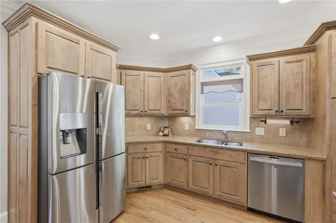
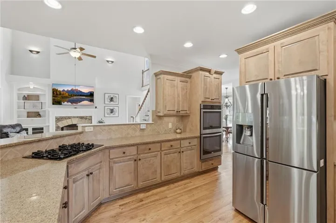
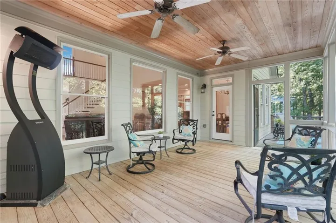
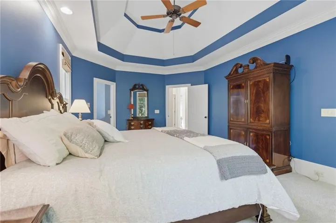
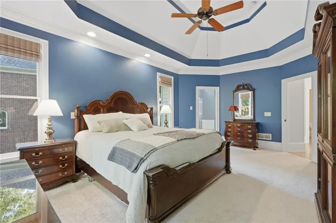
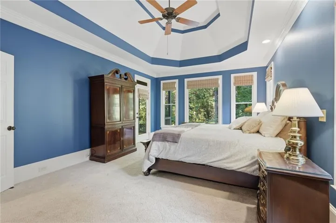
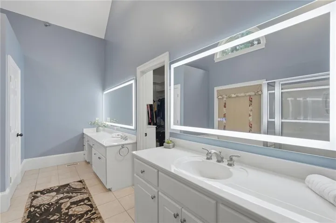
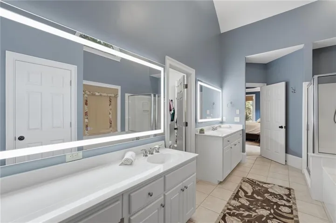
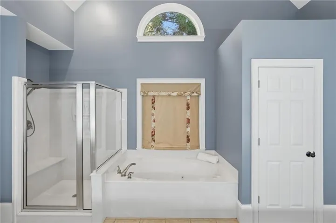
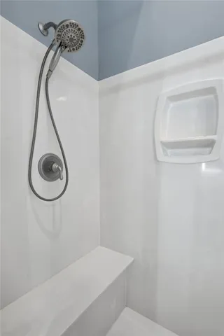
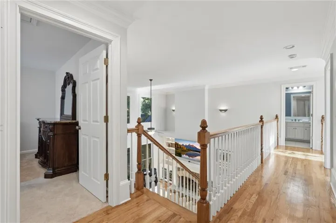
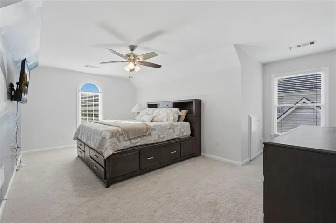
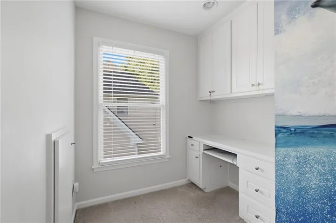
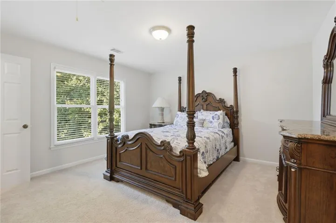
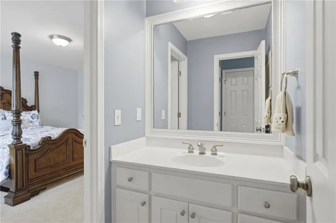
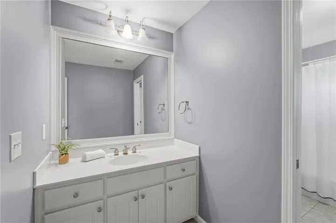
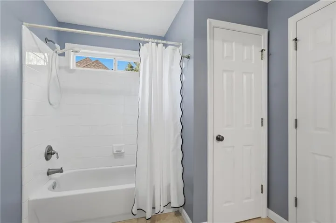
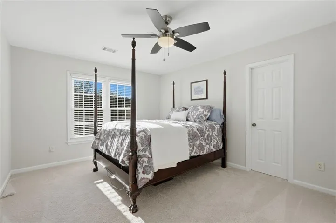
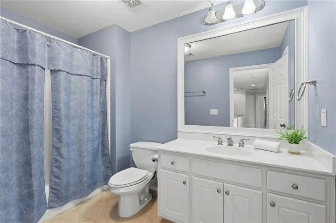
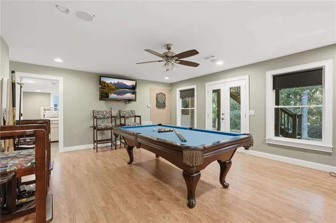
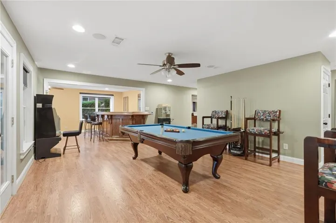
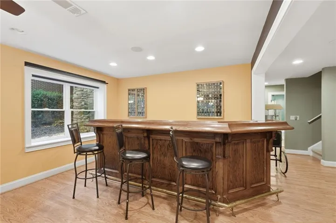
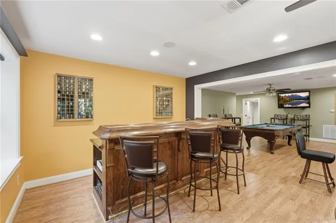
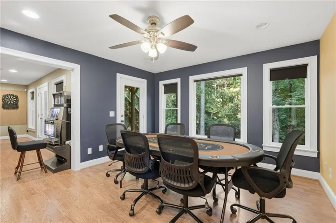
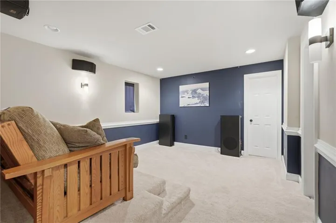
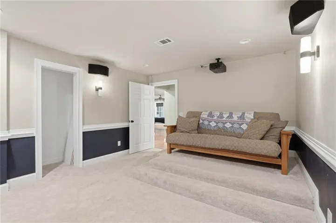
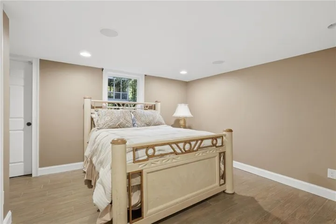
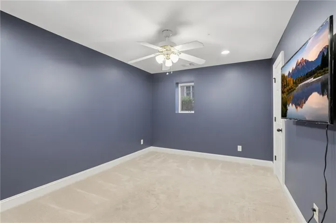
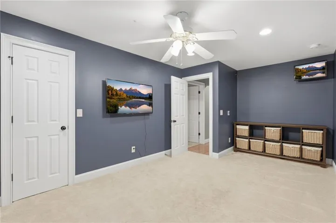
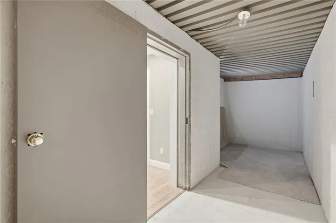
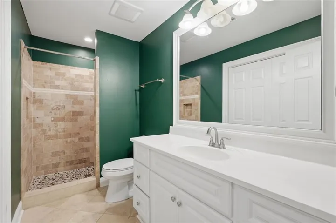
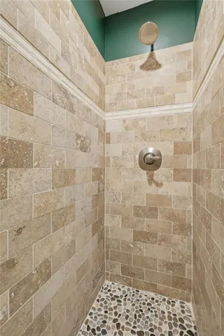
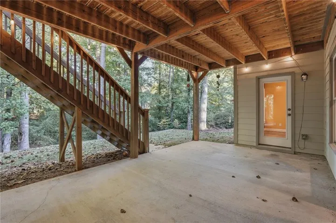
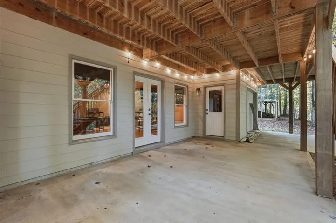
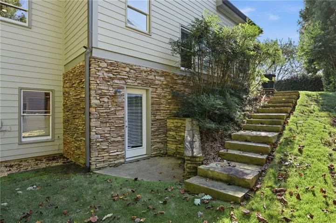
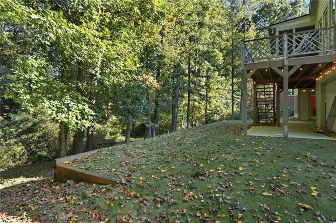
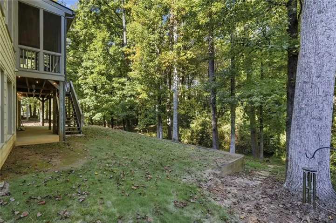
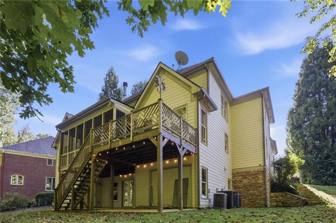
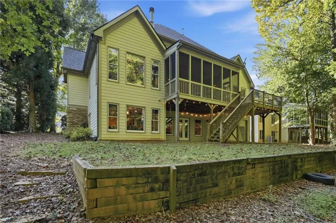
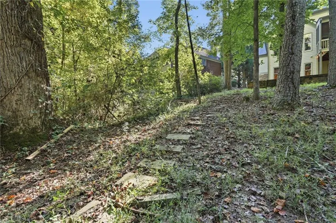
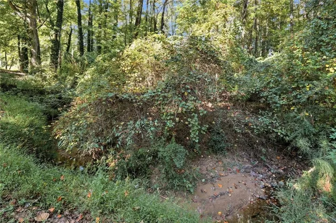
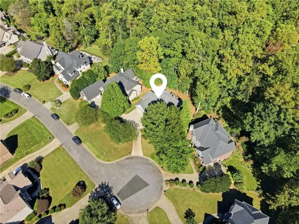
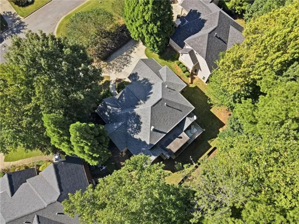
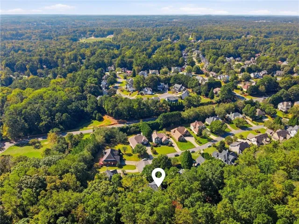
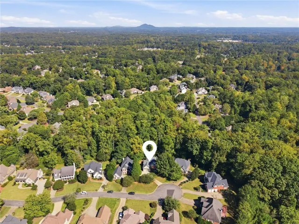
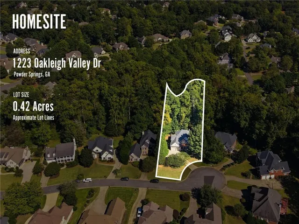
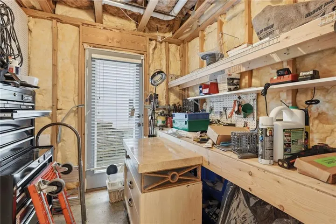
More Than a Home. A Place to Live, Gather, and Make Memories. What if your next home offered the perfect balance of space to entertain, places to unwind, and a little privacy when you need it most? Nestled on a cul-de-sac in a desirable Powder Springs neighborhood, this beautiful custom home offers over 5, 400 square feet of finished living space designed for both everyday comfort and life’s special moments. Whether you’re hosting a house full of friends, enjoying a quiet morning with coffee, or simply looking for room to spread out, this home has a little something for everyone. Step inside and discover a thoughtfully designed floor plan where spacious living areas create an inviting atmosphere for gathering and connecting. At the heart of the home, the generously sized kitchen makes everything from busy weekday mornings to holiday celebrations feel effortless. With a gas cooktop, stainless steel appliances, abundant cabinet and pantry storage, casual dining space, and bar seating, there’s plenty of room for cooking, conversation, and making memories. When it’s time to recharge, the main-level primary suite offers a peaceful retreat with tray ceilings, a spacious bath featuring separate vanities, a soaking tub, separate shower, water closet, and a custom closet. And perhaps one of the best features? Direct access to the screened porch, where you can begin your mornings surrounded by nature or unwind after a long day. With a creek running along the rear property line, the backyard offers a beautiful natural setting that adds to the home’s sense of privacy and tranquility. Upstairs, three generously sized secondary bedrooms provide plenty of flexibility for family, guests, a home office, or whatever your lifestyle calls for. An oversized bedroom with built-ins and a Jack-and-Jill bathroom with separate vanities add thoughtful touches that make everyday living a little easier. But just when you think you’ve seen it all, the finished terrace level brings an entirely new dimension to this home! Imagine hosting movie nights in your own theater room, gathering around the beautiful oak bar complete with a sink, ice maker, and wine refrigerator, or enjoying a little friendly competition in the dedicated spaces for pool and game tables. There’s even a craft room for creative projects and a spacious bedroom with exterior access, offering additional flexibility for overnight guests or extended stays. And there’s more! For those who need space beyond the living areas, the property includes a two-car garage, a separate storage garage, and an additional garage/workshop with private exterior access. Whether you’re a hobbyist, need extra storage, or simply appreciate having room for all of life’s extras, you’ll love the possibilities. A storm shelter beneath the porch provides another practical feature. Just as impressive as the home’s layout are the major improvements already completed, including HVAC systems replaced in 2021, roof and gutters replaced in 2022, front windows replaced in 2023, and fresh interior paint on the upper levels in 2022. What makes this home truly special isn’t just the square footage, the entertaining spaces, or the peaceful setting. It’s the freedom to create a lifestyle that works for you. From holiday gatherings and weekend celebrations to quiet mornings and relaxing evenings, there’s room here for every season of life. Some homes simply offer more space. This one offers more ways to enjoy life. Come see what makes this Powder Springs home so special. Your next chapter might just begin right here.
Address
Open on Google Maps-
Address: 1223 Oakleigh Valley Drive, Powder Springs, Georgia 30127
-
City: Powder Springs
-
State/county: GA
-
Zip/Postal Code: 30127
-
Area: Oakleigh
Details
Updated on November 15, 2026 at 1:20 am-
Property ID 7854782
-
Price $759,900
-
Property Size 5589 m²
-
Land Area 0.39 m²
-
Bedrooms 6
-
Bathrooms 5
-
Garages 2
-
Year Built 2003
-
Property Type Single Family Residence, Residential
-
Property Status Active, For Sale
Additional details
-
Association Fee 630
-
Roof Composition
-
Utilities Cable Available, Electricity Available, Natural Gas Available, Sewer Available
-
Sewer Public Sewer
-
Cooling Central Air
-
Heating Central
-
Flooring Carpet, Hardwood
-
County Cobb - GA
-
Property Type Residential
-
Pool None
-
Parking Garage, Garage Door Opener, Garage Faces Front, Kitchen Level, Level Driveway
-
Elementary School Kemp - Cobb
-
Middle School Lovinggood
-
High School Hillgrove
-
Community Features Homeowners Assoc, Near Shopping, Pickleball, Playground, Pool, Tennis Court(s)
-
Waterfront None
-
Architectural Style Craftsman, Traditional
Mortgage Calculator
-
Down Payment
-
Loan Amount
-
Monthly Mortgage Payment
-
Property Tax
-
Home Insurance
-
PMI
-
Monthly HOA Fees

- Jason Tatum