- Single Family Residence, Residential
- 3
- 2
- 2
- 1542 m²

Description
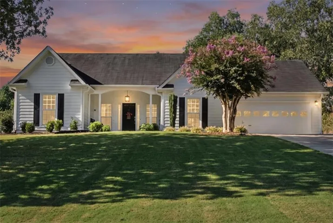
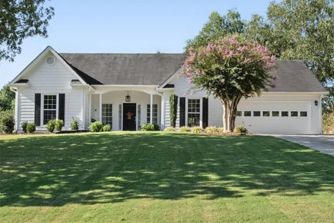
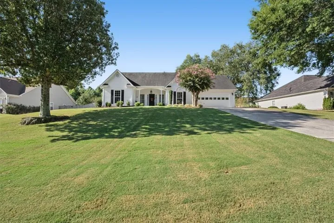
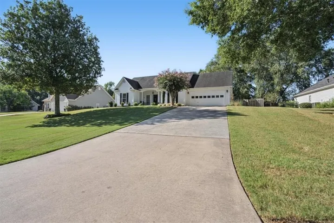
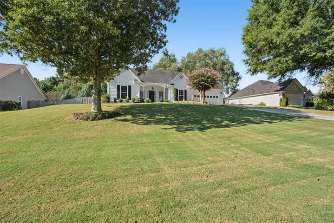
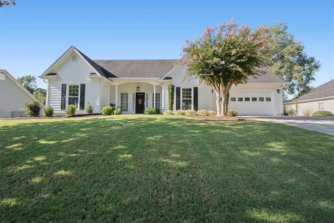
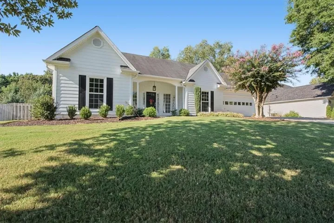
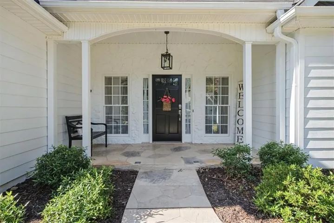
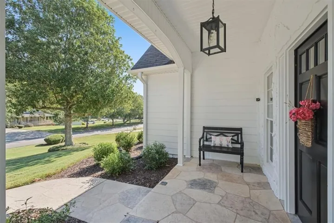
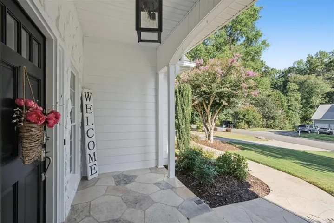
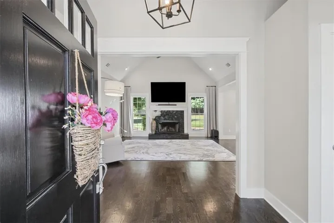
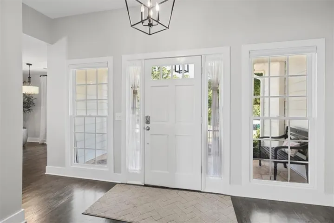
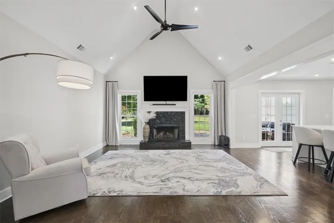
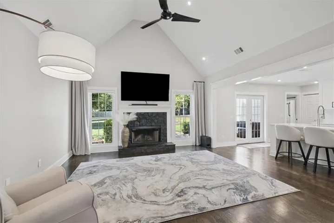
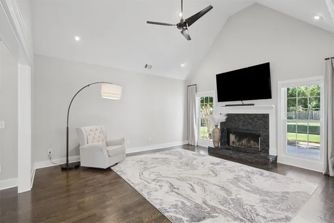
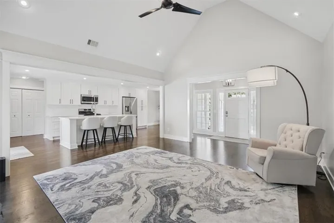
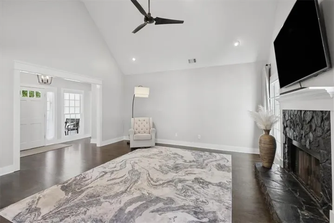
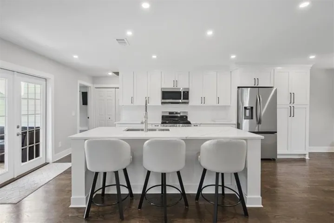
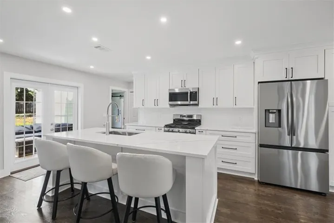
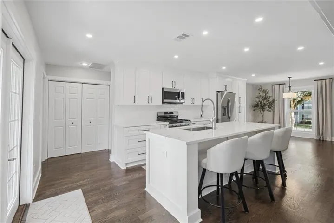
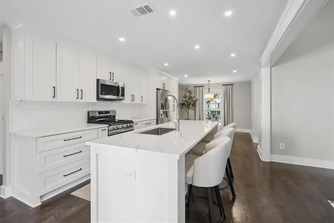
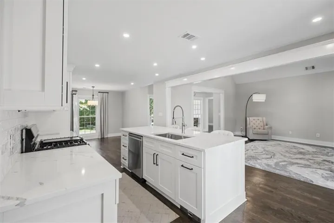
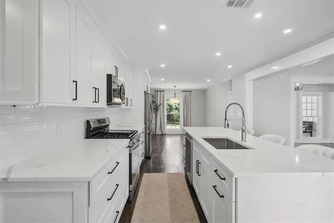
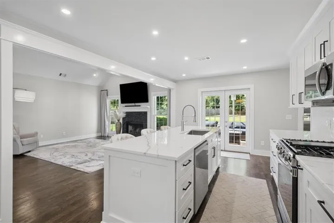
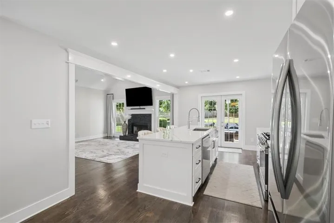
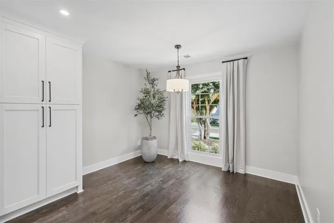
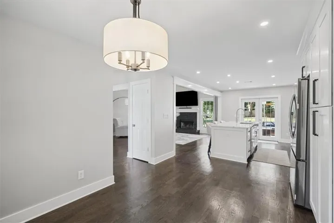
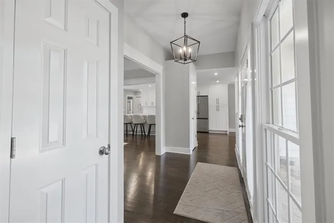
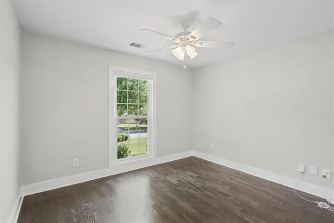
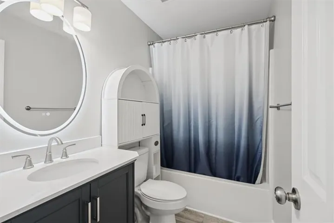
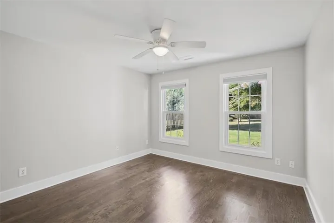
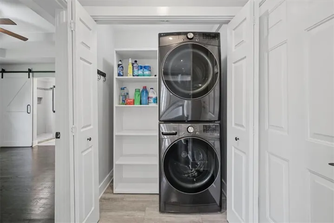
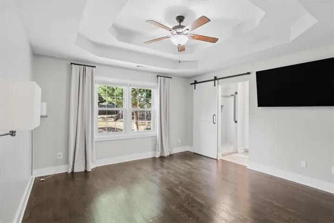
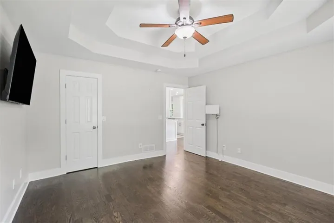
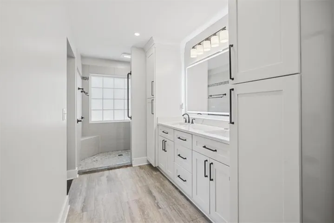
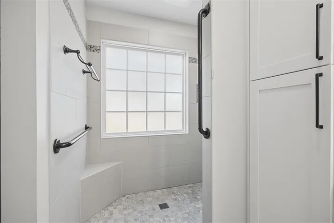
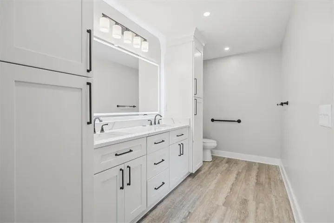
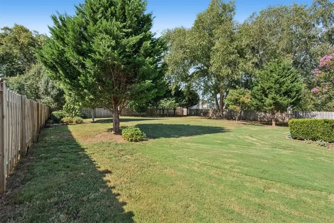
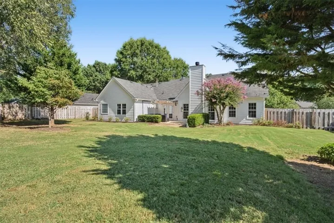
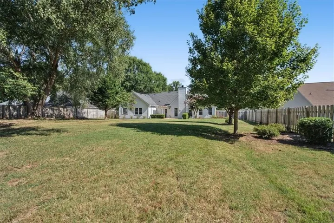
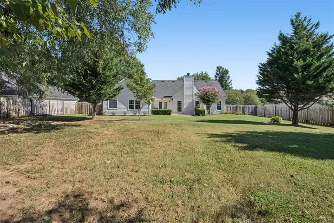
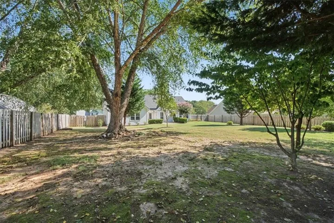
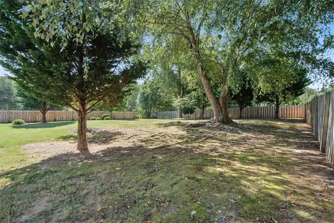
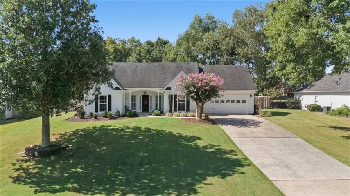
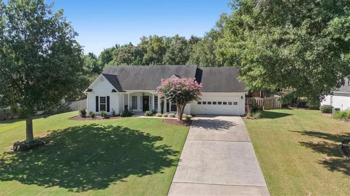
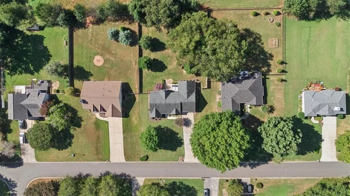
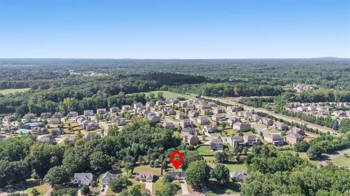
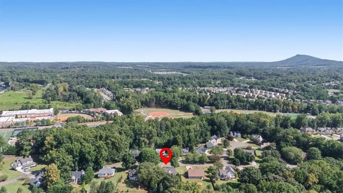
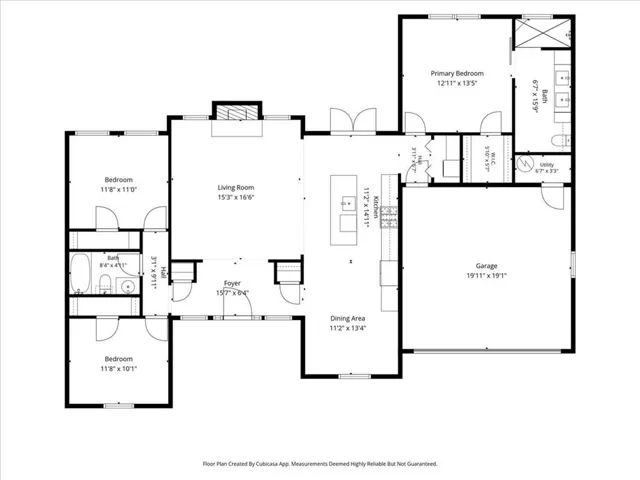
Exceptional Location • Extensive Renovations • Move-In Ready Welcome to a beautifully renovated step-less ranch with a private, level, fenced backyard in one of the area’s most coveted locations, offering convenient access to parks, libraries, shopping, schools, dining, and everyday amenities. Thoughtfully updated from top to bottom, this home features over $100, 000 in renovations and improvements and offers an inviting open floor plan designed for comfortable living and entertaining. The completely renovated kitchen is a standout, featuring new cabinetry, granite countertops, new sink and faucet, stainless appliances: refrigerator, dishwasher, gas range and microwave, new LED lighting, a stylish backsplash, under-cabinet lighting, and even a built-in kitchen vacuum. The owner’s suite offers a beautifully updated bathroom with new cabinetry, a lighted mirror, double vanity, granite countertops, new faucets, LVP flooring, exhaust fan, and toilet. Additional improvements include new baseboards, programmable thermostat, updated light fixtures, new blinds and curtains, refinished hardwood flooring, and fresh interior, exterior, and garage paint. The garage features a professionally installed epoxy floor. Outside, enjoy new landscaping, professionally trimmed trees, and a pressure-washed privacy fence. The septic system was pumped in March 2025. Major systems have also been thoughtfully maintained, including an HVAC system approximately three years old and a gas water heater approximately four years old. New windows added in early 2026 are a tremendous value add for any buyer! With its extensive renovations, desirable location, open-concept design, and impressive list of improvements, this home offers an exceptional opportunity for the next owner. If prime location to shopping, medical/hospitals, schools, parks, and other community attractions, look no further. Simply move in and enjoy!
Address
Open on Google Maps-
Address: 5230 Jonathans Way, Cumming, Georgia 30040
-
City: Cumming
-
State/county: GA
-
Zip/Postal Code: 30040
-
Area: Castleberry Place
Details
Updated on September 13, 2026 at 3:39 pm-
Property ID 7833991
-
Price $525,000
-
Property Size 1542 m²
-
Land Area 0.46 m²
-
Bedrooms 3
-
Bathrooms 2
-
Garages 2
-
Year Built 1997
-
Property Type Single Family Residence, Residential
-
Property Status Active, For Sale
Additional details
-
Association Fee 235
-
Roof Composition
-
Utilities Cable Available, Electricity Available, Natural Gas Available, Phone Available, Sewer Available, Underground Utilities
-
Sewer Septic Tank
-
Cooling Central Air
-
Heating Central
-
Flooring Hardwood
-
County Forsyth - GA
-
Property Type Residential
-
Pool None
-
Parking Driveway, Garage, Garage Door Opener, Garage Faces Front
-
Elementary School Vickery Creek
-
Middle School Vickery Creek
-
High School West Forsyth
-
Community Features None
-
Waterfront None
-
Architectural Style Ranch
Mortgage Calculator
-
Down Payment
-
Loan Amount
-
Monthly Mortgage Payment
-
Property Tax
-
Home Insurance
-
PMI
-
Monthly HOA Fees

- Jason Tatum