- Single Family Residence, Residential
- 4
- 4
- 2
- m²

Description
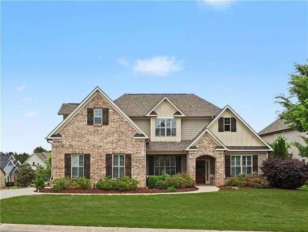
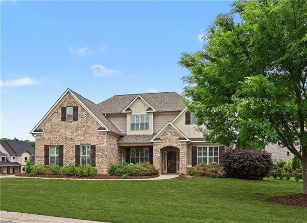
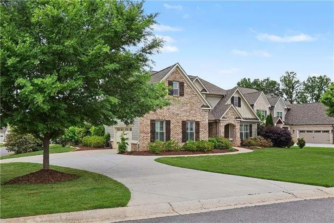
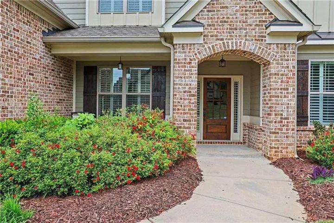
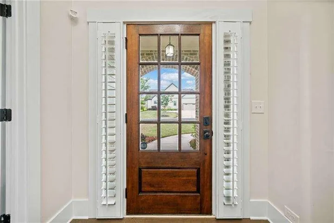
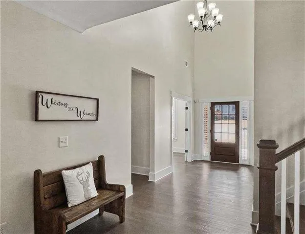
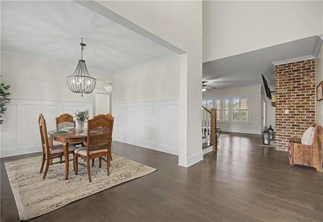
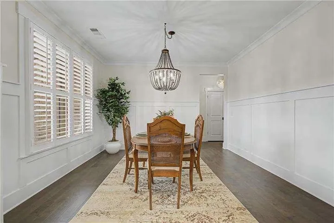
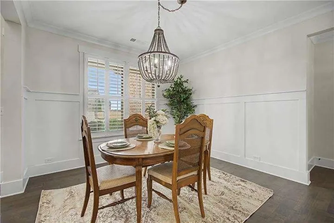
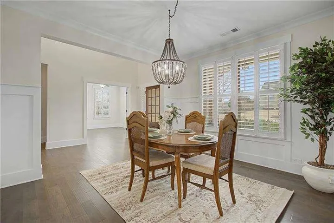
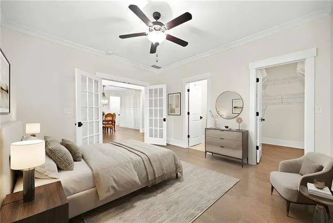
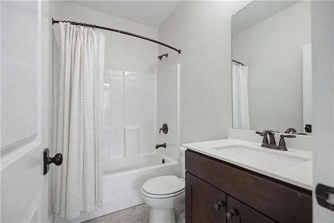
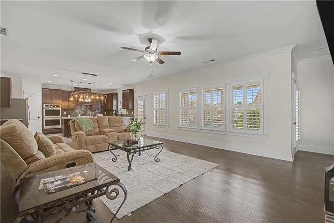
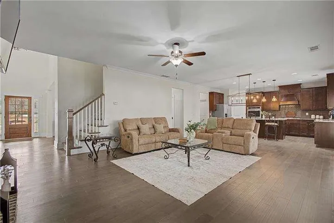
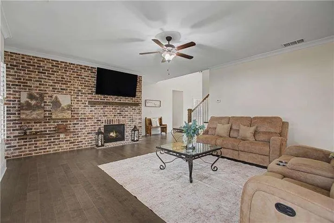
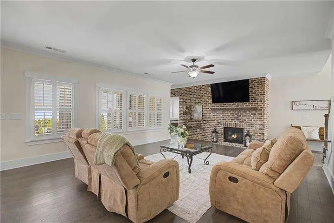
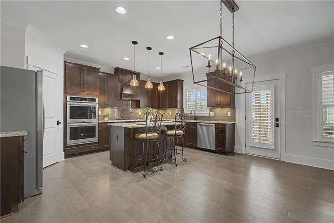
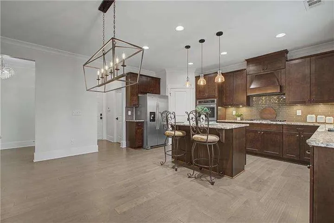
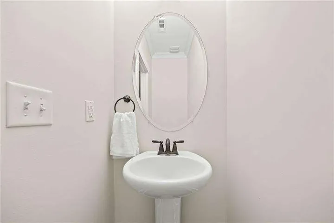
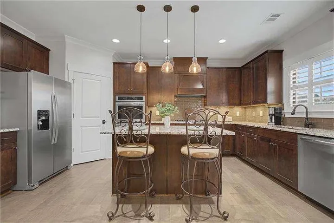
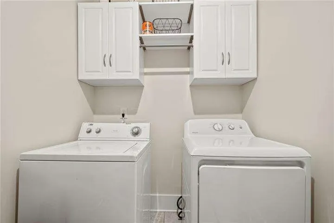
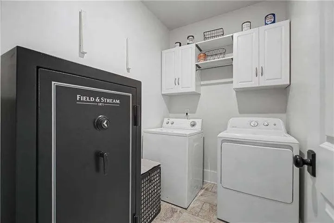
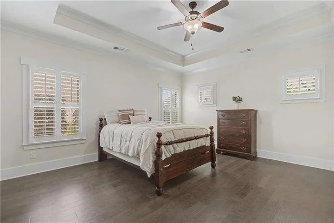
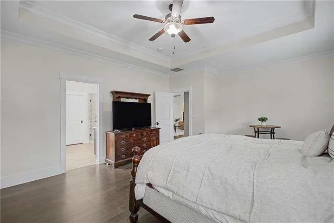
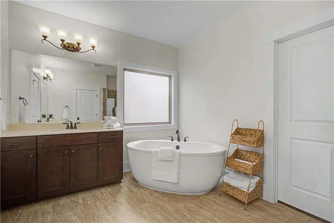
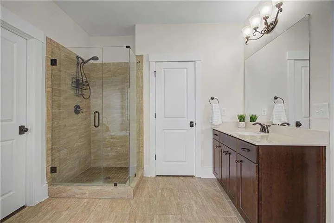
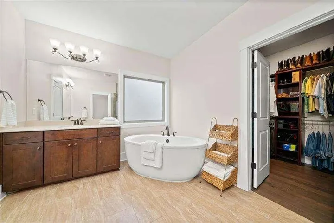
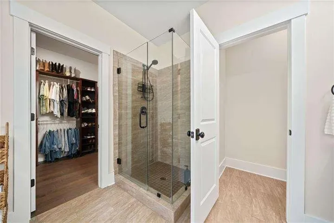
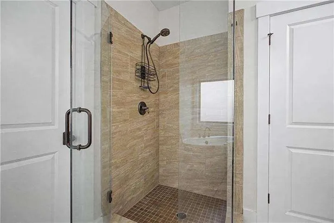
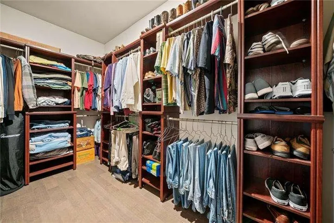
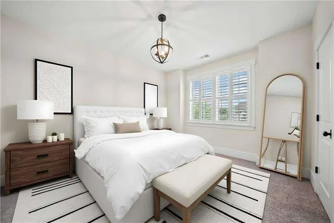
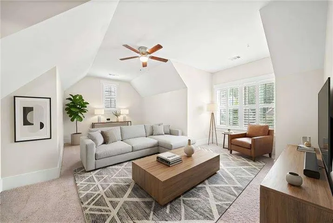
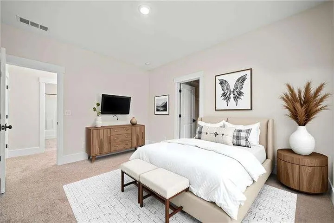
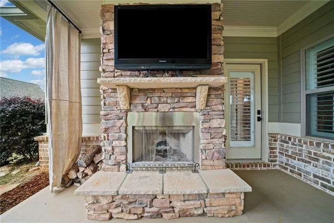
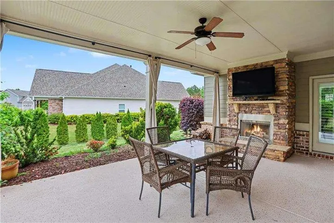
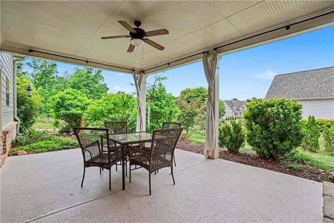
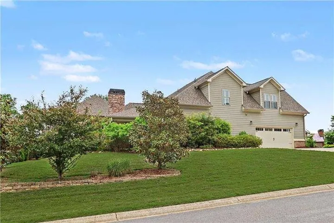
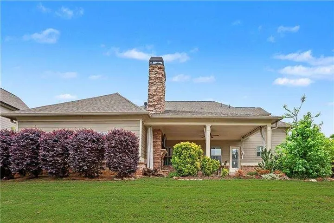
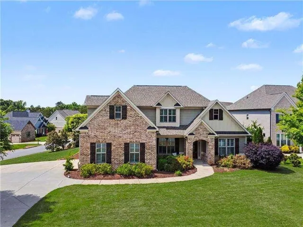
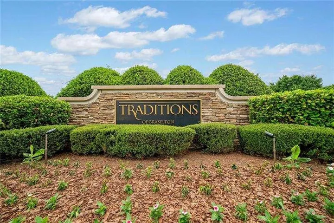
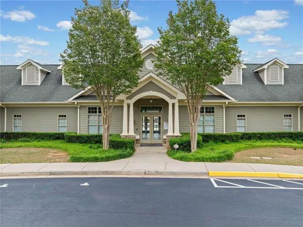
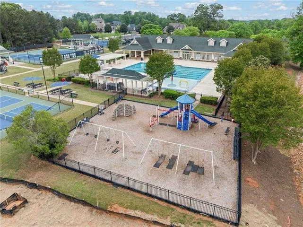
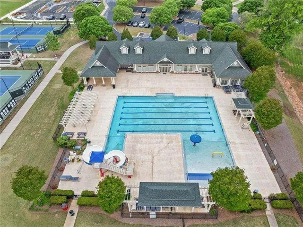
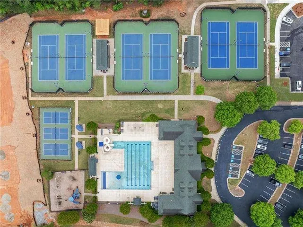
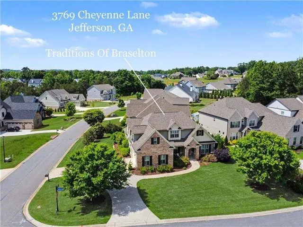
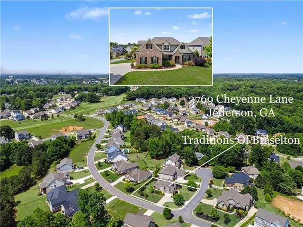
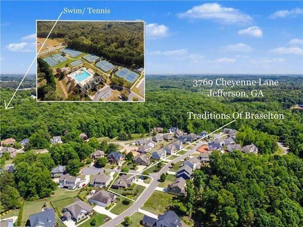
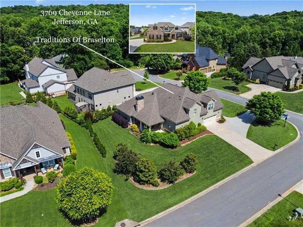
UP TO $7, 000 IN CLOSING COSTS WITH PREFERRED LENDER!! PRICE REDUCED!! BETTER THAN NEW! This gorgeous home with OWNER’S SUITE ON MAIN LEVEL is located in sought after TRADITIONS OF BRASELTON GOLF COMMUNITY! This wonderful home includes a total of 4 SPACIOUS BEDROOMS, 3.5 BATHROOMS, Large Bonus Room, FABULOUS CRAFTSMAN MOLDINGS AND PLANTATION SHUTTERS. Step onto the inviting front porch and through the front door into the impressive foyer with soaring ceiling and large chandelier. A LOVELY GUEST BEDROOM ON MAIN LEVEL WITH DOUBLE FRENCH DOORS, full bath and walk-in closet is on the right and the elegant Dining Room with chandelier is on the left. Foyer flows seamlessly into the Open Concept living area that includes a large Family Room with a BRICK WALL FIREPLACE, wooden mantel/shelving and CHEF’S KITCHEN with island/breakfast bar and pendant lighting. Kitchen also includes a dining area with chandelier, stainless steel appliances, double ovens, microwave oven, gas cooktop, stylish cabinet vent hood, tile backsplash, under counter lighting, granite counters and walk-in pantry. SIZABLE OWNER’S SUITE with tray ceiling provides a peaceful retreat graciously designed for comfort, style and convenience. Owner’s Bathroom includes a luxurious free standing soaking tub, 2 separate vanities, tile flooring/shower and amazing custom walk-in closet. The Laundry Room including cabinets for storage and charming 1/2 Bath are also located on the main floor. Upper level includes 2 generous size Bedrooms, full Bath and huge Bonus/flex room that could be used as a Bedroom, Office, Playroom, Media Room etc. Enjoy spending time on the COVERED BACK PORCH INCLUDING ROCK FIREPLACE WITH RAISED HEARTH AND CHIMNEY, tie back curtains, beadboard ceiling with fan and epoxy floor with view of the perfectly landscaped backyard. This property includes an IRRIGATION SYSTEM and is on a corner lot with a curved driveway that would allow for the owner to enter/exit from the garage onto the main road or road with cul-de-sac. This home is in a great location in the neighborhood being a short drive to the Country Club amenities that include a Clubhouse, Restaurant, Golf Course, Junior Olympic Size Pool, Splash Zone, Fitness Center and So Much More! Located close to Shopping, Restaurants, Pharmacy And I-85 & I985. You don’t want to miss the opportunity to make this exceptional home your own!
Address
Open on Google Maps-
Address: 3769 Cheyenne Lane, Jefferson, Georgia 30549
-
City: Jefferson
-
State/county: GA
-
Zip/Postal Code: 30549
-
Area: TRADITIONS OF BRASELTON
Details
Updated on August 31, 2026 at 6:32 pm-
Property ID 7785795
-
Price $619,900
-
Land Area 0.31 m²
-
Bedrooms 4
-
Bathrooms 4
-
Garages 2
-
Year Built 2018
-
Property Type Single Family Residence, Residential
-
Property Status Active, For Sale
Additional details
-
Association Fee 1100
-
Roof Composition
-
Utilities Cable Available, Electricity Available, Natural Gas Available, Sewer Available, Underground Utilities, Water Available
-
Sewer Public Sewer
-
Cooling Ceiling Fan(s), Central Air, Electric
-
Heating Central, Electric, Forced Air
-
Flooring Carpet, Ceramic Tile, Hardwood, Laminate
-
County Jackson - GA
-
Property Type Residential
-
Pool None
-
Parking Attached, Garage, Garage Door Opener, Garage Faces Rear, Garage Faces Side, Kitchen Level
-
Elementary School Gum Springs
-
Middle School West Jackson
-
High School Jackson County
-
Community Features Clubhouse, Fitness Center, Golf, Homeowners Assoc, Near Schools, Near Shopping, Playground, Pool, Sidewalks, Street Lights, Tennis Court(s)
-
Waterfront None
-
Architectural Style Ranch, Traditional
Mortgage Calculator
-
Down Payment
-
Loan Amount
-
Monthly Mortgage Payment
-
Property Tax
-
Home Insurance
-
PMI
-
Monthly HOA Fees

- Jason Tatum