- Single Family Residence, Residential
- 3
- 2
- 1482 m²

Description
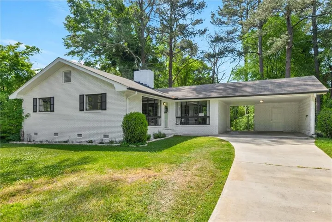
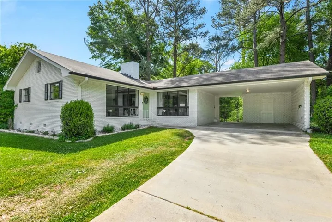
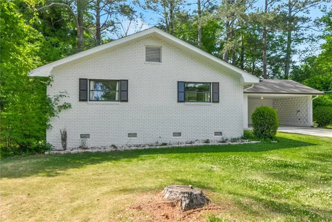
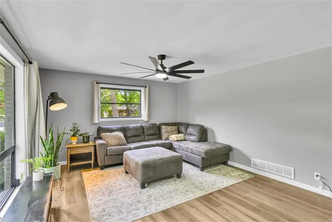
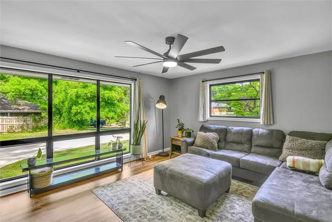
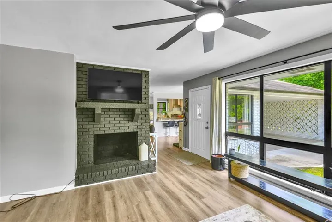
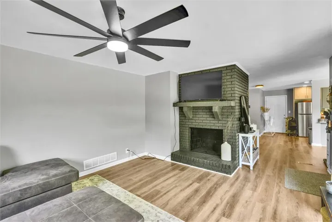
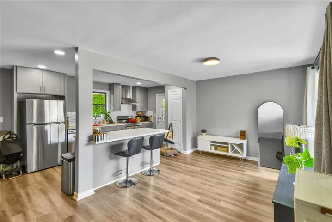
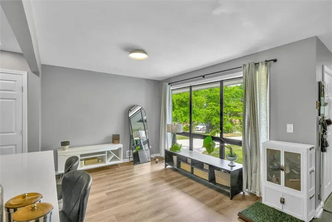
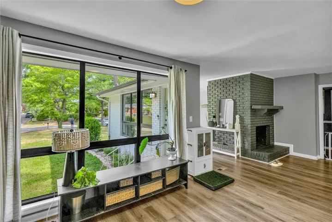
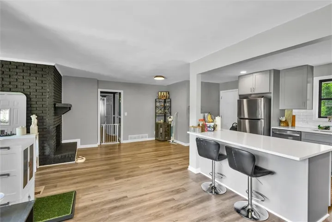
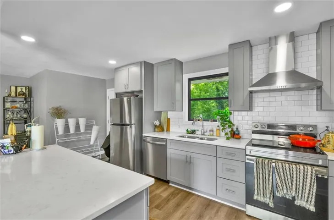
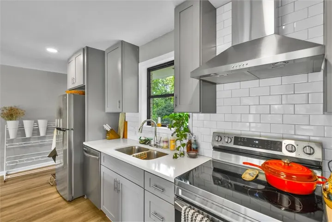
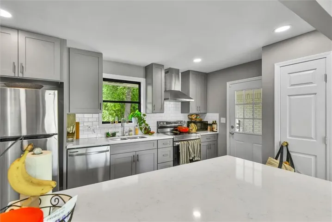
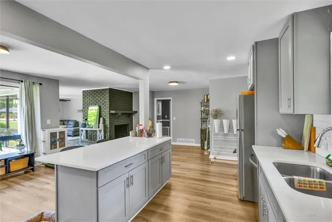
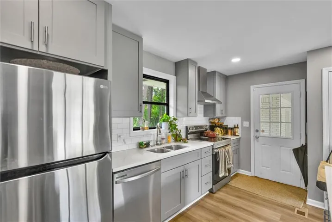
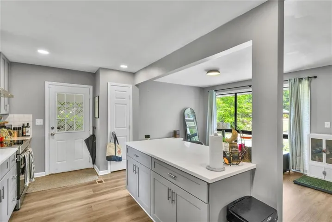
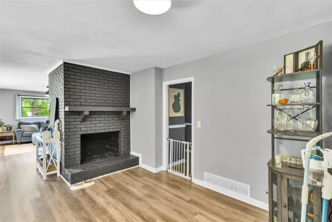
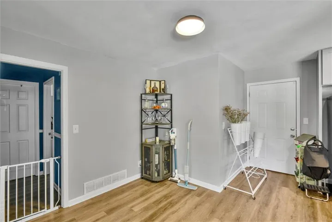
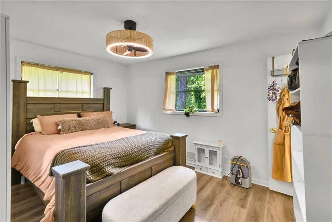
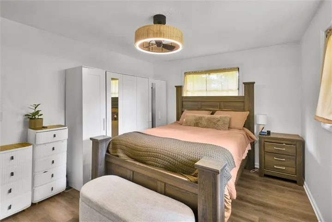
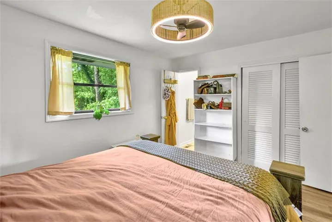
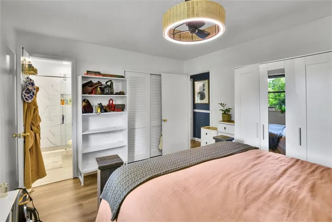
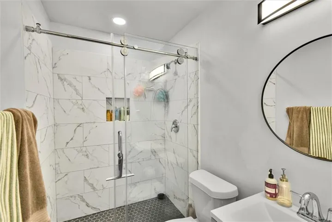
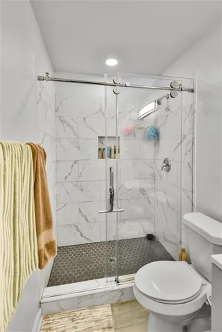
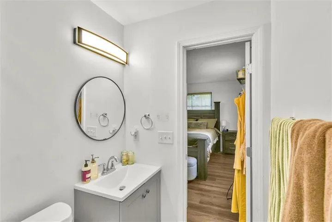
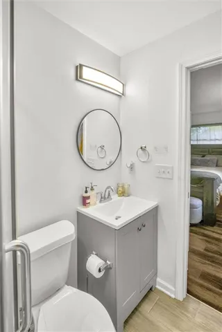
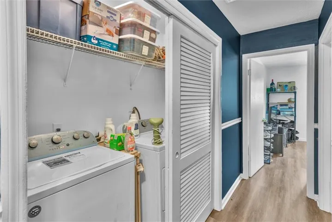
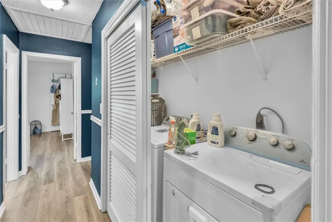
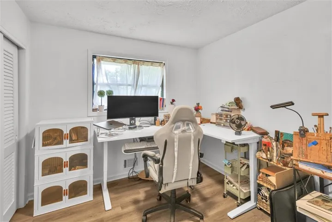
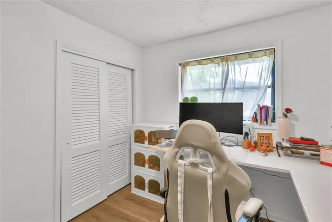
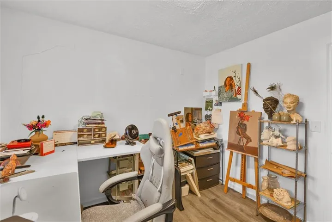
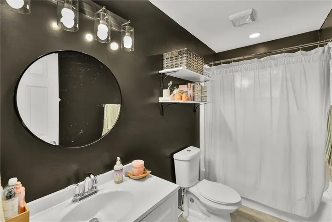
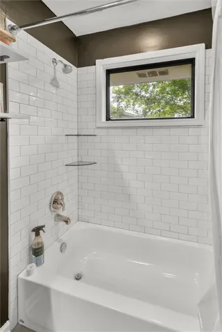
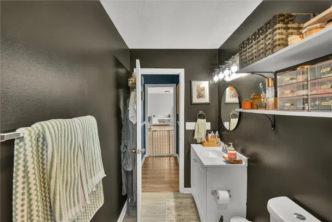
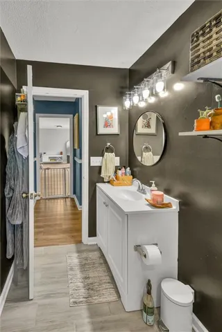
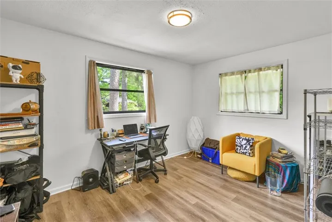
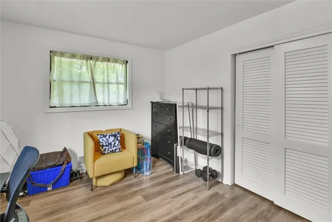
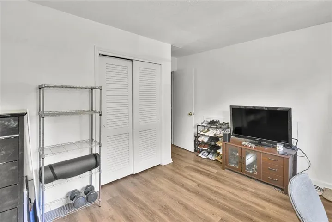
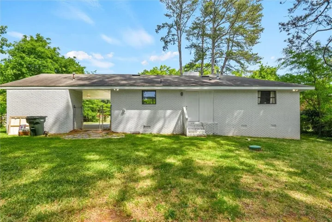
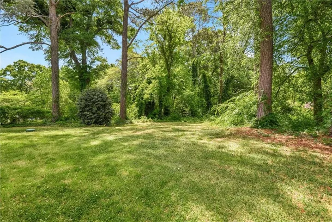
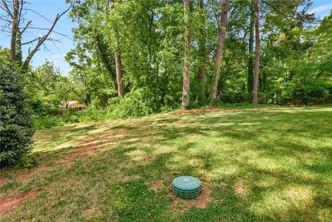
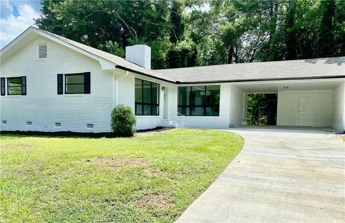
Welcome to your charming modern home nestled in a large shaded private lot! This home is crafted with three bedrooms and two full bathrooms. Start your day at your island bar sipping a fresh cup of coffee or tea while enjoying views of your landscaped front yard through the oversized floor to ceiling windows! Enter the front door to an airy and open concept floor plan featuring a large double sided wood burning fireplace in the main living area and a completely remodeled designer kitchen! Enjoy homemade meals prepped on the newly installed quartz countertops and cooked to perfection on your chef inspired flat top cooking surface. Relax in your primary suite with a fully renovated bathroom with an oversized marble steam shower and designer finishes. Your secondary bedrooms are versatile and can be utilized as a child’s room, home office, art room, gym, or guest room. Feel confident and cozy while hosting your family and friends, there is plenty of parking on your expansive driveway for your home gatherings! Enjoy the privacy of acreage living with zero city sewer bills. This energy-efficient property features a meticulously maintained, permitted 3-bedroom septic system, recently serviced and inspected for total peace of mind. Full records available. The possibilities to make this your unique statement home are endless! Get it now before it’s gone!
Address
Open on Google Maps-
Address: 245 Lunie Drive Sw, Mableton, Georgia 30126
-
City: Mableton
-
State/county: GA
-
Zip/Postal Code: 30126
-
Area: SHERWOOD FOREST
Details
Updated on June 26, 2026 at 7:38 pm-
Property ID 7751722
-
Price $369,000
-
Property Size 1482 m²
-
Land Area 0.4547 m²
-
Bedrooms 3
-
Bathrooms 2
-
Year Built 1962
-
Property Type Single Family Residence, Residential
-
Property Status Active, For Sale
Additional details
-
Listing Terms Conventional, FHA, VA Loan
-
Roof Shingle
-
Utilities Cable Available, Electricity Available, Natural Gas Available, Phone Available, Water Available
-
Sewer Septic Tank
-
Cooling Central Air, Electric
-
Heating Central, Electric
-
Flooring Hardwood
-
County Cobb - GA
-
Property Type Residential
-
Pool None
-
Parking Carport, Driveway
-
Elementary School Clay-Harmony Leland
-
Middle School Lindley
-
High School Pebblebrook
-
Community Features None
-
Waterfront None
-
Architectural Style Ranch
Mortgage Calculator
-
Down Payment
-
Loan Amount
-
Monthly Mortgage Payment
-
Property Tax
-
Home Insurance
-
PMI
-
Monthly HOA Fees

- Jason Tatum