167 Parkview Drive, Dallas, Georgia 30157
- $554,990
- Single Family Residence, Residential
- 5
- 4
- 3
- 3773 m²

- $554,990
Description
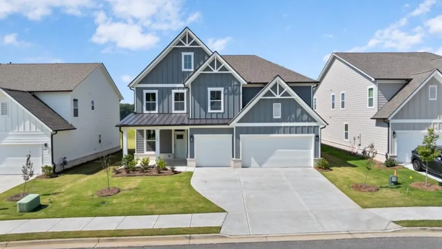
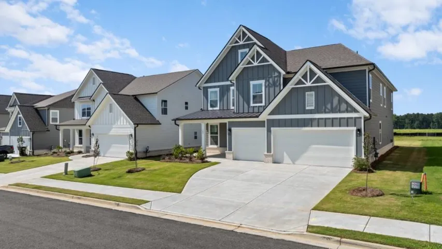
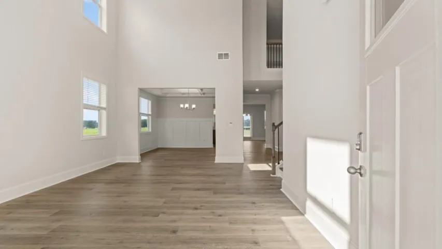
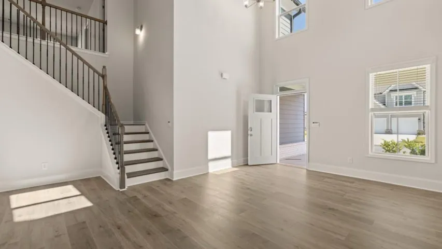
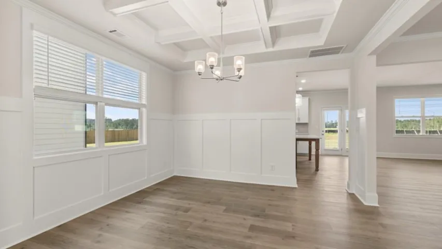
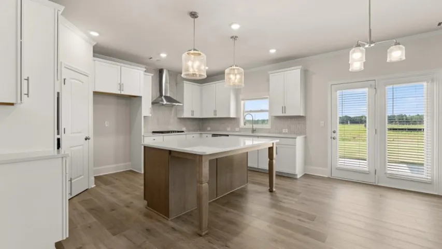
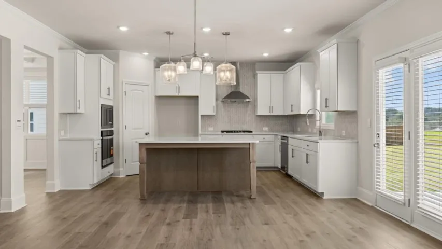
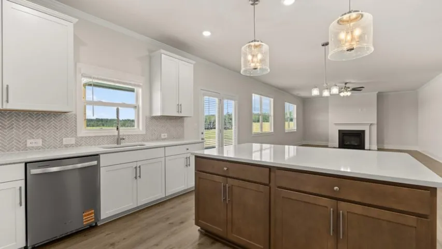
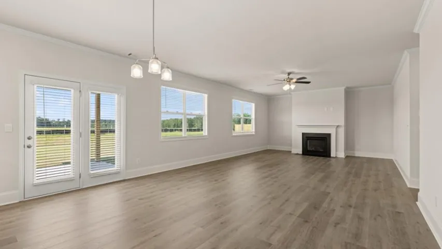
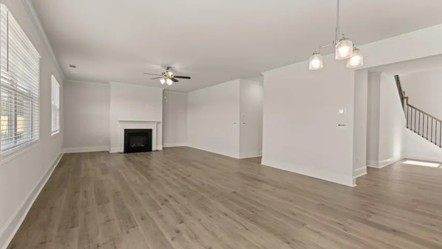
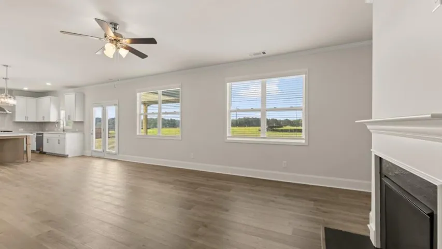
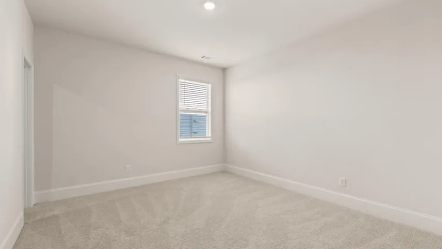
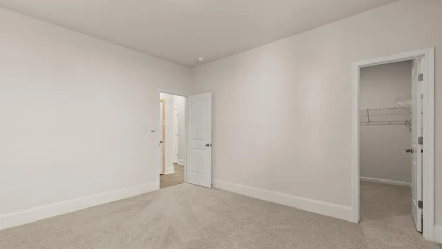
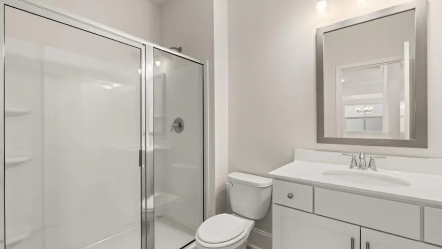
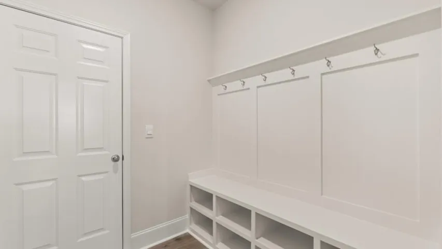
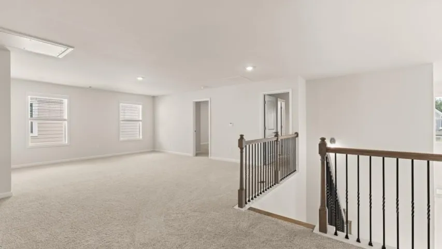
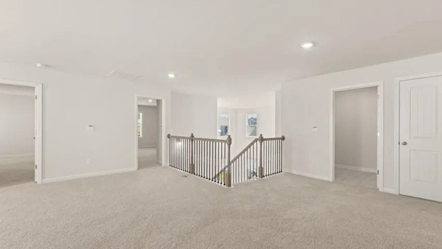
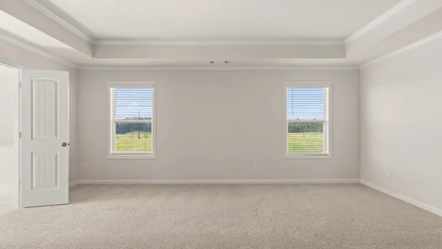
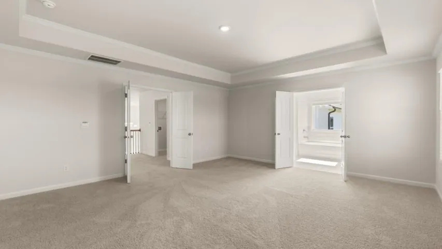
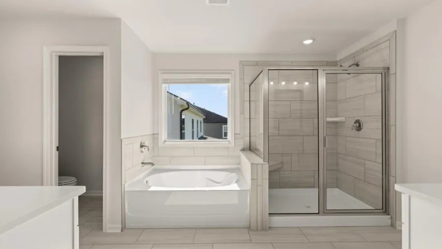
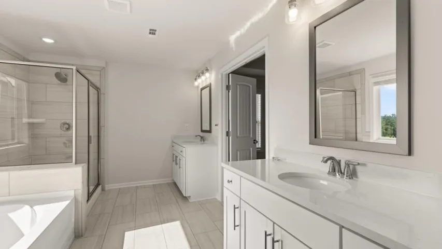
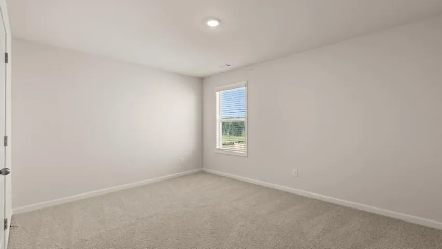
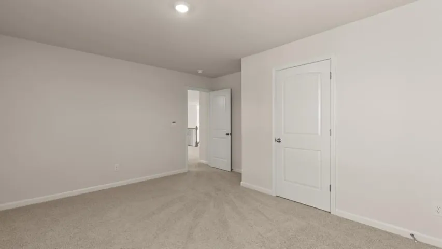
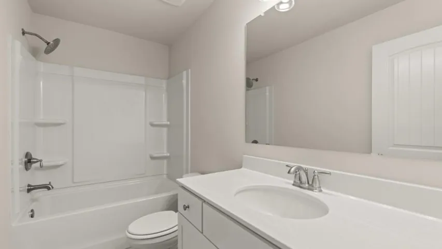
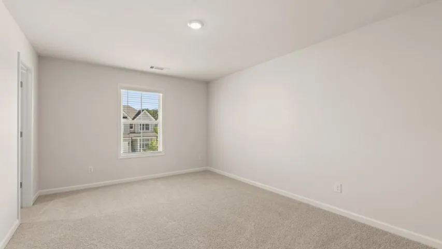
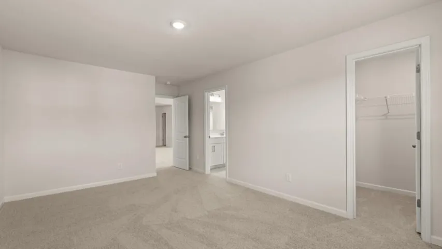
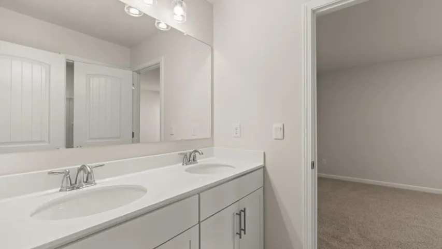
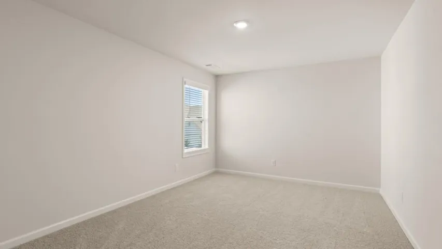
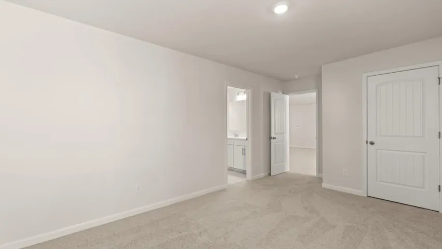
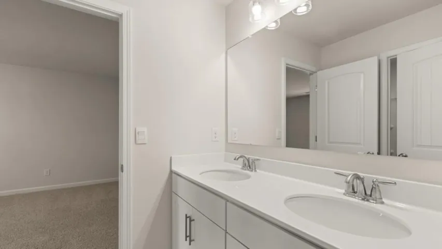
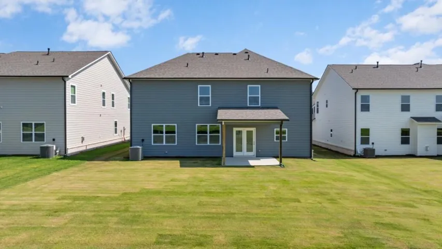
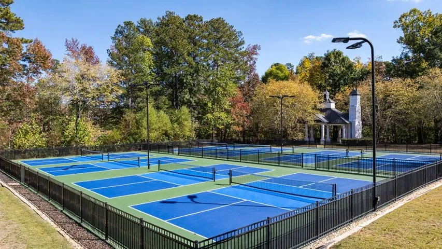
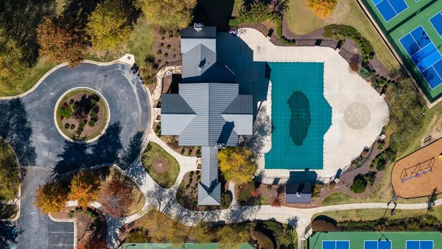
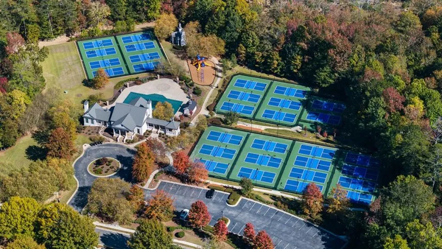
Introducing 167 Parkview Drive in our Dallas, GA community of Hamptons at Riverwood. The Westerly floorplan offers 5 bedrooms and 4 bathrooms in 3, 773 square feet with a 3-car garage. This home has all the space your family needs and more! As you walk into the home, you are immediately greeted by the 2-story foyer living area. Walking past the open dining room with coffered ceilings, you enter the grand kitchen. The family’s home-cook will enjoy all the kitchen has to offer, including the 42″ cabinets, upgraded tile backsplash, and stainless-steel appliances. A large quartz island overlooks into the family room, providing countertop seating. The kitchen opens into a large living room, perfect for entertaining guests or having a cozy night with the family. The main floor also has a full bedroom and bathroom, perfect for guests or in-laws. The 3-car garage provides ample space for you cars and storage. Head upstairs to the open loft area that can be used as a media room or extra living space for your family. The primary suite is located on this level, featuring an oversized bedroom, a deluxe bathroom, and a large walk-in closet. The second floor features an additional 3 bedrooms and 2 bathrooms. These bedrooms and bathrooms are perfect for a growing family and their guests. If it sounds like the Westerly at 167 Parkview Drive is your perfect fit, give us a call today to schedule your on-site appointment and tour in Hamptons at Riverwood in Dallas, GA. Photos are representative in nature and do not depict the actual home listed. Features may vary.
Address
Open on Google Maps-
Address: 167 Parkview Drive, Dallas, Georgia 30157
-
City: Dallas
-
State/county: GA
-
Zip/Postal Code: 30157
-
Area: RIVERWOOD
Details
Updated on September 12, 2026 at 1:36 am-
Property ID 7813680
-
Price $554,990
-
Property Size 3773 m²
-
Land Area 0.19 m²
-
Bedrooms 5
-
Bathrooms 4
-
Garages 3
-
Year Built 2026
-
Property Type Single Family Residence, Residential
-
Property Status Pending, For Sale
Additional details
-
Listing Terms Cash, Conventional, FHA, VA Loan
-
Association Fee 875
-
Roof Composition, Shingle
-
Utilities Cable Available, Electricity Available, Natural Gas Available, Phone Available, Underground Utilities
-
Sewer Public Sewer
-
Cooling Central Air
-
Heating Heat Pump
-
Flooring Carpet, Laminate
-
County Paulding - GA
-
Property Type Residential
-
Pool None
-
Parking Driveway, Garage, Garage Door Opener, Garage Faces Front
-
Elementary School C. A. Roberts
-
Middle School Lena Mae Moses
-
High School East Paulding
-
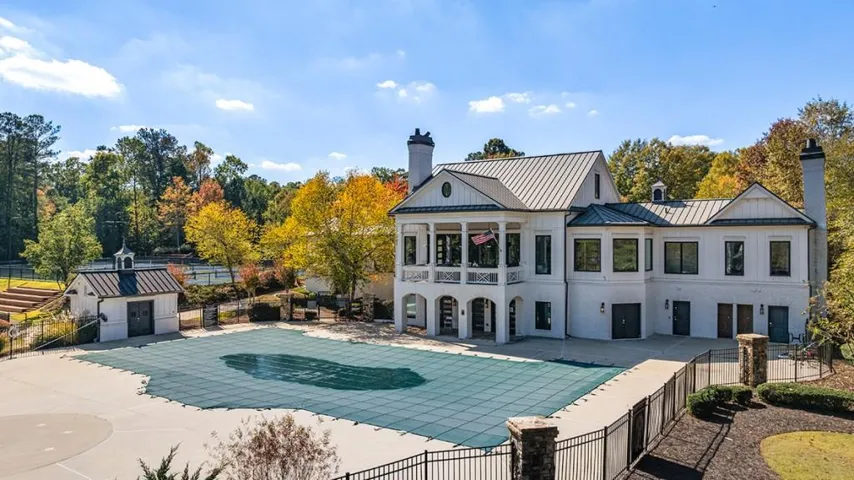
Community Features Clubhouse, Fitness Center, Homeowners Assoc, Park, Pickleball, Playground, Pool, Sidewalks, Street Lights
-
Waterfront None
-
Architectural Style Traditional
Mortgage Calculator
-
Down Payment
-
Loan Amount
-
Monthly Mortgage Payment
-
Property Tax
-
Home Insurance
-
PMI
-
Monthly HOA Fees

- Jason Tatum