7762 Capps Ridge Lane, Douglasville, Georgia 30135
- $724,900
- $749,990
- Single Family Residence, Residential
- 4
- 5
- 3
- 3667 m²

- $724,900
- $749,990
Description
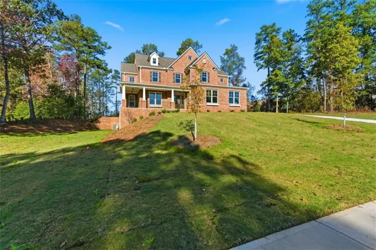
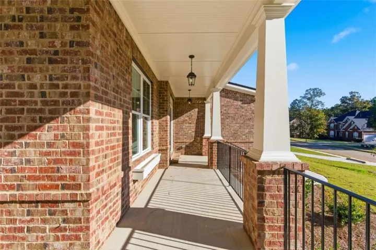
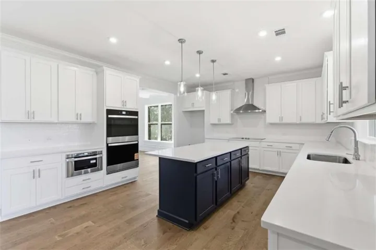
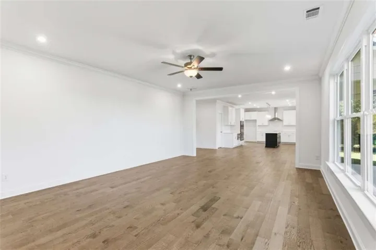
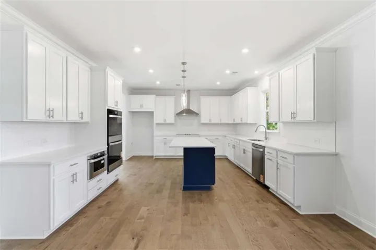
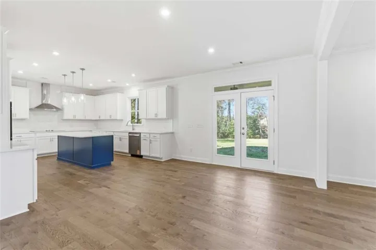
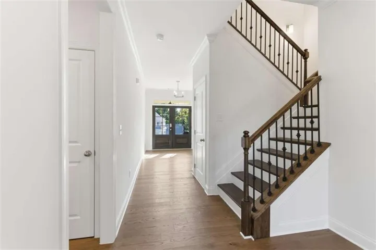
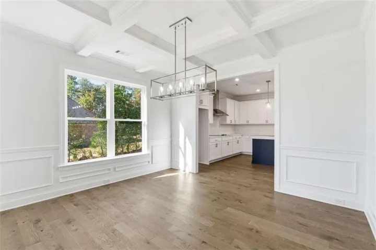
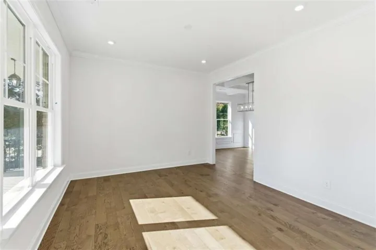
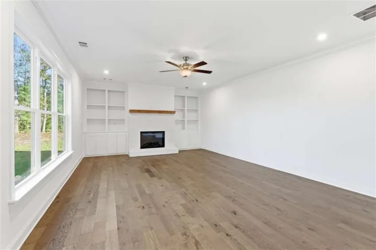
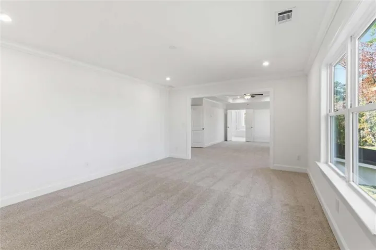
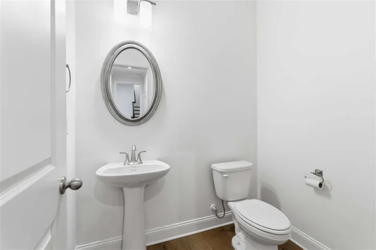
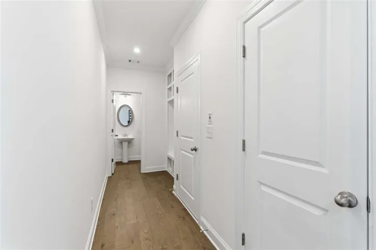
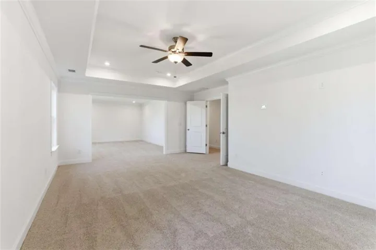
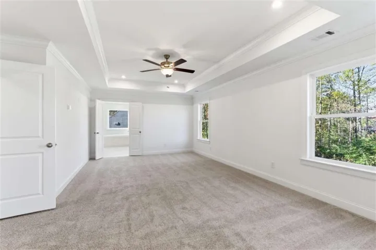
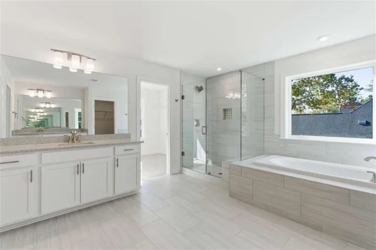
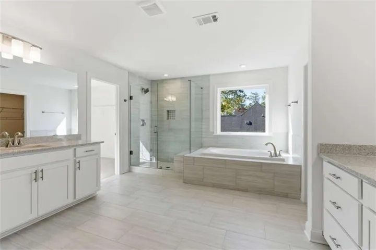
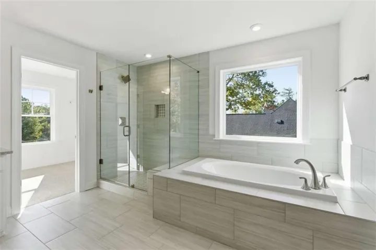
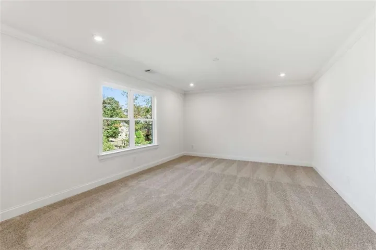
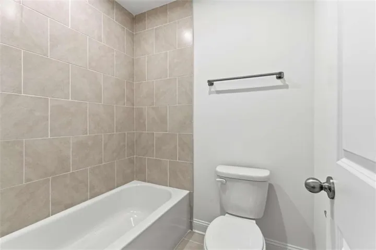
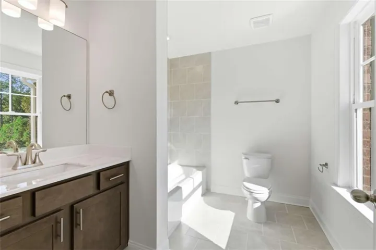
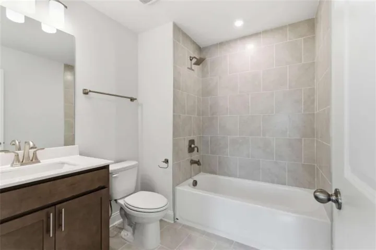
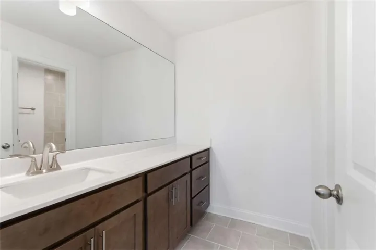
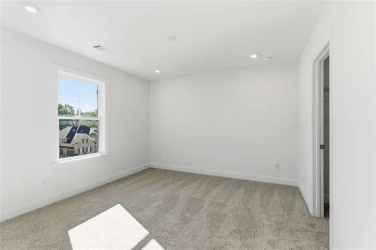
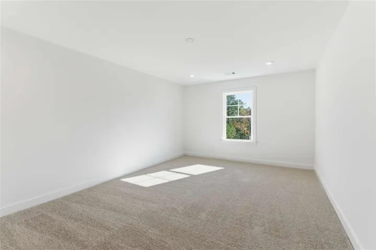
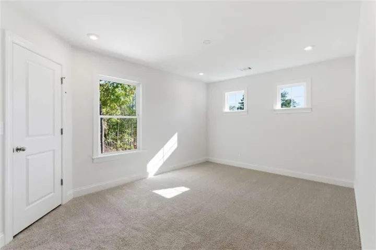
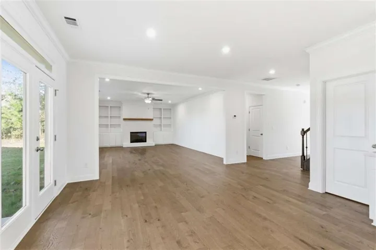
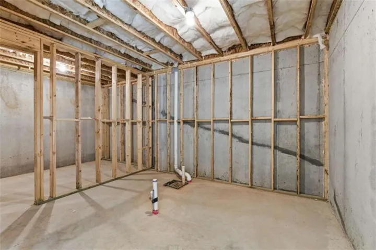
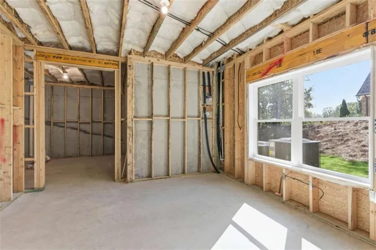
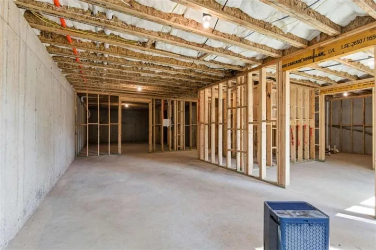
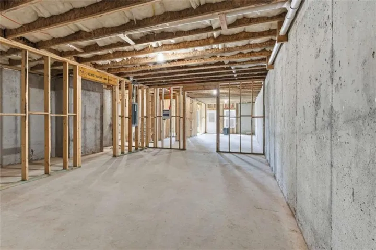
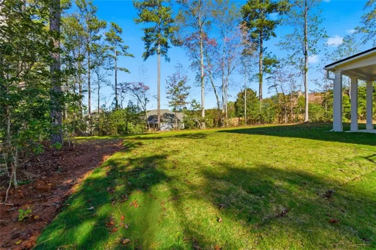
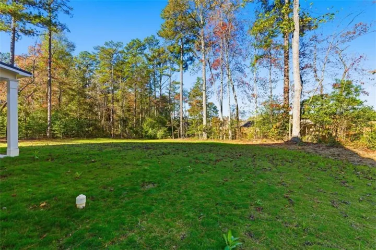
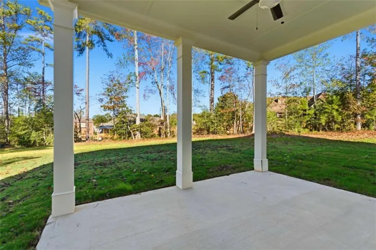
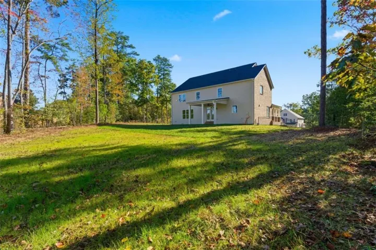
Move In Ready —Welcome home to The Cleveland Plan by Obie Award-Winning Builder, Kerley Family Homes! This beautifully designed home features 4 bedrooms and 4.5 baths on a private 1-acre homesite with a wraparound front porch, grand entry foyer, flex room, and formal dining room with coffered ceilings. The gourmet kitchen offers an oversized island, abundant cabinet and counter space, and opens to the spacious family room featuring a fireplace and built-in shelving. Spacious primary suite with a well-appointed bath, while each additional bedroom features its own private ensuite bath. Functional mudroom, a 1, 596 sq. ft. unfinished basement with exterior entry, and a level backyard offering plenty of space for outdoor living and future possibilities. Conveniently located in a serene community just 15 minutes from downtown Douglasville with easy access to Hartsfield-Jackson Atlanta International Airport. Every Kerley Family Home includes a builder’s warranty and an in-wall Pestban system for added peace of mind.
Address
Open on Google Maps-
Address: 7762 Capps Ridge Lane, Douglasville, Georgia 30135
-
City: Douglasville
-
State/county: GA
-
Zip/Postal Code: 30135
-
Area: The Estates at Hurricane Pointe
Details
Updated on August 15, 2026 at 5:20 pm-
Property ID 7799754
-
Price $724,900
-
Property Size 3667 m²
-
Land Area 1 m²
-
Bedrooms 4
-
Bathrooms 5
-
Garages 3
-
Year Built 2025
-
Property Type Single Family Residence, Residential
-
Property Status Active, For Sale
Additional details
-
Association Fee 300
-
Roof Composition
-
Utilities Cable Available, Electricity Available, Phone Available, Underground Utilities, Water Available
-
Sewer Septic Tank
-
Cooling Ceiling Fan(s), Central Air
-
Heating Central, Forced Air
-
Flooring Carpet, Hardwood
-
County Douglas - GA
-
Property Type Residential
-
Pool None
-
Parking Attached, Garage, Garage Door Opener, Garage Faces Rear, Garage Faces Side, Kitchen Level
-
Elementary School South Douglas
-
Middle School Fairplay
-
High School Alexander
-
Community Features Homeowners Assoc
-
Waterfront None
-
Architectural Style Craftsman
Mortgage Calculator
-
Down Payment
-
Loan Amount
-
Monthly Mortgage Payment
-
Property Tax
-
Home Insurance
-
PMI
-
Monthly HOA Fees

- Jason Tatum