6211 Emerald Springs Drive Se, Acworth, Georgia 30102
- $429,000
- Single Family Residence, Residential
- 4
- 3
- 2
- 2452 m²

- $429,000
Description
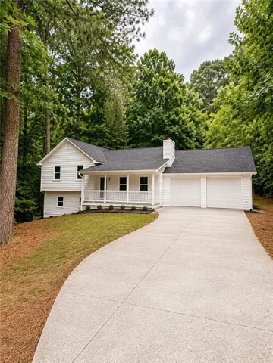
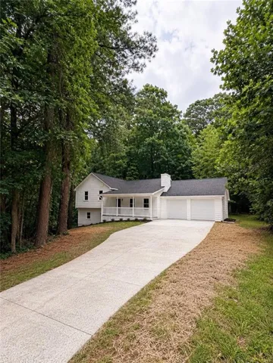
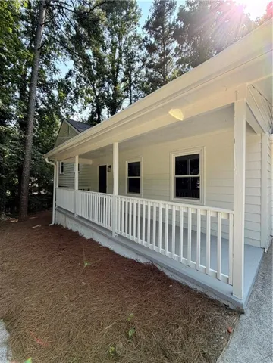
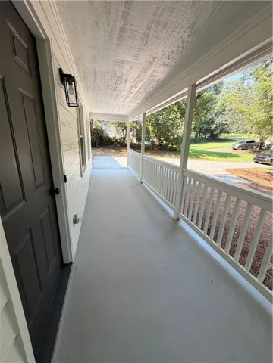
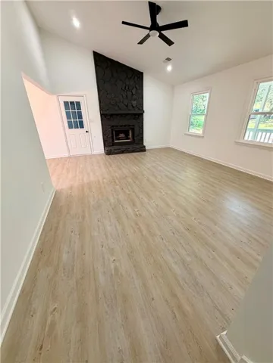
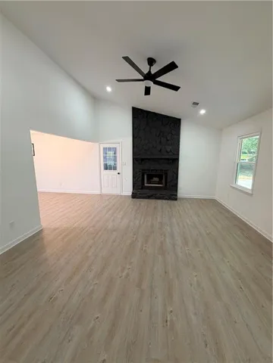
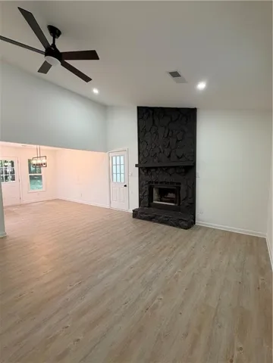
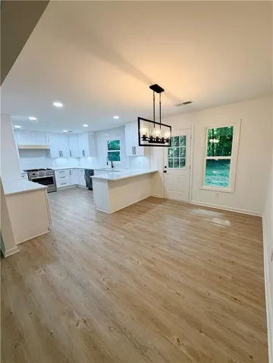
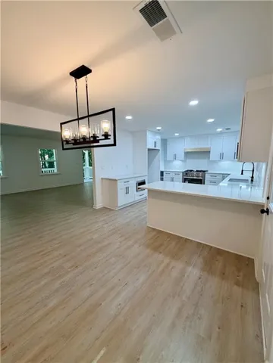
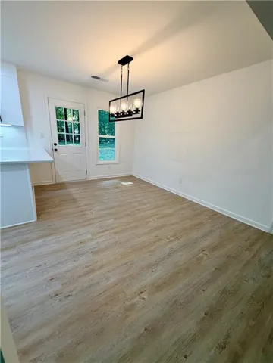
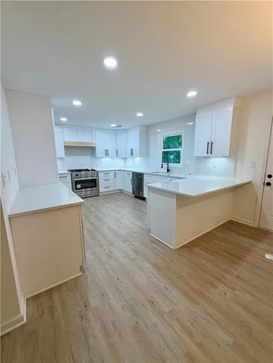
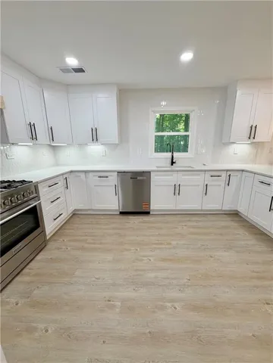
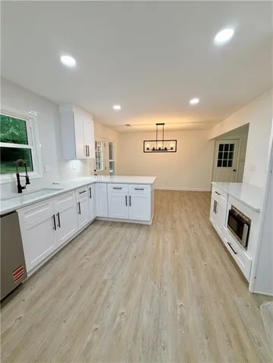
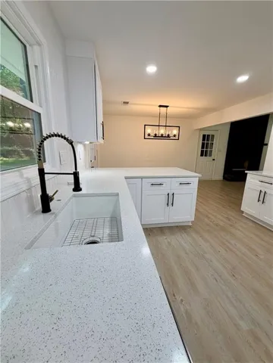
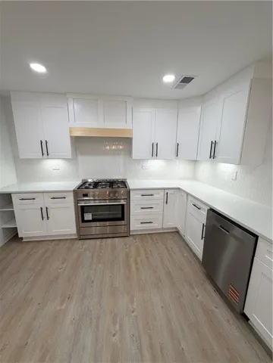
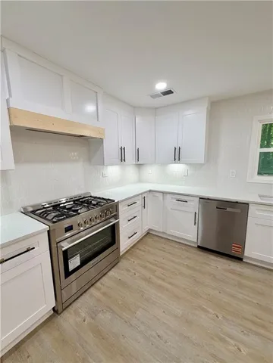
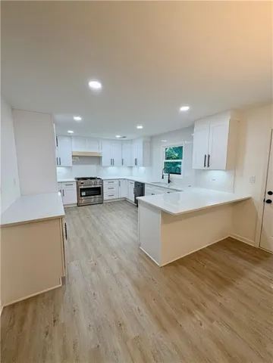
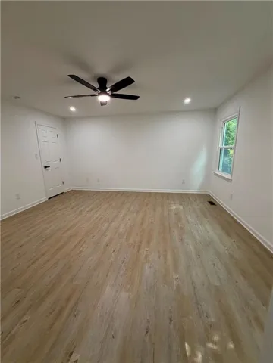
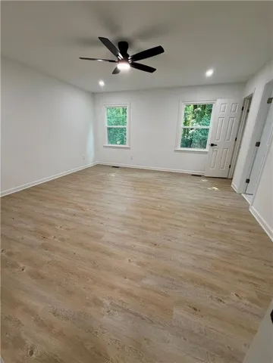
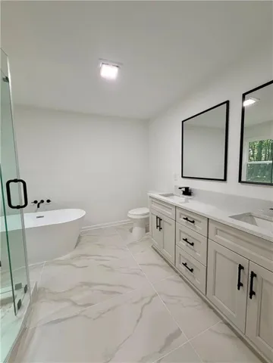
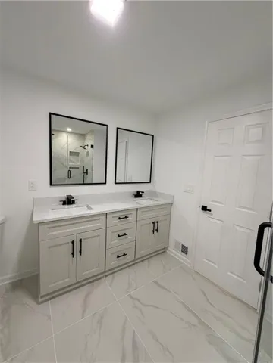
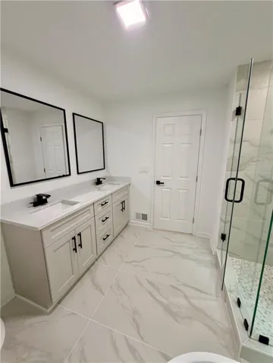
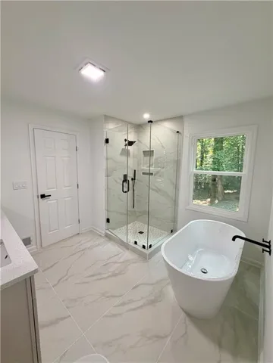
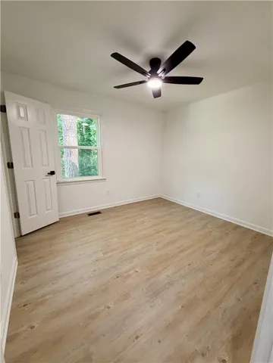
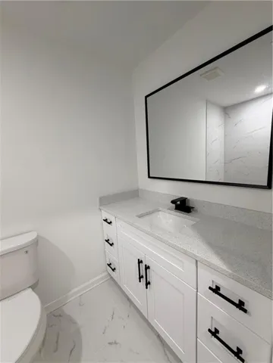
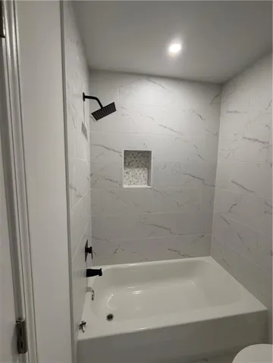
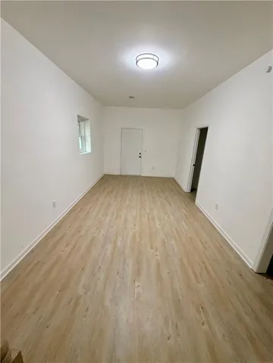
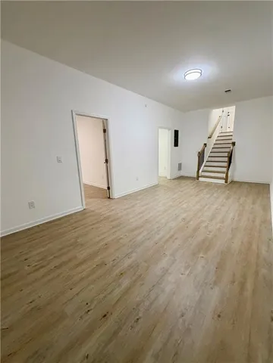
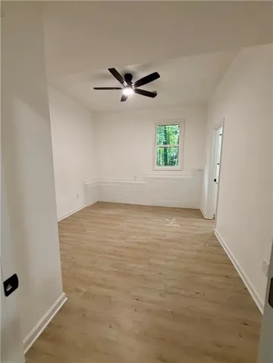
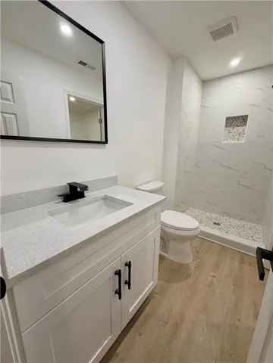
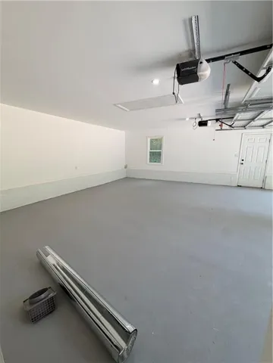
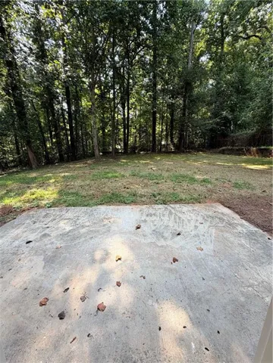
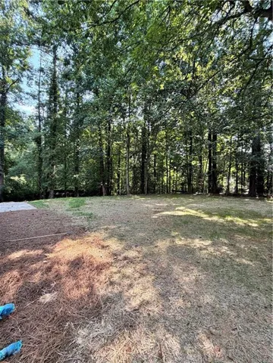
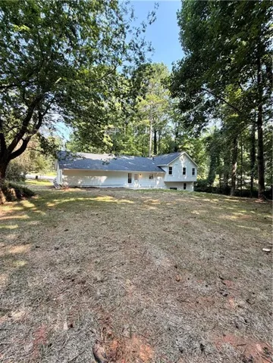
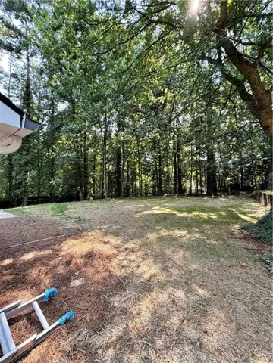
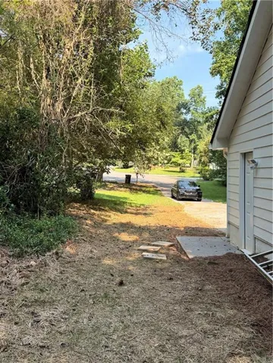
Welcome home to this beautifully renovated 4-bedroom, 3-bathroom home nestled in a quiet, established neighborhood with NO HOA! Situated on a private, level 0.63-acre lot, you’ll love the expansive front yard, huge backyard, and extra-long driveway with plenty of parking. Completely renovated from top to bottom, this move-in-ready home offers peace of mind with a new roof, new HVAC system, new water heater, new windows, new flooring throughout, new lighting, new plumbing fixtures, new garage doors, new doors and trims, fully renovated bathrooms, a stunning designer kitchen with quartz countertops, custom cabinetry, brand-new stainless steel appliances, and premium finishes throughout. The open-concept floor plan features soaring ceilings, abundant natural light, a beautiful floor-to-ceiling fireplace, and a spacious chef’s kitchen overlooking the main living area. The fully finished terrace level includes an additional bedroom, a full bathroom, and a large living space, perfect for guests, a home office, media room, or in-law/teen suite. Enjoy the privacy and endless possibilities of the large, level backyard, ideal for entertaining or creating your dream outdoor living space. Conveniently located just minutes from Lake Allatoona, Downtown Acworth, shopping, dining, parks, and I-75, this home offers the perfect combination of modern upgrades, generous living space, and an unbeatable location. Move-in ready. Everything is new. No HOA. Don’t miss this incredible opportunity!
Address
Open on Google Maps-
Address: 6211 Emerald Springs Drive Se, Acworth, Georgia 30102
-
City: Acworth
-
State/county: GA
-
Zip/Postal Code: 30102
-
Area: EMERALD SPRINGS
Details
Updated on August 5, 2026 at 12:03 pm-
Property ID 7814209
-
Price $429,000
-
Property Size 2452 m²
-
Land Area 0.6261 m²
-
Bedrooms 4
-
Bathrooms 3
-
Garages 2
-
Year Built 1990
-
Property Type Single Family Residence, Residential
-
Property Status Active, For Sale
Additional details
-
Roof Shingle
-
Utilities Cable Available, Electricity Available, Natural Gas Available, Phone Available, Sewer Available, Water Available
-
Sewer Public Sewer
-
Cooling Central Air
-
Heating Central
-
Flooring Luxury Vinyl
-
County Bartow - GA
-
Property Type Residential
-
Pool None
-
Parking Attached, Driveway, Garage, Garage Door Opener, Garage Faces Front
-
Elementary School Allatoona
-
Middle School Red Top
-
High School Woodland - Bartow
-
Community Features None
-
Waterfront None
-
Architectural Style Traditional
Mortgage Calculator
-
Down Payment
-
Loan Amount
-
Monthly Mortgage Payment
-
Property Tax
-
Home Insurance
-
PMI
-
Monthly HOA Fees

- Jason Tatum