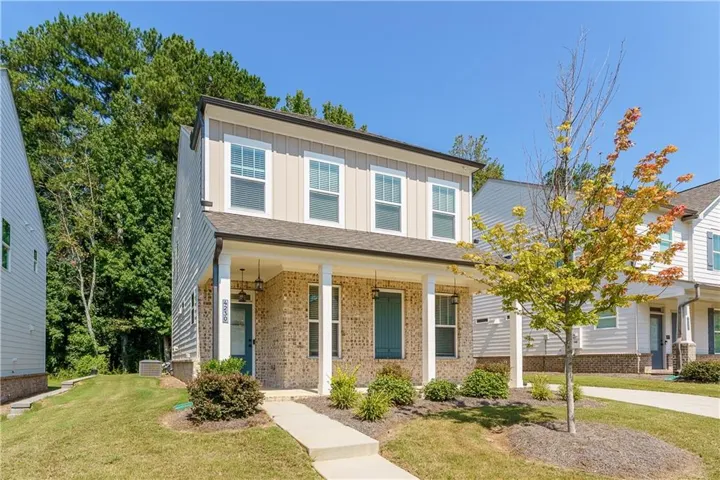
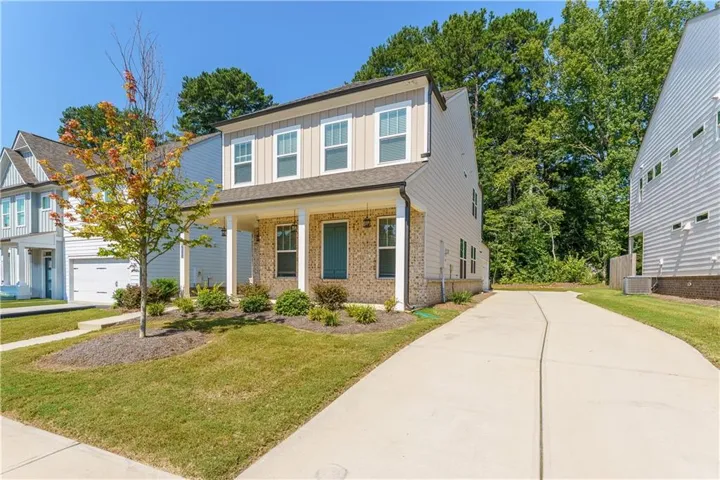
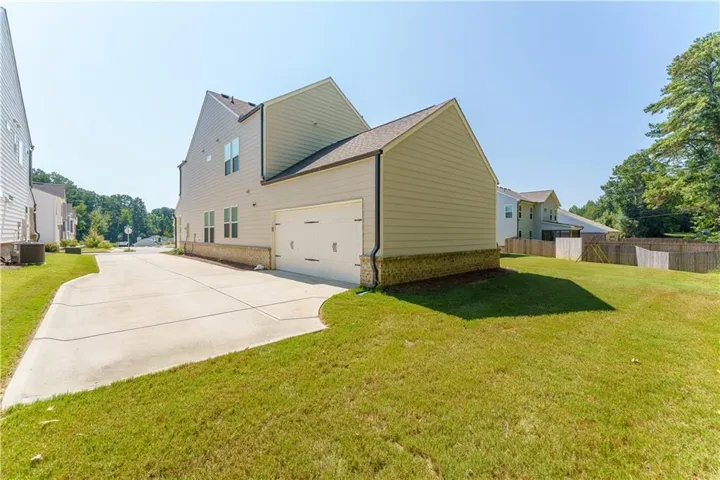
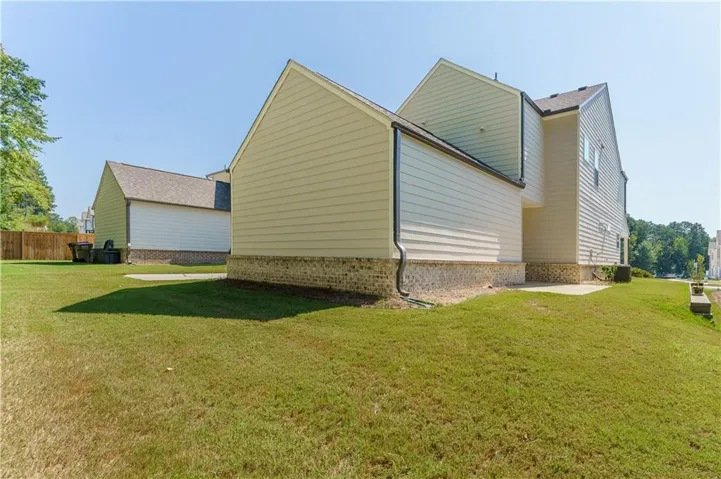
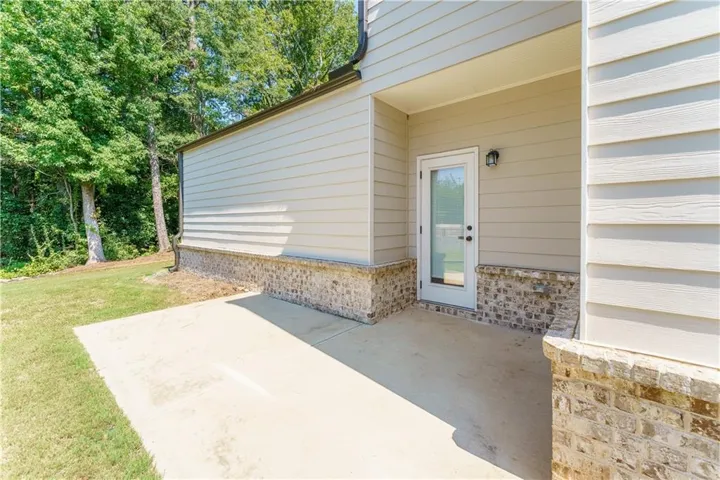
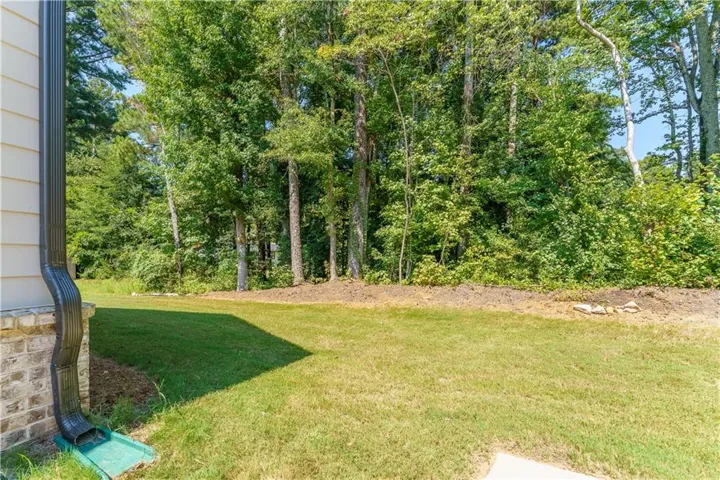
- Single Family Residence, Residential
- 4
- 3
- 2
- 2050 m²

Description
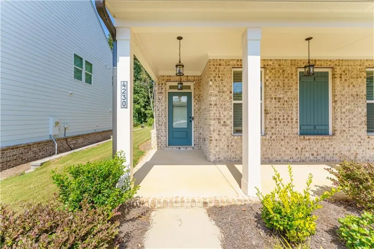
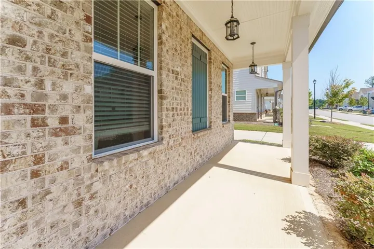
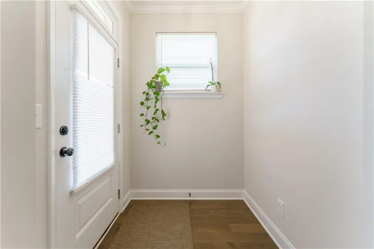
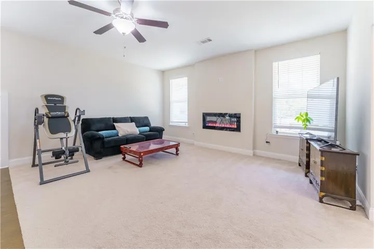
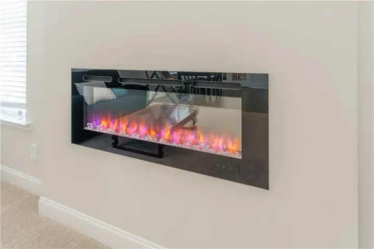
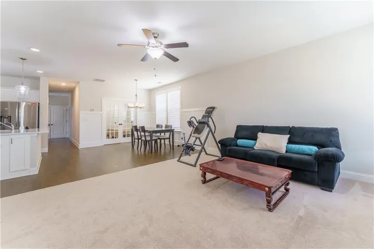
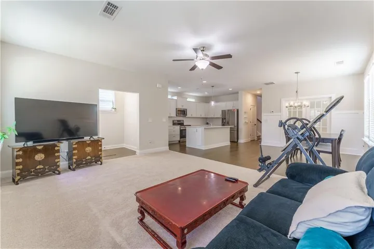
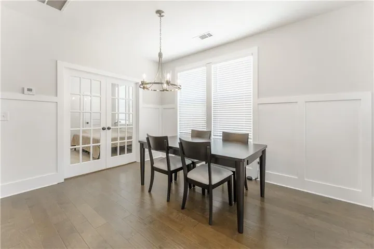
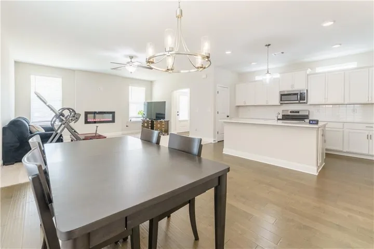
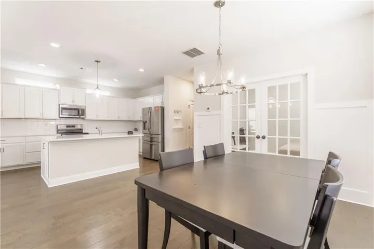
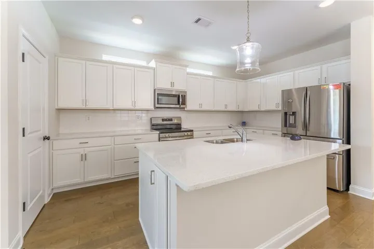
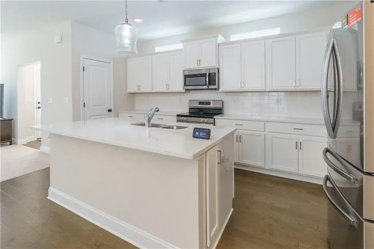
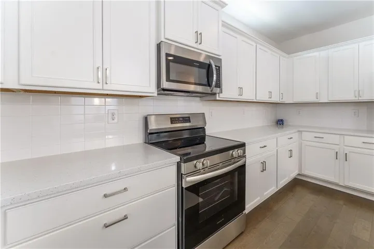
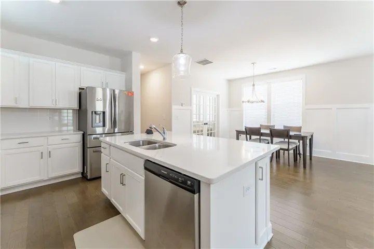
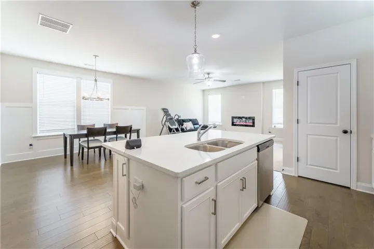
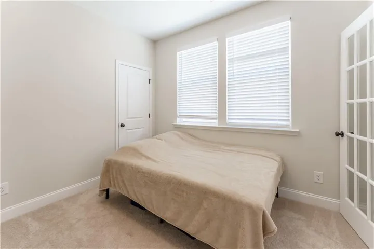
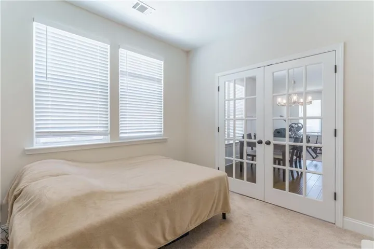
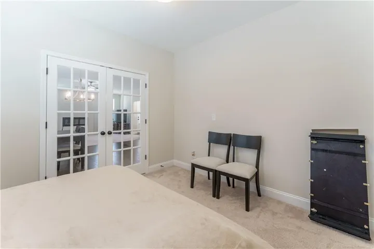
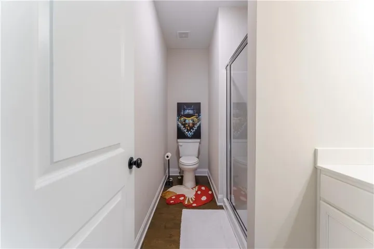
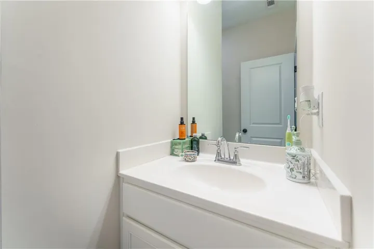
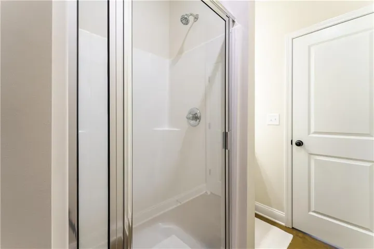
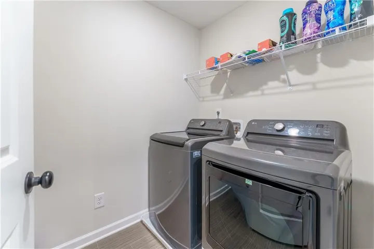
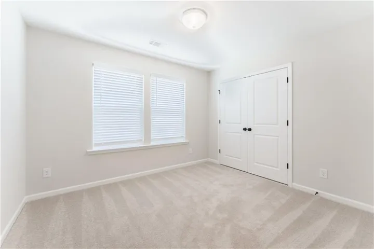
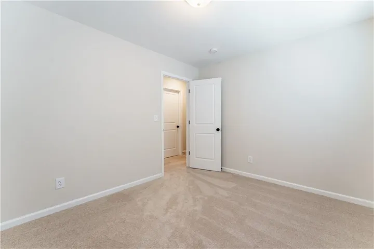
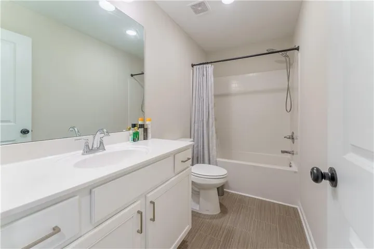
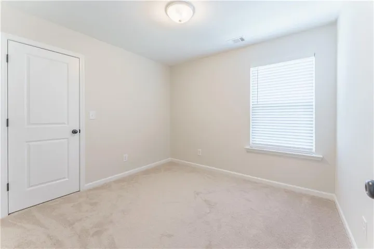
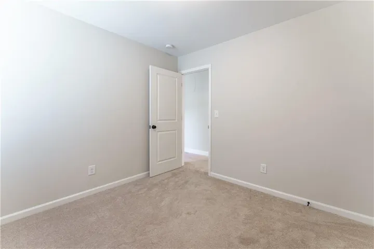
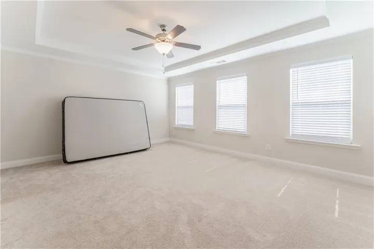
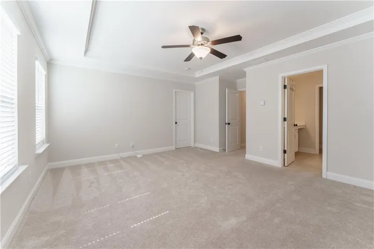
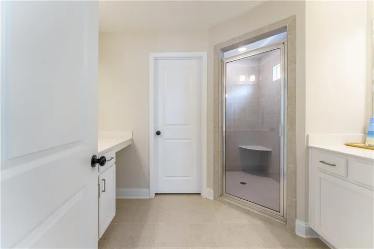
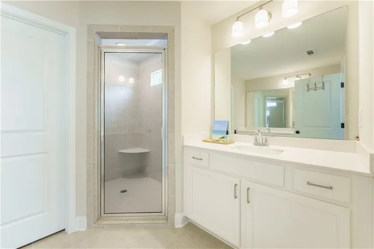
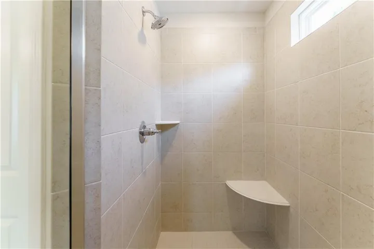
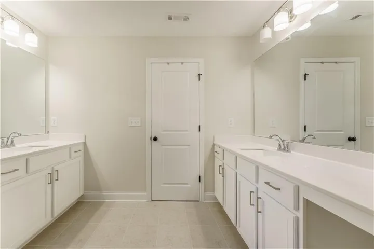
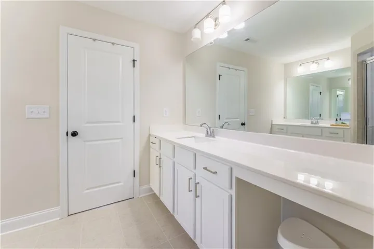
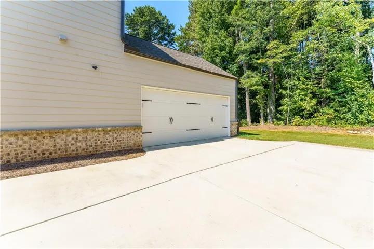
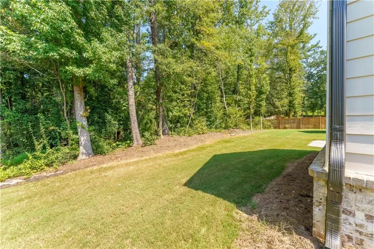
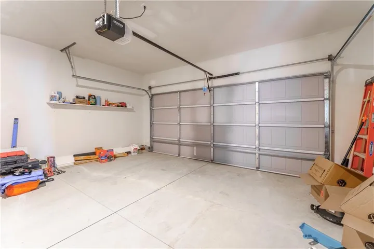
Better than new and in one of the best lot and locations—just minutes from shops and restaurants! Only 2 years old, this O’Dwyer Homes Chestnut I floor plan offers modern city-style living with an open concept design. The kitchen features 42″ white cabinets, a huge center island with abundant countertop space, a walk-in pantry, and convenient rear side-entry garage access. The eat-in layout flows seamlessly into the dining area and family room, highlighted by a sleek 42″ electric fireplace. The main level includes a private office that can also serve as a bedroom, complete with a full bath. Upstairs, you’ll find three spacious bedrooms and a full?size laundry room. The primary suite offers a large bedroom, a beautifully tiled shower, and double vanities. Enjoy relaxing on the inviting front entry porch in this charming cityscape home.
Address
Open on Google Maps-
Address: 4230 Easter Lily Avenue, Buford, Georgia 30519
-
City: Buford
-
State/county: GA
-
Zip/Postal Code: 30519
-
Area: Edenglen
Details
Updated on September 11, 2026 at 12:02 pm-
Property ID 7834853
-
Price $505,000
-
Property Size 2050 m²
-
Land Area 0.17 m²
-
Bedrooms 4
-
Bathrooms 3
-
Garages 2
-
Year Built 2024
-
Property Type Single Family Residence, Residential
-
Property Status Active, For Sale
Additional details
-
Association Fee 375
-
Roof Composition
-
Utilities Cable Available, Electricity Available, Natural Gas Available, Phone Available, Sewer Available, Underground Utilities, Water Available
-
Sewer Public Sewer
-
Cooling Ceiling Fan(s), Central Air, Zoned
-
Heating Electric, Forced Air, Heat Pump, Zoned
-
Flooring Carpet, Ceramic Tile, Luxury Vinyl
-
County Gwinnett - GA
-
Property Type Residential
-
Pool None
-
Parking Attached, Driveway, Garage, Garage Faces Side, Kitchen Level, Level Driveway
-
Elementary School Harmony - Gwinnett
-
Middle School Jones
-
High School Seckinger
-
Community Features Homeowners Assoc, Near Schools, Near Shopping, Sidewalks
-
Waterfront None
-
Architectural Style Craftsman, Traditional
Mortgage Calculator
-
Down Payment
-
Loan Amount
-
Monthly Mortgage Payment
-
Property Tax
-
Home Insurance
-
PMI
-
Monthly HOA Fees

- Jason Tatum