




- Single Family Residence, Residential
- 3
- 2
- 2
- 2582 m²

Description
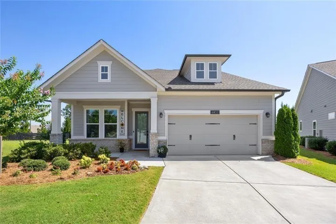
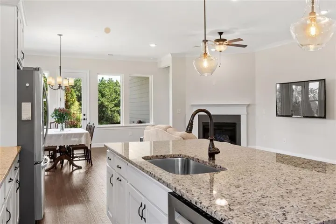
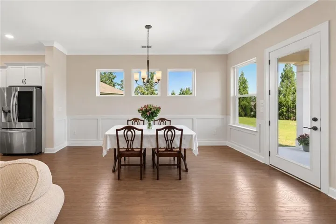
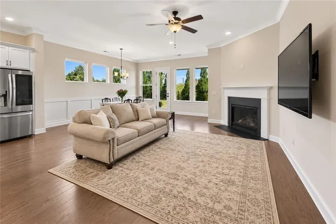
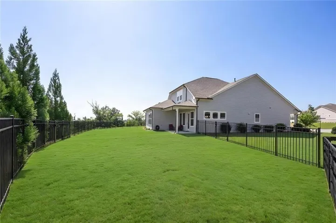
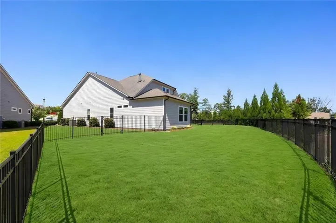
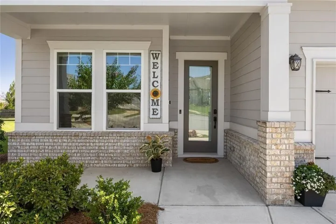
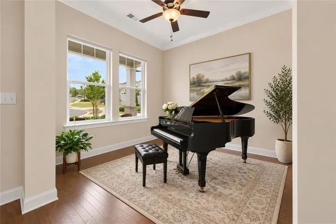
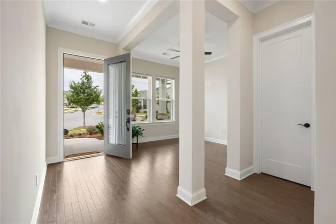
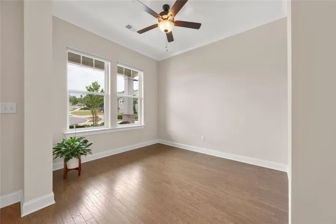
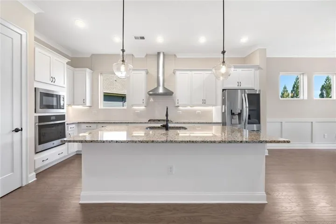
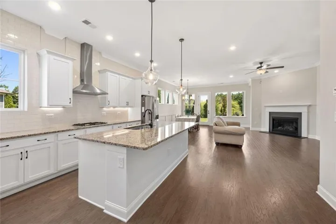
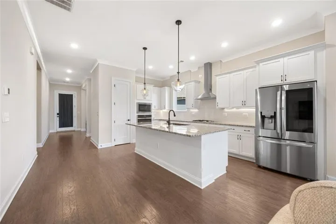
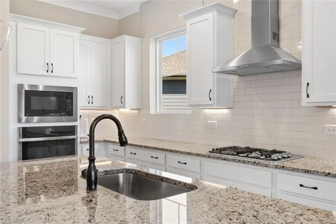
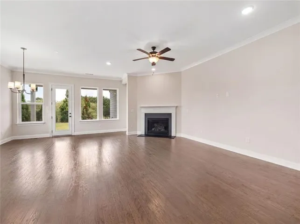
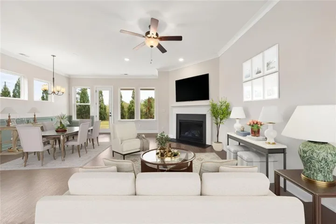
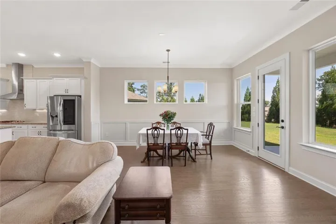
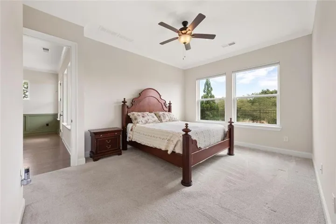
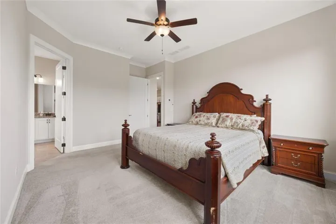
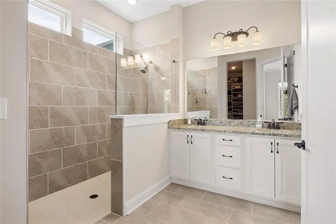
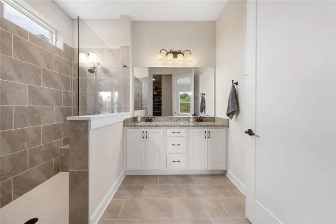
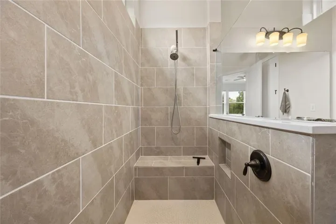
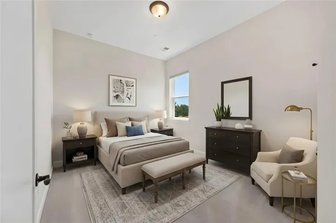
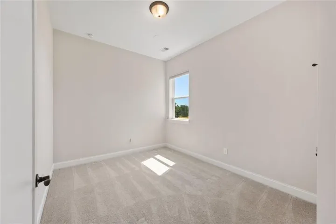
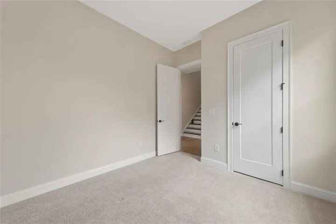
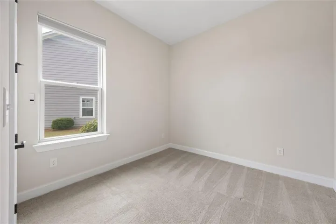
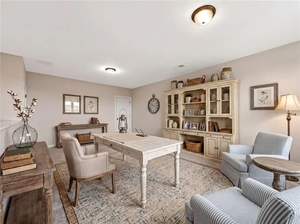
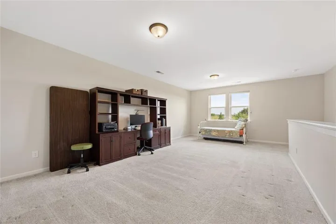
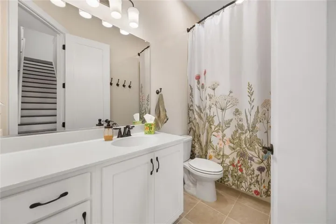
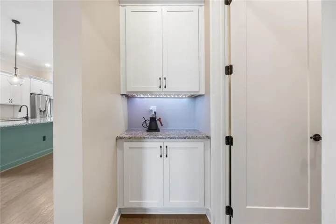
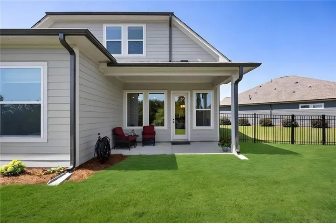
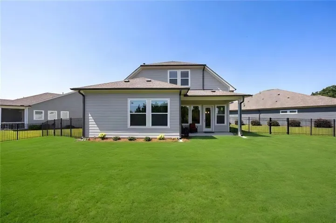
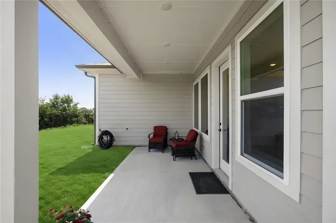
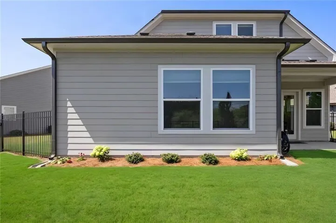
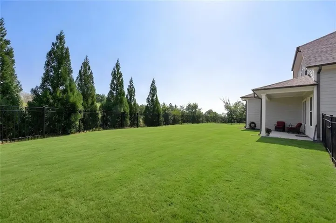
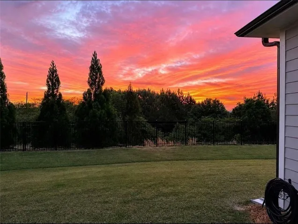
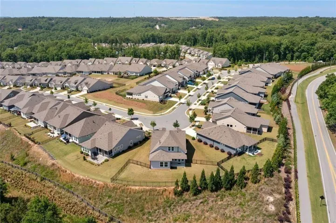
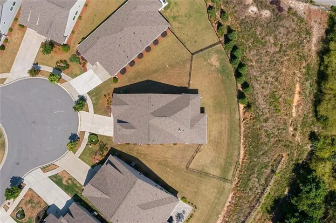
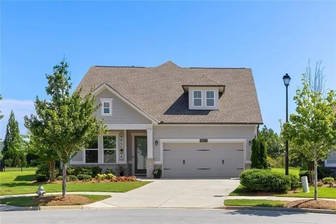
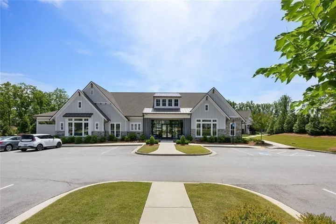
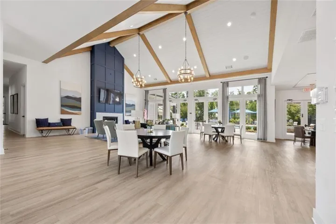
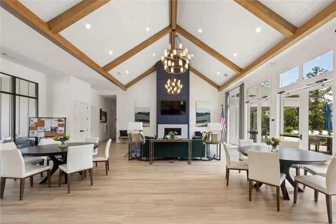
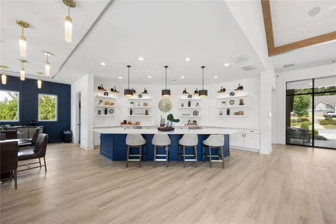
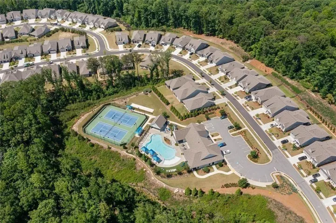
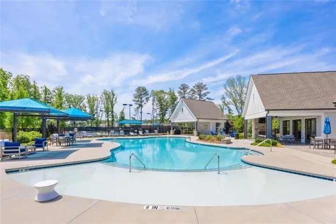
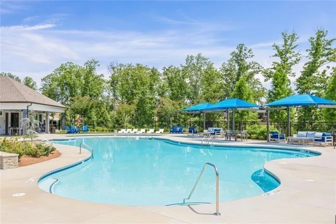
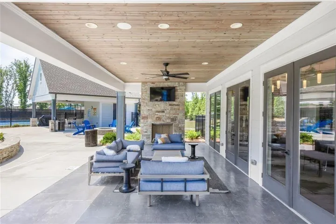
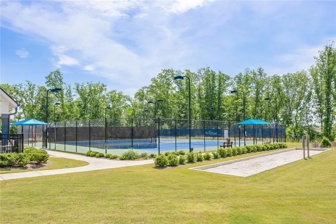
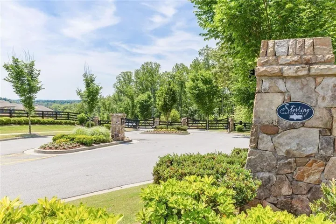
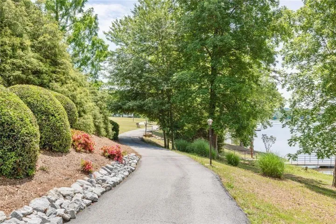
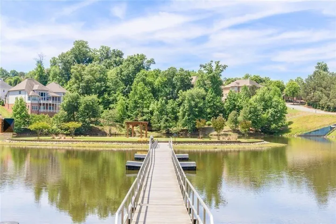
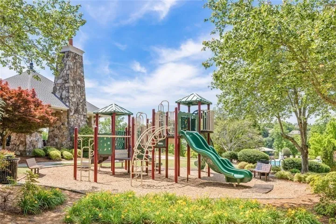
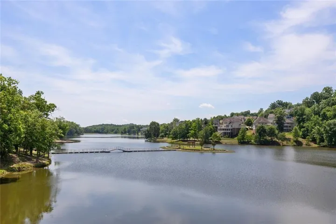
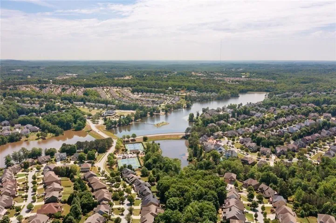
AN EXCEPTIONAL FIND IN THE RETREAT AT STERLING ON THE LAKE! This beautifully upgraded David Weekley home combines premium features, a rare .25 acre lot, privacy, and resort-style living. Perched on a premium hilltop cul-de-sac lot, the home enjoys minimal exposure to surrounding neighbors. Elegant wrought-iron fencing encloses the backyard, while covered front and rear patios extend the living space outdoors. Inside, soaring 10-foot ceilings, crown molding, and exceptional natural light make an immediate impression. From the moment you step through the front door, your view carries straight through to a wall of windows framing the wooded backyard beyond. Sunlight FILLS the main living areas, while expansive views of trees and greenery create a sense of openness and privacy rarely found in the community. A versatile multi-purpose room just off the foyer is spacious enough for a grand piano and equally suited as a private library, sitting room, home office, or creative space. The beautifully appointed kitchen features a large center island, gas cooktop with vent hood, custom pull out cabinetry, oversized walk in pantry, and built in coffee bar. It flows into the dining and family rooms, where a gas fireplace and wall of windows showcase the wooded setting. The main level primary suite features custom closet systems, electric room darkening shades, dual vanities, and a walk-in shower. Two additional bedrooms provide comfortable space for family and guests. Upstairs, an expansive loft sets this home apart from many competing floor plans. With 9-foot ceilings, additional storage, large windows, and impressive elevated views, this flexible second living area is ideal as a media room, fitness studio, craft room, office, or guest retreat. Additional features include stepless entry, a spacious two car garage, custom storage, and HOA maintained lawn care. Residents enjoy exclusive Retreat amenities including a clubhouse, resort-style pool, pickleball courts, fitness amenities, and social activities, plus Sterling on the Lake’s lakeside pavilions, kayaking, fishing, walking trails, tennis courts, community events, and recreation. Conveniently located near Lake Lanier, Downtown Flowery Branch, Gainesville, and Northeast Georgia Medical Center. With its premium cul-de-sac setting, rare fenced .25-acre lot, flexible floor plan, extensive upgrades, THIS opportunity deserves a second look. If you’ve been waiting for the right home and the right value in The Retreat, now may be the time to make your move.
Address
Open on Google Maps-
Address: 6853 River Rock Drive, Flowery Branch, Georgia 30542
-
City: Flowery Branch
-
State/county: GA
-
Zip/Postal Code: 30542
-
Area: THE RETREAT AT STERLING ON THE LAKE
Details
Updated on November 1, 2026 at 9:11 pm-
Property ID 7824220
-
Price $539,900
-
Property Size 2582 m²
-
Land Area 0.25 m²
-
Bedrooms 3
-
Bathrooms 2
-
Garages 2
-
Year Built 2021
-
Property Type Single Family Residence, Residential
-
Property Status Active, For Sale
Additional details
-
Listing Terms Cash, Conventional
-
Association Fee 4250
-
Roof Composition, Ridge Vents, Shingle
-
Utilities Cable Available, Electricity Available, Natural Gas Available, Sewer Available, Phone Available, Underground Utilities, Water Available
-
Sewer Public Sewer
-
Cooling Central Air
-
Heating Central
-
Flooring Hardwood
-
County Hall - GA
-
Property Type Residential
-
Pool Fenced, Heated, In Ground
-
Parking Garage
-
Elementary School Spout Springs
-
Middle School C.W. Davis
-
High School Flowery Branch
-
Community Features Clubhouse, Fitness Center, Gated, Homeowners Assoc, Lake, Near Shopping, Near Trails/Greenway, Pickleball, Pool, Sidewalks, Playground, Tennis Court(s)
-
Waterfront Pond
-
Architectural Style Ranch
Mortgage Calculator
-
Down Payment
-
Loan Amount
-
Monthly Mortgage Payment
-
Property Tax
-
Home Insurance
-
PMI
-
Monthly HOA Fees

- Jason Tatum