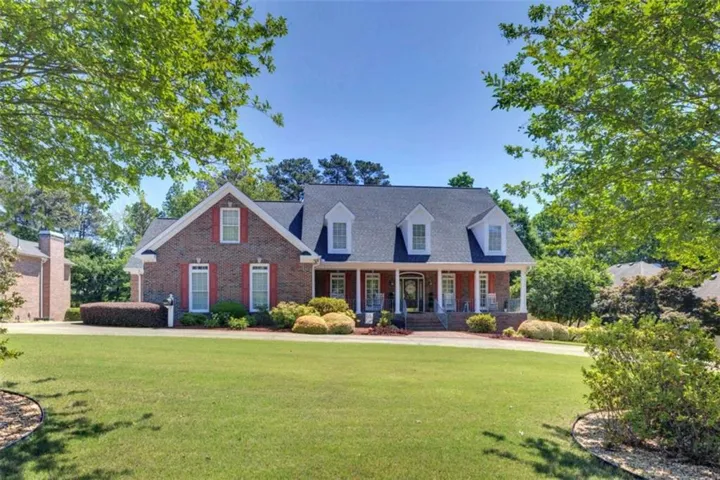
- Single Family Residence, Residential
- 5
- 4
- 3
- m²

Description
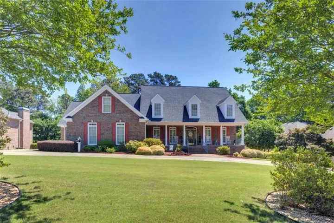
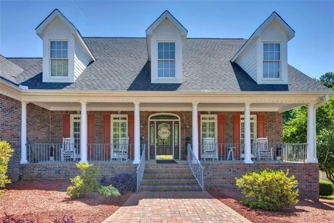
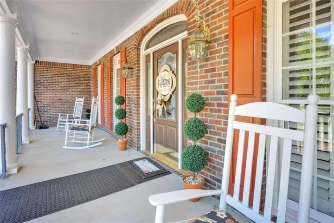
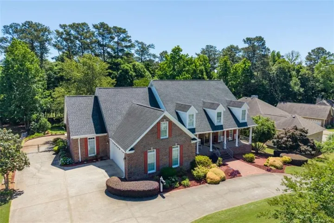
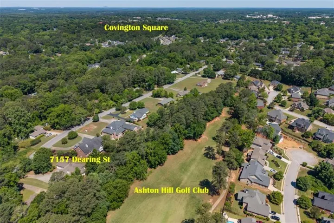
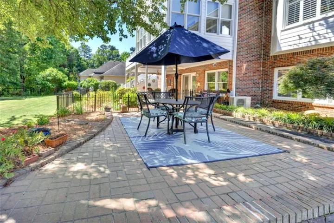
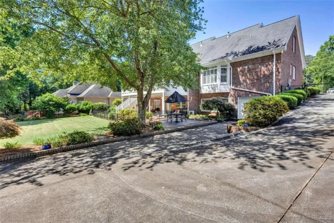
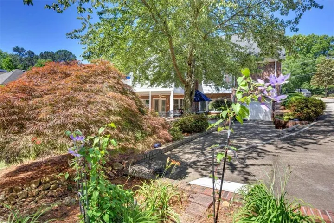
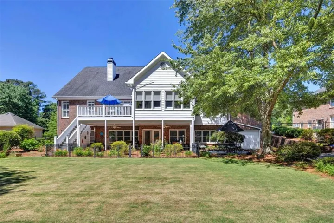
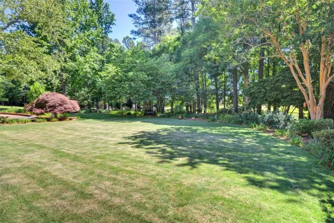
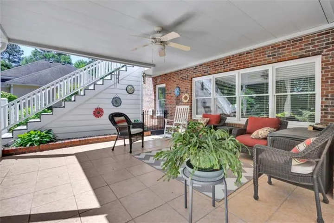
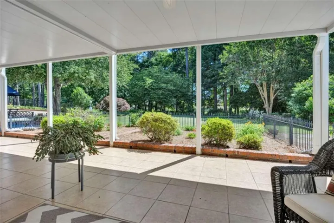
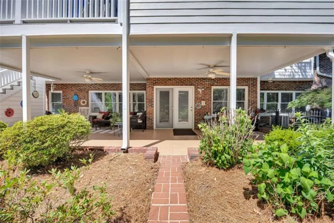
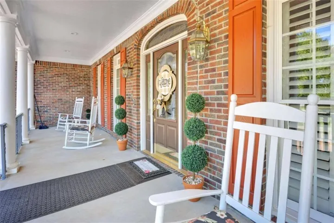
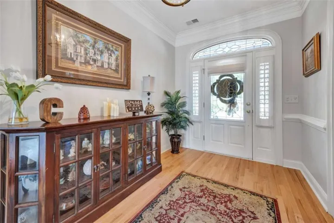
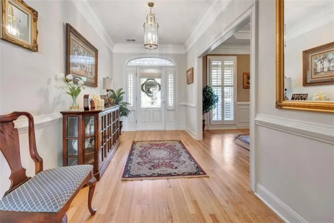
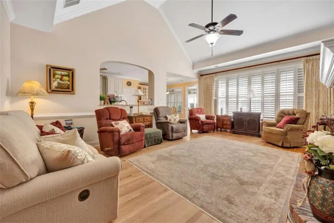
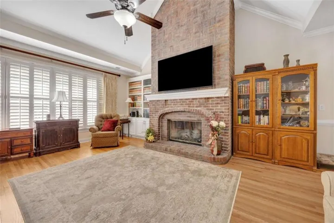
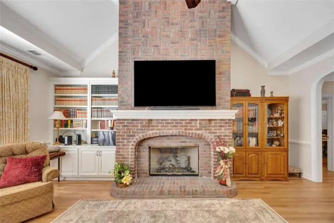
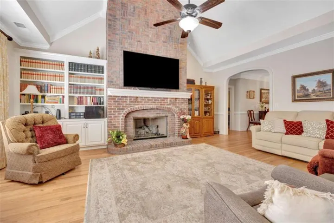
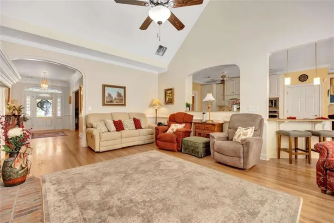
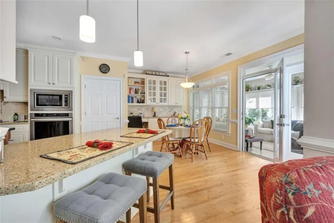
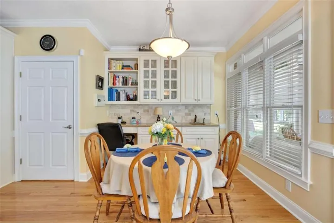
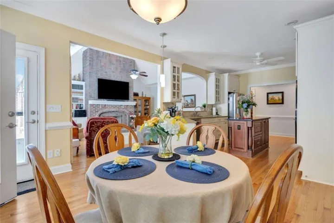
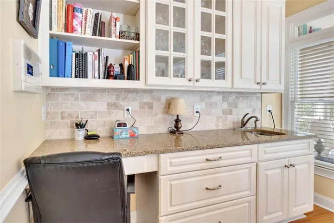
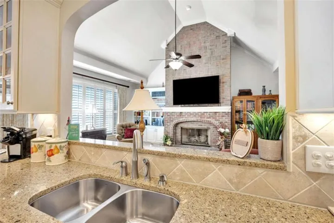
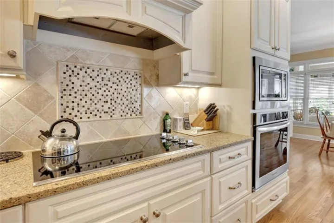
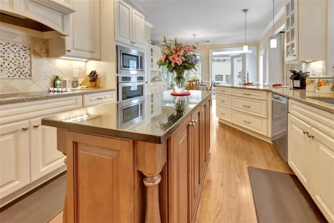
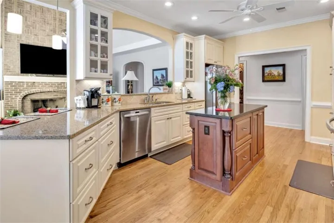
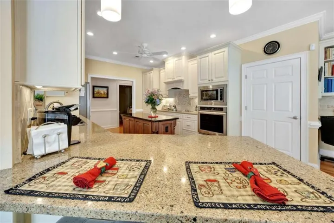
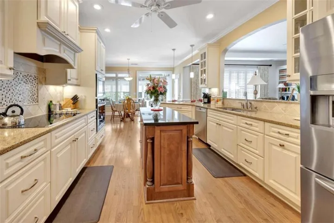
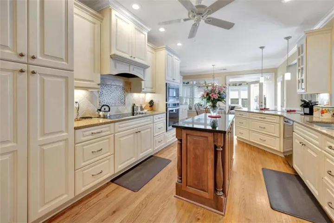
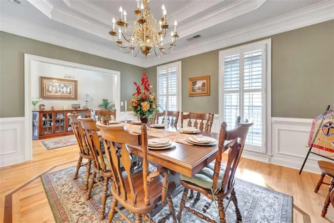
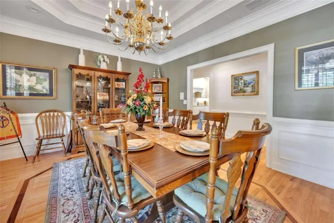
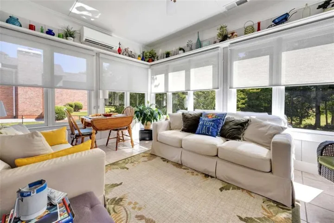
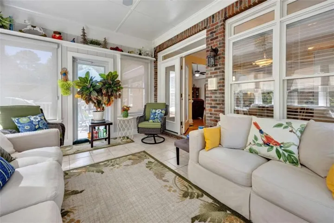
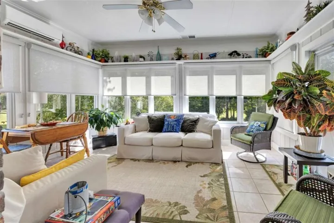
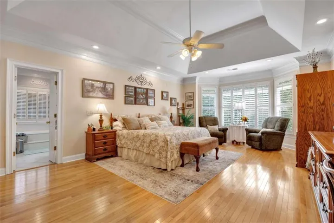
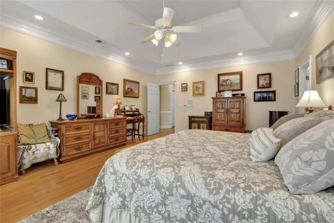
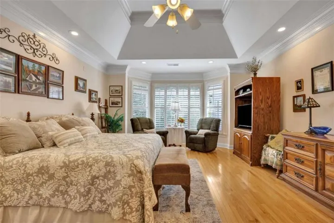
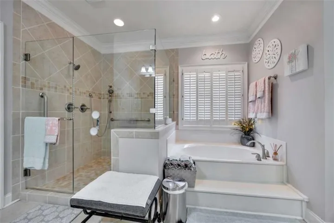
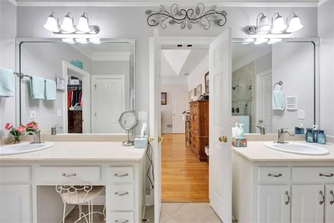
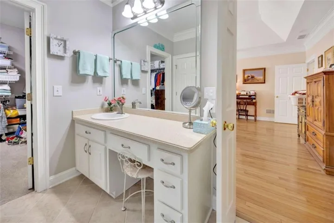
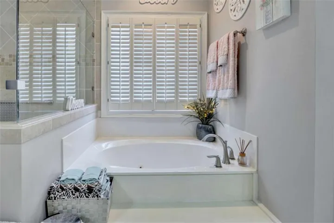
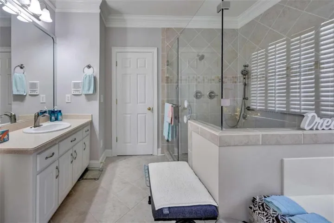
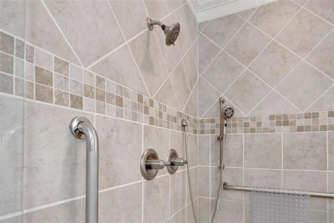
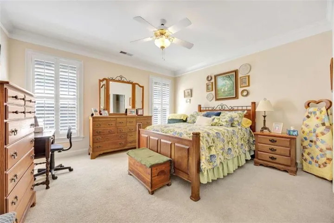
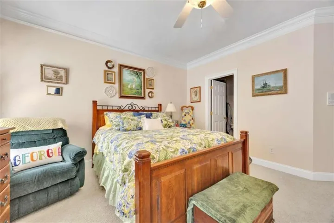
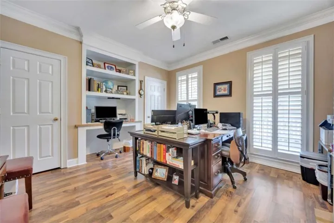
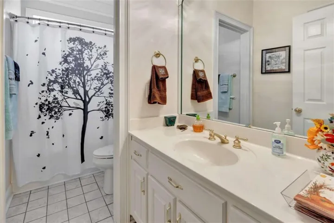
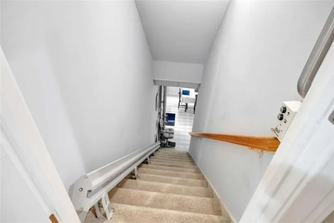
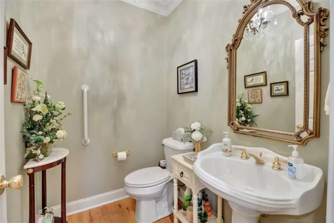
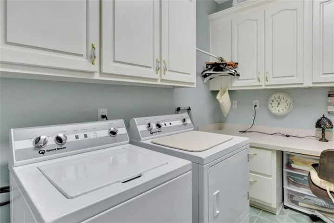
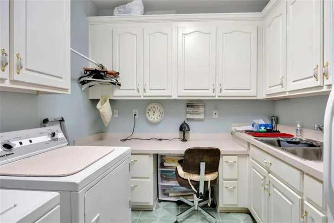
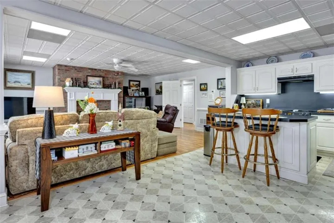
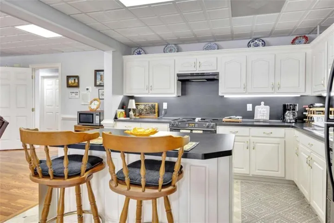
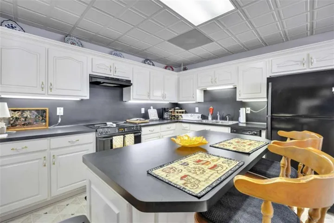
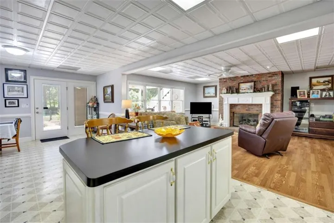
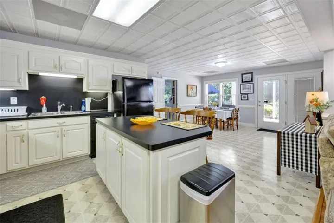
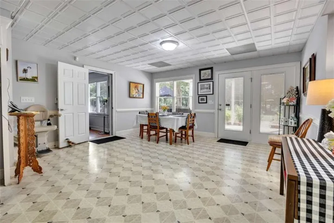
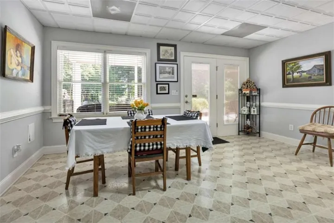
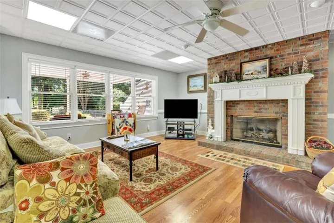
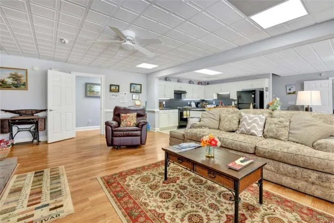
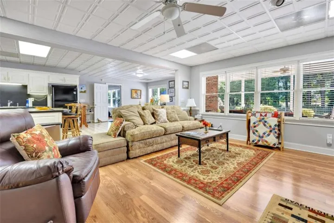
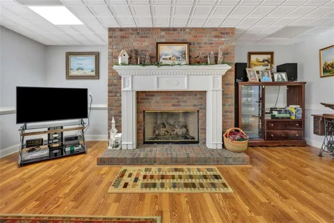
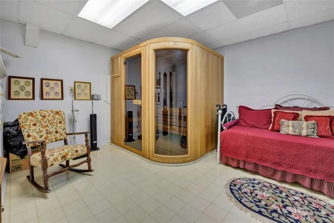
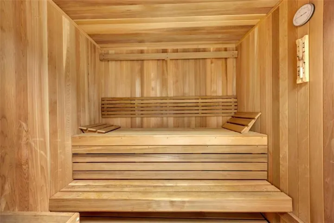
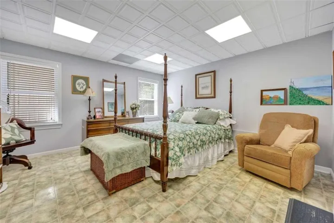
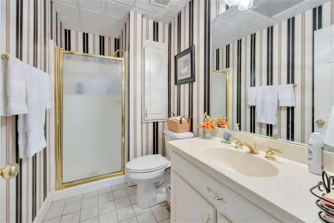
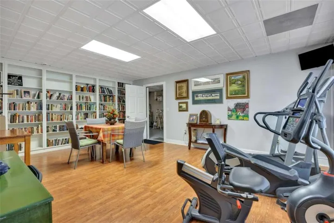
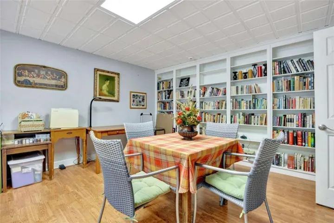
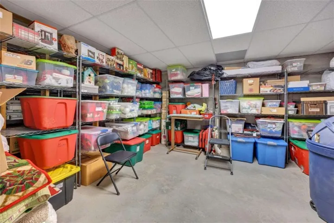
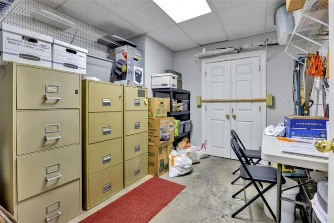
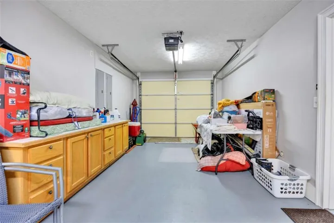
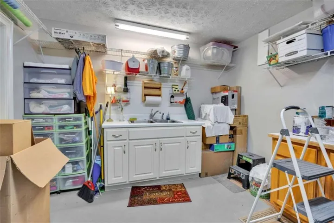
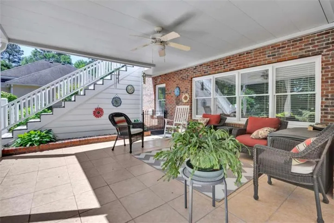
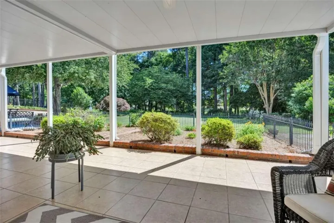
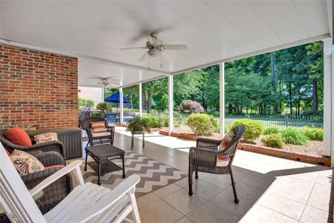
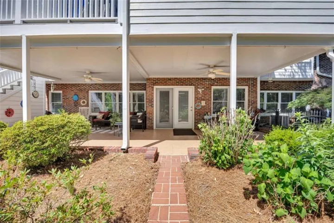
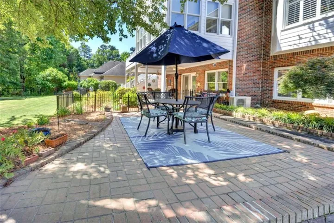
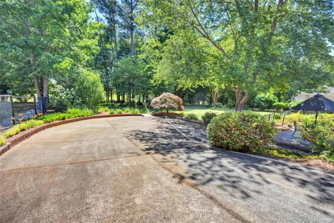
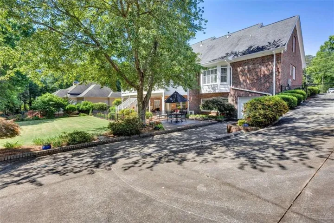
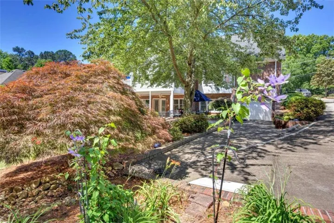
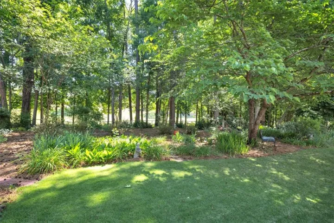
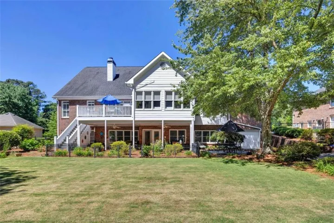
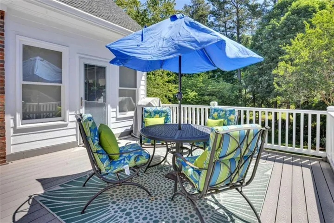
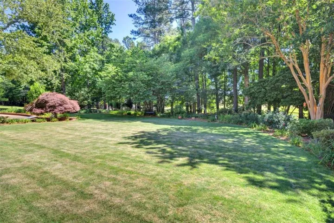
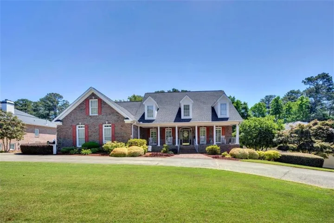
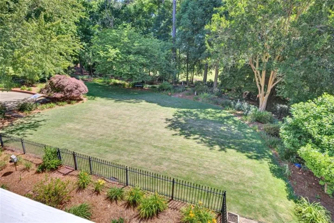
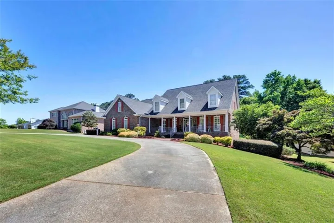
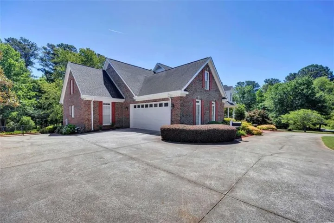
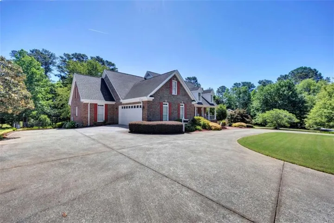
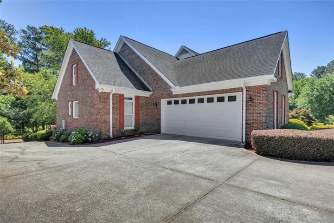
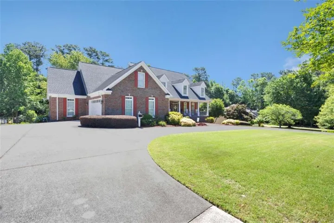
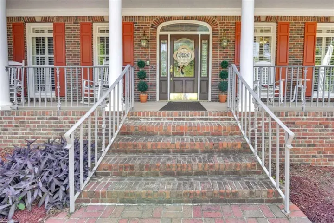
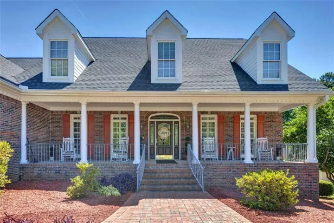
“Luxury, Lifestyle and Dual Living Design!” Backs up to Ashton Hills Golf Course | Minutes from Historic Covington Square| Cricket Frog Trail Access Meticulous attention to detail and flawless landscaping welcome you to this incredibly versatile, immaculate estate. Perfectly positioned with the Ashton Hills Golf Course right out your back door and the Cricket Frog Trail right across the street, this property offers a rare combination of flexible space, sophistication, and an unbeatable location. PROPERTY HIGHLIGHTS: ·The Grounds: Breathtaking, manicured landscaping surrounds the home, creating a completely serene escape. Enjoy summer gatherings on the upper deck or the covered lower patio overlooking the golf course. ·Main Level Luxury: A stunningly redesigned main living area boasts a custom kitchen, a lovely formal dining room, and a spacious family room with a striking floor-to-ceiling brick fireplace. A brilliant sunroom with automatic shades offers peaceful all-day views. ·Primary Wing: The oversized primary bedroom is a true oasis, featuring expansive “his and hers” walk-in closets and a spa like ensuite bath. ·A Lower Level of Infinite Possibilities: The fully finished daylight walk-out basement operates as a complete, independent second residence. Offering unmatched flexibility to suit your specific lifestyle requirements, this massive space is ideal for a premium home- based business, an expansive entertainment wing, luxury private guest quarters, or multi- generational living. It includes a full kitchen, dining space, living room, 2 bedrooms, an exercise room, a library, massive storage, and your own private sauna! This home is a masterpiece of flexibility, beauty, and function in one of Georgia’s most sought- after historic towns. Schedule your private tour today to see how this layout can perfectly adapt to your lifestyle!
Address
Open on Google Maps-
Address: 7157 S Dearing Street S, Covington, Georgia 30014
-
City: Covington
-
State/county: GA
-
Zip/Postal Code: 30014
-
Area: NONE
Details
Updated on September 4, 2026 at 10:25 pm-
Property ID 7781569
-
Price $695,000
-
Land Area 0.45 m²
-
Bedrooms 5
-
Bathrooms 4
-
Garages 3
-
Year Built 1998
-
Property Type Single Family Residence, Residential
-
Property Status Pending, For Sale
Additional details
-
Roof Composition
-
Utilities Cable Available, Electricity Available, Natural Gas Available, Water Available
-
Sewer Septic Tank
-
Cooling Ceiling Fan(s), Central Air
-
Heating Electric
-
Flooring Carpet, Ceramic Tile, Hardwood
-
County Newton - GA
-
Property Type Residential
-
Pool None
-
Parking Attached, Garage, Garage Faces Side, Kitchen Level, Level Driveway
-
Elementary School East Newton
-
Middle School Cousins
-
High School Eastside
-
Community Features Near Shopping, Near Trails/Greenway, Park
-
Waterfront None
-
Architectural Style Ranch
Mortgage Calculator
-
Down Payment
-
Loan Amount
-
Monthly Mortgage Payment
-
Property Tax
-
Home Insurance
-
PMI
-
Monthly HOA Fees

- Jason Tatum