- Single Family Residence, Residential Lease
- 5
- 4
- 2
- 5186 m²

Description
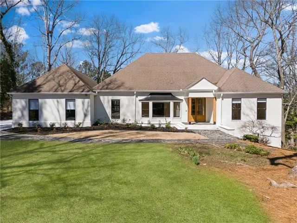
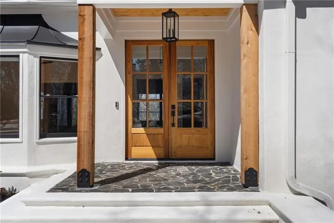
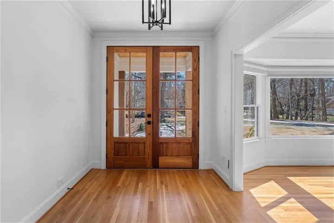
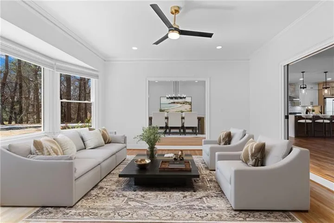
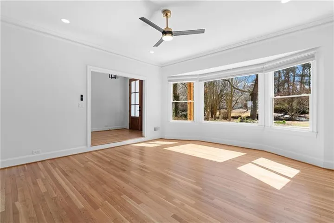
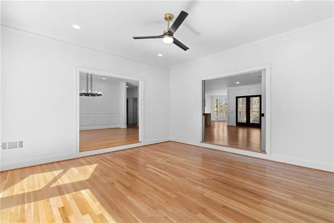
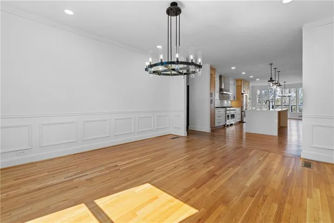
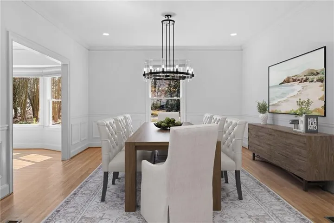
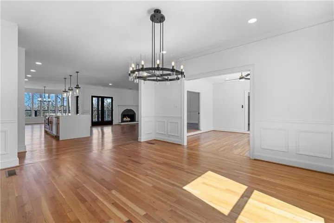
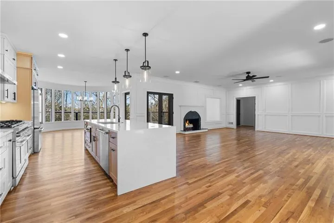
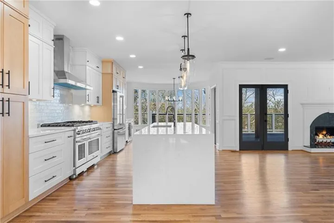
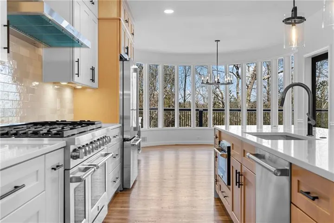
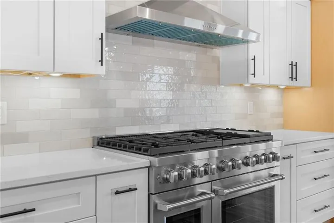
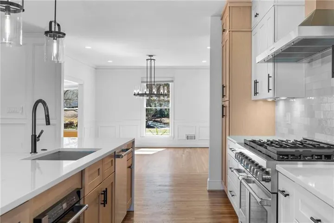
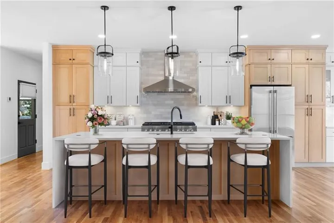
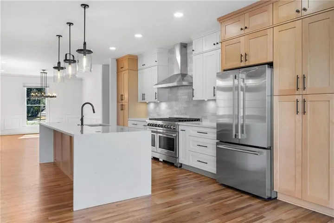
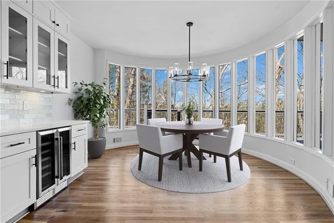
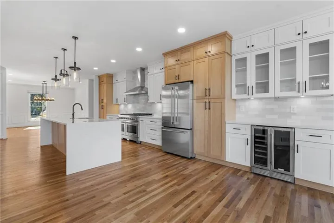
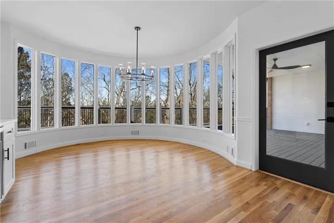
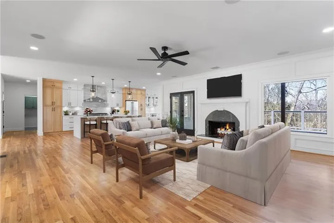
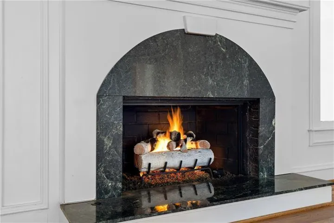
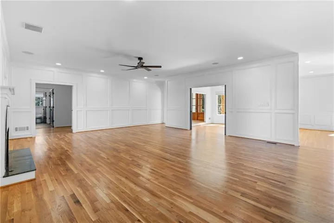
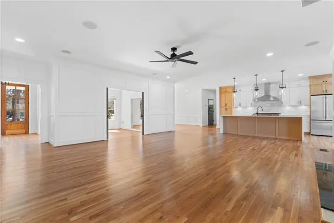
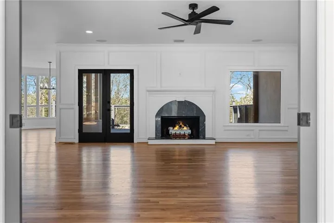
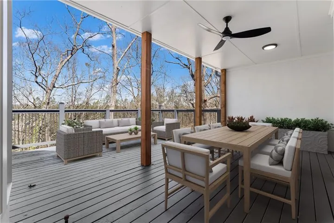
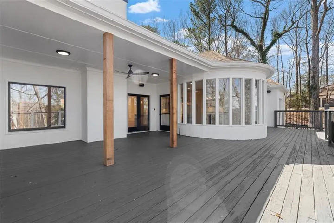
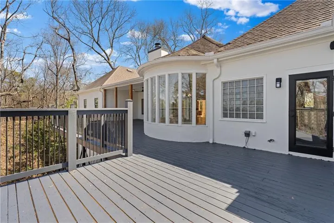
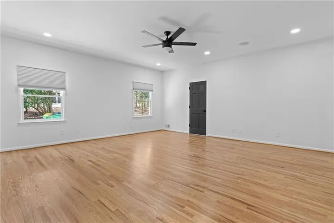
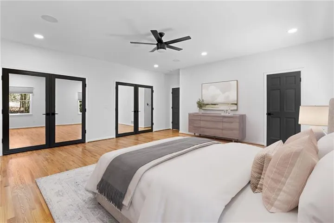
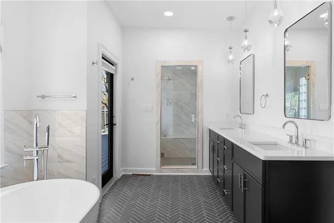
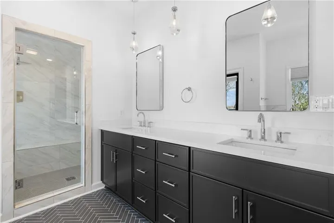
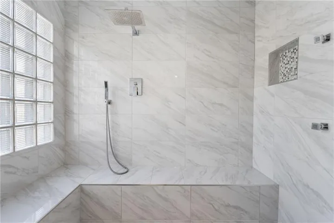
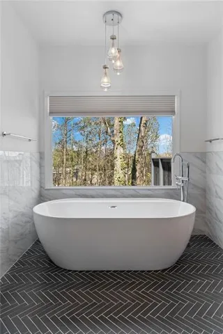
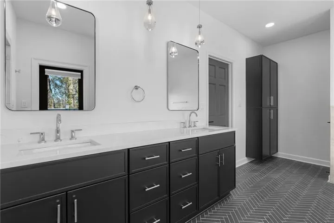
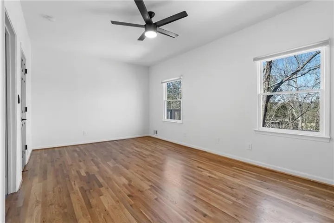
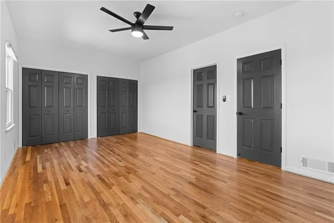
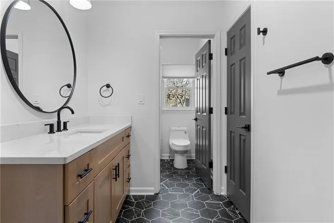
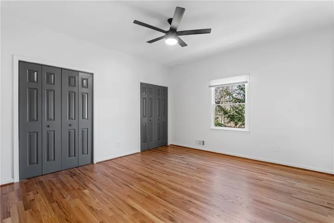
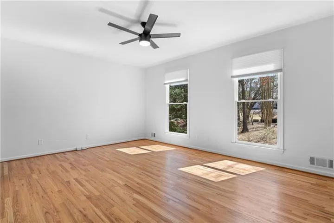
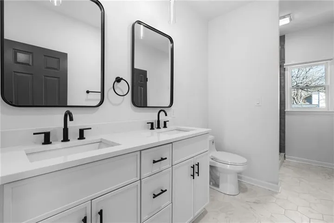
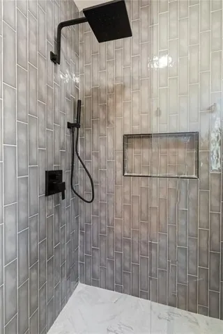
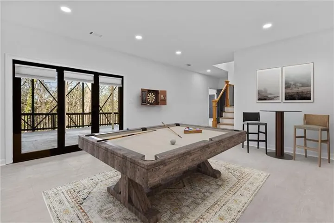
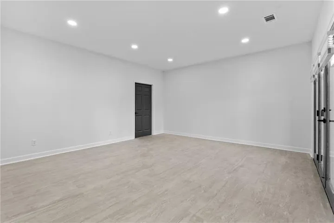
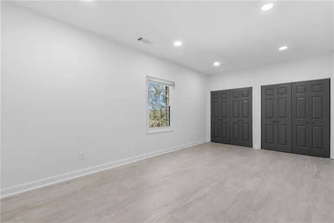
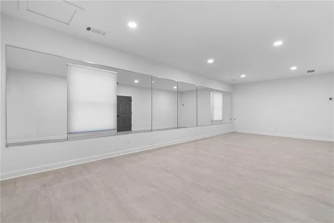
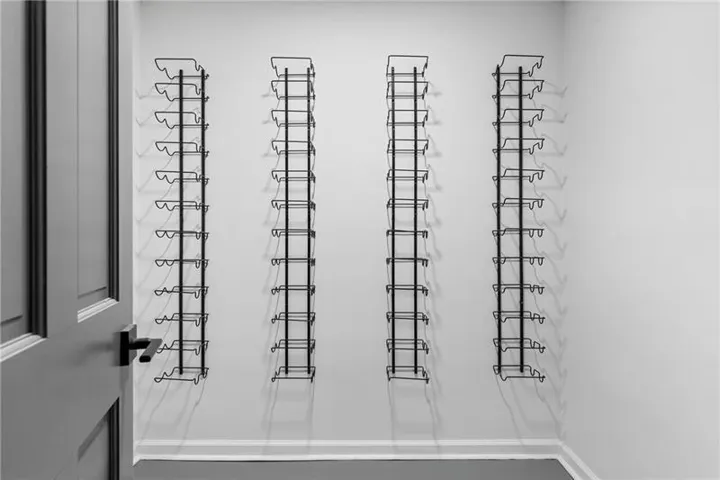
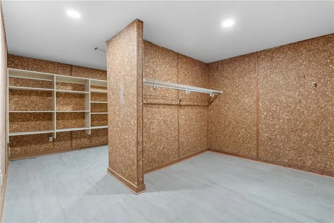
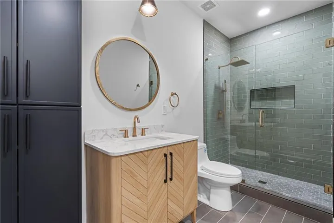
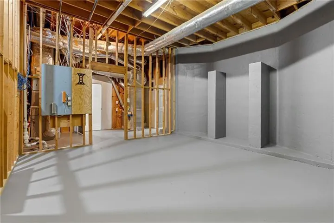
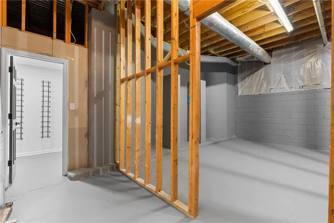
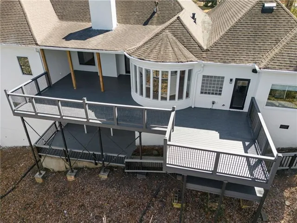
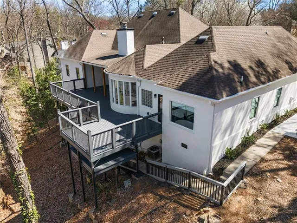
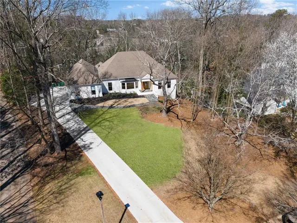
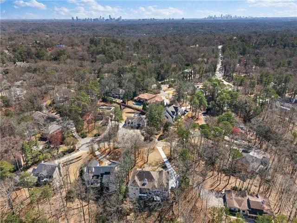
Experience the pinnacle of luxury living in Buckhead with this exquisitely remodeled ranch home, ideally situated within the coveted Heards Ferry Elementary school district. This remarkable 5-bedroom, 4-bathroom residence masterfully combines modern sophistication with practical design, boasting over 5, 186 square feet of sumptuous heated living space, including a fully finished basement. As you enter, you are greeted by an inviting open floor plan adorned with brand-new hardwood floors and soaring ceilings, creating a warm and welcoming ambiance. The heart of the home is the gourmet kitchen, a culinary haven that delights with custom floor-to-ceiling cabinetry featuring soft-close drawers, built-in utensil organizers, and a dedicated spice drawer. Equipped with top-of-the-line appliances, including a 48″ double oven with 8 burners and a griddle, a refrigerator with an internal water dispenser, a dishwasher, a drawer microwave, and a dual-zone beverage fridge, this kitchen is a chef’s dream. A striking quartz waterfall island with a tiled backsplash becomes the centerpiece, complemented by a charming bay window seating area perfect for savoring your morning coffee or enjoying casual meals. Each bathroom has been thoughtfully remodeled with elegant quartz countertops, sleek cabinetry, and designer fixtures. The primary suite serves as a luxurious retreat, featuring a lavish 72″ soaking tub, a spacious steam shower equipped with body sprayers, dual shower heads, and bench seating. This sanctuary is completed with separate his-and-her vanities and an enclosed water closet for enhanced privacy. The fully finished basement presents limitless possibilities, boasting 9-foot ceilings, a home gym, and a wine cellar ready to be outfitted with new racks and a refrigeration unit, along with an oversized cedar closet the size of a bedroom. Upgrades in this space include 2×4-foot tile flooring, recessed lighting, and newly sheet rocked ceilings, making it a versatile and inviting extension of the home. Several photos have been virtually staged. Looking for a 18 Month Lease.
Address
Open on Google Maps-
Address: 350 Kelson Drive, Atlanta, Georgia 30327
-
City: Atlanta
-
State/county: GA
-
Zip/Postal Code: 30327
-
Area: Old Powers Ferry
Details
Updated on August 13, 2026 at 11:11 pm-
Property ID 7820807
-
Price $8,995
-
Property Size 5186 m²
-
Land Area 0.864 m²
-
Bedrooms 5
-
Bathrooms 4
-
Garages 2
-
Year Built 1981
-
Property Type Single Family Residence, Residential Lease
-
Property Status Active, For Rent
Additional details
-
Roof Composition, Shingle
-
Utilities Cable Available, Electricity Available, Natural Gas Available, Sewer Available, Water Available
-
Cooling Ceiling Fan(s), Central Air, Electric, Zoned
-
Heating Central, Forced Air, Natural Gas, Zoned
-
Flooring Ceramic Tile, Hardwood, Tile
-
County Fulton - GA
-
Property Type Residential Lease
-
Pool None
-
Parking Attached, Driveway, Garage, Garage Door Opener, Garage Faces Side
-
Elementary School Heards Ferry
-
Middle School Ridgeview Charter
-
High School Riverwood International Charter
-
Community Features Near Schools, Near Shopping
-
Waterfront None
-
Architectural Style Ranch, Traditional
Features
Mortgage Calculator
-
Down Payment
-
Loan Amount
-
Monthly Mortgage Payment
-
Property Tax
-
Home Insurance
-
PMI
-
Monthly HOA Fees

- Jason Tatum