4260 Hosch Reserve Drive, Buford, Georgia 30519
- $699,900
- $749,900
- Single Family Residence, Residential
- 5
- 4
- 2
- 3243 m²

- $699,900
- $749,900
Description
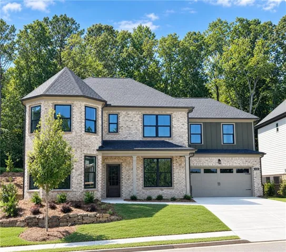
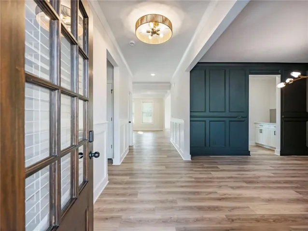
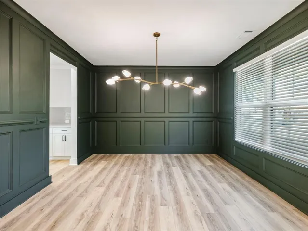
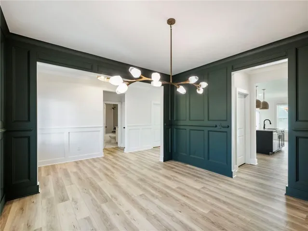
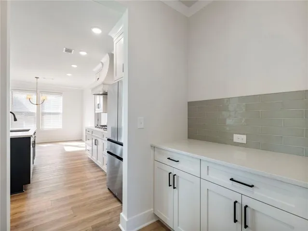
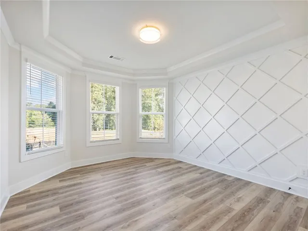
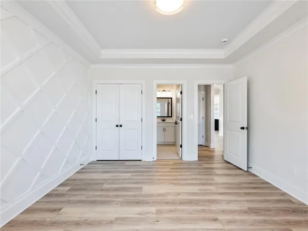
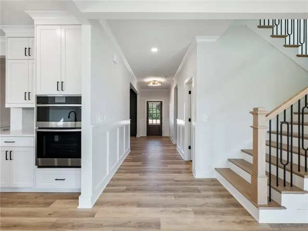
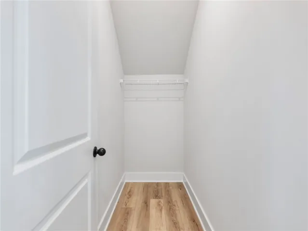
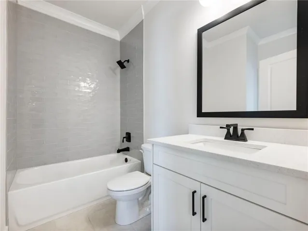
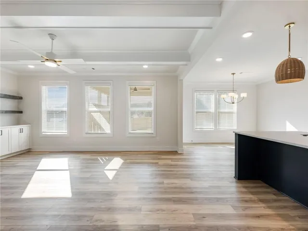
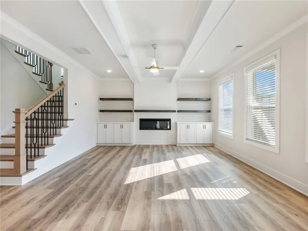
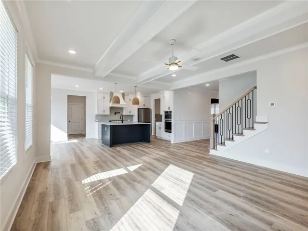
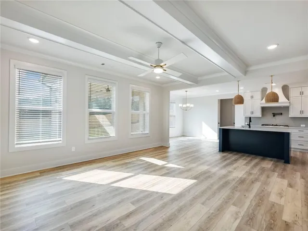
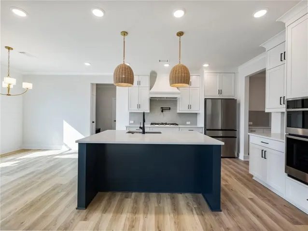
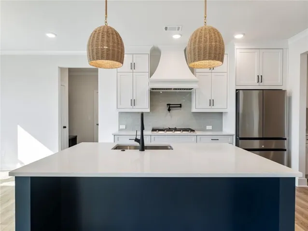
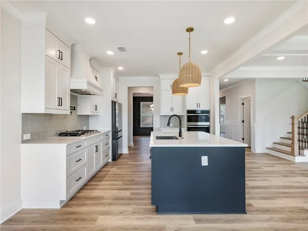
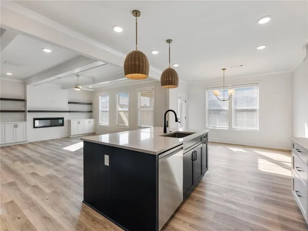
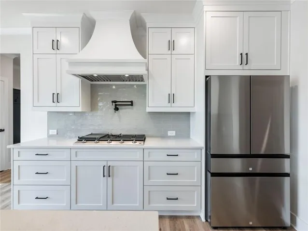
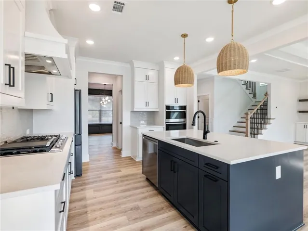
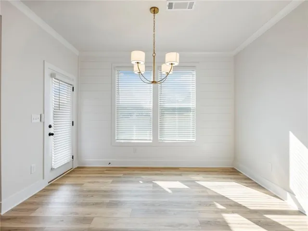
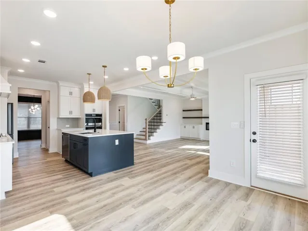
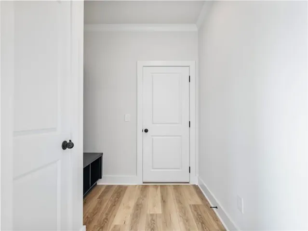
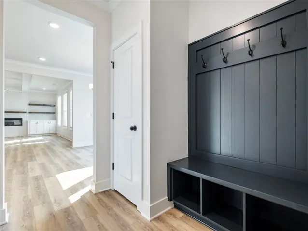
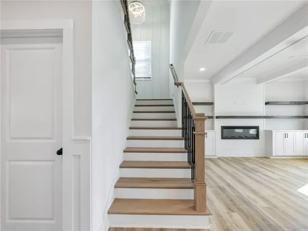
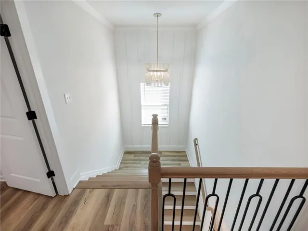
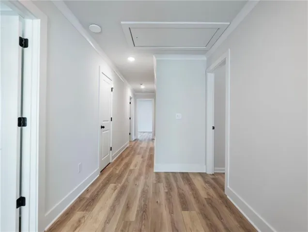
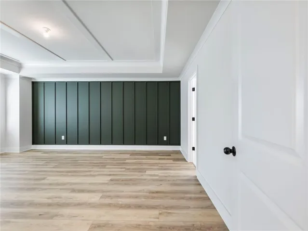
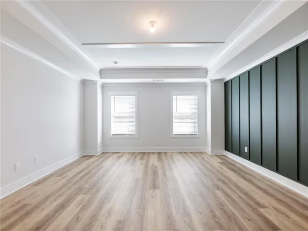
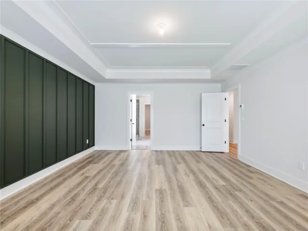
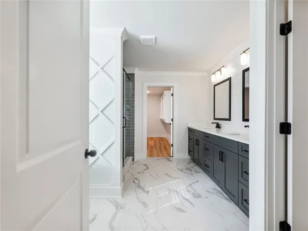
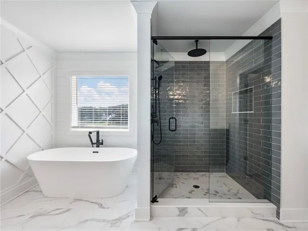
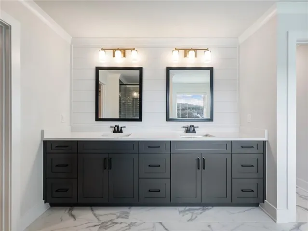
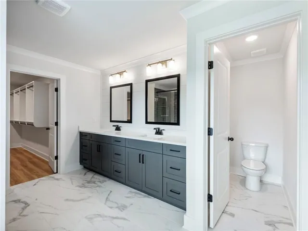
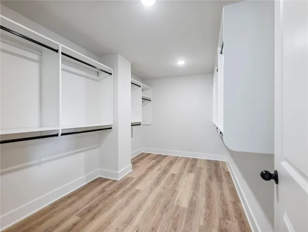
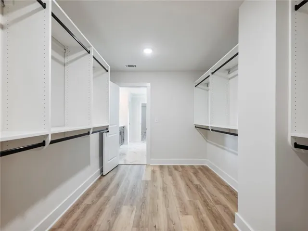
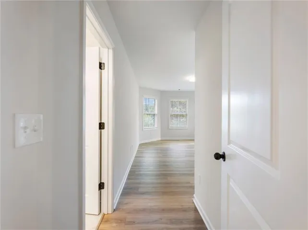
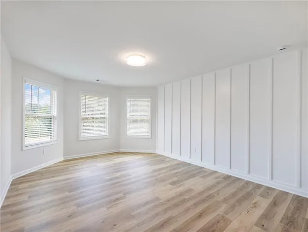
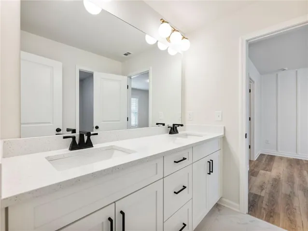
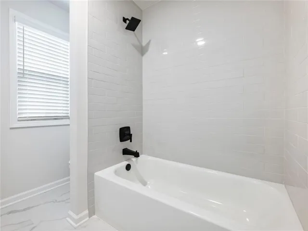
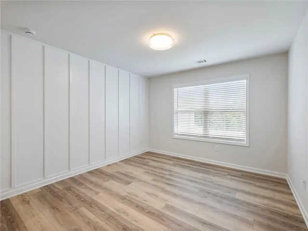
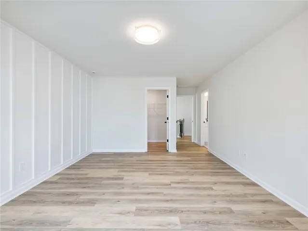
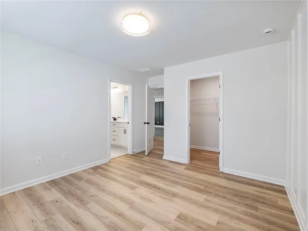
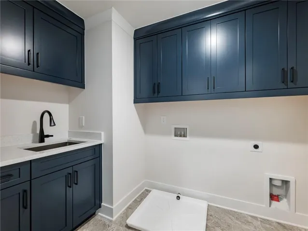
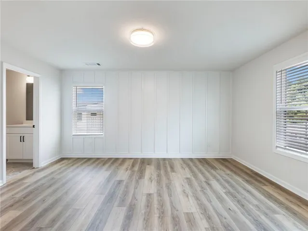
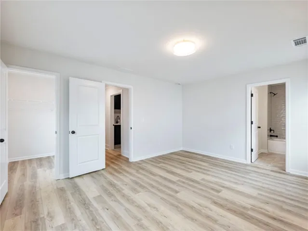
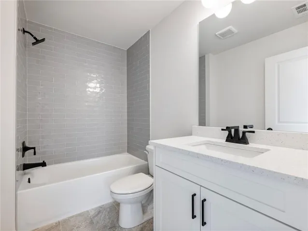
JUST REDUCED $50, 000! An incredible new price on this MOVE-IN READY luxury home! Built by SPI Homes, Homesite 86 features the stunning Glenville B Plan with a distinctive architectural turret and is MOVE-IN READY! Offering 5 bedrooms, 4 full baths, a 2-car garage, and a spacious, level backyard overlooking a peaceful conservation area, this home combines luxury, space, and convenience. The open-concept main level features a family room with decorative electric fireplace and floating bookshelves, plus a gourmet kitchen with quartz countertops, oversized island, upgraded stained soft-close cabinetry, stainless steel appliances, gas cooktop with pot filler, wall oven, microwave, and decorative vent hood. Additional features include a formal dining room, breakfast room, butler’s pantry, walk-in pantry, mudroom, and main-level guest suite. Upstairs, the oversized owner’s suite offers a spa-inspired bath with freestanding soaking tub, quartz countertops, and expansive walk-in closet. A secondary bedroom suite, two additional bedrooms with Jack-and-Jill bath, and convenient upstairs laundry complete the second level. Designer details include shiplap accents, crown molding, coffered ceilings, judges paneling, LVP flooring, blinds on all operable windows, and refrigerator included. Located in the desirable Seckinger High School district, Hosch Reserve offers resort-style amenities including a swimming pool, cabana, and pickleball courts. Enjoy the benefits of brand-new construction without the wait, now at an exceptional new price! For GPS directions. *Secondary stock photos of interior are used for illustrative purposes.
Address
Open on Google Maps-
Address: 4260 Hosch Reserve Drive, Buford, Georgia 30519
-
City: Buford
-
State/county: GA
-
Zip/Postal Code: 30519
-
Area: Hosch Reserve
Details
Updated on November 15, 2026 at 9:10 pm-
Property ID 7840059
-
Price $699,900
-
Property Size 3243 m²
-
Land Area 0.15 m²
-
Bedrooms 5
-
Bathrooms 4
-
Garages 2
-
Year Built 2026
-
Property Type Single Family Residence, Residential
-
Property Status Active, For Sale
Additional details
-
Association Fee 1900
-
Roof Composition
-
Utilities Cable Available, Electricity Available, Natural Gas Available, Phone Available, Sewer Available, Underground Utilities, Water Available
-
Sewer Public Sewer
-
Cooling Central Air, Electric, Zoned
-
Heating Natural Gas
-
Flooring Ceramic Tile, Hardwood, Laminate
-
County Gwinnett - GA
-
Property Type Residential
-
Pool None
-
Parking Garage, Garage Door Opener
-
Elementary School Ivy Creek
-
Middle School Jones
-
High School Seckinger
-
Community Features Homeowners Assoc, Near Schools, Near Shopping, Pickleball, Playground, Pool, Sidewalks, Street Lights
-
Waterfront None
-
Architectural Style Craftsman
Mortgage Calculator
-
Down Payment
-
Loan Amount
-
Monthly Mortgage Payment
-
Property Tax
-
Home Insurance
-
PMI
-
Monthly HOA Fees

- Jason Tatum