
- Single Family Residence, Residential
- 5
- 5
- 2
- 3370 m²

Description
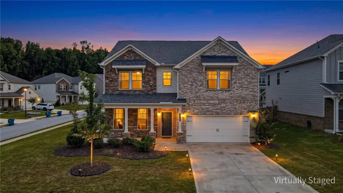
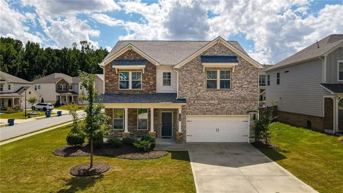
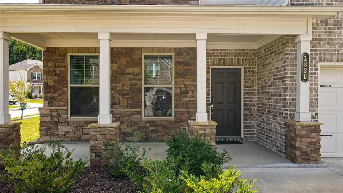
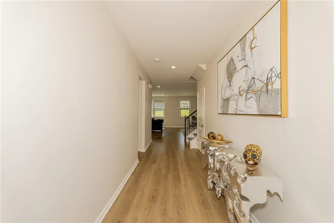
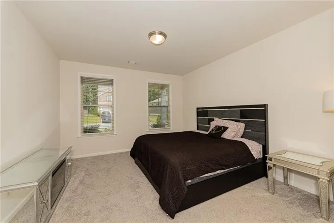
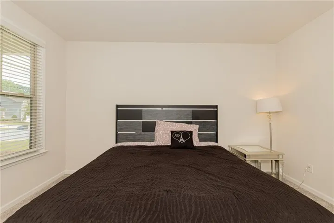
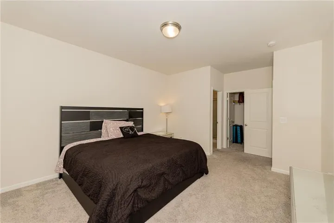
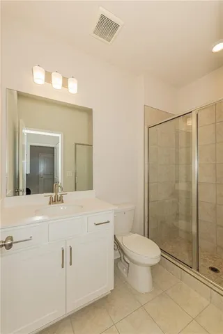
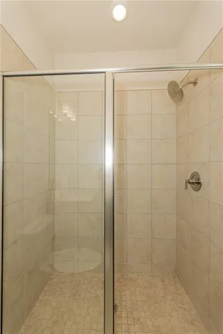
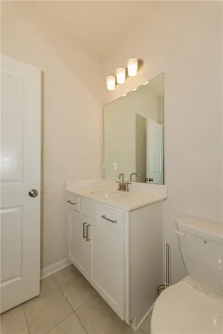
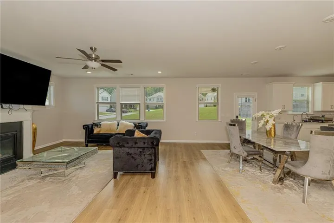
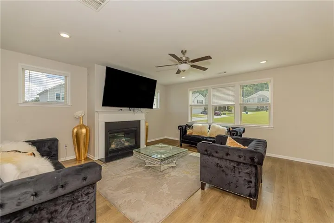
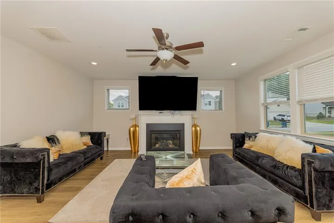
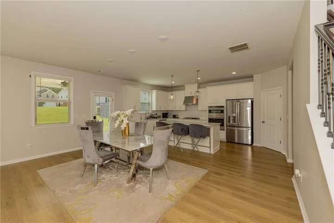
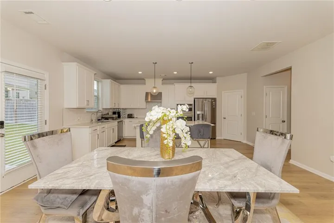
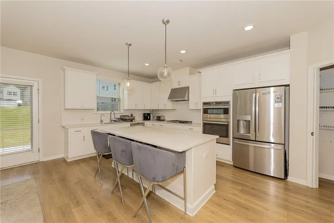
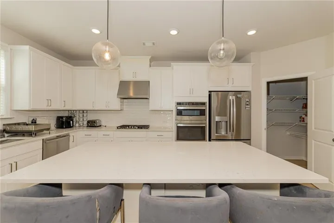
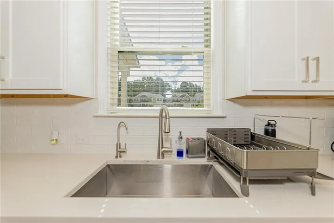
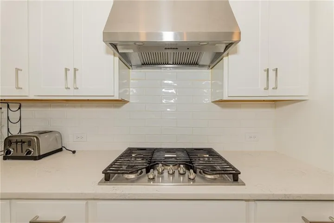
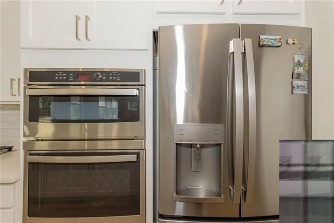
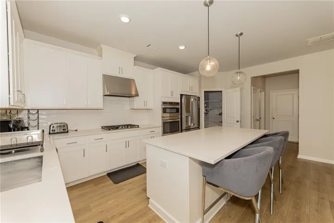
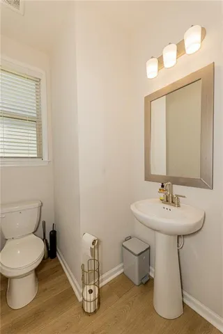
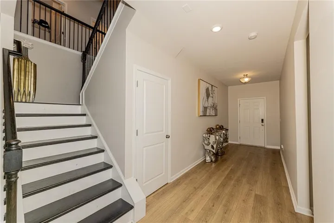
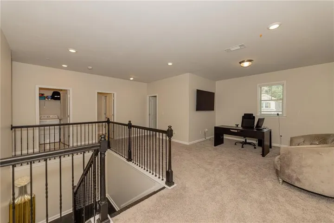
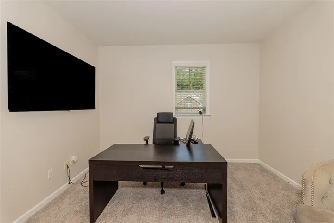
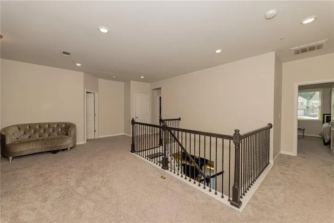
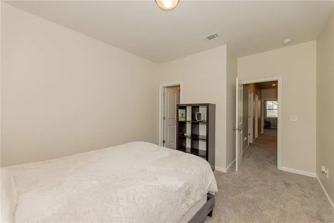
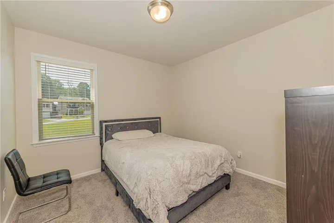
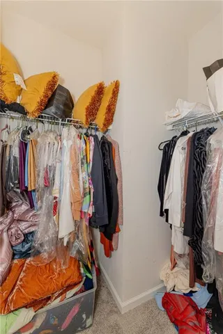
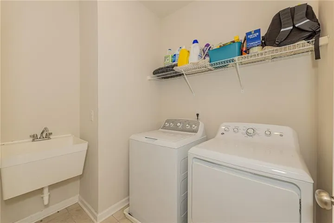
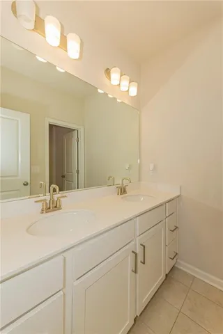
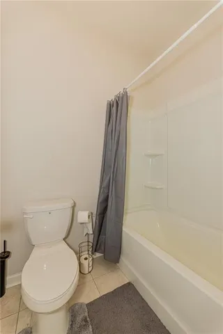
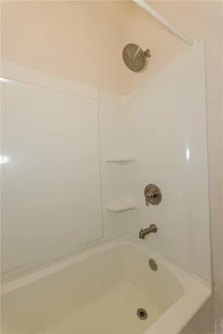
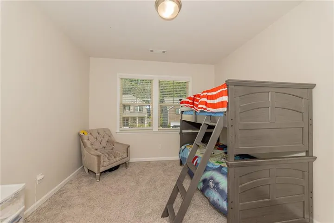
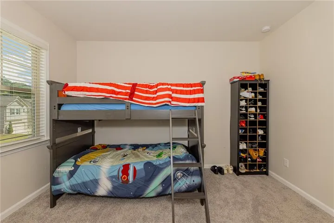
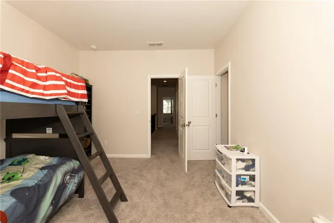
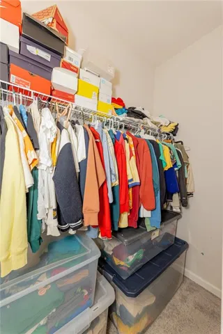
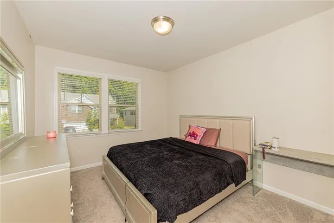
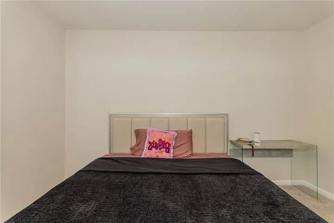
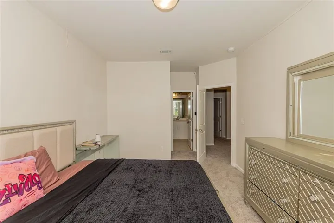
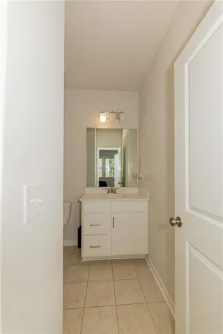
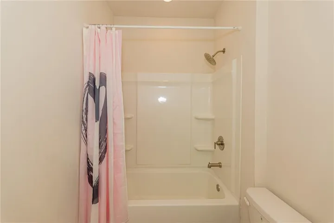
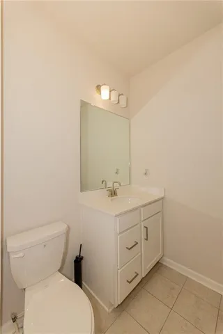
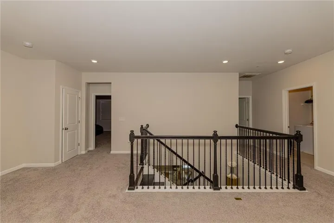
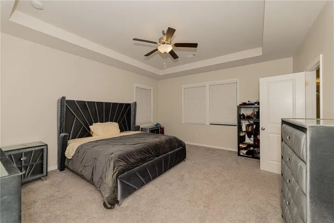
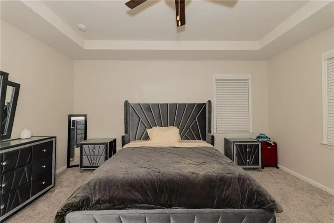
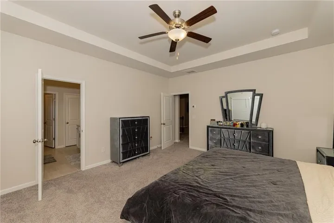
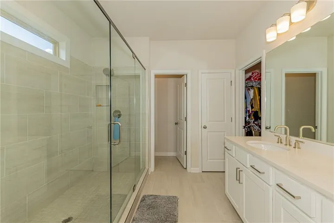
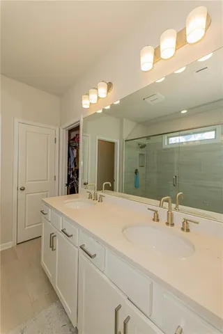
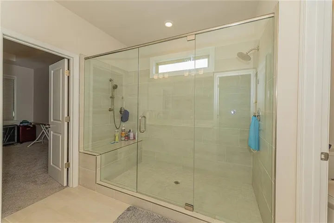
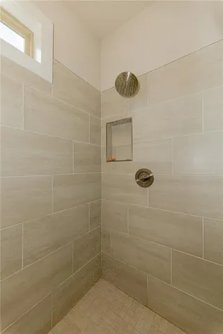
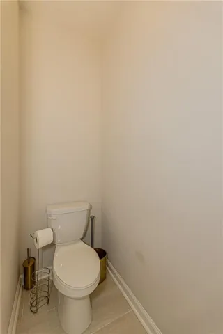
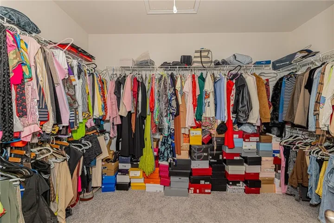
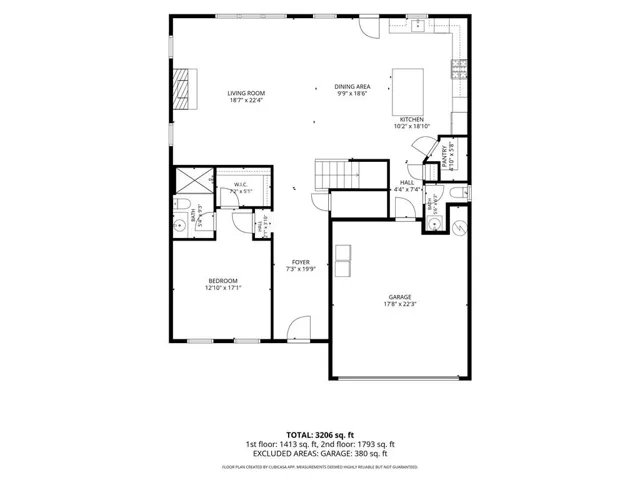
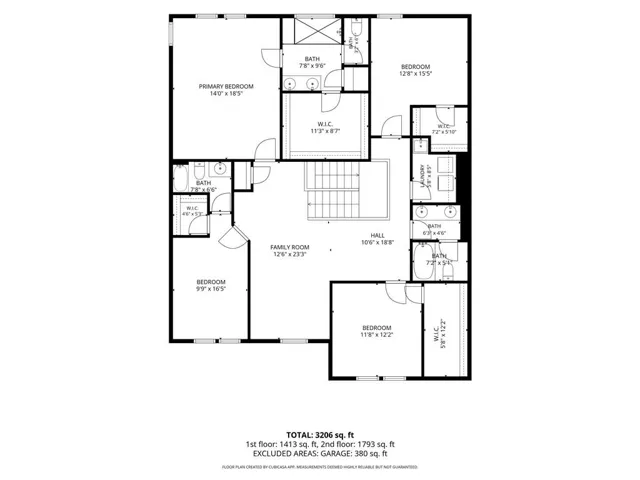
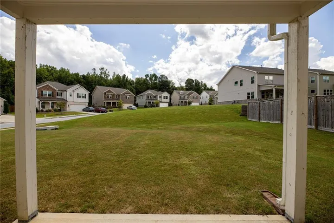
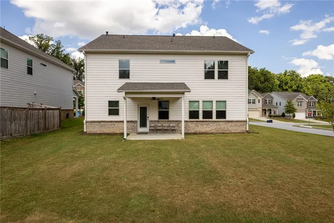
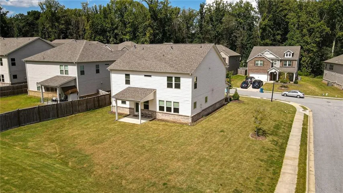
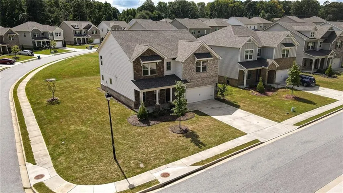
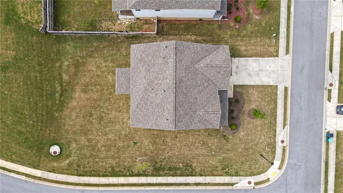
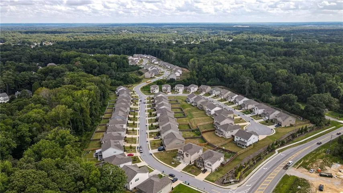
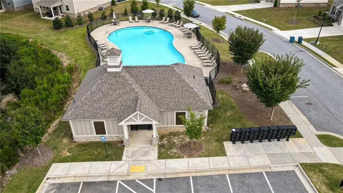
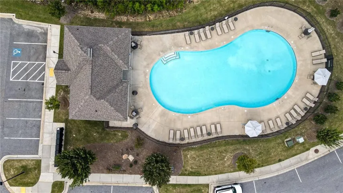
Welcome to 1820 Wellston Drive, where modern style meets everyday comfort. This like-new, beautifully designed Wakehurst floor plan offers 5 bedrooms, 4.5 bathrooms, and approximately 3, 370 square feet of spacious living across two levels. The open-concept main level features a welcoming gathering room with fireplace, a casual dining area, and a gourmet island kitchen with beautiful white cabinetry, designed for entertaining. A private main-level guest suite with its own full bathroom provides comfort and flexibility for visitors or multigenerational living, while a separate powder room offers added convenience for guests. Upstairs, the expansive owner’s retreat features dual walk-in closets and a beautifully appointed bathroom. Three additional bedrooms, a large versatile loft, and a convenient laundry room with sink complete the second level. Thoughtful upgrades include oak tread stairs, open rails, additional windows, and covered outdoor living space. Enjoy a private backyard, two-car garage, and access to the neighborhood pool. Conveniently located near shopping, dining, schools, and major roadways. This is a short sale, and all terms are subject to third-party/lender approval.
Address
Open on Google Maps-
Address: 1820 Wellston Drive, Lawrenceville, Georgia 30043
-
City: Lawrenceville
-
State/county: GA
-
Zip/Postal Code: 30043
-
Area: Baxter Woods
Details
Updated on September 15, 2026 at 12:03 pm-
Property ID 7836748
-
Price $590,000
-
Property Size 3370 m²
-
Land Area 0.23 m²
-
Bedrooms 5
-
Bathrooms 5
-
Garages 2
-
Year Built 2022
-
Property Type Single Family Residence, Residential
-
Property Status Active, For Sale
Additional details
-
Association Fee 825
-
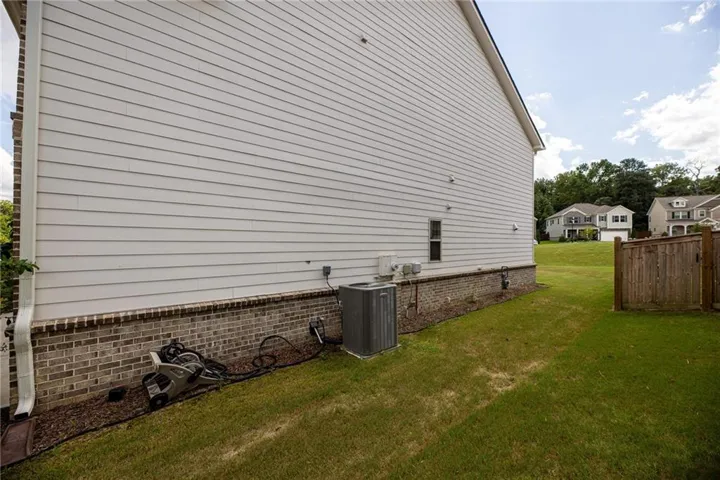
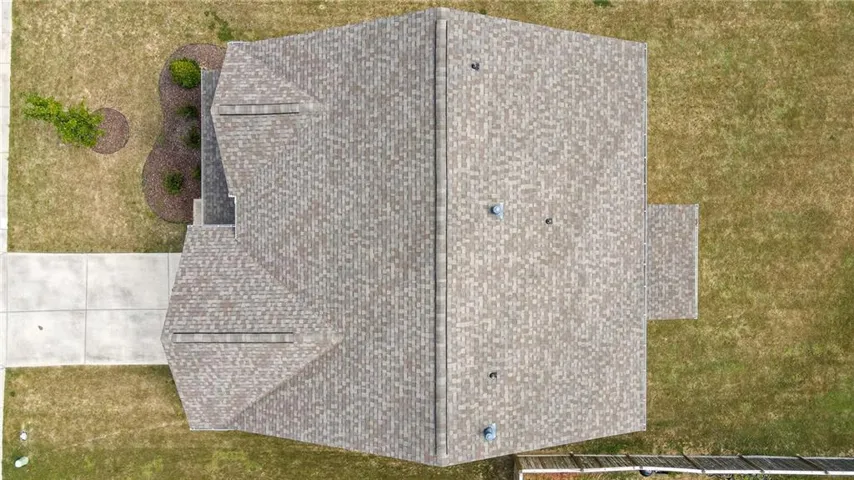
Roof Composition
-
Utilities Cable Available, Electricity Available, Phone Available, Underground Utilities, Water Available
-
Sewer Public Sewer
-
Cooling Central Air, Electric
-
Heating Forced Air
-
Flooring Carpet, Ceramic Tile, Hardwood
-
County Gwinnett - GA
-
Property Type Residential
-
Pool In Ground
-
Parking Attached, Driveway, Garage, Garage Door Opener, Garage Faces Front, Level Driveway
-
Elementary School Freeman's Mill
-
Middle School Twin Rivers
-
High School Mountain View
-
Community Features Homeowners Assoc, Pool
-
Waterfront None
-
Architectural Style Traditional
Mortgage Calculator
-
Down Payment
-
Loan Amount
-
Monthly Mortgage Payment
-
Property Tax
-
Home Insurance
-
PMI
-
Monthly HOA Fees

- Jason Tatum