
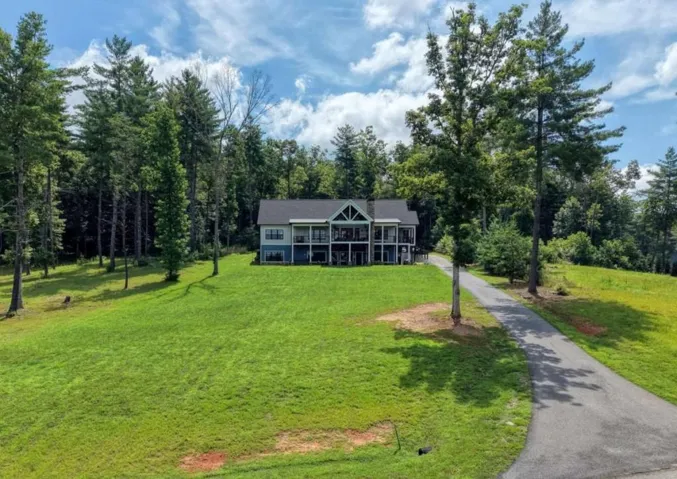
- Single Family Residence, Residential
- 4
- 3
- 3
- 5306 m²

Description
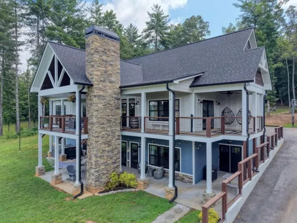
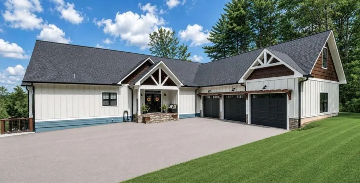
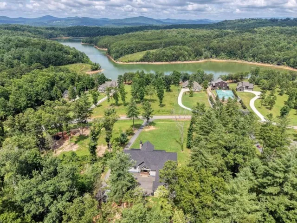
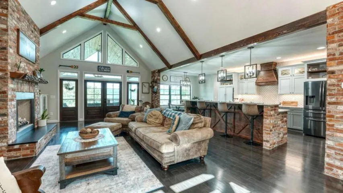
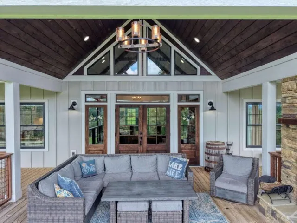
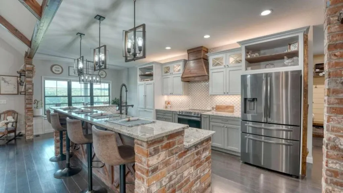
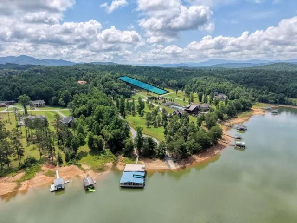
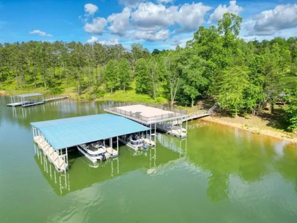
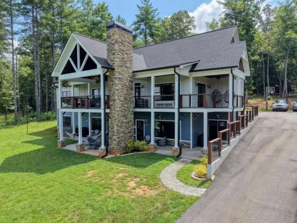
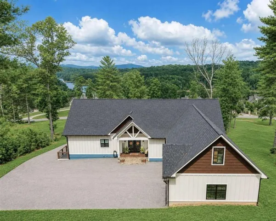
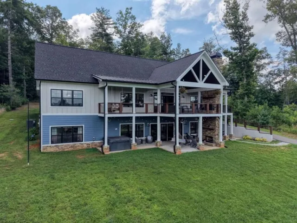
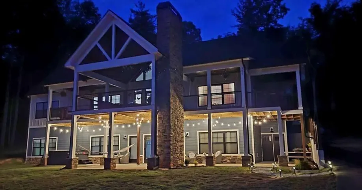
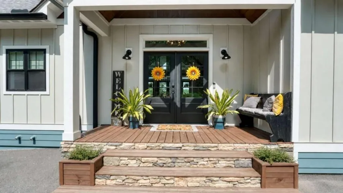
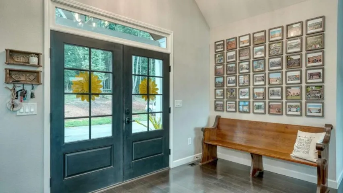
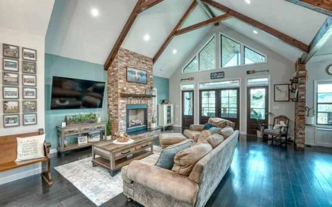
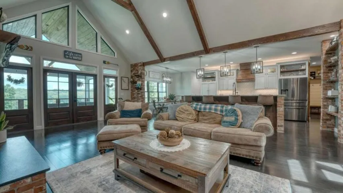
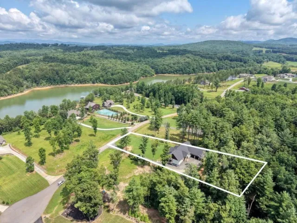
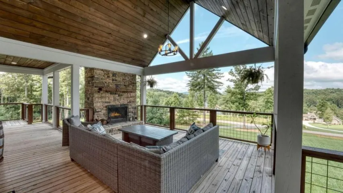
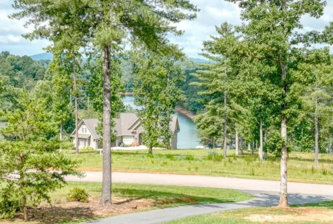
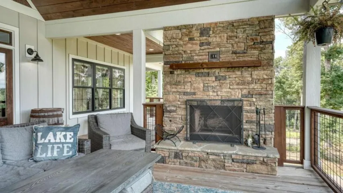
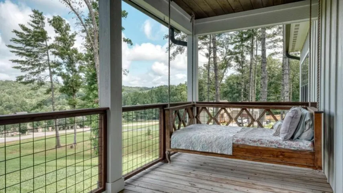
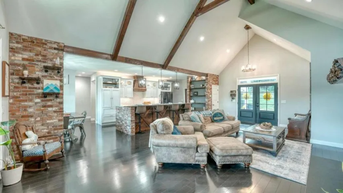
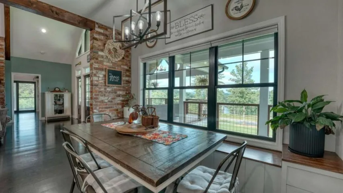
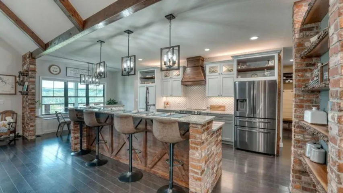
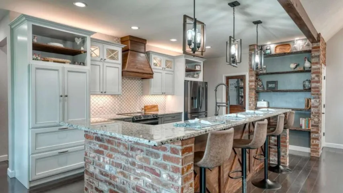
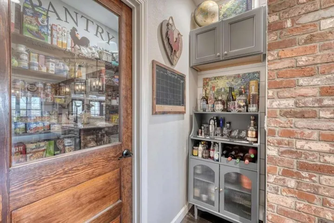
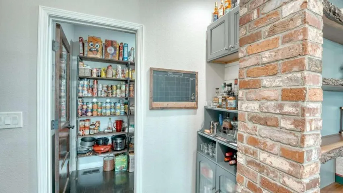
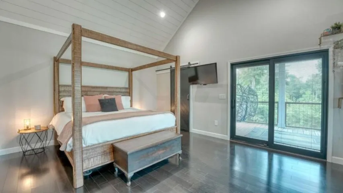
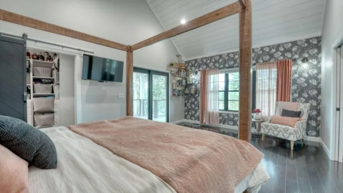
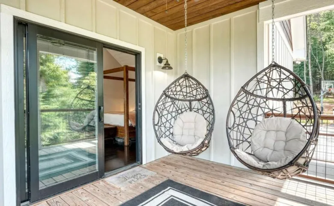
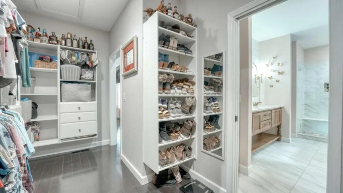
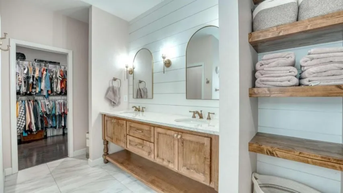
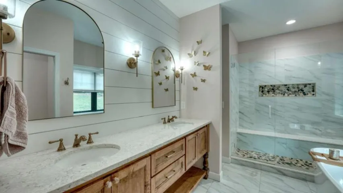
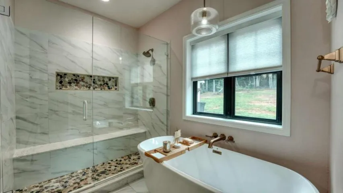
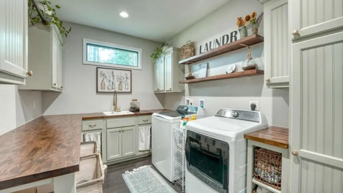
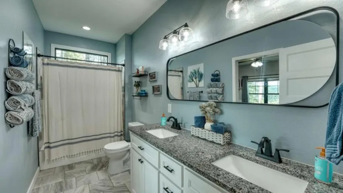
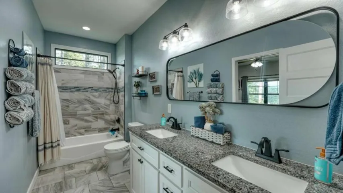
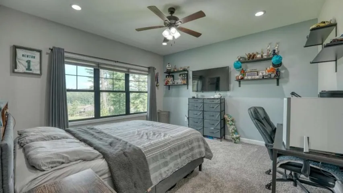
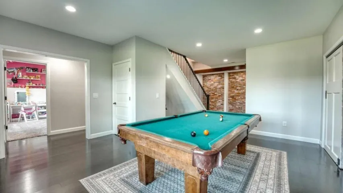
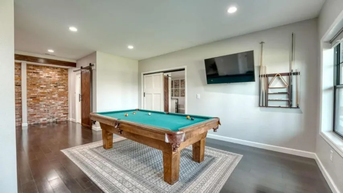
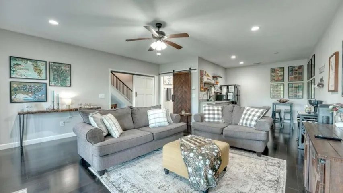
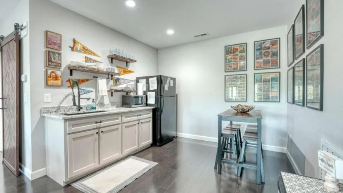
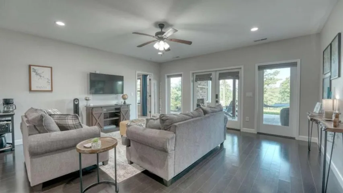
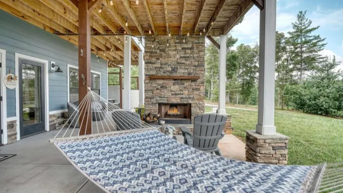
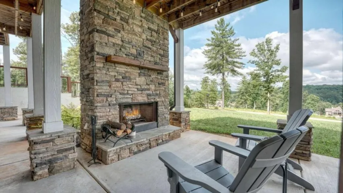
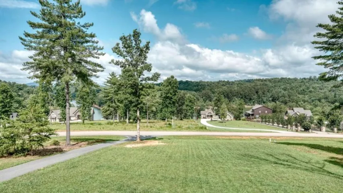
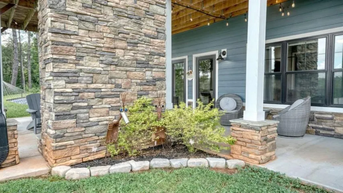
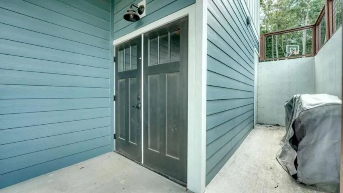
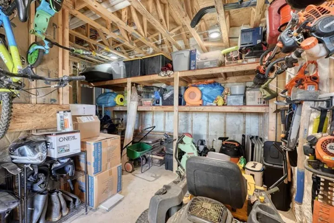
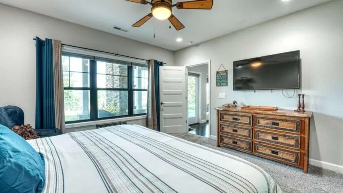
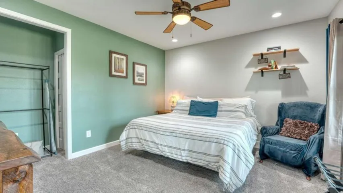
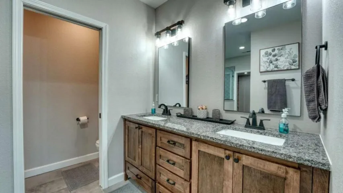
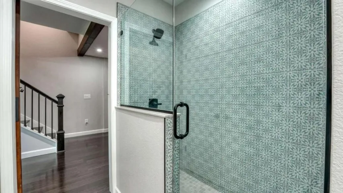
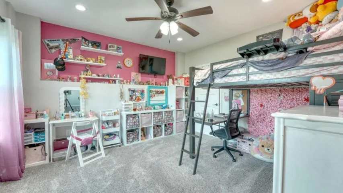
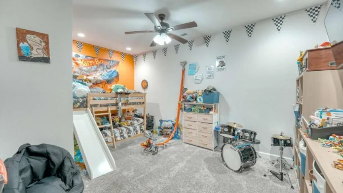
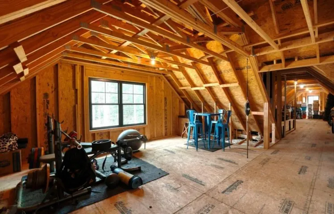
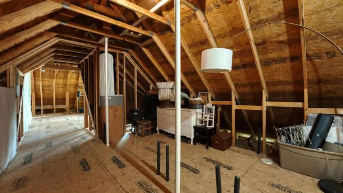
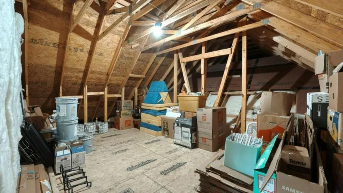
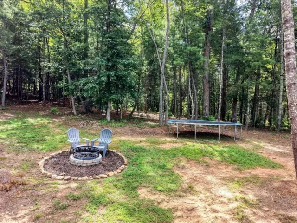
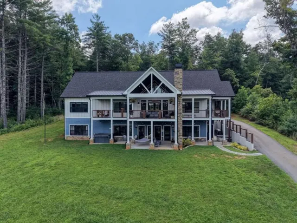
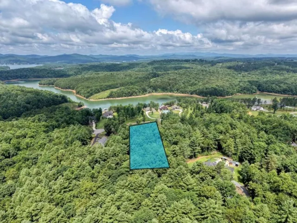
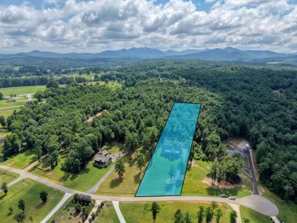
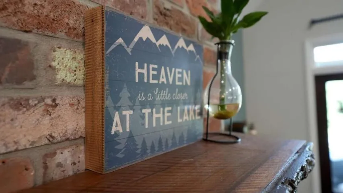
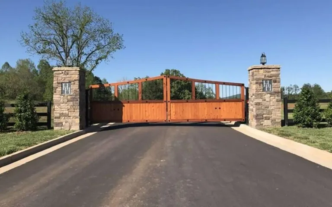
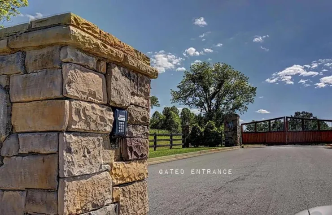
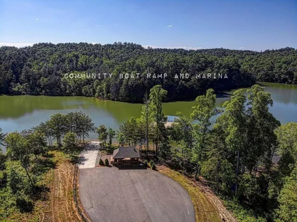
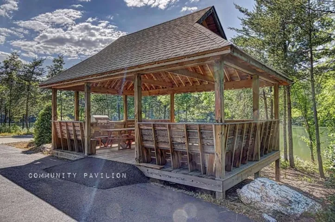
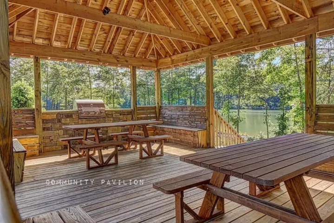
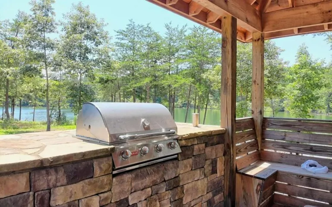
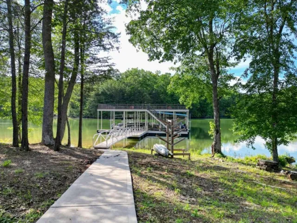
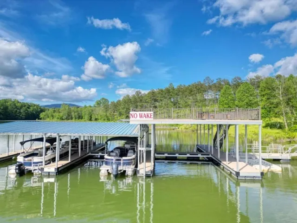
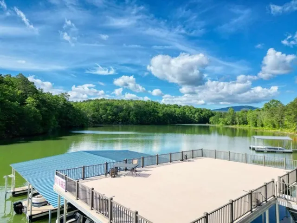
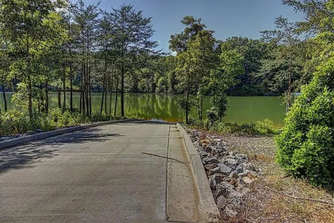
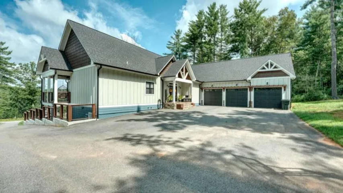
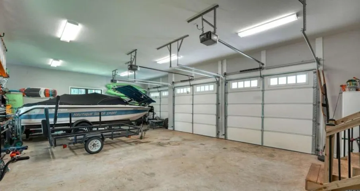
Experience elevated LAKE LIVING in the prestigious GATED community of Hidden Harbor. This elegant Craftsman-style home offers LAKE ACCESS, a lovely PAVILION with grill, concrete BOAT RAMP and your own DEEDED BOAT SLIP. The spacious, light-filled floor plan features a CHEF’s kitchen with a decorative PANTRY, flowing seamlessly into the living and dining areas featuring a GAS FIREPLACE and WALL OF WINDOWS framing the picturesque mountain and lake views. High-end finishes and distinctive reclaimed brick accents add warmth and character throughout. The luxurious main-level primary suite boasts panoramic views, a private deck, a generous walk-in closet, and a spa-like bath with a soaking tub and upscale tiled shower. A guest bedroom and handicap-accessible bath complete the main level, along with an impressive laundry room. Outside, the oversized covered deck with an OUTDOOR FIREPLACE and HANGING BED is perfect for entertaining, while the private backyard offers a FIREPIT and wooded serenity. The terrace level includes a RECREATION ROOM, family room with KITCHENET, two additional guest bedrooms, a full bath, and a BONUS ROOM. This level also features a SECOND OUTDOOR FIREPLACE, HOT TUB, and climate-controlled storage. With SHORT TERM RENTALS allowed (7 day minimum) the current owners generated approximately $20K in revenue last year renting just the terrace level. Additional highlights include a three-car garage with one deeper boat/toy bay, an EV Charger, tankless water heater, Pella windows and doors and a duel fuel HVAC. The unfinished third level, plumbed and wired, is ready to add nearly 2, 000 square feet of living space. Welcome home to stunning sunsets, convenient amenities, and the perfect blend of luxury, comfort, and mountain charm in North Georgia!
Address
Open on Google Maps-
Address: 359 New Water Way, Blairsville, Georgia 30512
-
City: Blairsville
-
State/county: GA
-
Zip/Postal Code: 30512
-
Area: Hidden Harbor
Details
Updated on September 11, 2026 at 10:32 pm-
Property ID 7802406
-
Price $1,125,000
-
Property Size 5306 m²
-
Land Area 1.53 m²
-
Bedrooms 4
-
Bathrooms 3
-
Garages 3
-
Year Built 2021
-
Property Type Single Family Residence, Residential
-
Property Status Active, For Sale
Additional details
-
Listing Terms 1031 Exchange, Cash, FHA, VA Loan
-
Association Fee 400
-
Roof Metal
-
Utilities None
-
Sewer Septic Tank
-
Cooling Ceiling Fan(s), Central Air
-
Heating Central
-
Flooring Carpet, Hardwood, Tile
-
County Union - GA
-
Property Type Residential
-
Pool None
-
Parking Garage, Electric Vehicle Charging Station(s)
-
Elementary School Union County
-
Middle School Union County
-
High School Union County
-
Community Features Gated
-
Waterfront None
-
Architectural Style Craftsman, Traditional
Mortgage Calculator
-
Down Payment
-
Loan Amount
-
Monthly Mortgage Payment
-
Property Tax
-
Home Insurance
-
PMI
-
Monthly HOA Fees

- Jason Tatum