4545 Beechnut Circle, Cumming, Georgia 30028
- $736,105

- Single Family Residence, Residential
- 4
- 4
- 2
- 3163 m²

- $736,105
Description
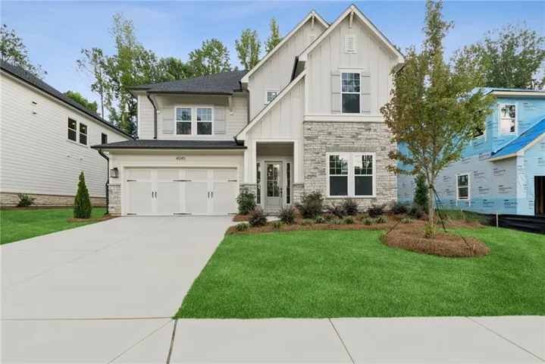
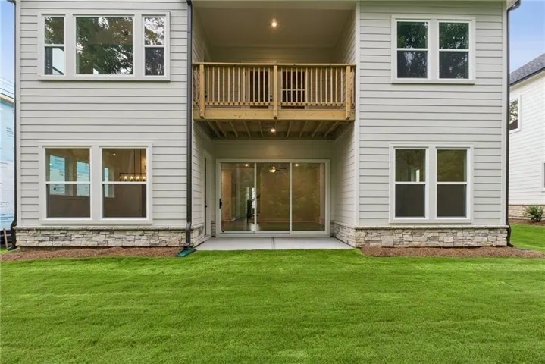
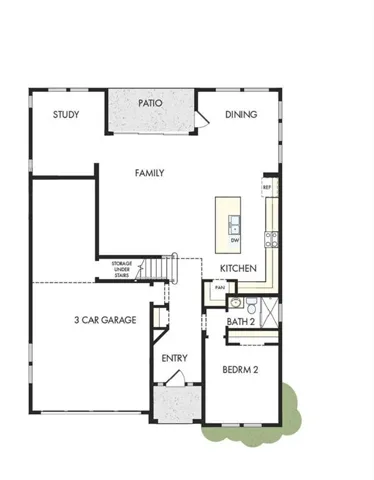
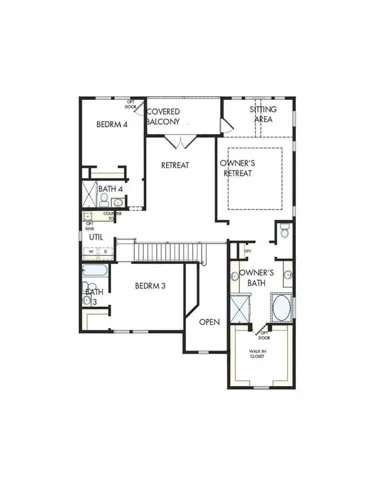
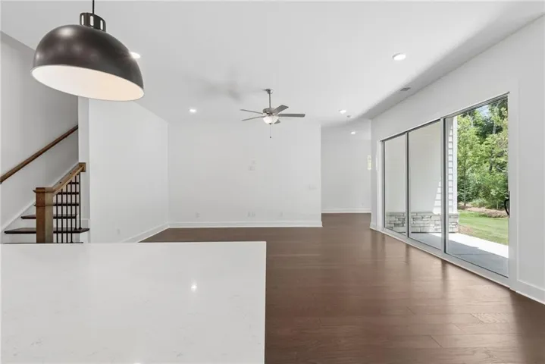
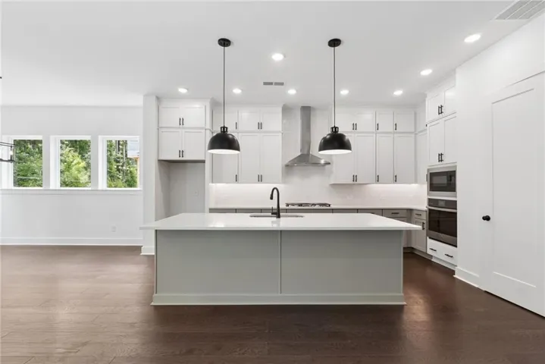
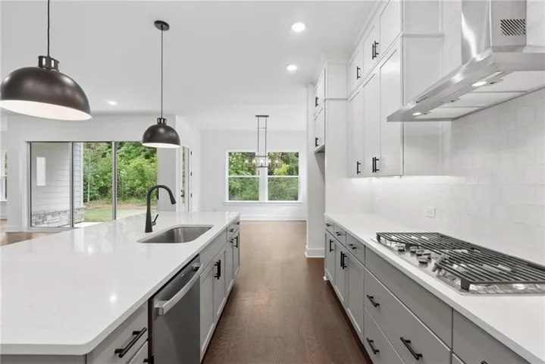
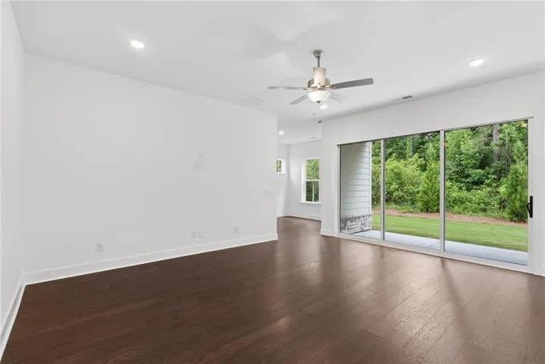
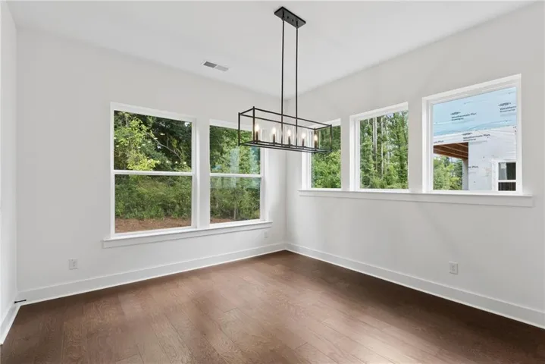
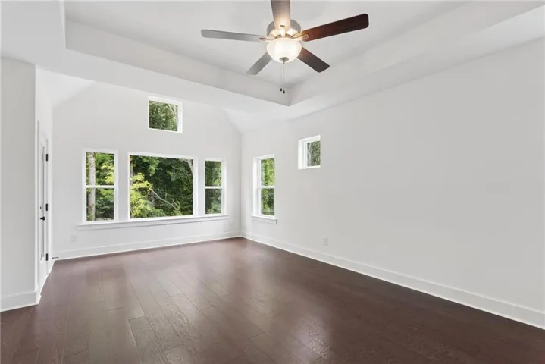
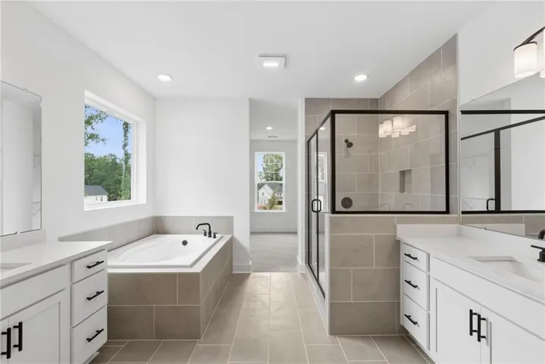
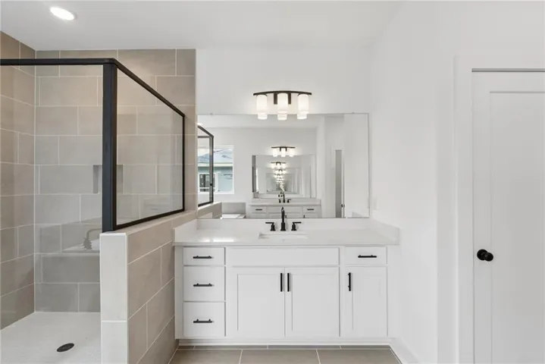
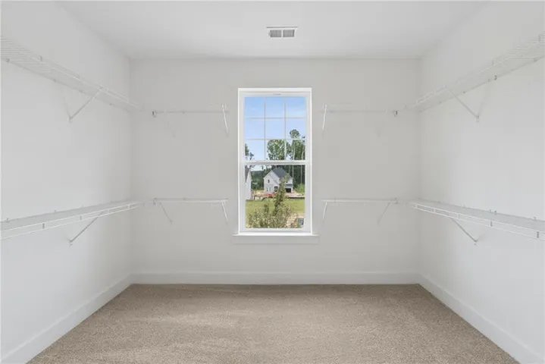
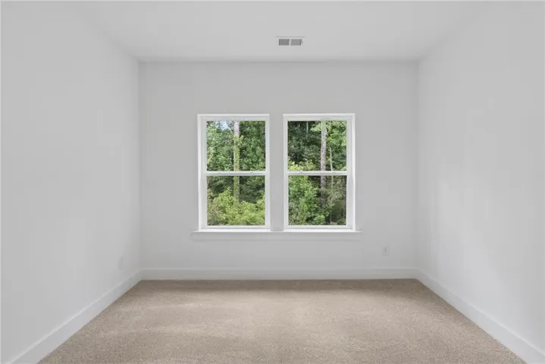
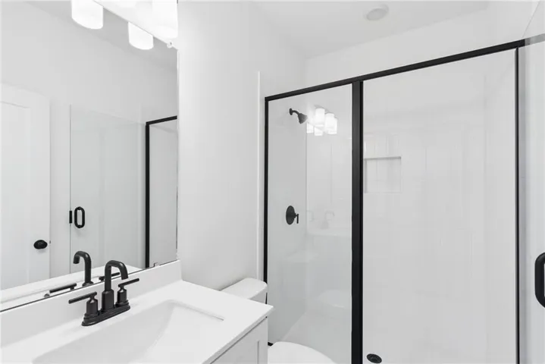
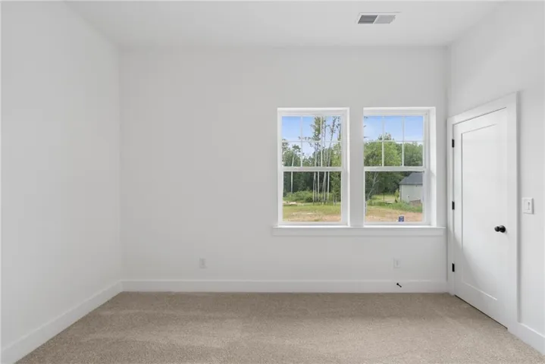
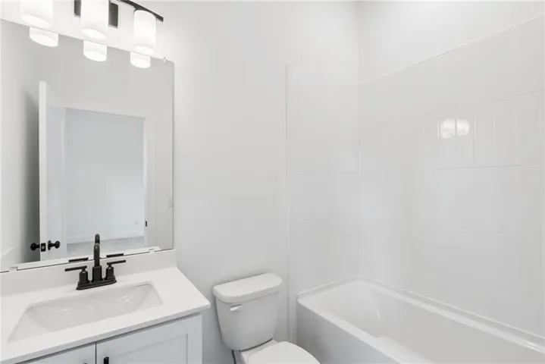
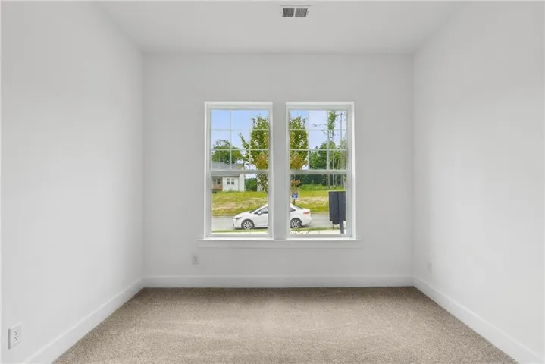
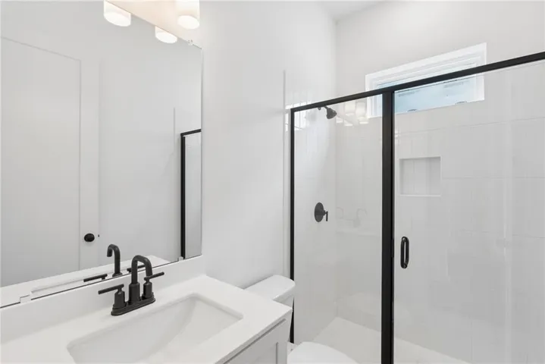
Discover the Emilia floor plan by David Weekley Homes, thoughtfully designed for spacious living and elevated comfort. The main level features an open-concept layout where the inviting family room flows seamlessly into a beautifully appointed kitchen, creating the perfect setting for everyday living and entertaining. A separate dining area adds a touch of elegance, ideal for hosting gatherings or enjoying family meals. Upstairs, the expansive Owner’s Retreat stands out with its generous layout and private sitting area, offering a peaceful space to relax and unwind. One of the most distinctive features of the Emilia is that every bedroom includes its own private bathroom, providing unmatched privacy and convenience. Adding even more charm, a second-floor porch extends the living space outdoors, perfect for morning coffee or quiet evenings. The Emilia combines thoughtful design, functionality, and unique architectural touches to create a home that truly stands apart.
Address
Open on Google Maps-
Address: 4545 Beechnut Circle, Cumming, Georgia 30028
-
City: Cumming
-
State/county: GA
-
Zip/Postal Code: 30028
-
Area: Settingdown Farms
Details
Updated on September 13, 2026 at 8:09 pm-
Property ID 7831171
-
Price $736,105
-
Property Size 3163 m²
-
Land Area 0.14 m²
-
Bedrooms 4
-
Bathrooms 4
-
Garages 2
-
Year Built 2026
-
Property Type Single Family Residence, Residential
-
Property Status Active, For Sale
Additional details
-
Association Fee 1300
-
Roof Composition, Shingle
-
Utilities Cable Available, Electricity Available, Natural Gas Available, Phone Available, Sewer Available, Underground Utilities, Water Available
-
Sewer Public Sewer
-
Cooling Ceiling Fan(s), Central Air, Zoned
-
Heating Central, Heat Pump, Natural Gas, Zoned
-
Flooring Carpet, Ceramic Tile, Concrete, Hardwood
-
County Forsyth - GA
-
Property Type Residential
-
Pool None
-
Parking Covered, Driveway, Garage, Garage Door Opener, Garage Faces Front, Kitchen Level, Level Driveway
-
Elementary School Silver City
-
Middle School North Forsyth
-
High School North Forsyth
-
Community Features Clubhouse, Homeowners Assoc, Meeting Room, Near Schools, Near Shopping, Near Trails/Greenway, Playground, Pool, Sidewalks, Street Lights
-
Waterfront None
-
Architectural Style Craftsman, Modern, Traditional
Mortgage Calculator
-
Down Payment
-
Loan Amount
-
Monthly Mortgage Payment
-
Property Tax
-
Home Insurance
-
PMI
-
Monthly HOA Fees

- Jason Tatum