103 Everwood Court, Dallas, Georgia 30132
- $404,990

- Single Family Residence, Residential
- 4
- 3
- 2
- 2032 m²

- $404,990
Description
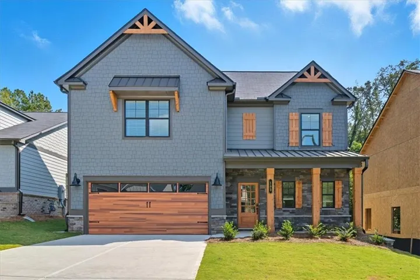
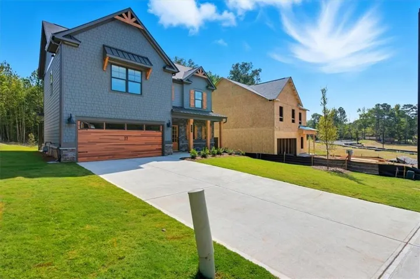
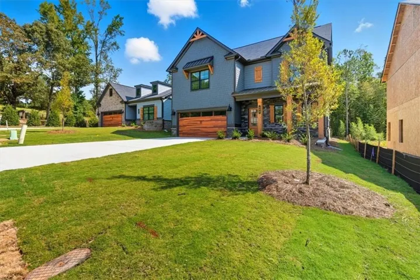
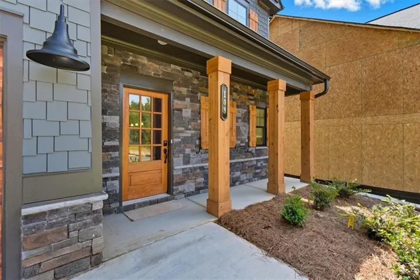
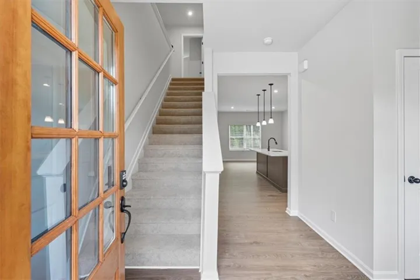
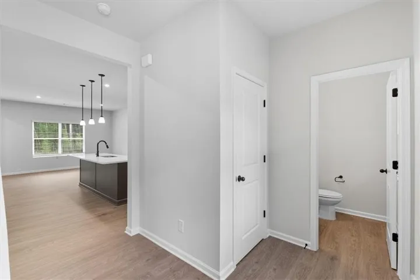
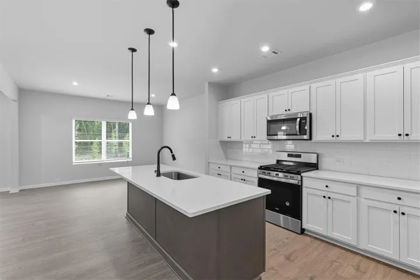
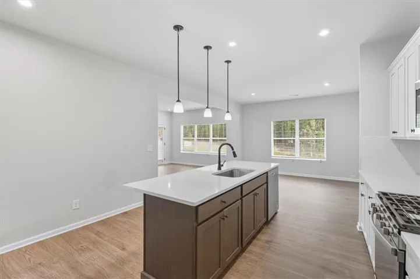
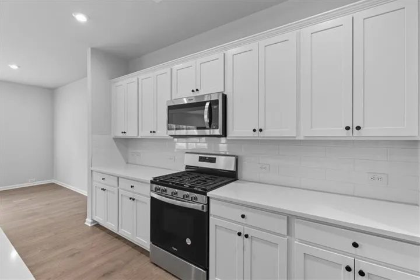
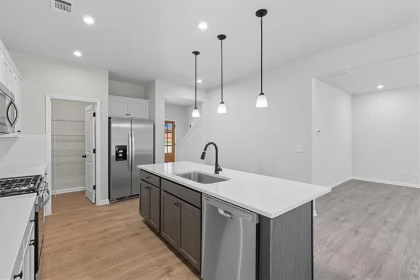
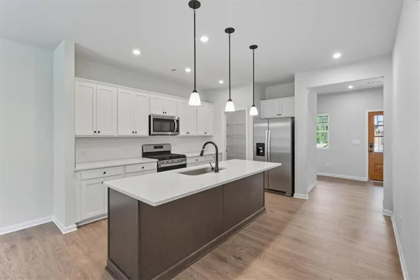
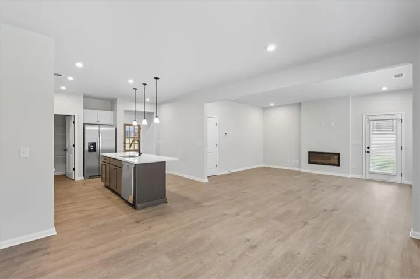
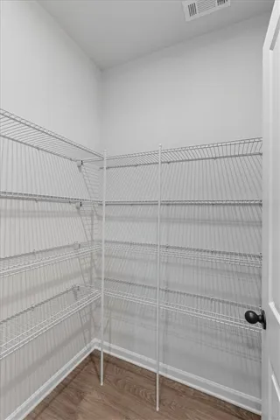
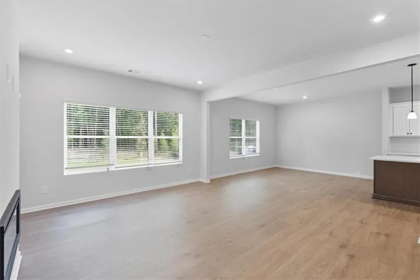
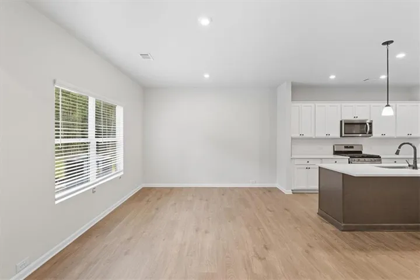
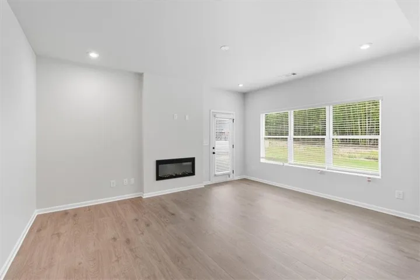
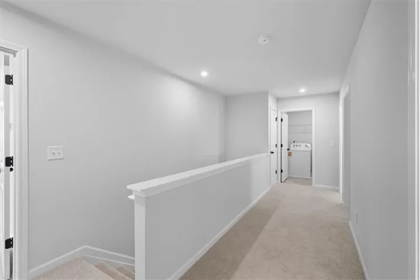
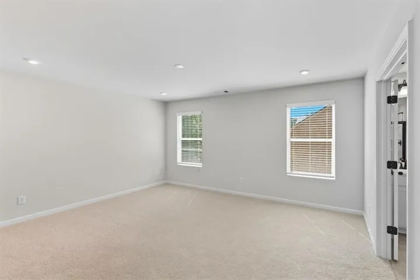
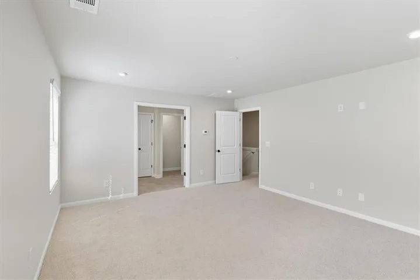
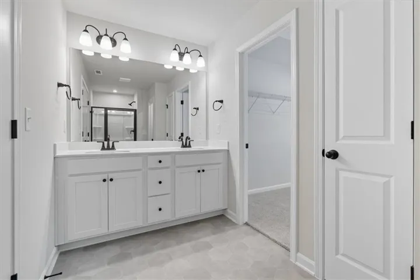
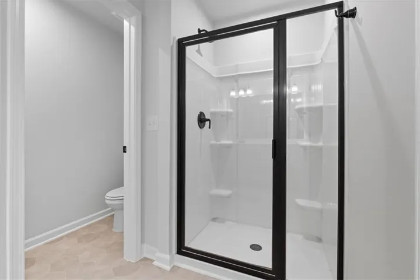
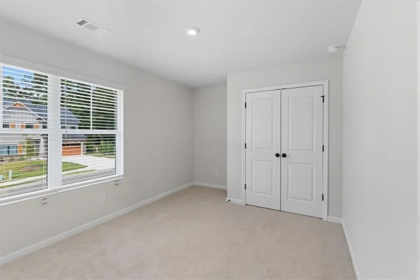
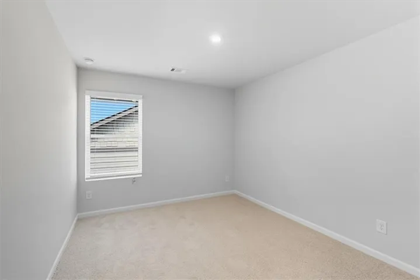
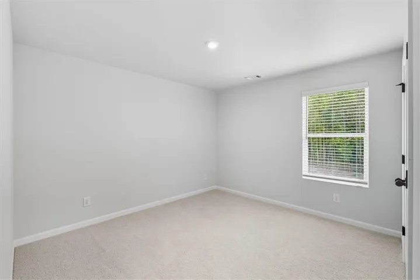
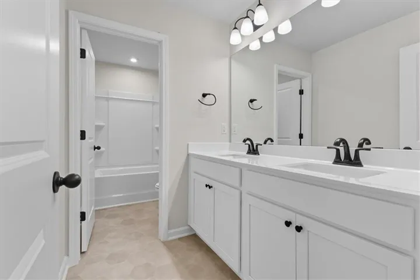
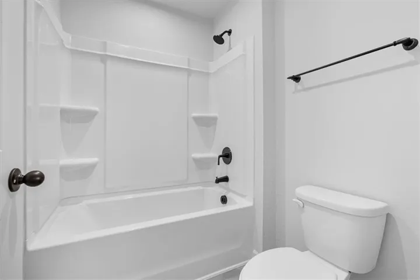
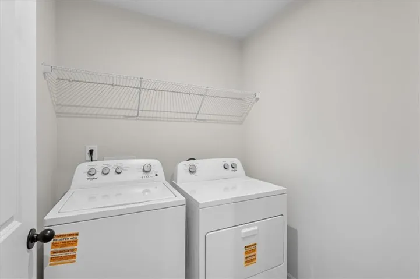
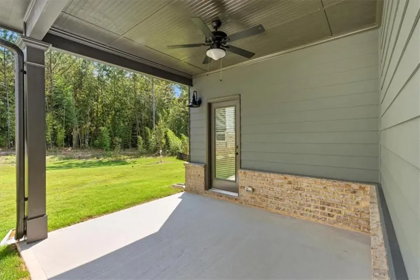
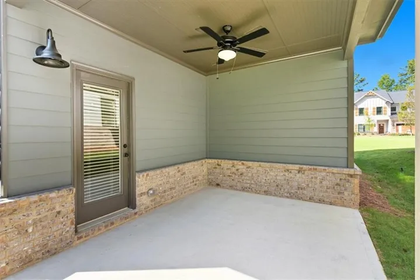
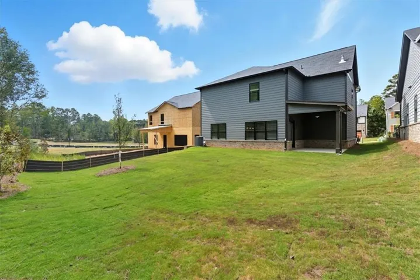
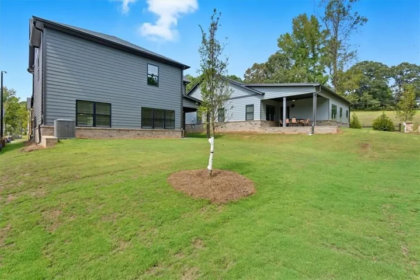
Move in Ready! Welcome to Meadow Pines, built by Obie Award-Winning builder Kerley Family Homes! Introducing the Linden floor plan- A brand new, craftsman-style home in Meadow Pines, located in the heart of Dallas, Georgia! Feel the warmth of this home as soon as you enter the foyer. A gorgeous chef’s kitchen fully equipped with stainless steel appliances, quartz countertops, tiled backsplash, a large island and walk-in pantry. Adjacent to the kitchen, a large dining space perfect for family/friend gatherings and is also open to the family room, with a relaxing fireplace that can be used year-round! Cozy and warm in the fall/winter or create a lovely atmosphere any time of of the year. Patio door leading to a 10×12 Covered Patio with ceiling fan and lights, perfect for entertaining and overlooking a large backyard with privacy at the back of the lot. Upstairs, the spacious primary bedroom with a spa-like primary bath alongside an extra large walk-in closet is just what you need after a long day. A double vanity, large shower, and separate water closet complete the primary bathroom. Three nicely sized secondary bedrooms, hall bath with double vanity separate from the tub/shower/ toilet area and a laundry room complete the second floor. INCLUDED – refrigerator, washer, dryer and window blinds! Just minutes from Downtown Dallas, shopping, grocery stores, dining and schools. Put this one on your list of Must-See’s Immediately! Special Incentives for homes that close by 12/31/2026.
Address
Open on Google Maps-
Address: 103 Everwood Court, Dallas, Georgia 30132
-
City: Dallas
-
State/county: GA
-
Zip/Postal Code: 30132
-
Area: MEADOW PINES
Details
Updated on November 14, 2026 at 10:09 pm-
Property ID 7866601
-
Price $404,990
-
Property Size 2032 m²
-
Land Area 0.17 m²
-
Bedrooms 4
-
Bathrooms 3
-
Garages 2
-
Year Built 2025
-
Property Type Single Family Residence, Residential
-
Property Status Active, For Sale
Additional details
-
Listing Terms Cash, Conventional, FHA, 1031 Exchange, VA Loan
-
Association Fee 385
-
Roof Composition, Shingle, Metal, Ridge Vents
-
Utilities Water Available, Phone Available, Sewer Available, Natural Gas Available, Electricity Available, Underground Utilities, Cable Available
-
Sewer Public Sewer
-
Cooling Electric
-
Heating Forced Air, Natural Gas, Central, Zoned
-
Flooring Laminate, Vinyl, Carpet, Luxury Vinyl
-
County Paulding - GA
-
Property Type Residential
-
Pool None
-
Parking Garage, Driveway
-
Elementary School Northside - Paulding
-
Middle School Herschel Jones
-
High School Paulding County
-
Community Features Homeowners Assoc, Near Schools, Near Shopping, Near Trails/Greenway, Sidewalks, Street Lights
-
Waterfront None
-
Architectural Style Farmhouse, Craftsman, Modern, Traditional
Features
Mortgage Calculator
-
Down Payment
-
Loan Amount
-
Monthly Mortgage Payment
-
Property Tax
-
Home Insurance
-
PMI
-
Monthly HOA Fees

- Jason Tatum