- Single Family Residence, Residential
- 4
- 5
- 3
- 4016 m²

Description
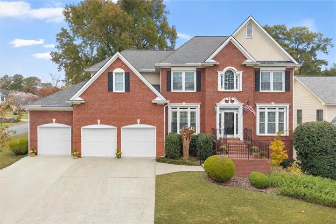
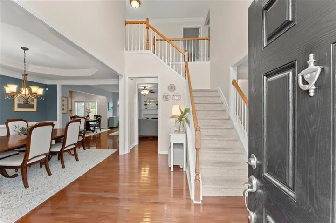
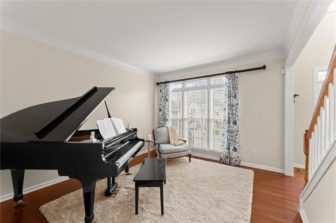
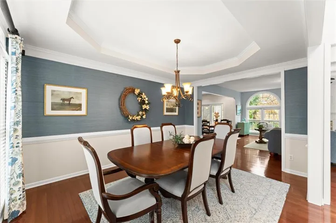
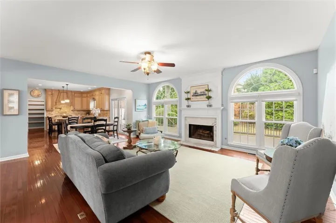
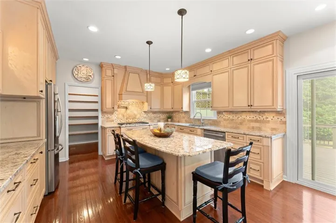
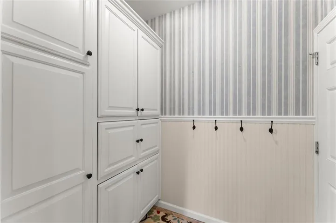
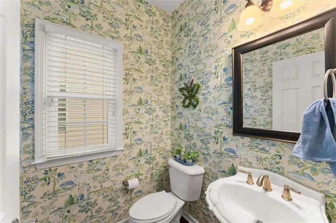
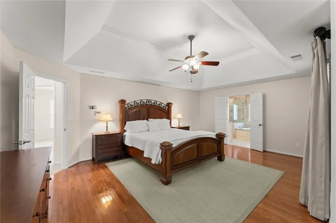
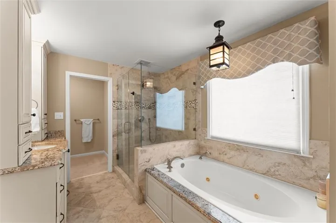
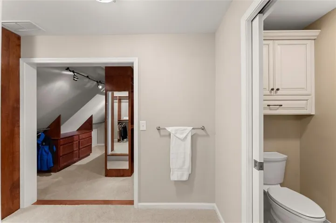
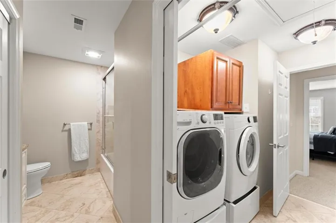
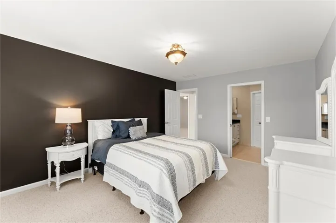
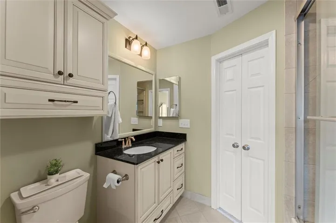
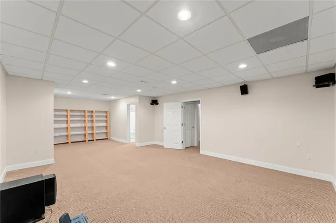
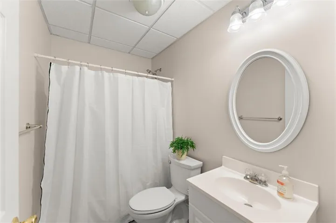
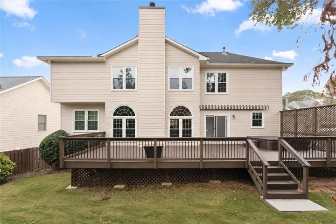
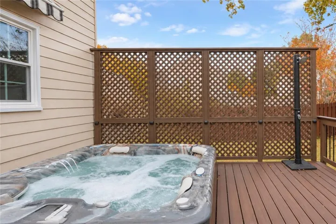
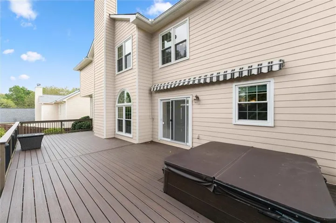
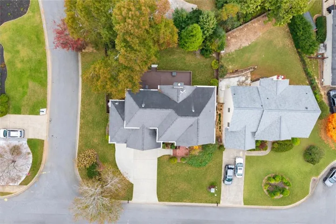
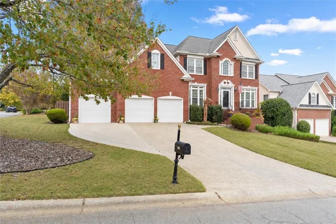
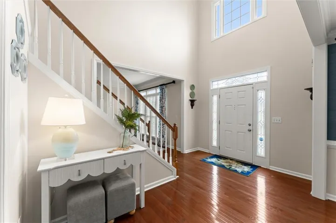
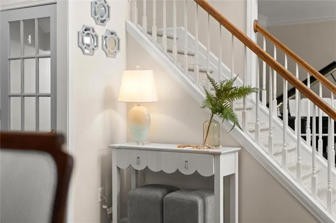
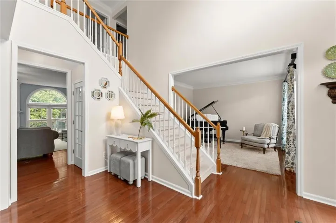
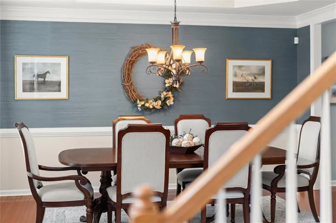
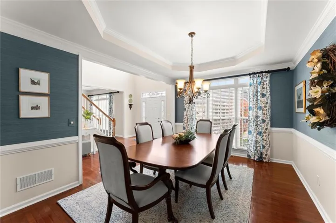
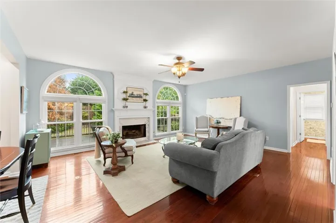
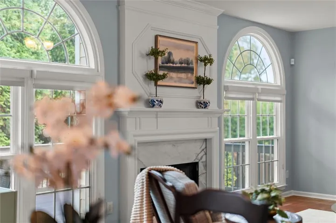
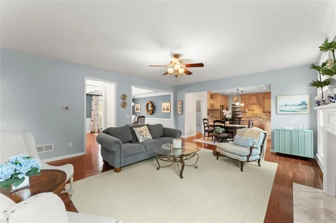
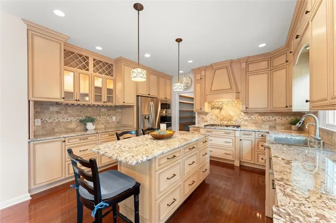
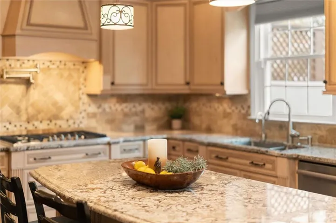
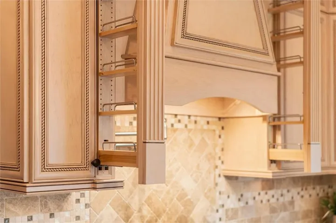
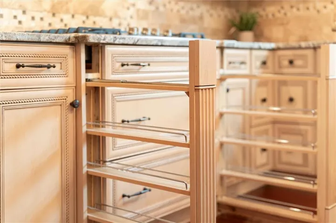
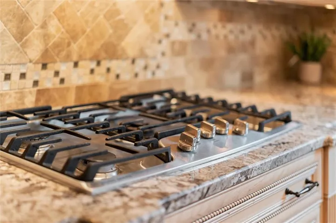
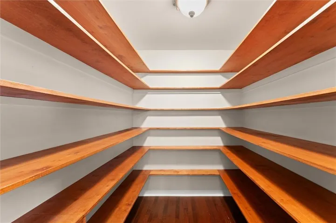
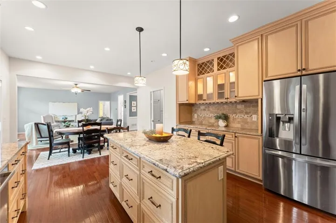
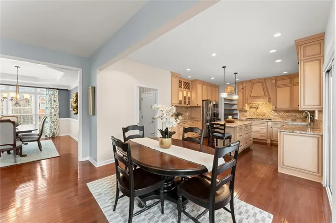
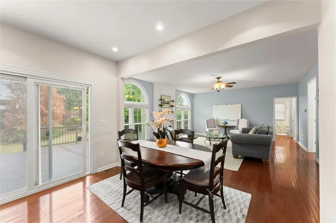
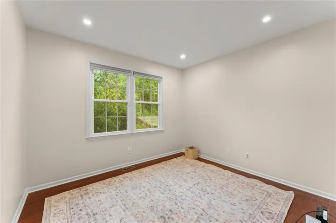
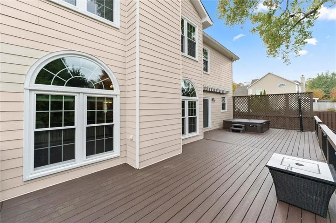
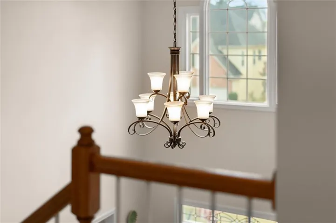
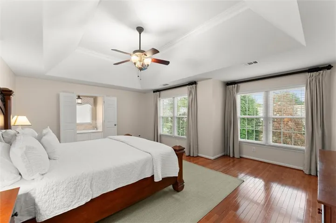
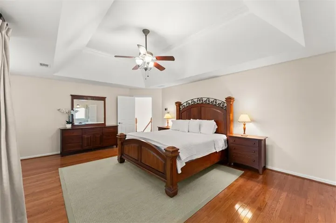
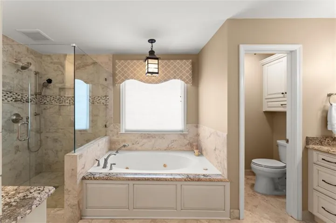
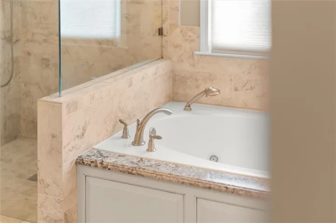
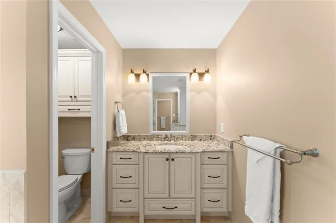
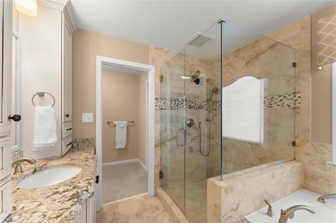
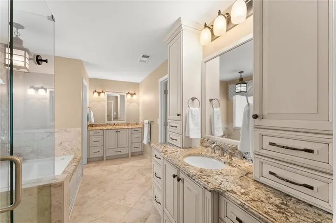
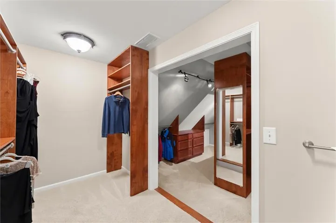
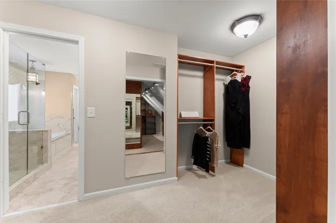
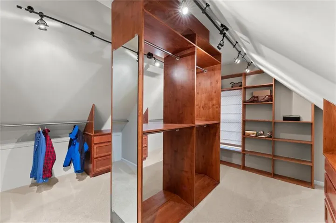
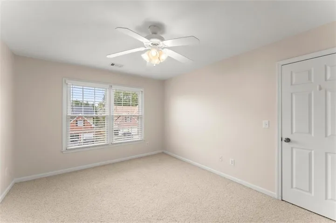
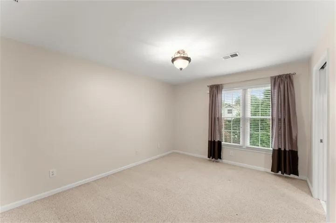
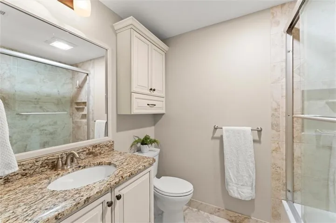
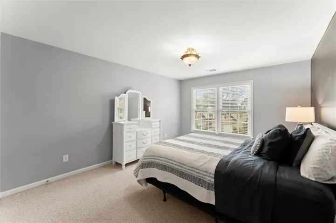
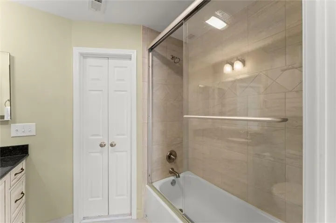
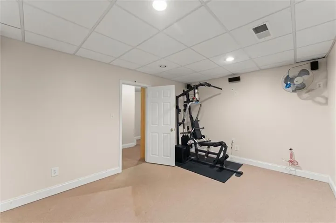
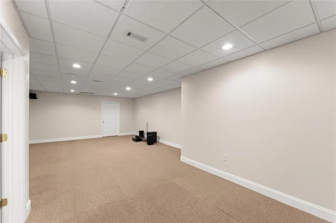
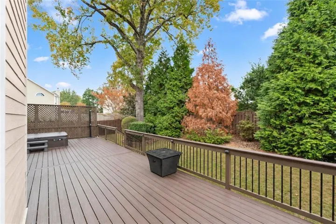
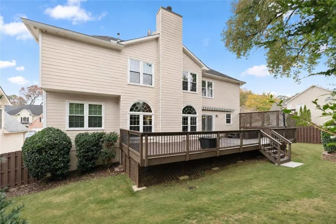
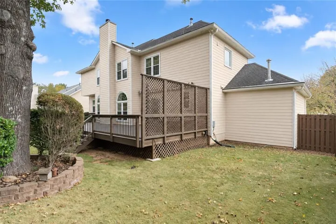
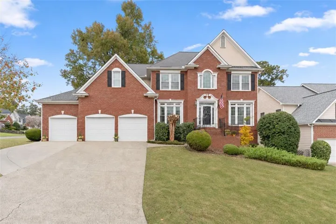
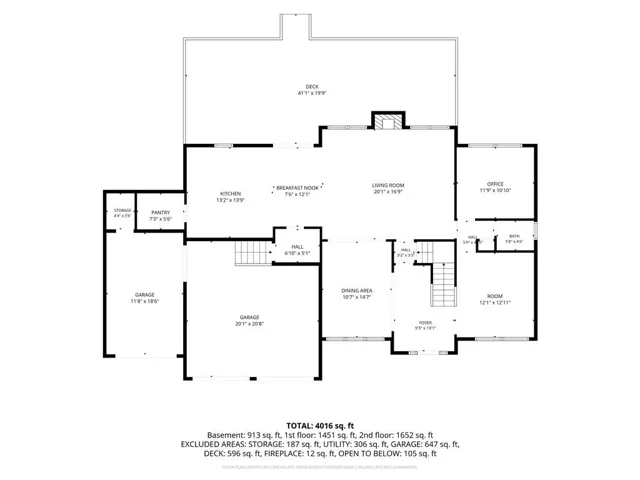
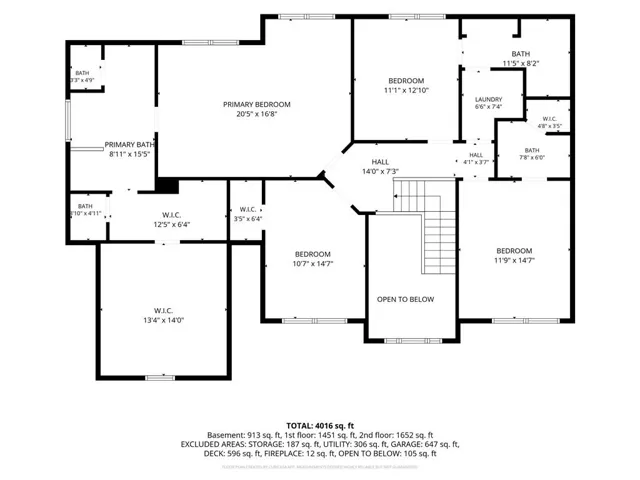
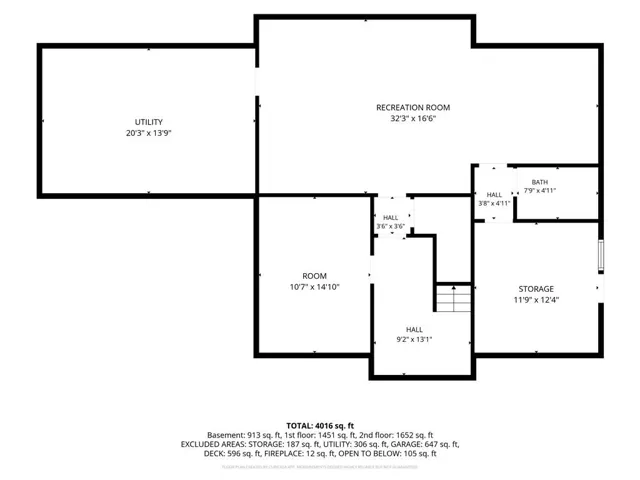
Some homes just feel right the moment you walk in. Set on a private corner lot in the heart of East Cobb in the Murdock, Dodgen, and Pope school district, this freshly painted home offers something rare. Three of its four bedrooms have their own private bath. Light fills the soaring two-story foyer, and warm hardwoods flow through the main level. Host holiday dinners in the formal dining room, focus in the private office, and make the flex room whatever you need, with a half bath close by. The kitchen is made for cooking and gathering, with custom cabinetry to the ceiling, a large island, stone countertops, a five-burner gas range with pot filler, a double oven, a built-in wine rack, and an instant hot water dispenser. A mud room and walk-in pantry, with abundant shelving and a custom recycling bin, keep life beautifully organized. Savor slow mornings in the sunny breakfast nook and wind down by the fire in the living room. Then step outside and exhale. Mature privacy trees wrap the fenced backyard in seclusion, the 41-foot Trex deck is ready for grilling, and a hot tub under an awning invites you to unwind beneath the stars. A solar-powered outdoor shower adds a touch of resort living. Upstairs, the primary suite is your sanctuary, with hardwood floors and a massive walk-in closet you have to see to believe. Sink into the soaking tub beneath the chandelier, and enjoy a separate shower, dual vanities, and two private water closets. Two more bedrooms each have a private bath with tub/shower combination, while a fourth bedroom and upstairs laundry round out the level. The finished basement is built for movie marathons, game nights, workouts, and hobbies, with a 32-foot recreation room, a flex room, an updated full bath with tub/shower combination, and generous storage. Stroll the walking path to East Cobb Swim & Tennis, and enjoy being minutes from Avenue East Cobb, Merchant’s Walk, and East Cobb Park, with Marietta Square, and The Battery close by. Peace of mind comes built in, with a brick front, HardiePlank siding, a combination of double and triple-pane windows, a whole-house water filter, and a three-car garage. This is more than a house. It is where your next chapter begins. Come feel it for yourself.
Address
Open on Google Maps-
Address: 2413 Gablewood Drive Ne, Marietta, Georgia 30062
-
City: Marietta
-
State/county: GA
-
Zip/Postal Code: 30062
-
Area: Orchard Grove
Details
Updated on November 5, 2026 at 11:45 pm-
Property ID 7860982
-
Price $835,000
-
Property Size 4016 m²
-
Land Area 0.213 m²
-
Bedrooms 4
-
Bathrooms 5
-
Garages 3
-
Year Built 1998
-
Property Type Single Family Residence, Residential
-
Property Status Active, For Sale
Additional details
-
Listing Terms 1031 Exchange, Cash, Conventional, FHA, VA Loan
-
Association Fee 750
-
Roof Composition, Shingle
-
Utilities Cable Available, Electricity Available, Natural Gas Available, Phone Available, Sewer Available, Water Available
-
Sewer Public Sewer
-
Cooling Ceiling Fan(s), Central Air, Humidity Control
-
Heating Central, Natural Gas
-
Flooring Carpet, Ceramic Tile, Hardwood
-
County Cobb - GA
-
Property Type Residential
-
Pool None
-
Parking Driveway, Garage, Garage Door Opener, Garage Faces Front, Storage
-
Elementary School Murdock
-
Middle School Dodgen
-
High School Pope
-
Community Features Homeowners Assoc, Near Schools, Near Shopping, Street Lights, Other
-
Waterfront None
-
Architectural Style Traditional
Mortgage Calculator
-
Down Payment
-
Loan Amount
-
Monthly Mortgage Payment
-
Property Tax
-
Home Insurance
-
PMI
-
Monthly HOA Fees

- Jason Tatum