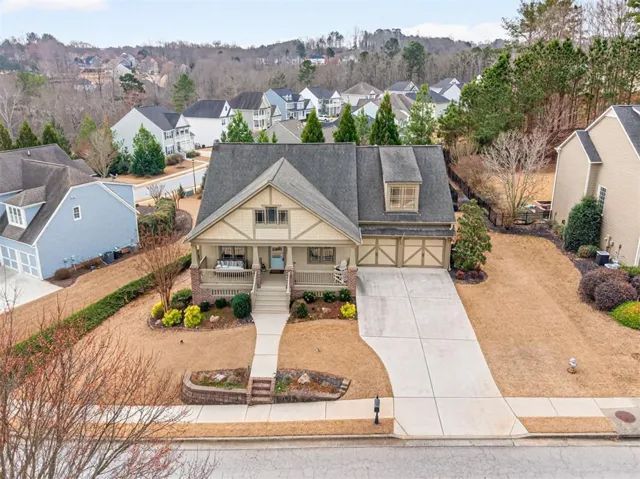
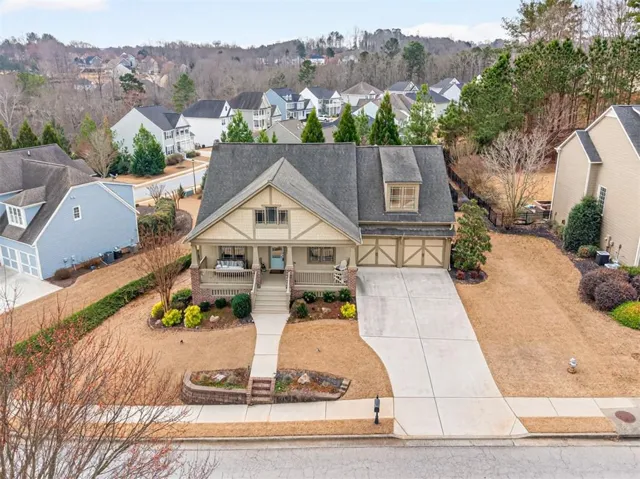
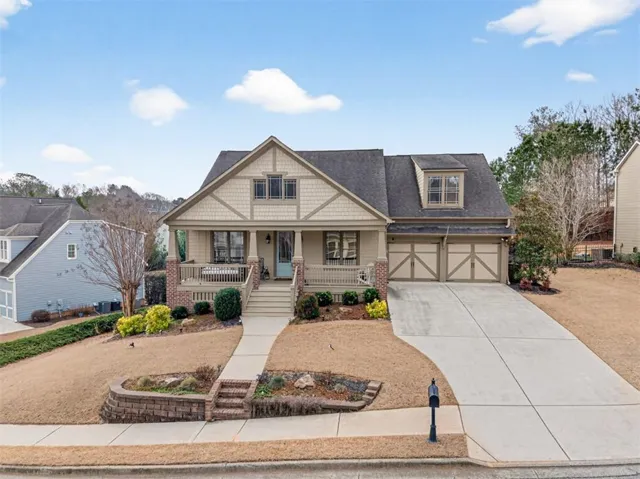
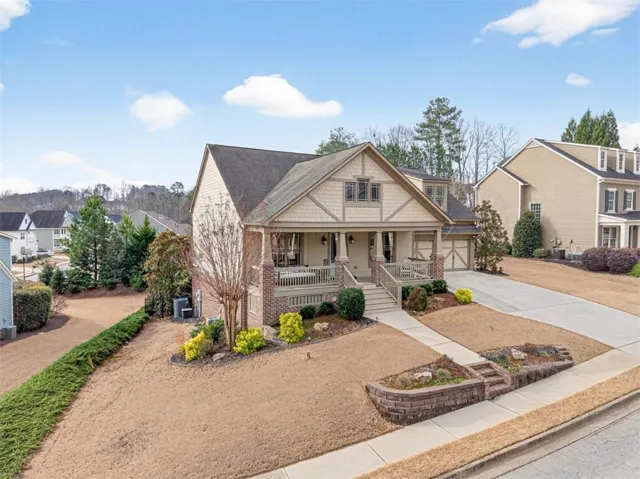










- Single Family Residence, Residential
- 6
- 4
- 2
- 4314 m²

Description
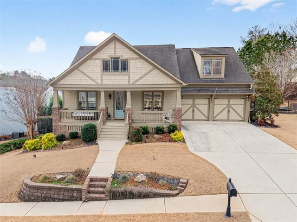
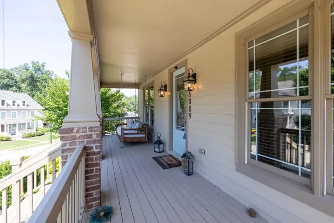
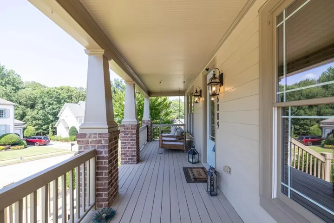
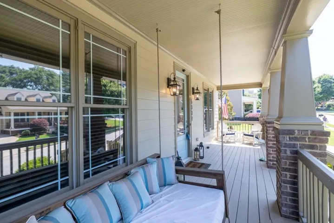
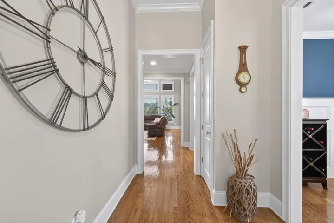
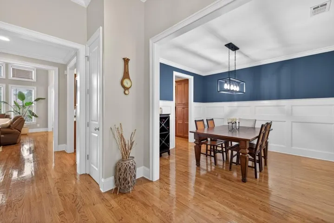
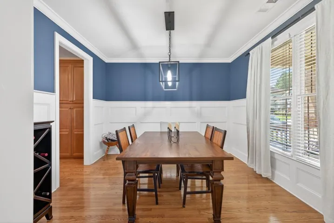
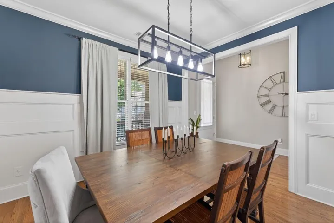
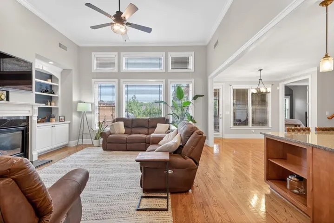
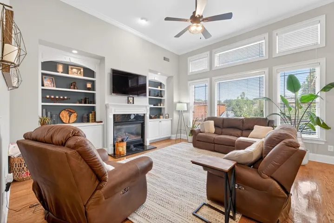
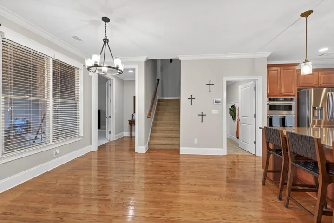
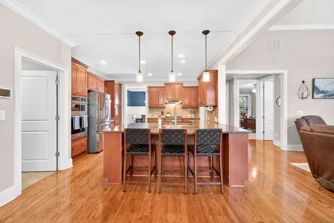
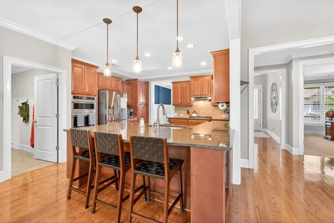
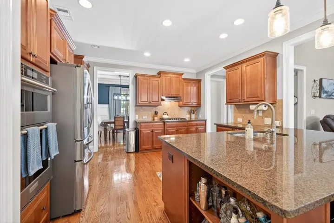
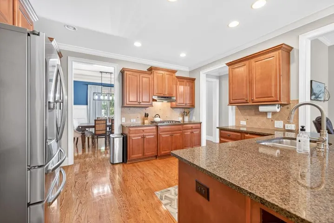
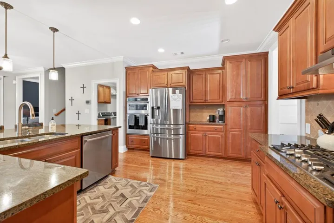
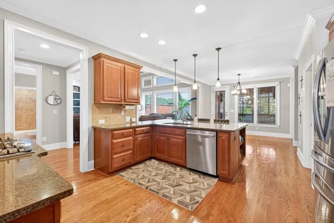
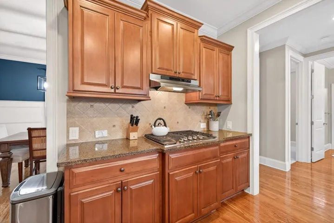
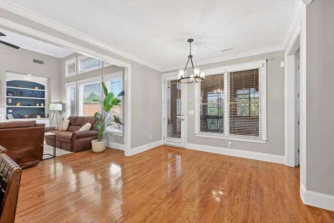
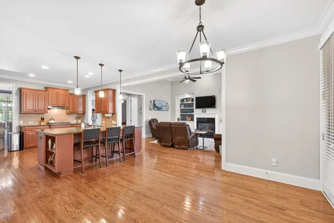
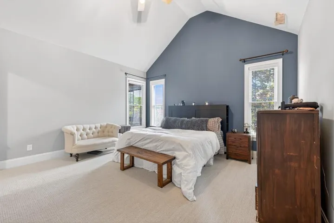
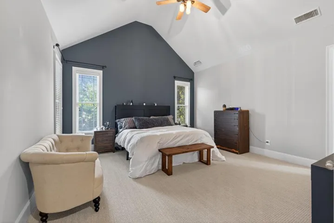
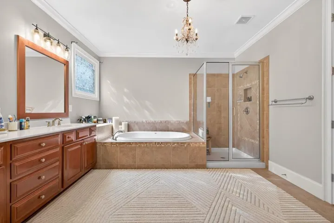
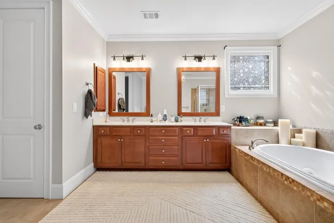
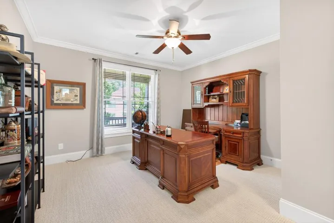
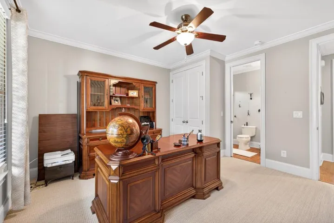
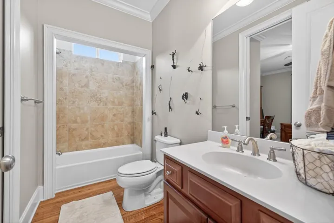
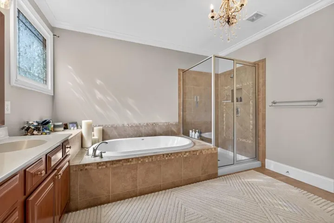
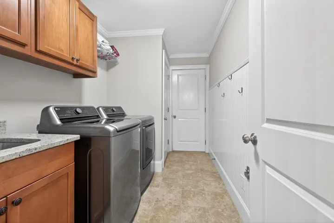
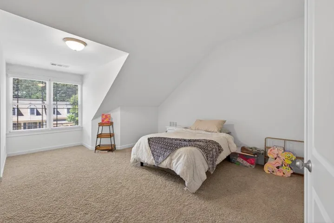
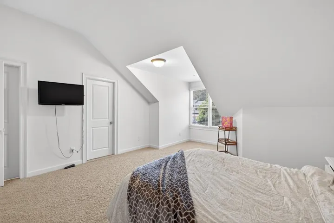
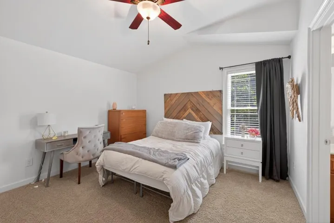
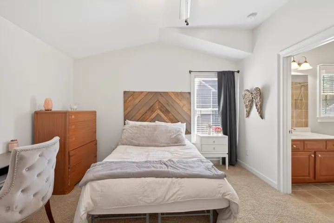
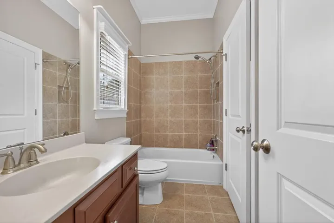
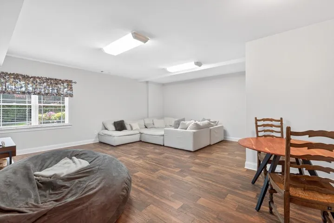
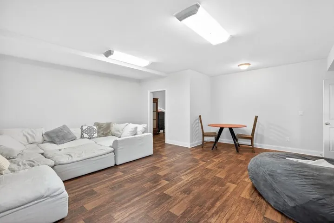
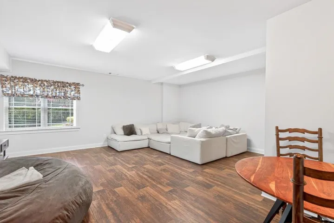
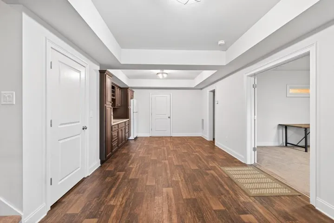
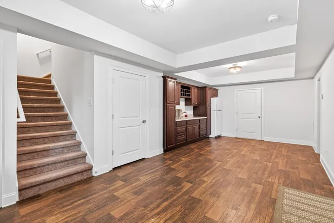
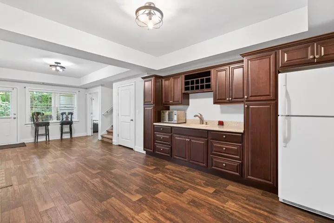
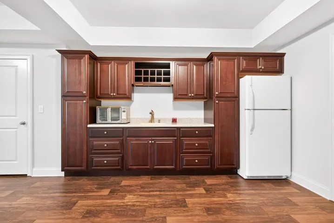
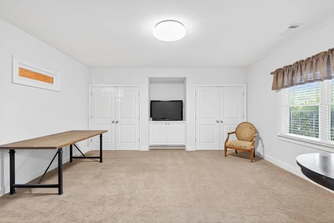
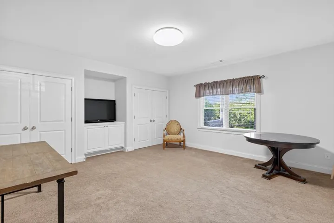
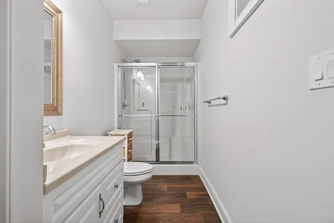
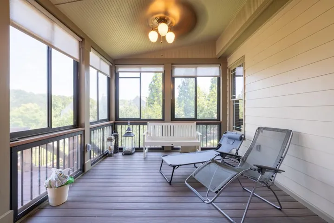
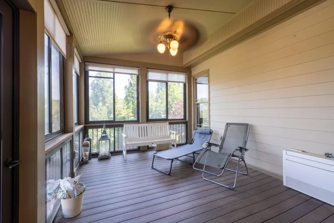
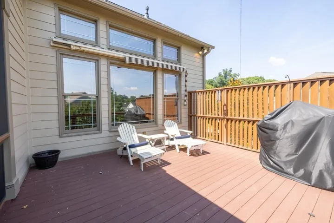
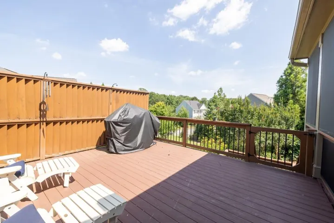
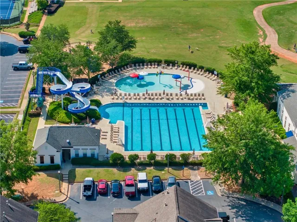
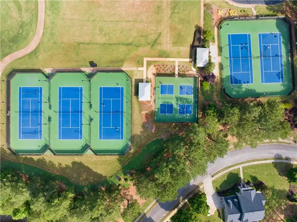
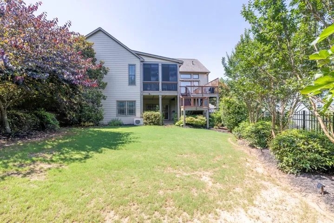
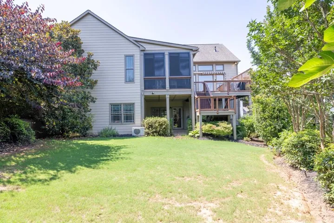
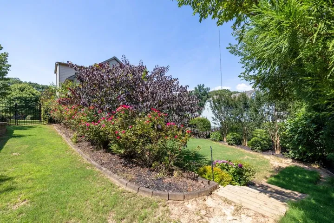
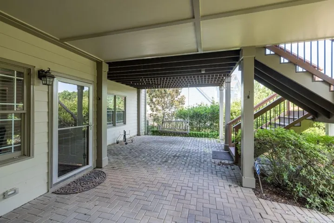
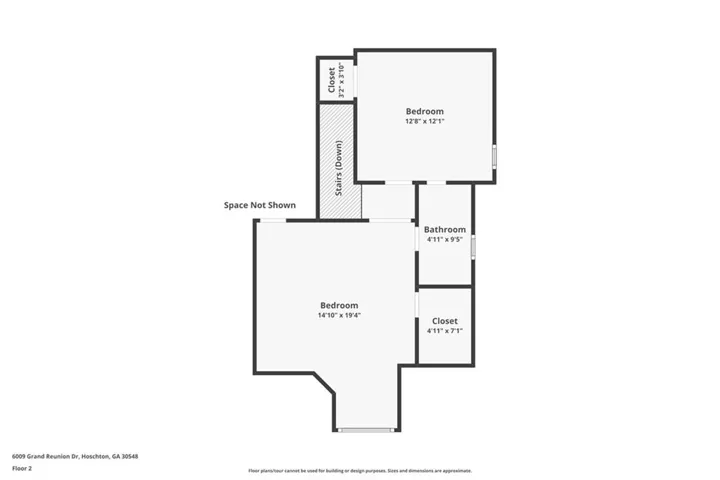
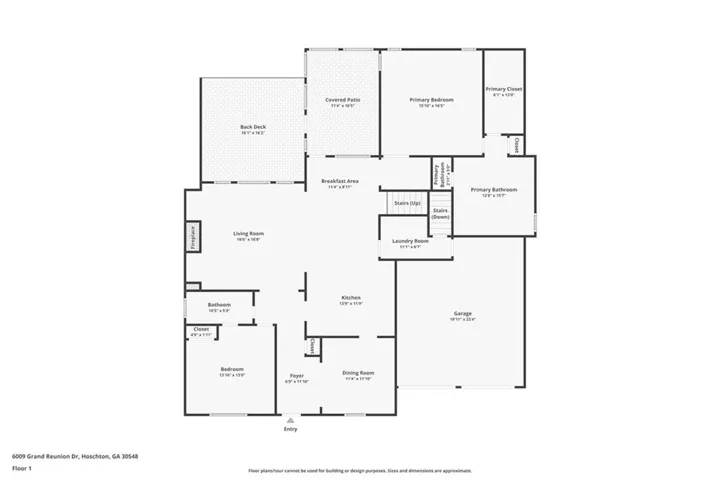
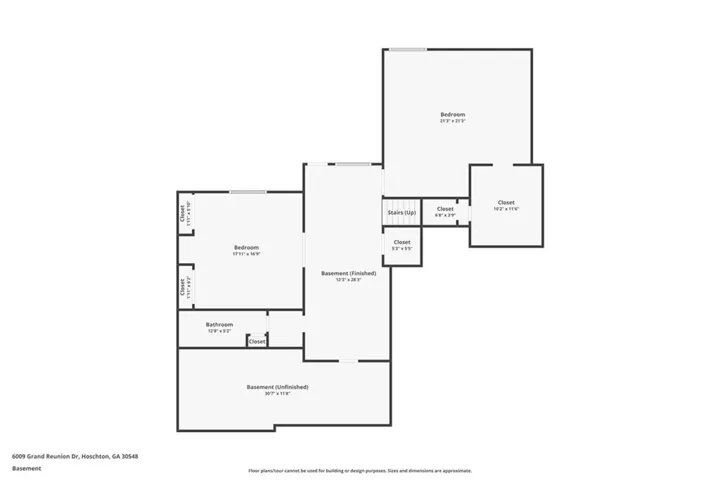
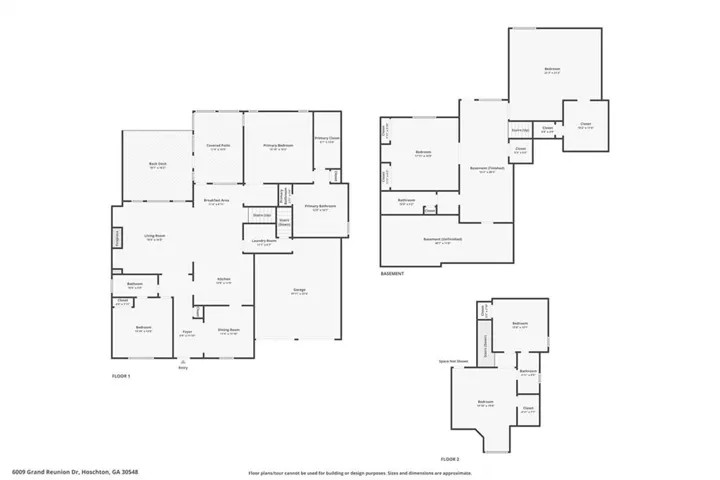
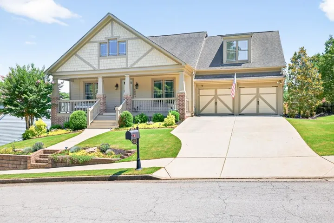
Located within the exclusive Reunion Country Club, this impressive Ranch-style home, situated on a finished basement, boasts the desirable John Wieland “Fredrick” floor plan. The accompanying virtual tour and photographs showcase its exceptional features, which distinguish it from other properties. As a “primary on main” home, it is suitable for both large families and individuals seeking space for hobbies, fitness, or entertainment. Notable features on the main level include granite kitchen countertops, upgraded trim, modern appliances, a gas fireplace, and high ceilings. The fully enclosed sunroom, equipped with a mini-split air conditioner, provides a peaceful retreat for morning coffee and relaxing afternoons. A spacious composite wood deck, overlooking the beautifully landscaped, fenced-in backyard, is accessible from the sunroom. A private covered patio, perfect for a hot tub, is conveniently located beneath the deck and outside the basement door, with wiring already in place. Residents of Reunion Country Club enjoy access to a range of luxurious amenities, including a golf course, multiple pickleball and tennis courts, a playground, a pool with a water slide, a community restaurant, a state-of-the-art gym, multiple parks, and a community center. Easy showing.
Address
Open on Google Maps-
Address: 6009 Grand Reunion Drive, Hoschton, Georgia 30548
-
City: Hoschton
-
State/county: GA
-
Zip/Postal Code: 30548
-
Area: REUNION
Details
Updated on August 30, 2026 at 6:22 am-
Property ID 7773925
-
Price $725,000
-
Property Size 4314 m²
-
Land Area 0.27 m²
-
Bedrooms 6
-
Bathrooms 4
-
Garages 2
-
Year Built 2008
-
Property Type Single Family Residence, Residential
-
Property Status Active, For Sale
Additional details
-
Association Fee 1200
-
Roof Composition
-
Utilities Cable Available, Electricity Available, Natural Gas Available, Phone Available, Underground Utilities, Water Available
-
Sewer Public Sewer
-
Cooling Ceiling Fan(s), Central Air, Electric
-
Heating Natural Gas, Zoned
-
Flooring Ceramic Tile, Hardwood
-
County Hall - GA
-
Property Type Residential
-
Pool None
-
Parking Garage, Kitchen Level
-
Elementary School Spout Springs
-
Middle School Cherokee Bluff
-
High School Cherokee Bluff
-
Community Features Clubhouse, Fitness Center, Golf, Homeowners Assoc, Lake, Park, Pickleball, Pool, Sidewalks, Tennis Court(s)
-
Waterfront None
-
Architectural Style Craftsman
Mortgage Calculator
-
Down Payment
-
Loan Amount
-
Monthly Mortgage Payment
-
Property Tax
-
Home Insurance
-
PMI
-
Monthly HOA Fees

- Jason Tatum