
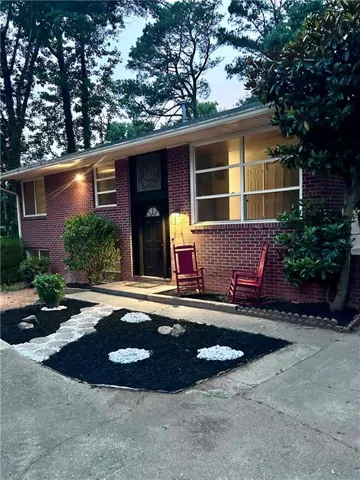
- Single Family Residence, Residential
- 6
- 3
- 2
- 1678 m²

Description
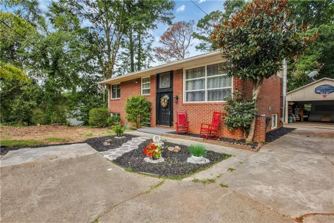
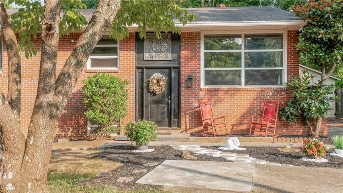
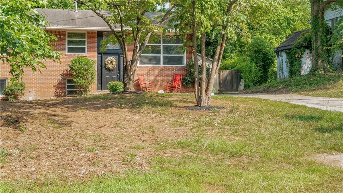
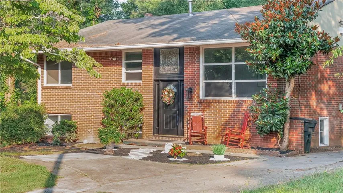
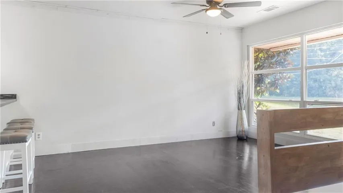
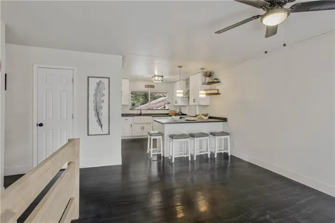
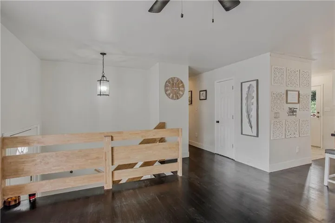
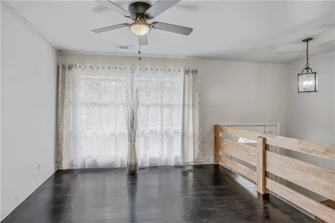
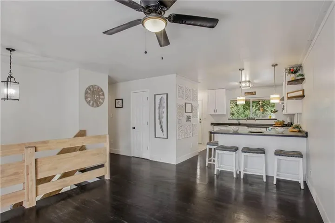
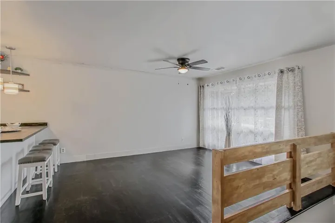
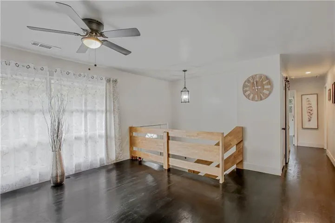
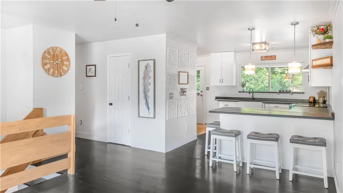
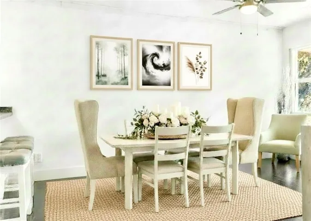
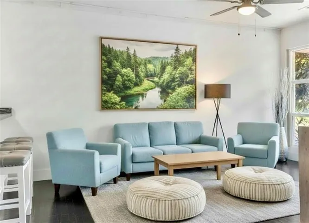
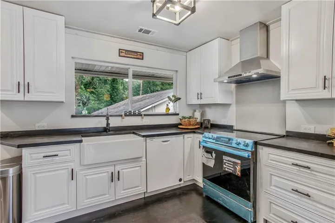
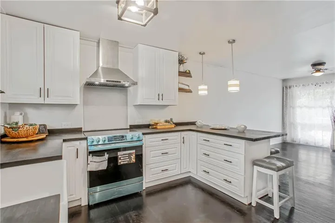
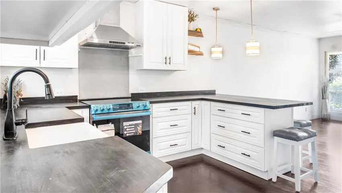
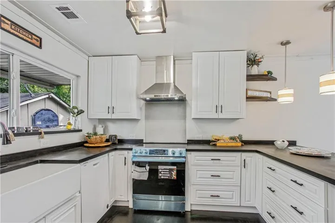
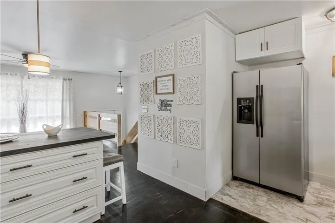
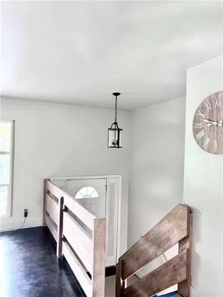
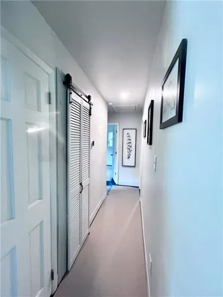
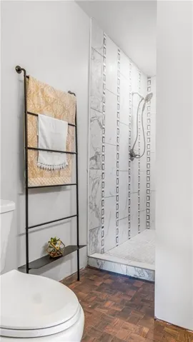
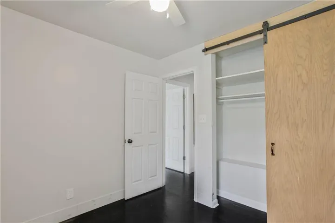
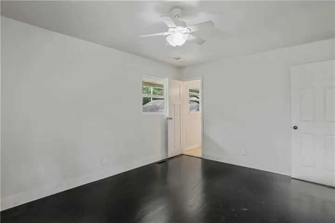
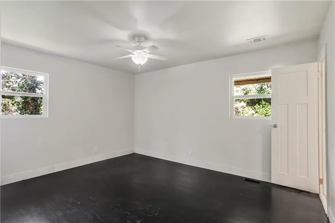
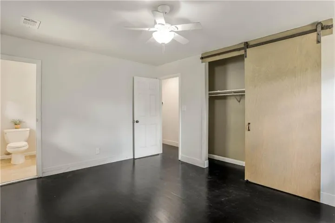
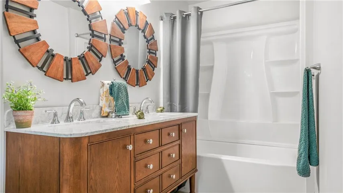
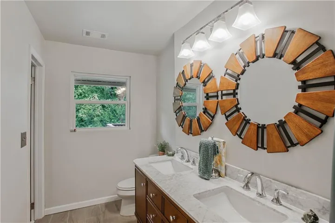
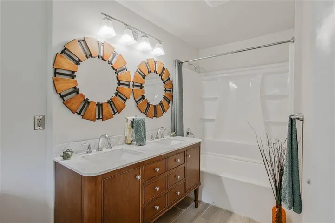
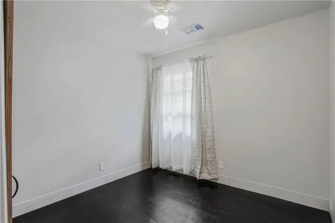
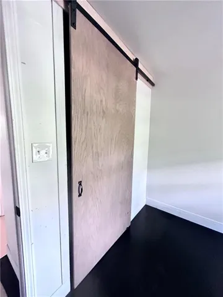
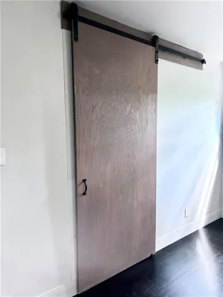
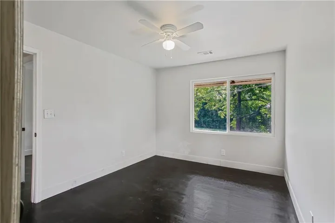
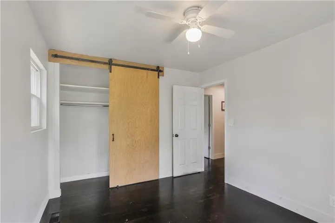
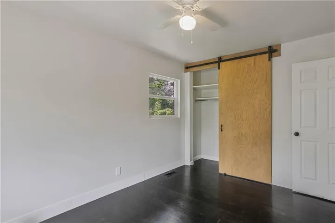
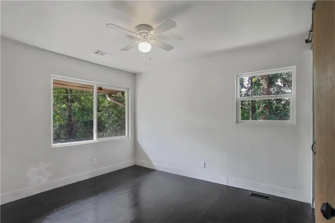
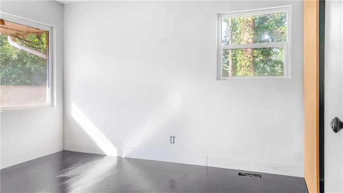
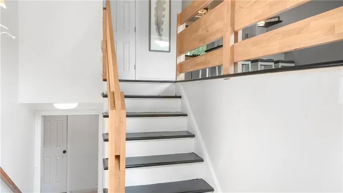
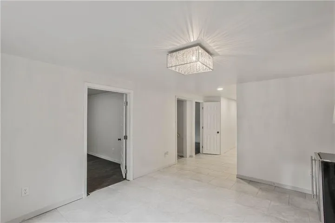
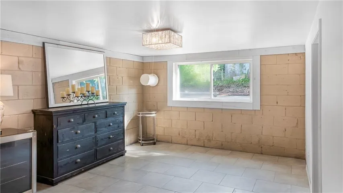
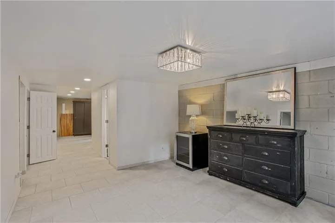
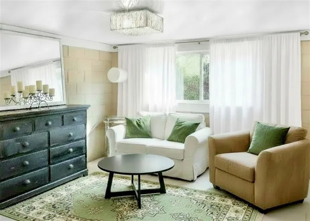
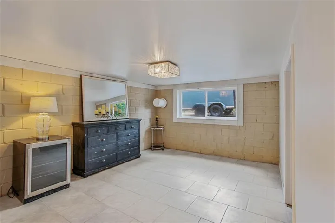
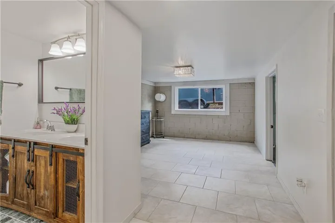
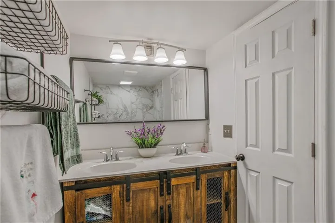
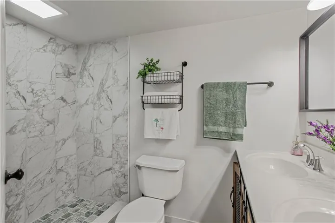
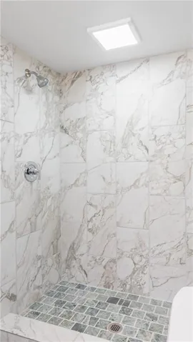
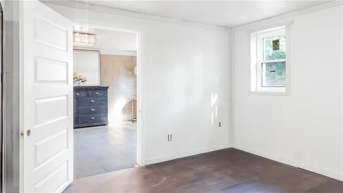
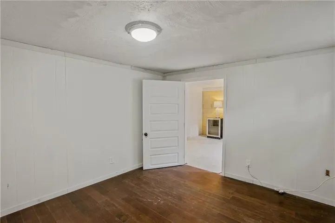
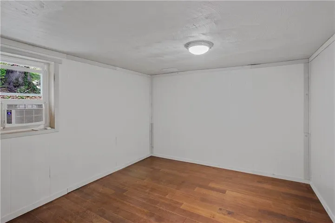
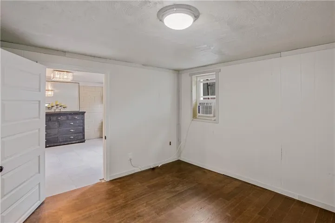
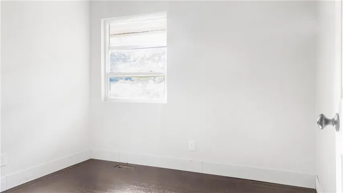
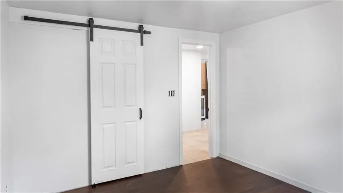
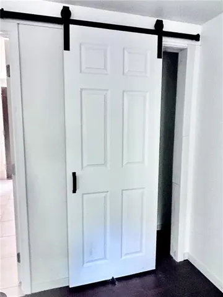
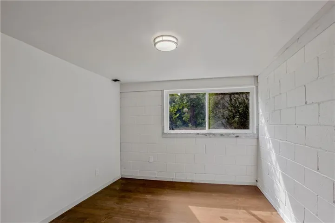
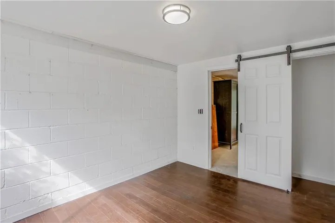
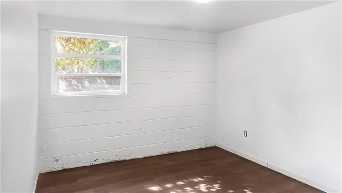
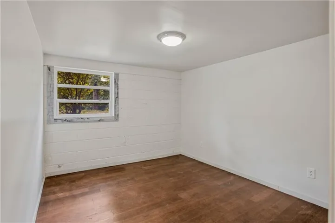
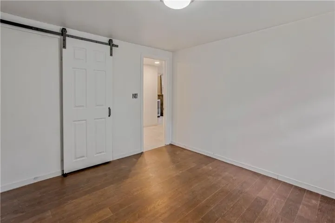
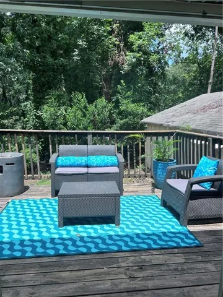
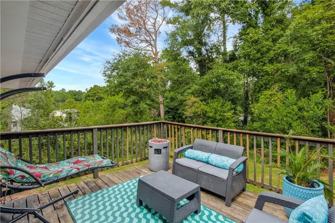
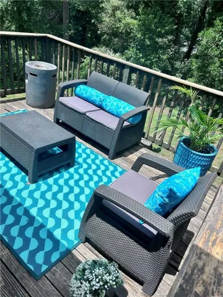
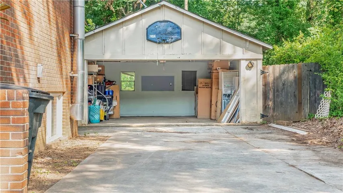
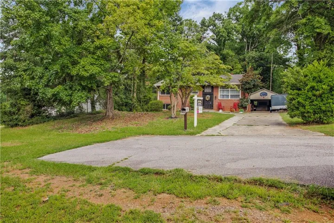
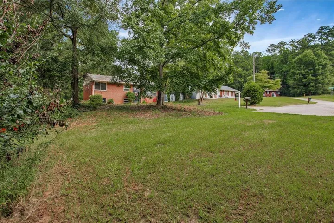
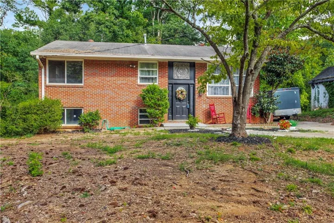
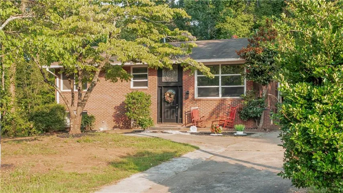
Welcome to a beautifully renovated, modern-style home that blends timeless brick construction with fresh, contemporary upgrades. This light-filled residence offers exceptional functionality, abundant parking, and a private outdoor setting. Hardwood floors on the main level, plenty of natural light and a clean, modern aesthetic throughout. The open kitchen layout creating an inviting space for everyday living and entertaining. The lower level features durable tile flooring in all common areas, ideal for high-traffic use, pets, or multi-generational living. Bedrooms combine the warmth of hardwood with the practicality of updated finishes. A fireplace or wood-burning stove–ready vent/pipe is already installed, giving buyers the option to add their preferred heating feature with ease. The home is equipped with a brand-new 50-gallon hybrid water heater, offering energy efficiency and long-term savings. Outside, the property shines with massive on-site parking, perfect for multiple vehicles, work trucks and recreational equipment, plus a detached 2-car garage for secure storage or workshop use. This garage planned to be turned into studio for extra living space for the family members or tenants for additional income. The private backyard provides a peaceful retreat with endless potential for gardening, play, or outdoor entertaining. This home has undergone all-new plumbing and electrical updates, ensuring long-term reliability and peace of mind. The renovated bathrooms showcase modern tilework and double specialty vanities, offering both style and convenience. A brand-new electric A/C unit, delivering energy efficiency, comfort, and long-term savings. Key Features: 3-side brick construction for durability and timeless appeal, fully renovated with modern finishes throughout, a brand-new electric A/C unit for energy efficiency, comfort, and long-term savings, 3/4 inches freshly refinished hardwood floors on main level and all bedrooms, tile flooring in lower-level common areas and bamboo hardwood floors in the bedrooms, fireplace/stove-ready venting already installed, brand-new 50-gallon hybrid water heater, brand new $1400 electric range, designer engineered and custom carpenter built railings, white oak plywood custom built barn doors, huge on-premises parking area, detached 2-car garage—ideal for storage, workshop, studio for a couple, private backyard perfect for relaxation or entertaining. This home has undergone all-new plumbing and electrical updates, ensuring long-term reliability and peace of mind.
Address
Open on Google Maps-
Address: 2600 Benson Poole Road Se, Smyrna, Georgia 30082
-
City: Smyrna
-
State/county: GA
-
Zip/Postal Code: 30082
-
Area: NONE
Details
Updated on August 31, 2026 at 5:31 pm-
Property ID 7788336
-
Price $395,000
-
Property Size 1678 m²
-
Land Area 0.1795 m²
-
Bedrooms 6
-
Bathrooms 3
-
Garages 2
-
Year Built 1965
-
Property Type Single Family Residence, Residential
-
Property Status Active, For Sale
Additional details
-
Roof Composition
-
Utilities Electricity Available, Natural Gas Available, Sewer Available, Water Available
-
Sewer Septic Tank
-
Cooling Electric
-
Heating Electric, Wall Unit(s)
-
Flooring Ceramic Tile, Hardwood
-
County Cobb - GA
-
Property Type Residential
-
Pool None
-
Parking Detached, Driveway, Garage, Level Driveway
-
Elementary School Belmont Hills
-
Middle School Pearson
-
High School Campbell
-
Community Features None
-
Waterfront None
-
Architectural Style Ranch
Mortgage Calculator
-
Down Payment
-
Loan Amount
-
Monthly Mortgage Payment
-
Property Tax
-
Home Insurance
-
PMI
-
Monthly HOA Fees

- Jason Tatum