
- Single Family Residence, Residential
- 5
- 3
- 2
- 2918 m²

Description
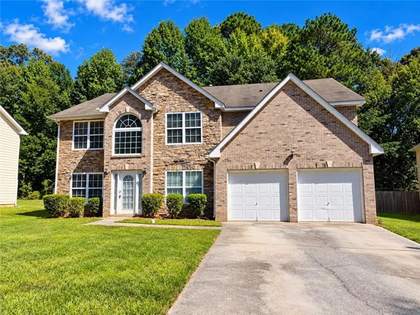
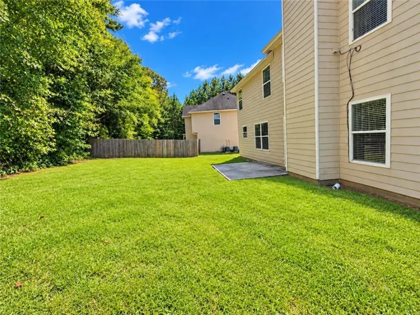
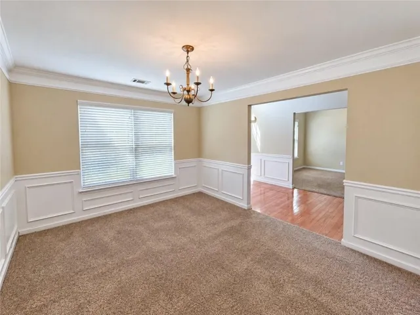
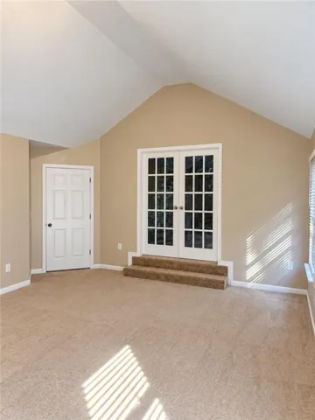
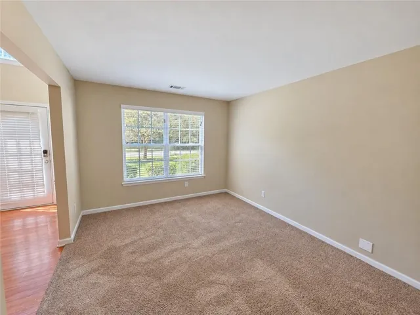
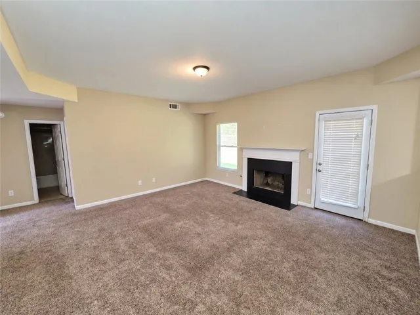
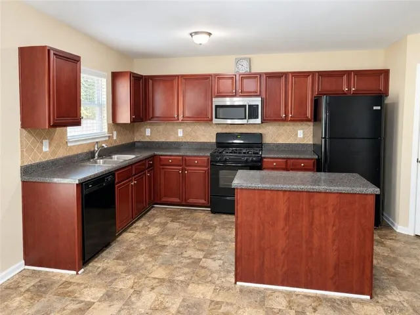
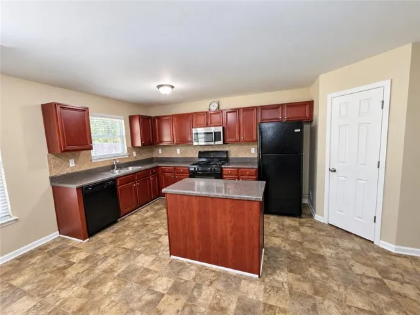
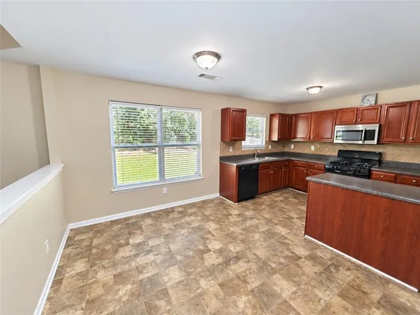
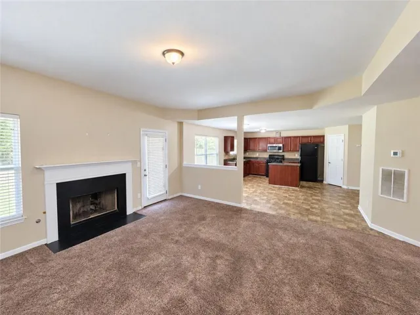
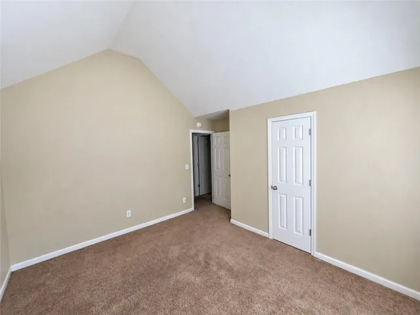
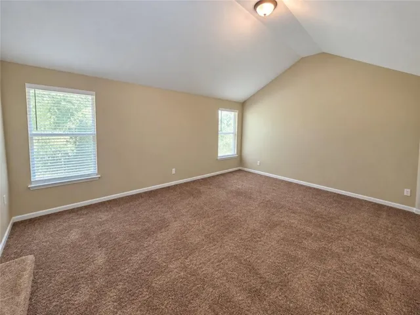
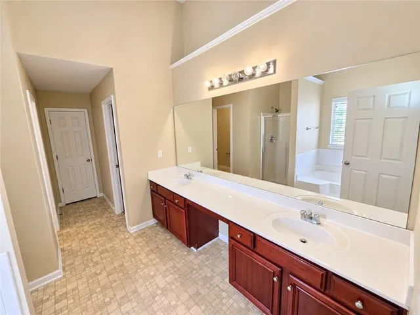
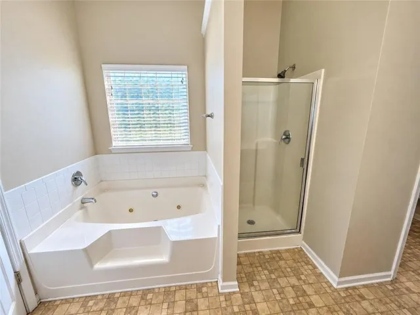
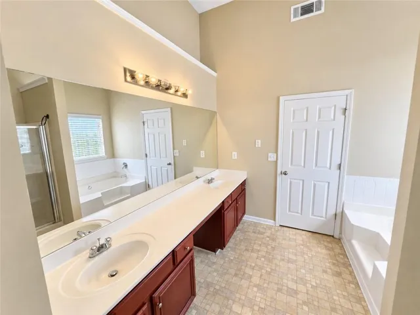
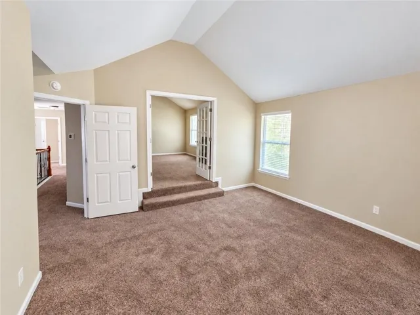
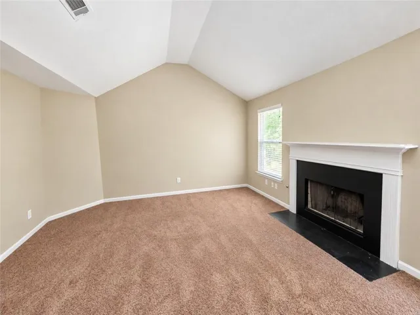
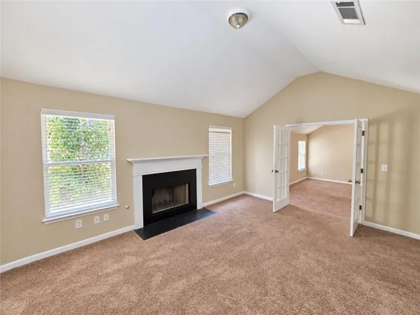
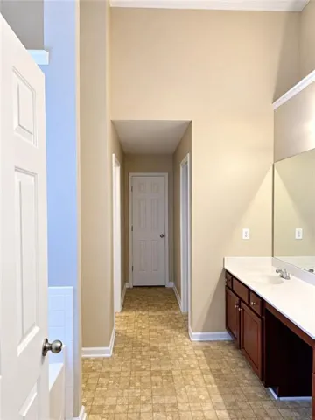
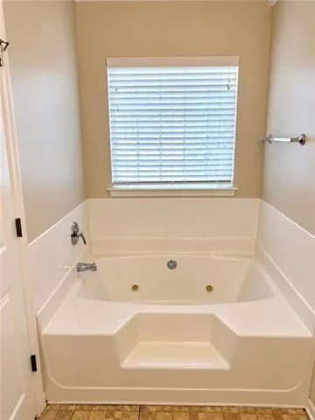
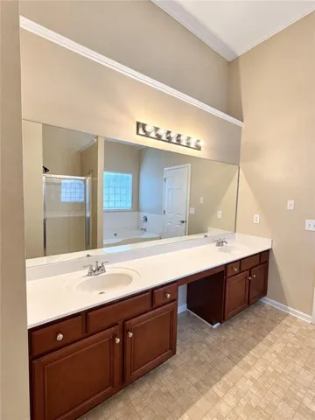
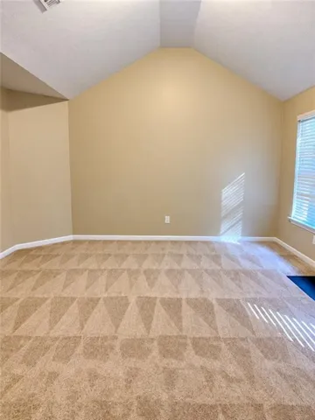
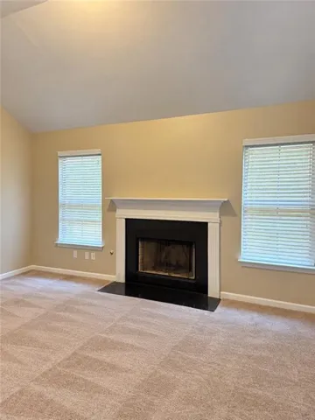
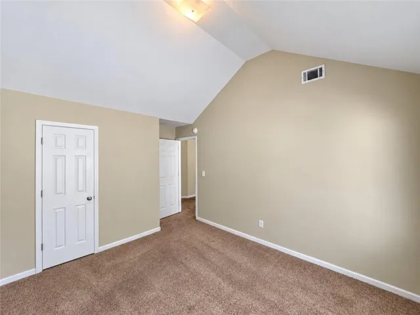
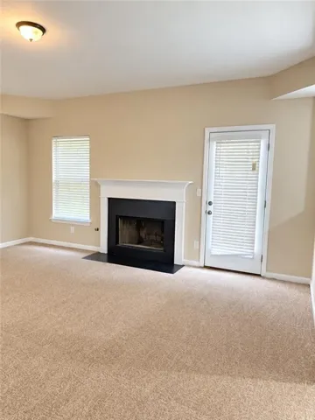
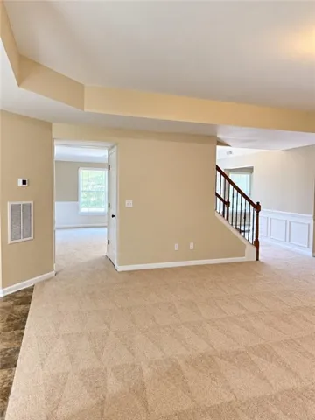
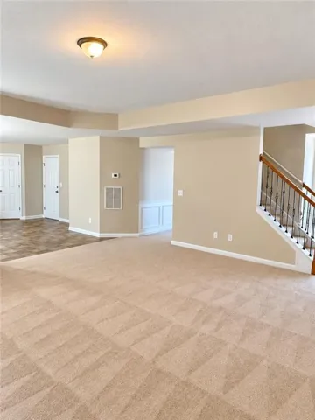
Welcome to 630 Ironstone Drive! This spacious home is located in a desirable swim and tennis community, offering plenty of room to spread out and a convenient location just minutes from major highways, shopping, parks, the airport, and downtown Atlanta. A welcoming front porch leads into the foyer, flanked by formal living and dining rooms, perfect for entertaining family and friends. Continue into the spacious family room featuring a cozy fireplace and an abundance of natural light. The large eat-in kitchen offers an island, beautiful cherry cabinetry, and plenty of counter and storage space for those who love to cook. A private guest bedroom and full bathroom are tucked away on the main level, providing a great setup for overnight guests or extended family. Step outside to the rear patio overlooking a level backyard, ideal for grilling, relaxing, or enjoying time outdoors. Upstairs, the oversized primary suite is truly a standout feature, complete with a HUGE separate sitting room and its own fireplace! This versatile space offers endless possibilities as a home office, media room, private retreat, or additional lounge area. The primary bathroom features dual vanities, a separate soaking tub and shower, and walk-in closets. Three additional spacious bedrooms and a well-appointed guest bathroom complete the upper level. **FRESH PAINT AND NEW CARPET THROUGHOUT** make this home move-in ready, allowing you to simply unpack and settle in! With its generous living spaces, impressive primary suite, main-level guest accommodations, and neighborhood swim and tennis amenities, this home has so much to offer. Add in the convenient location, and you have a fantastic opportunity to enjoy space, comfort, and convenience all in one. Don’t miss your chance to make 630 Ironstone Drive your new home!
Address
Open on Google Maps-
Address: 630 Ironstone Drive, Fairburn, Georgia 30213
-
City: Fairburn
-
State/county: GA
-
Zip/Postal Code: 30213
Details
Updated on October 29, 2026 at 11:03 pm-
Property ID 7851688
-
Price $314,900
-
Property Size 2918 m²
-
Land Area 0.21 m²
-
Bedrooms 5
-
Bathrooms 3
-
Garages 2
-
Year Built 2007
-
Property Type Single Family Residence, Residential
-
Property Status Active, For Sale
Additional details
-
Association Fee 841
-
Roof Composition
-
Utilities Cable Available, Electricity Available, Natural Gas Available, Phone Available, Sewer Available
-
Sewer Public Sewer
-
Cooling Ceiling Fan(s), Central Air
-
Heating Central
-
Flooring Carpet, Laminate
-
County Fulton - GA
-
Property Type Residential
-
Pool None
-
Parking Attached, Driveway, Garage, Garage Faces Front
-
Elementary School Renaissance
-
Middle School Renaissance
-
High School Langston Hughes
-
Community Features Homeowners Assoc, Near Schools, Near Shopping, Pool, Tennis Court(s)
-
Waterfront None
-
Architectural Style Traditional
Mortgage Calculator
-
Down Payment
-
Loan Amount
-
Monthly Mortgage Payment
-
Property Tax
-
Home Insurance
-
PMI
-
Monthly HOA Fees

- Jason Tatum