
- Single Family Residence, Residential
- 5
- 4
- 2
- 3356 m²

Description
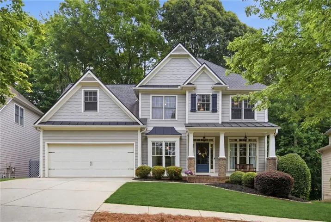
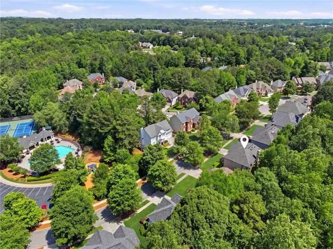
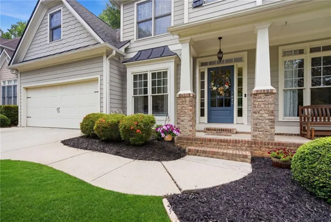
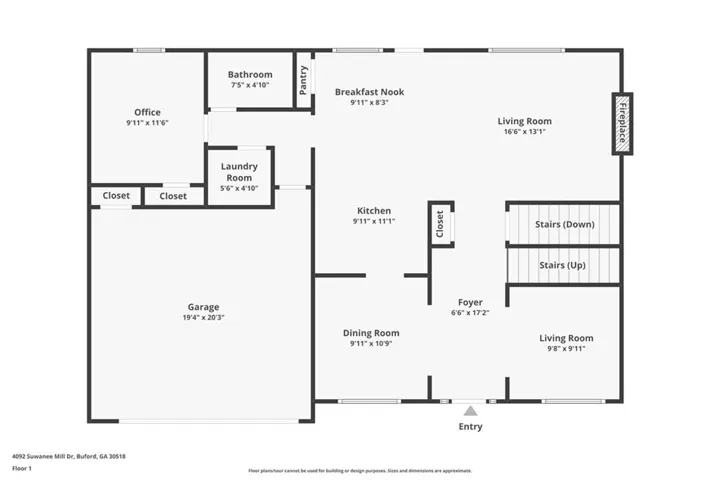
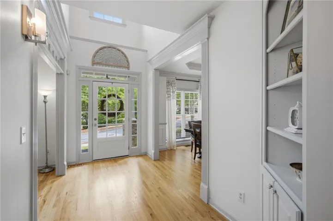
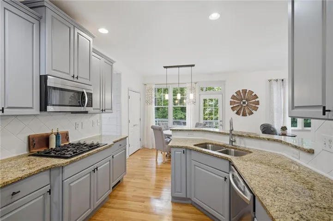
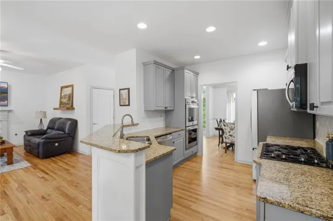
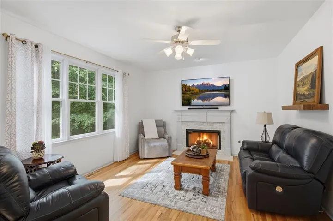
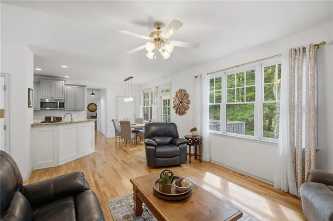
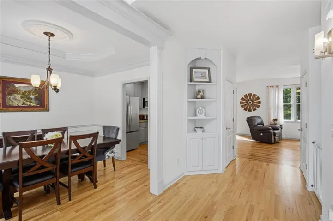
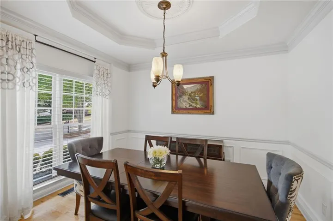
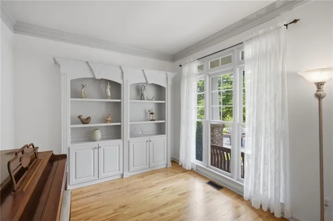
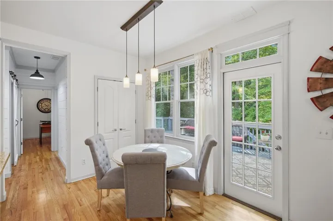
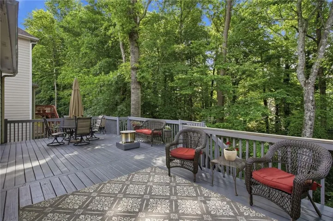
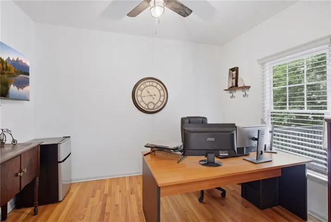
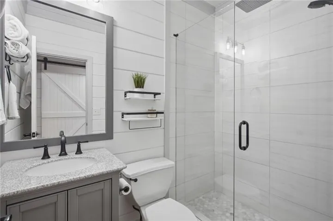
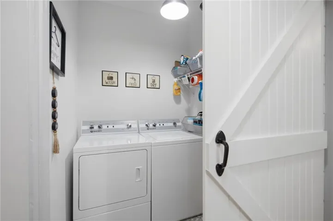
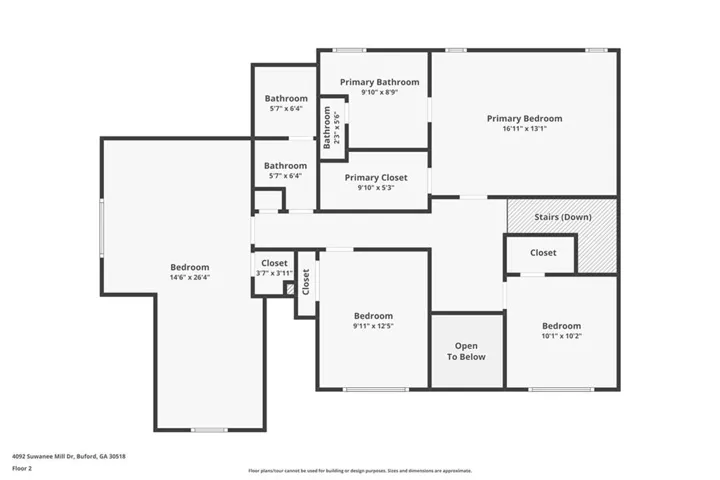
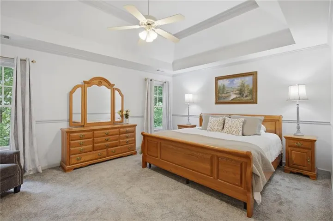
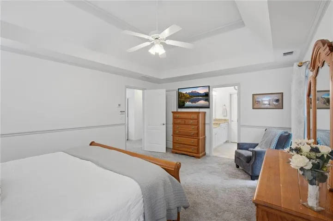
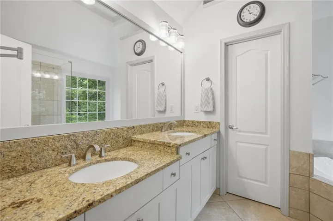
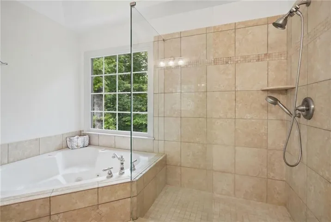
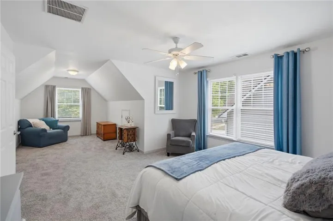
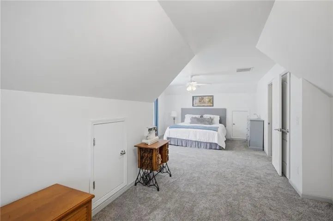
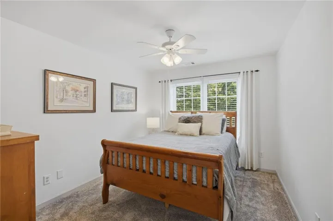
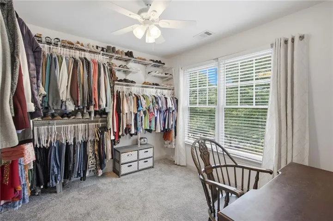
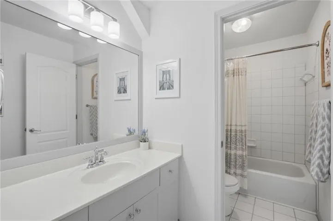
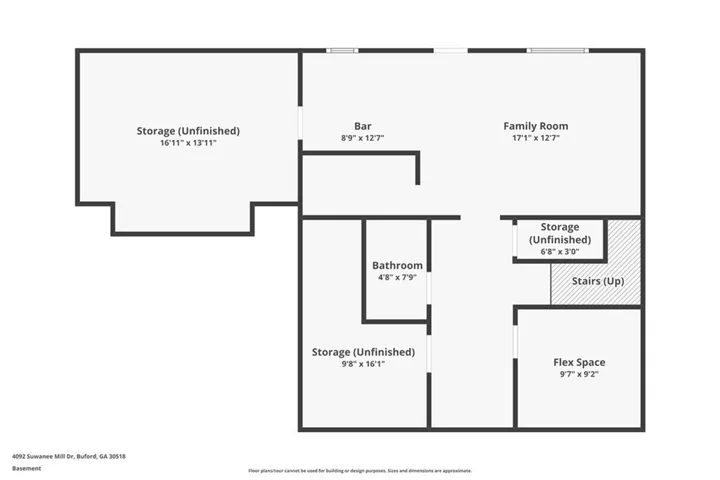
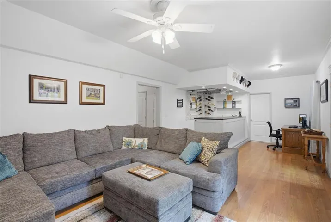
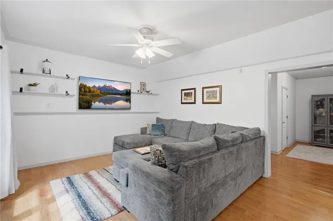
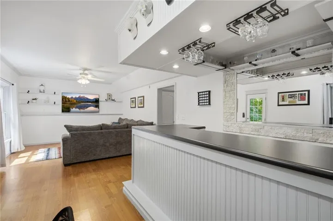
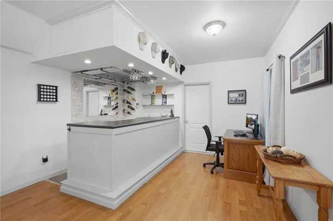
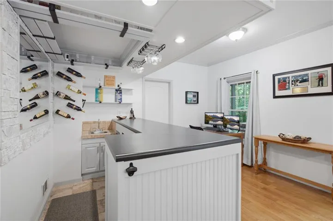
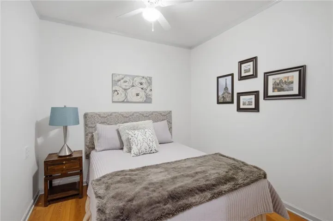
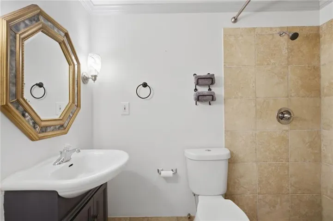
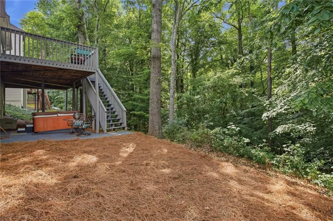
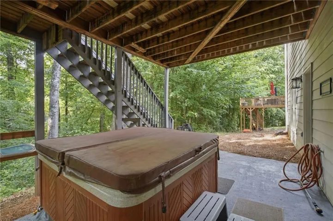
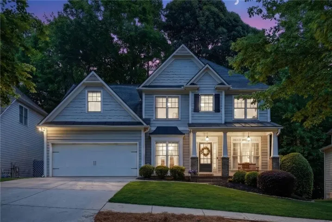
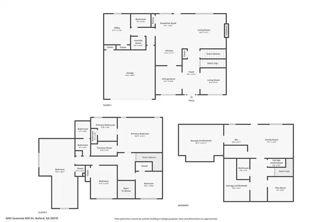
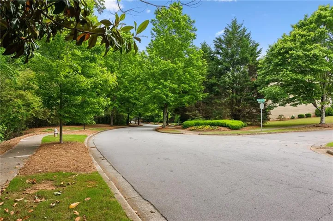
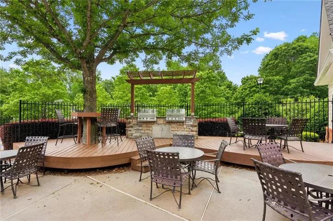
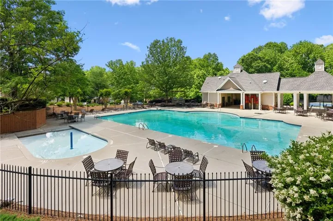
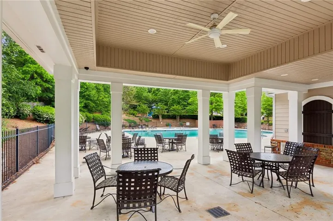
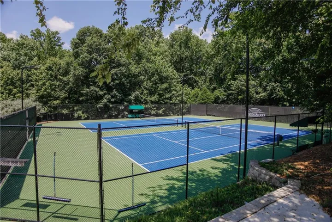
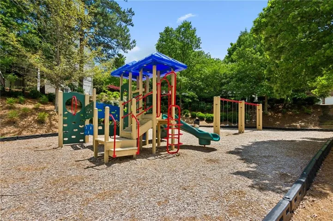
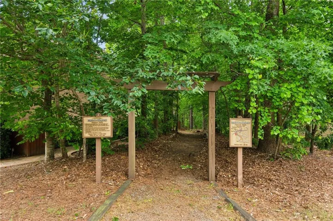
From the moment you step onto the covered front porch and through the grand two-story foyer, you’ll feel the warmth and natural light that make this 5-bedroom, 4-bath home truly special. The main level features an open-concept kitchen overlooking the family room and breakfast area, creating the perfect setting for gathering with family and friends. The kitchen features granite countertops, stainless steel appliances, and double ovens, making it as functional as it is beautiful. A main-level bedroom—also ideal as a home office—is conveniently located near the newly renovated full bath and laundry room, offering a comfortable and private space for guests. Hardwood floors extend throughout the main level, which also includes a formal living room and separate dining room. Upstairs, you’ll find four additional bedrooms, including a spacious primary suite. The expansive bedroom above the garage offers even more versatility for a playroom, media room, creative space, or home office. The fully finished basement provides room to spread out, featuring a built-in bar that makes entertaining a breeze, a full bathroom, and a bonus room perfect for guests, a home office, or flex space. Ample storage completes this impressive lower level. Step outside and enjoy your own private retreat. The spacious deck overlooks a peaceful, wooded backyard, while the hot tub below offers the perfect spot to unwind at the end of the day. Located in the highly sought-after Lanier cluster and within walking distance of Lanier High School, this home is part of Morningbrooke, a community abundant in amenities including a swimming pool, tennis/pickleball courts, playground, and a nature trail. With generous living space, thoughtful renovations, and a private outdoor setting, this home offers the perfect blend of comfort and community. Your next chapter starts here.
Address
Open on Google Maps-
Address: 4092 Suwanee Mill Drive, Buford, Georgia 30518
-
City: Buford
-
State/county: GA
-
Zip/Postal Code: 30518
-
Area: Morningbrooke
Details
Updated on September 17, 2026 at 8:15 pm-
Property ID 7839663
-
Price $574,500
-
Property Size 3356 m²
-
Land Area 0.15 m²
-
Bedrooms 5
-
Bathrooms 4
-
Garages 2
-
Year Built 2003
-
Property Type Single Family Residence, Residential
-
Property Status Active, For Sale
Additional details
-
Association Fee 750
-
Roof Composition
-
Utilities Cable Available, Electricity Available, Natural Gas Available, Sewer Available, Underground Utilities, Water Available
-
Sewer Public Sewer
-
Cooling Ceiling Fan(s), Central Air, Electric
-
Heating Central, Natural Gas
-
Flooring Carpet, Ceramic Tile, Hardwood
-
County Gwinnett - GA
-
Property Type Residential
-
Pool None
-
Parking Attached, Driveway, Garage, Garage Faces Front, Kitchen Level
-
Elementary School Sugar Hill - Gwinnett
-
Middle School Lanier
-
High School Lanier
-
Community Features Homeowners Assoc, Near Schools, Near Trails/Greenway, Pickleball, Playground, Pool, Street Lights, Tennis Court(s)
-
Waterfront None
-
Architectural Style Traditional
Mortgage Calculator
-
Down Payment
-
Loan Amount
-
Monthly Mortgage Payment
-
Property Tax
-
Home Insurance
-
PMI
-
Monthly HOA Fees

- Jason Tatum