
- Condominium, Residential
- 2
- 3
- 2
- 1794 m²

Description
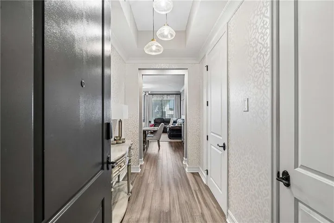
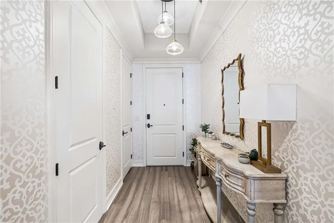
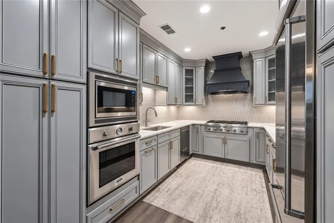
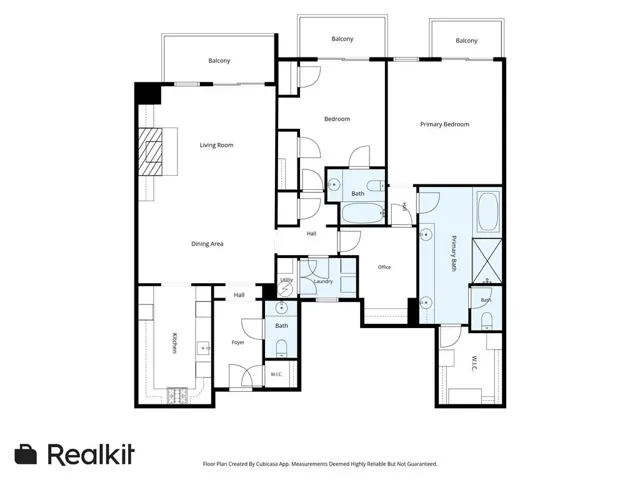
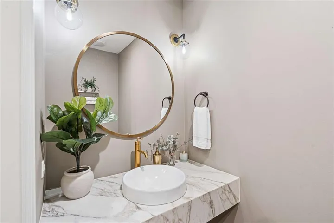
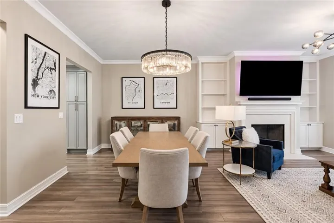
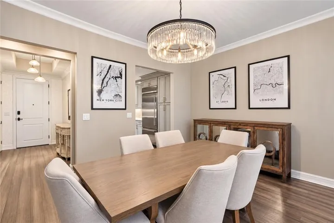
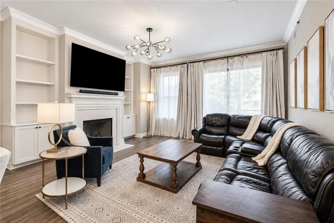
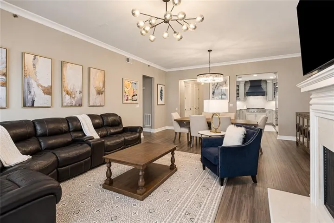
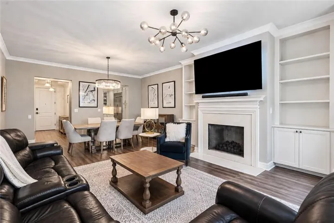
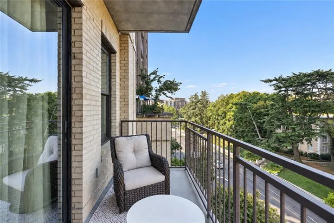
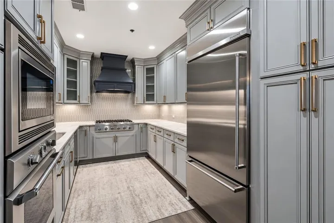
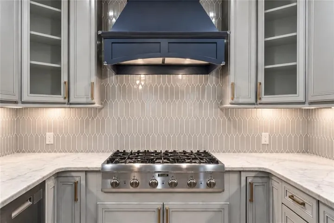
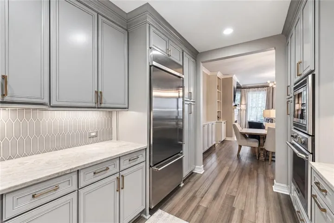
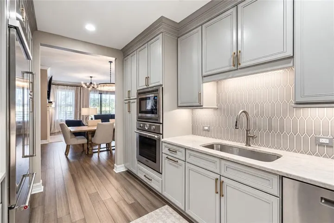
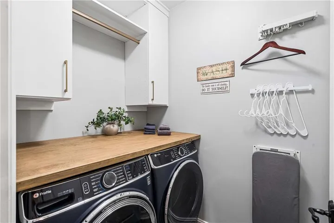
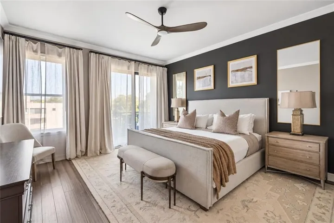
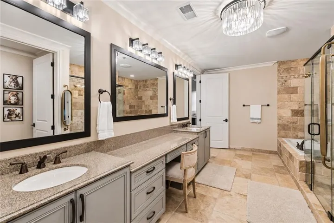
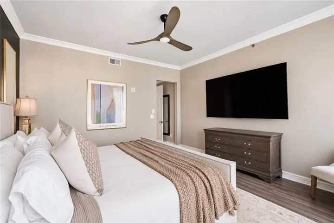
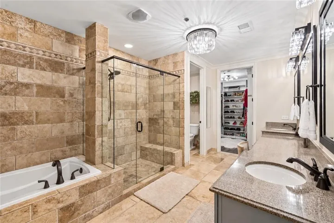
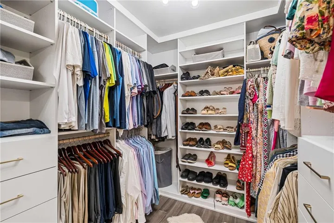
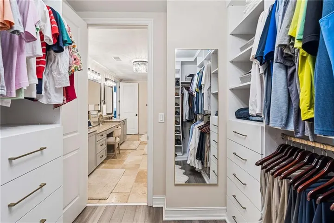
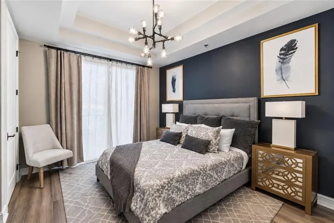
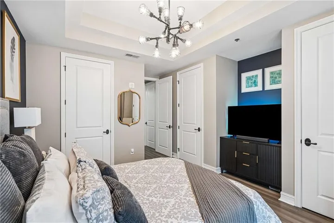
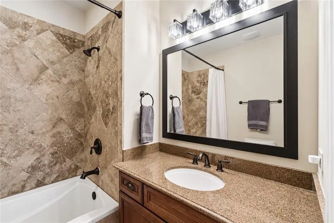
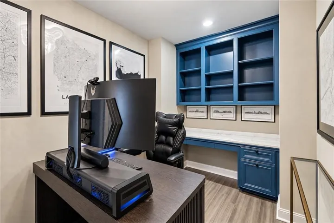
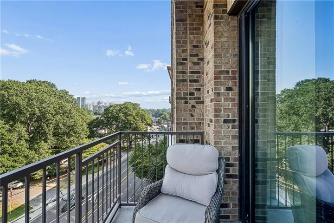
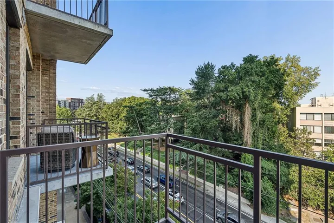
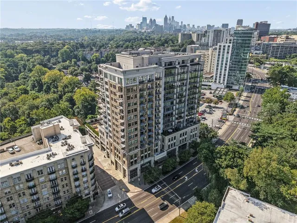
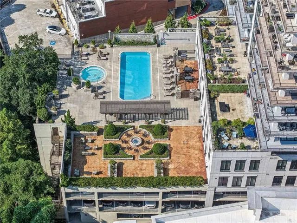
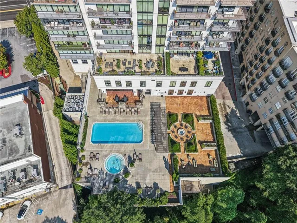
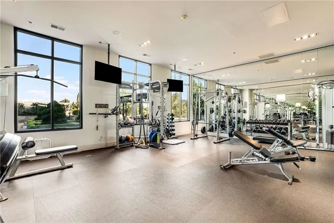
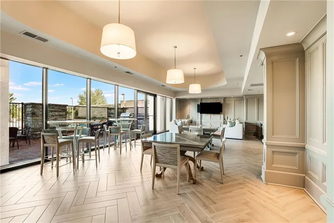
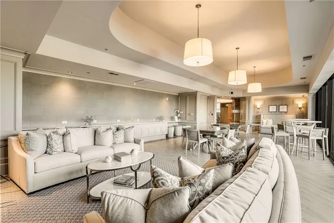
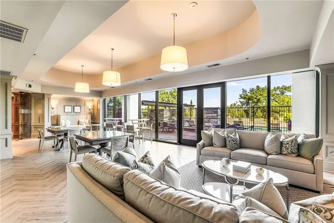
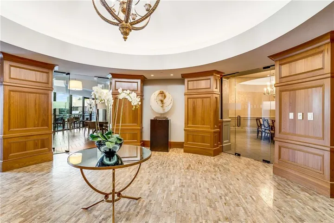
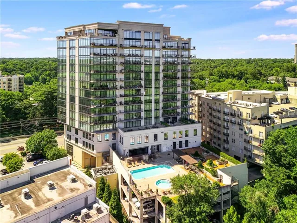
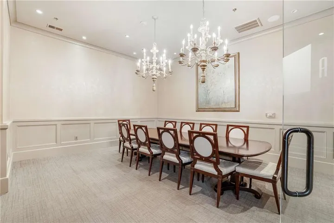
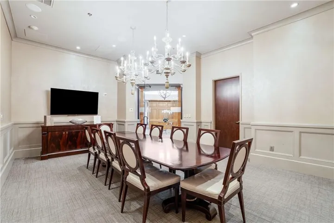
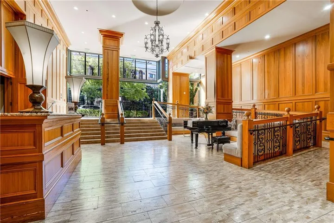
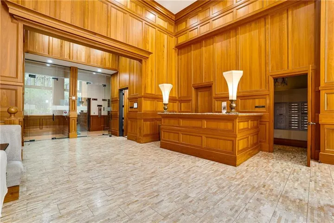
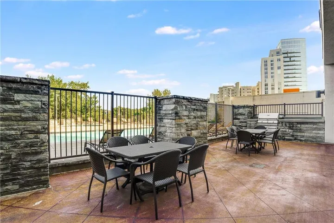
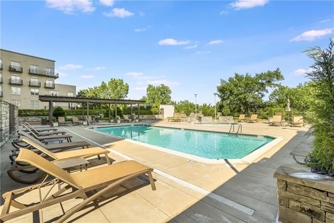
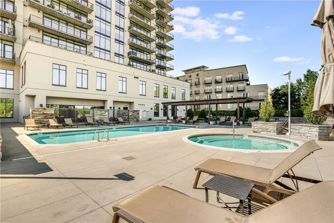
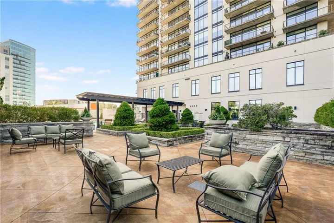
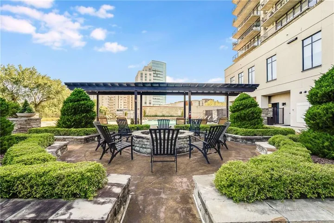
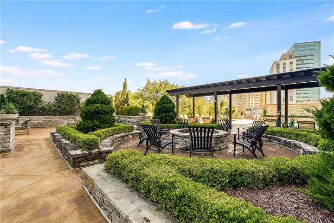
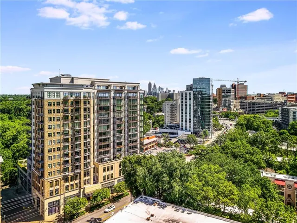
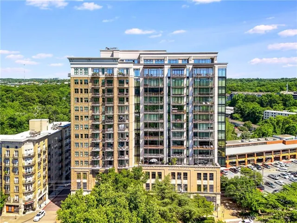
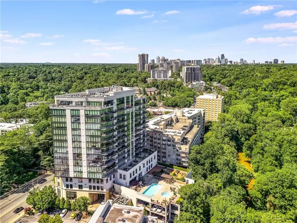
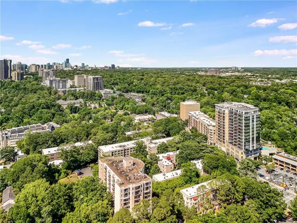
Experience sophisticated Buckhead living at The Astoria at the Aramore, where luxury amenities, generous living spaces, and an exceptional Peachtree Road location come together. The impressive kitchen is surrounded by abundant cabinetry and features stone countertops, stainless steel appliances, a professional-style gas range, custom vent hood, and striking tile backsplash. Just beyond, the dining area offers plenty of room for entertaining and flows into a light-filled living room anchored by a fireplace and custom built-ins. The primary suite is a true retreat, featuring a tray ceiling, private balcony, large custom walk-in closet, and an expansive spa-inspired bath with dual vanities, soaking tub, oversized glass-enclosed shower, and dedicated vanity area. A spacious secondary bedroom with its own bath provides privacy for guests, while a separate office with custom built-ins creates an ideal work-from-home space. A full laundry room with cabinetry and counter space adds even more functionality. Step outside to the private balcony for fresh air and treetop views, or enjoy The Astoria’s impressive collection of resident amenities, including 24/7 concierge service, controlled access, fitness facilities, pool and hot tub, fire pit and garden areas, club and banquet rooms, guest suite, business/meeting spaces, and secure parking. The location puts some of Buckhead’s best conveniences right outside your door. Walk to Peachtree Battle for shopping and everyday essentials, with the Atlanta BeltLine Northside Trail, Bobby Jones Golf Course, Bitsy Grant Tennis Center, Atlanta Memorial Park, and Piedmont Atlanta Hospital nearby. The Astoria is also convenient to Buckhead Village, Midtown, and many of Atlanta’s most popular restaurants and shopping destinations.
Address
Open on Google Maps-
Address: 2233 Peachtree Road Ne Unit 402, Atlanta, Georgia 30309
-
City: Atlanta
-
State/county: GA
-
Zip/Postal Code: 30309
Details
Updated on September 11, 2026 at 12:02 pm-
Property ID 7832905
-
Price $580,000
-
Property Size 1794 m²
-
Land Area 0.0412 m²
-
Bedrooms 2
-
Bathrooms 3
-
Garages 2
-
Year Built 2008
-
Property Type Condominium, Residential
-
Property Status Active, For Sale
Additional details
-
Association Fee 1084
-
Roof Other
-
Utilities Electricity Available, Natural Gas Available, Sewer Available, Water Available
-
Sewer Public Sewer
-
Cooling Central Air
-
Heating Central
-
Flooring Hardwood, Tile
-
County Fulton - GA
-
Property Type Residential
-
Pool In Ground
-
Parking Assigned, Attached, Deeded, Garage
-
Elementary School E. Rivers
-
Middle School Willis A. Sutton
-
High School North Atlanta
-
Community Features Business Center, Catering Kitchen, Concierge, Fitness Center, Gated, Guest Suite
-
Waterfront None
-
Architectural Style High Rise (6 or more stories)
Mortgage Calculator
-
Down Payment
-
Loan Amount
-
Monthly Mortgage Payment
-
Property Tax
-
Home Insurance
-
PMI
-
Monthly HOA Fees

- Jason Tatum