- Single Family Residence, Residential
- 4
- 3
- 2
- 2980 m²

Description
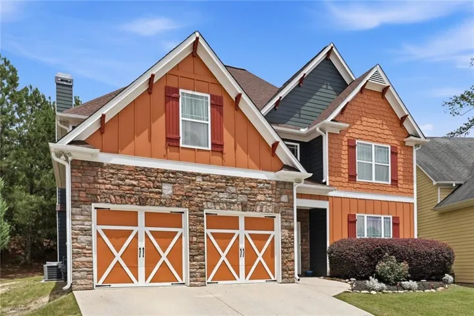
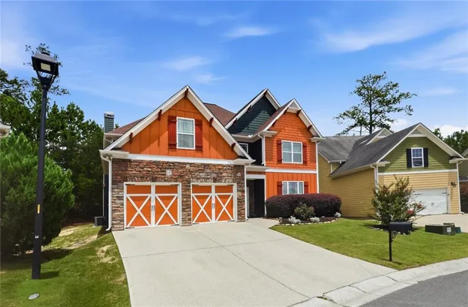
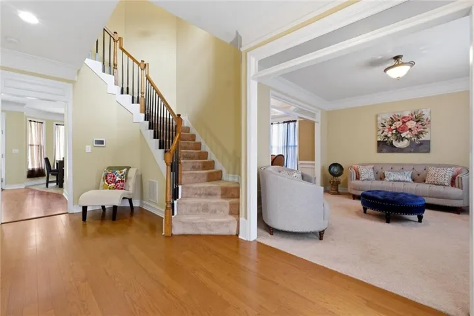
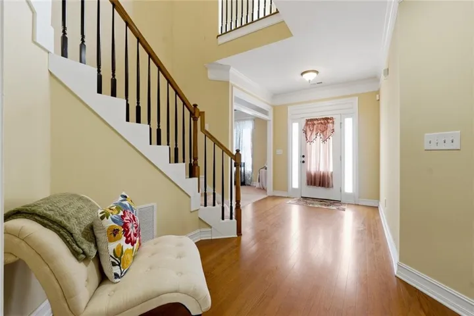
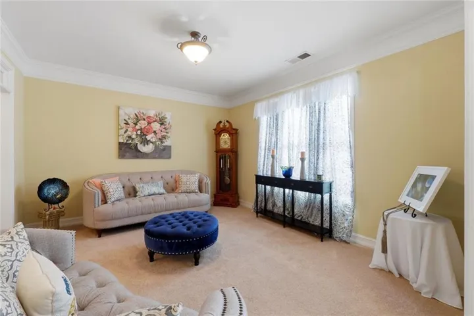
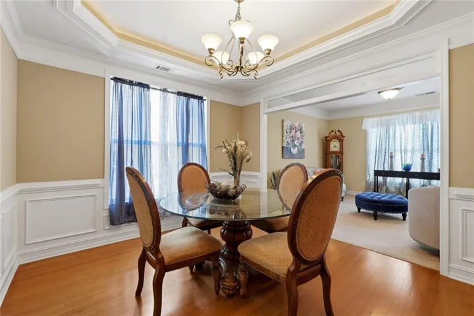
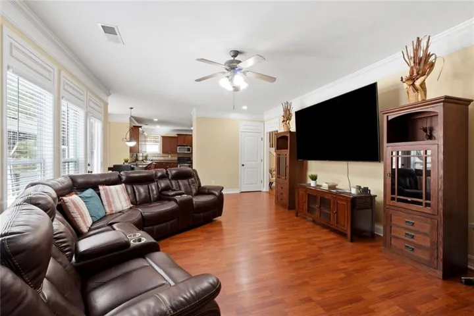
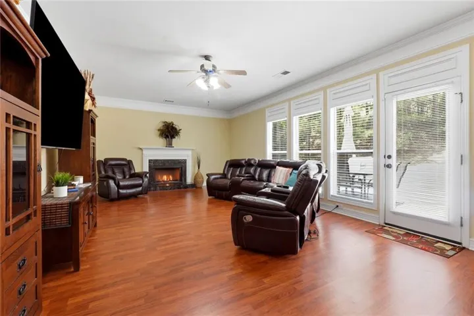
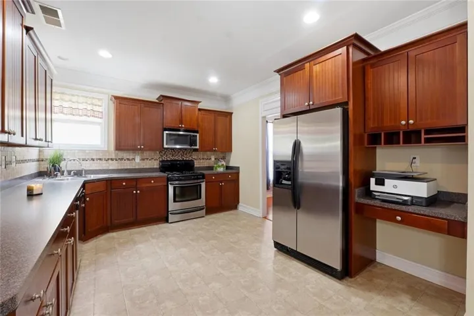
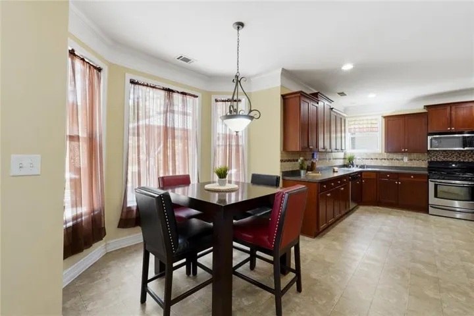
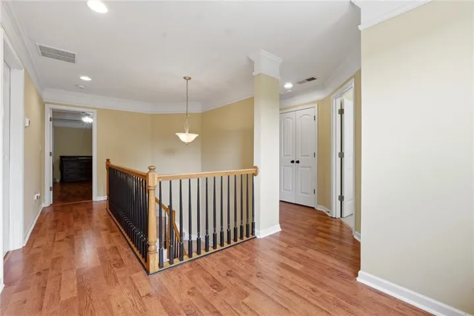
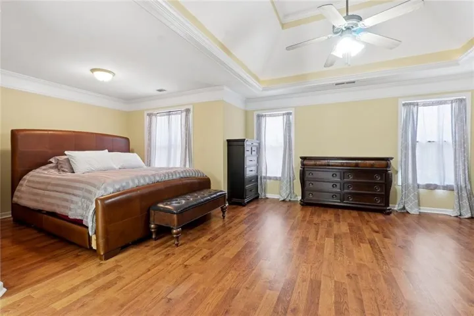
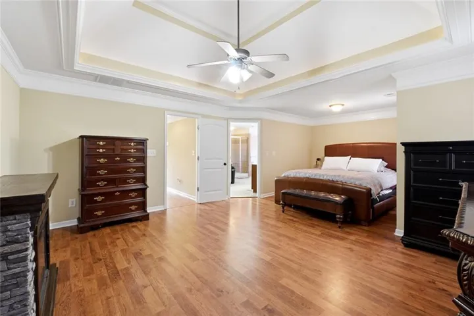
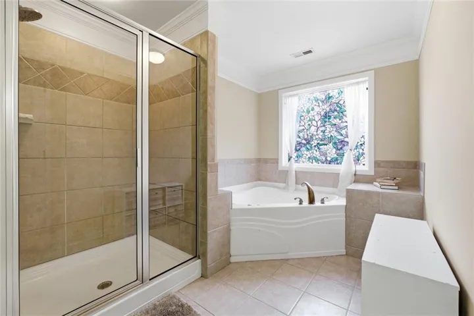
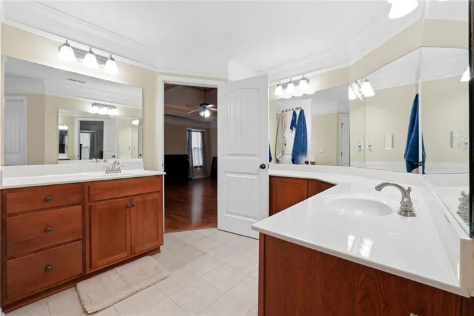
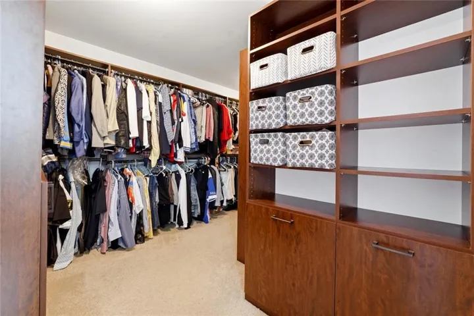
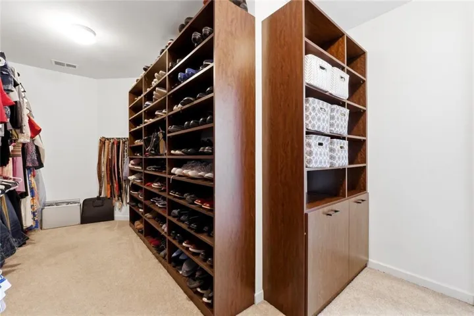
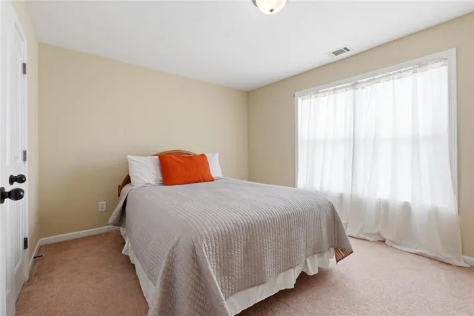
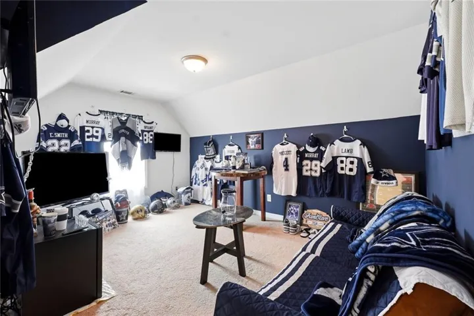
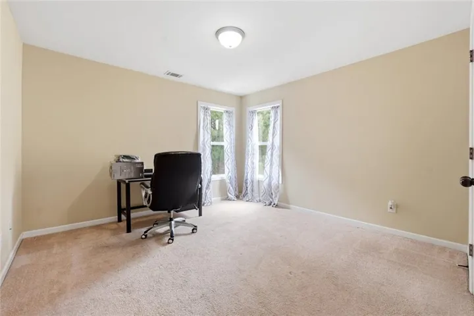
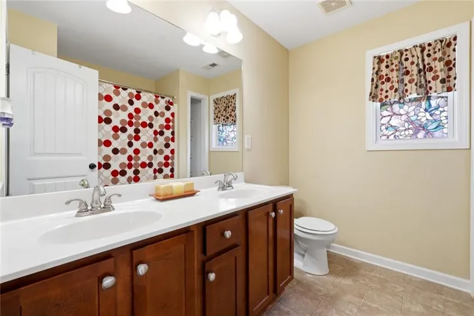
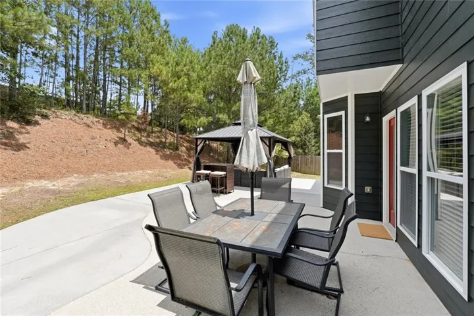
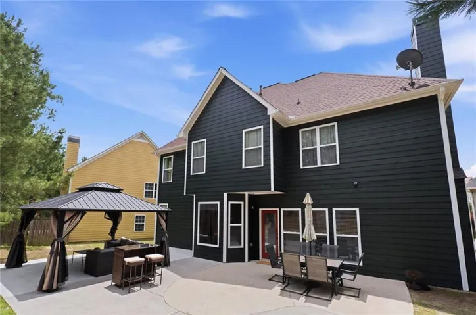
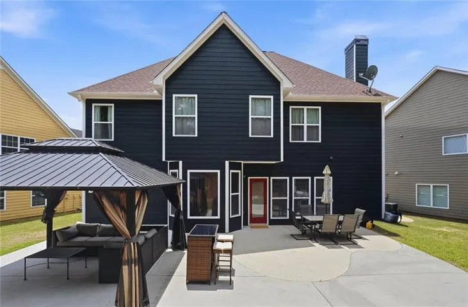
Welcome home to this beautifully maintained two-story residence where timeless design meets everyday comfort. From the moment you arrive, the striking curb appeal stands out with its stone-accented façade, charming carriage-style garage doors, and inviting front entry. Step inside to discover a grand foyer with hardwood flooring, elegant crown molding, and a thoughtfully designed floor plan that offers both formal and casual living spaces. The formal living and dining rooms feature detailed trim work, tray ceilings, and abundant natural light—perfect for hosting holidays or intimate gatherings. The heart of the home is the spacious open-concept family room, seamlessly flowing into the kitchen and breakfast area. Rich cabinetry, ample counter space, stainless steel appliances, a tile backsplash, and generous storage make the kitchen both functional and inviting. Large windows overlook the backyard, filling the space with natural light. Retreat upstairs to the oversized owner’s suite, complete with tray ceilings, hardwood flooring, and enough space for a sitting area. The luxurious en-suite bath and expansive custom walk-in closet provide the perfect private retreat. Additional bedrooms offer flexibility for family, guests, a home office, or hobby space. Step outside to enjoy a private backyard designed for entertaining. The extended patio offers plenty of room for outdoor dining, while the covered gazebo creates the ideal setting for relaxing evenings, weekend cookouts, or gathering with friends and family. This home offers the perfect combination of space, style, and functionality in a convenient Dallas location. Whether you’re entertaining guests, working from home, or simply enjoying quiet evenings on the patio, 119 Arena Trail is ready to welcome you home.
Address
Open on Google Maps-
Address: 119 Arena Trail, Dallas, Georgia 30157
-
City: Dallas
-
State/county: GA
-
Zip/Postal Code: 30157
-
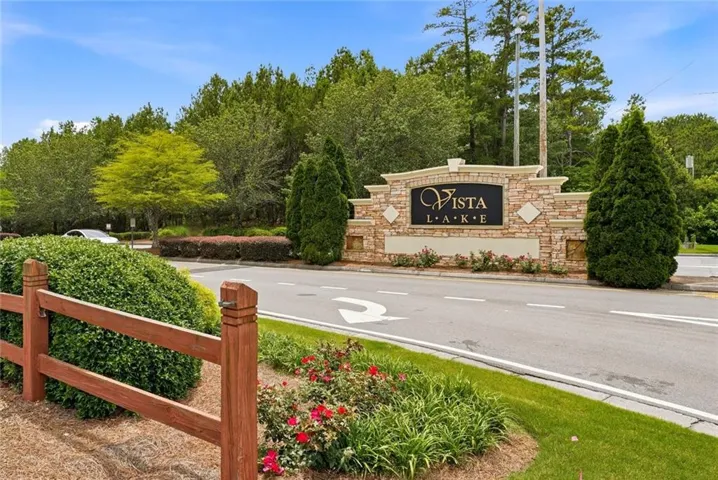
Area: KISMET AT VISTA LAKE
Details
Updated on September 9, 2026 at 6:27 am-
Property ID 7795670
-
Price $328,900
-
Property Size 2980 m²
-
Land Area 0.2 m²
-
Bedrooms 4
-
Bathrooms 3
-
Garages 2
-
Year Built 2006
-
Property Type Single Family Residence, Residential
-
Property Status Pending, For Sale
Additional details
-
Association Fee 211
-
Roof Composition, Shingle
-
Utilities Cable Available, Electricity Available, Natural Gas Available, Water Available
-
Sewer Public Sewer
-
Cooling Ceiling Fan(s), Central Air
-
Heating Forced Air, Natural Gas
-
Flooring Carpet, Hardwood, Laminate
-
County Paulding - GA
-
Property Type Residential
-
Pool None
-
Parking Garage
-
Elementary School Lillian C. Poole
-
Middle School Herschel Jones
-
High School Paulding County
-
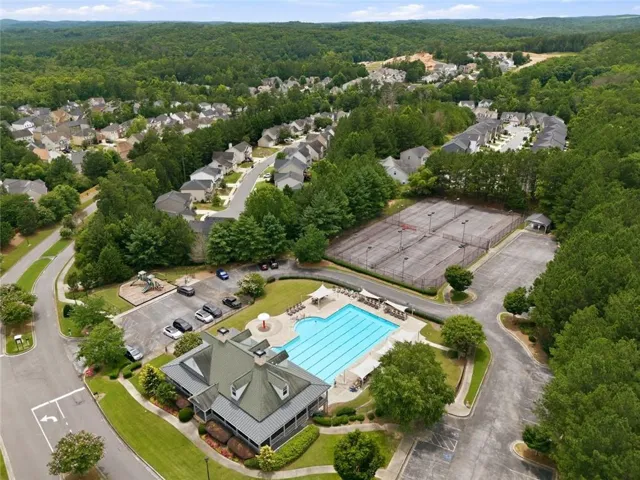
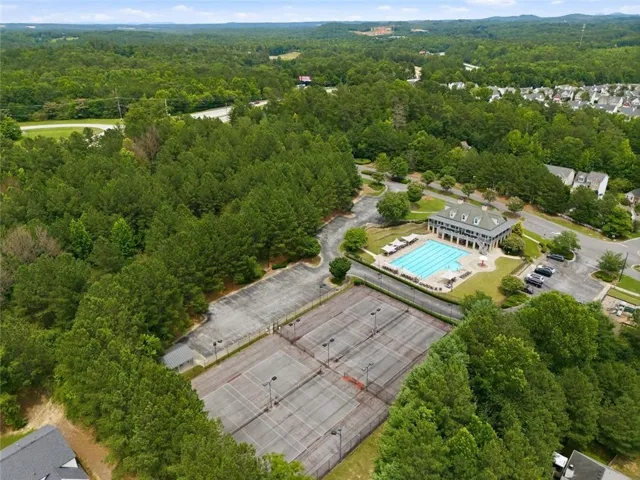
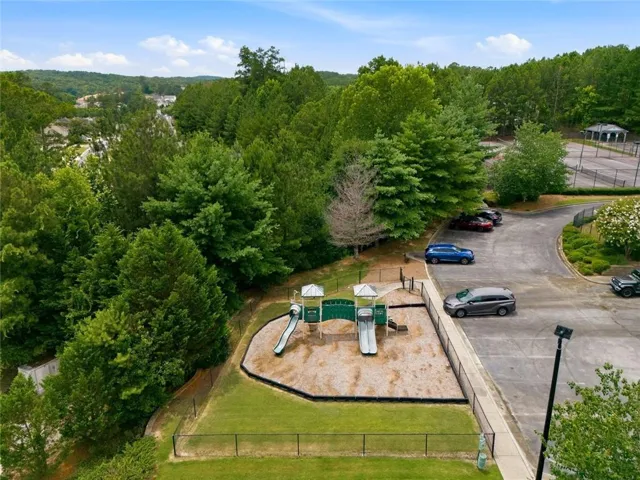
Community Features Gated, Homeowners Assoc, Playground, Pool, Sidewalks, Street Lights, Tennis Court(s), Other
-
Waterfront None
-
Architectural Style Traditional
Mortgage Calculator
-
Down Payment
-
Loan Amount
-
Monthly Mortgage Payment
-
Property Tax
-
Home Insurance
-
PMI
-
Monthly HOA Fees

- Jason Tatum