

- Single Family Residence, Residential
- 9
- 7
- 2
- 5499 m²

Description
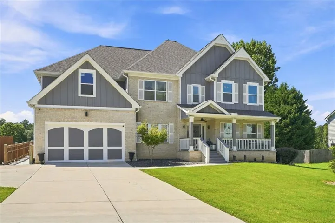
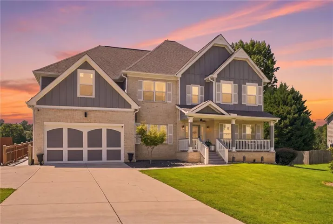
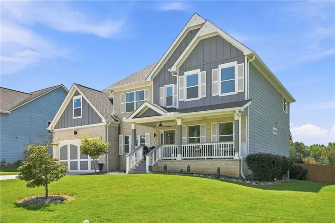
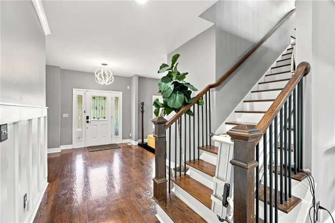
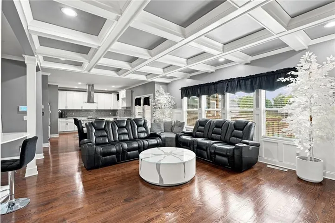
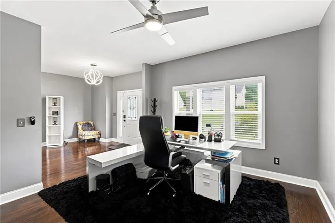
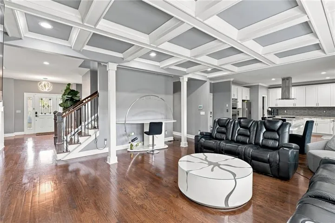
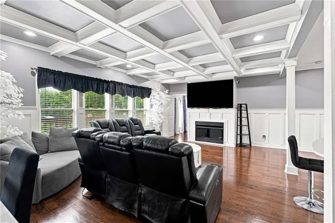
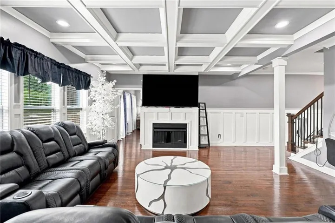
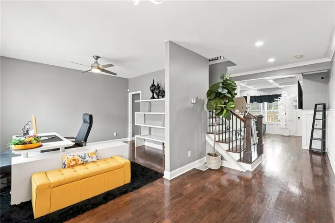
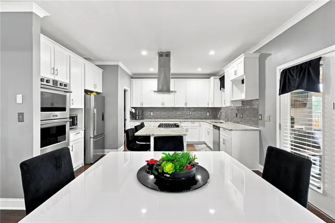
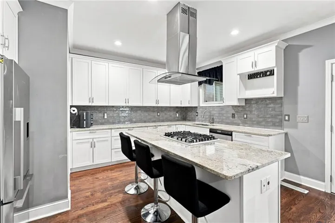
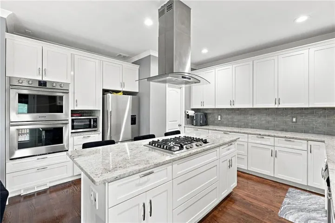
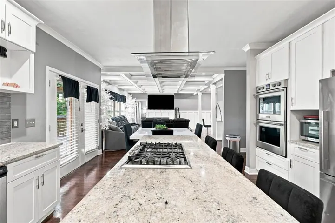
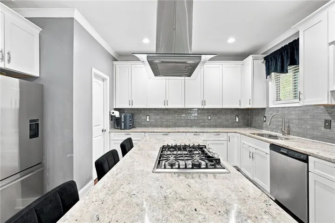
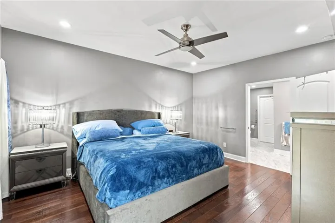
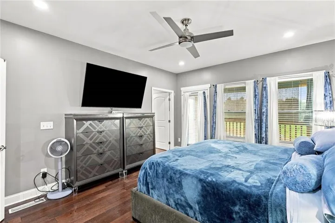
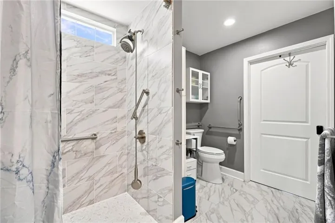
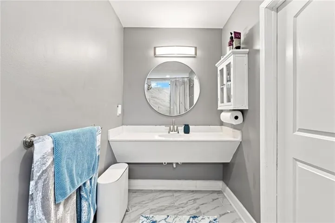
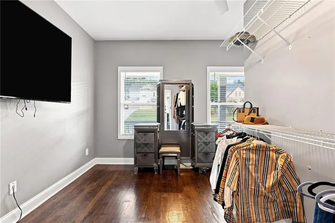
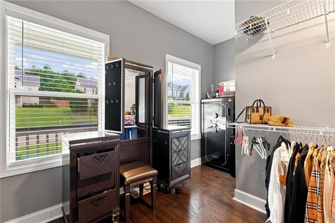
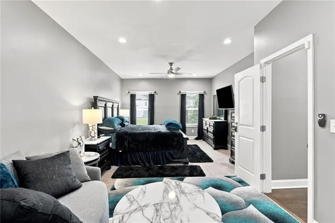
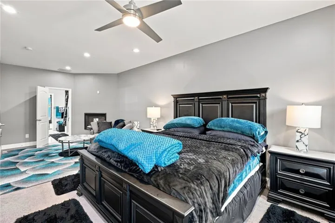
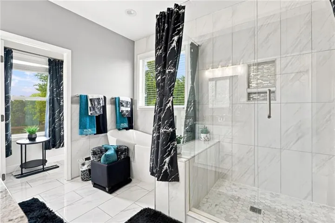
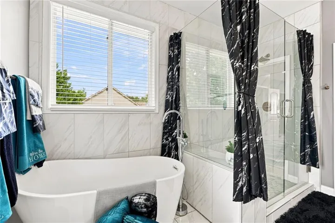
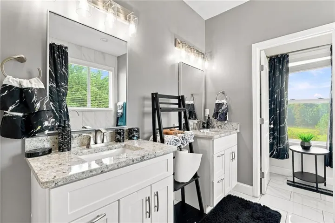
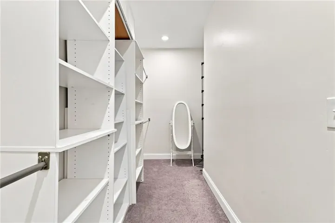
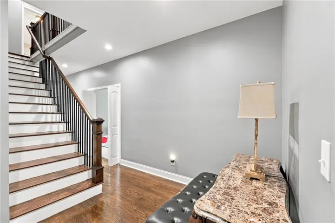
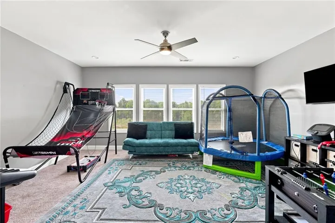
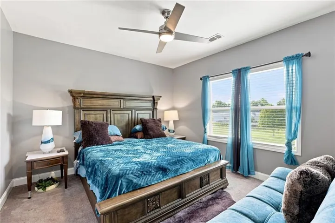
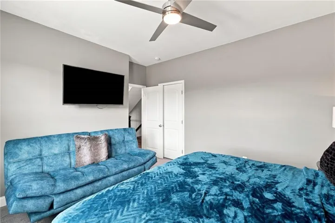
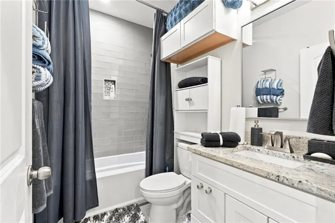
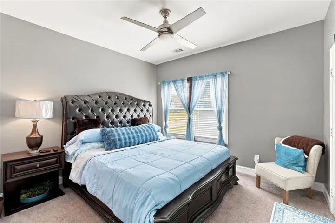
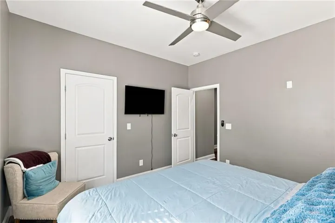
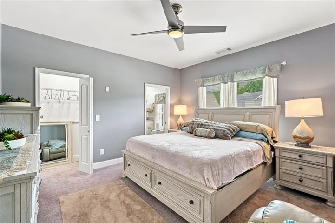
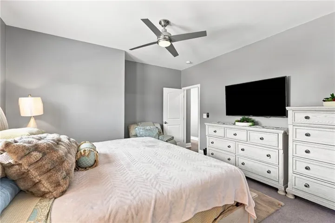
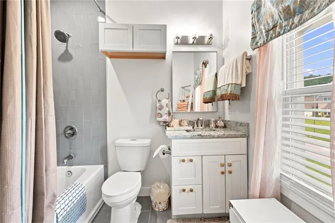
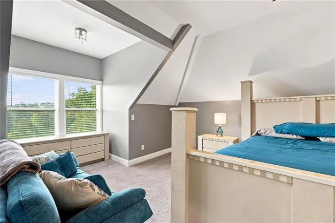
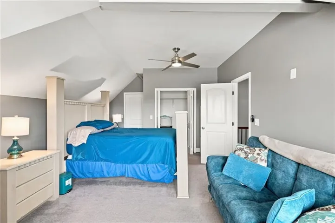
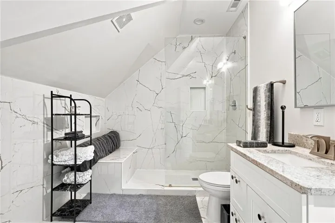
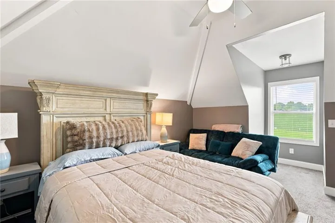
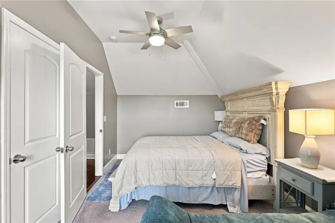
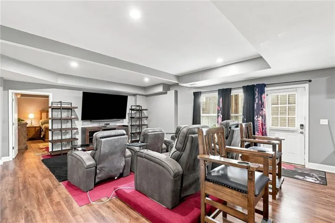
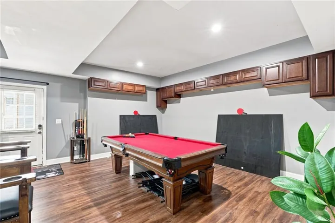
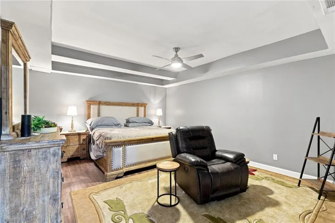
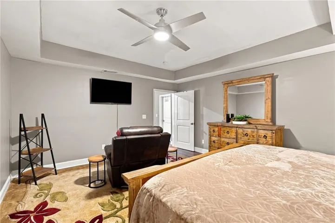
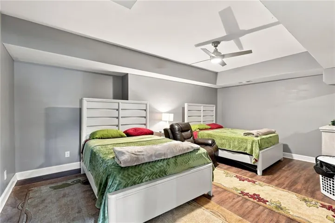
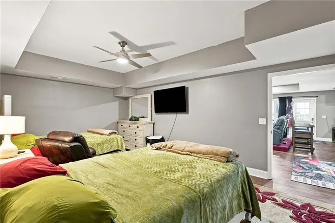
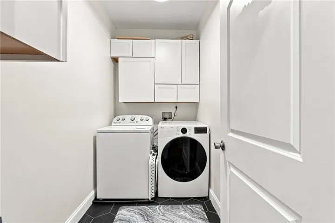
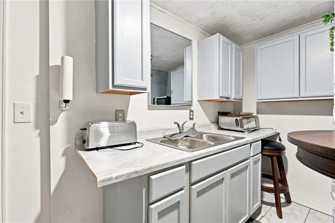
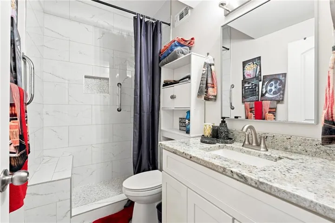
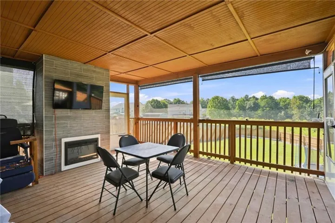
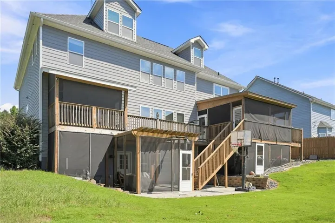
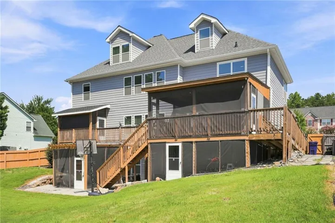
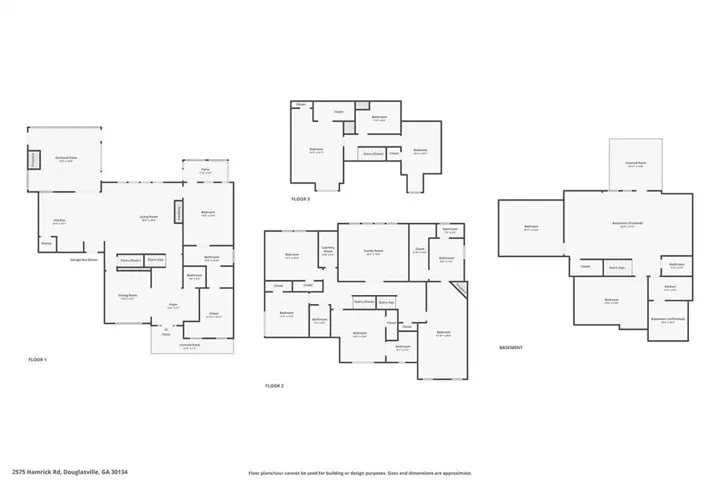
Welcome to 2575 Hamrick Rd, a beautifully crafted multigenerational home in the sought-after Hamrick Lake subdivision. With 9 bedrooms, 6.5 bathrooms, and nearly 6, 000 square feet of thoughtfully designed living space, this property offers unparalleled flexibility, style, and comfort. Step into the heart of the home: a chef’s kitchen featuring modern shaker cabinets, granite countertops, a large island, and stainless steel appliances—all overlooking a light-filled family room with coffered ceilings. Entertain with ease in the spacious dining room or sip tea in the separate living room adorned with site-finished hardwood floors that are as elegant as they are low-maintenance. The home includes three master suites, one on each main level, including a luxurious owner’s retreat with a sitting area, dual vanities, soaking tub, tiled walk-in shower, and an oversized walk-in closet. Three fireplaces throughout the home add warmth and ambiance, including one on the covered “game day” deck, perfect for hosting on Saturday nights and Sunday afternoons. The fully finished basement offers even more living space with two bedrooms, a walk-in shower bathroom, laundry area, and a flexible entertainment zone—ideal for a theater room, lounge, or home gym. On the third floor, you’ll find two additional bedrooms and a striking marble-tiled bathroom. Generously sized secondary bedrooms, dual laundry rooms, and smart use of space throughout make this home perfect for large families, multi-generational living, or those who simply want room to grow. Located minutes from shopping, dining, and parks in Douglasville, and tucked in a quiet, established neighborhood, this home combines elegance, practicality, and space like no other.
Address
Open on Google Maps-
Address: 2575 Hamrick Road, Douglasville, Georgia 30134
-
City: Douglasville
-
State/county: GA
-
Zip/Postal Code: 30134
-
Area: Hamrick Lake
Details
Updated on September 1, 2026 at 2:44 pm-
Property ID 7827065
-
Price $643,000
-
Property Size 5499 m²
-
Land Area 0.3474 m²
-
Bedrooms 9
-
Bathrooms 7
-
Garages 2
-
Year Built 2020
-
Property Type Single Family Residence, Residential
-
Property Status Active, For Sale
Additional details
-
Association Fee 300
-
Roof Composition, Shingle
-
Utilities Cable Available, Electricity Available, Natural Gas Available, Phone Available, Sewer Available, Water Available
-
Sewer Public Sewer
-
Cooling Ceiling Fan(s), Central Air
-
Heating Central, Electric
-
Flooring Carpet, Hardwood, Marble
-
County Douglas - GA
-
Property Type Residential
-
Pool None
-
Parking Attached, Garage
-
Elementary School Winston
-
Middle School Mason Creek
-
High School Douglas County
-
Community Features Homeowners Assoc, Near Public Transport, Near Shopping, Street Lights
-
Waterfront None
-
Architectural Style Craftsman
Mortgage Calculator
-
Down Payment
-
Loan Amount
-
Monthly Mortgage Payment
-
Property Tax
-
Home Insurance
-
PMI
-
Monthly HOA Fees

- Jason Tatum