4280 Hosch Reserve Drive, Buford, Georgia 30519
- $804,900
- Single Family Residence, Residential
- 5
- 4
- 3
- 3473 m²

- $804,900
Description
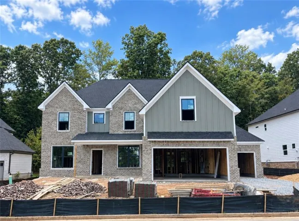
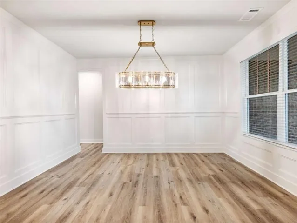
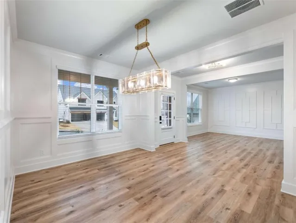
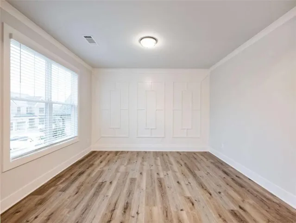
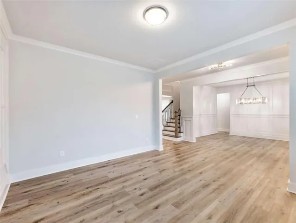
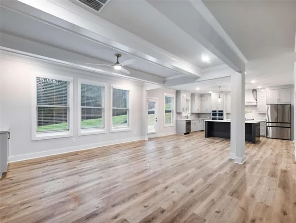
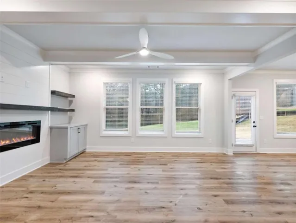
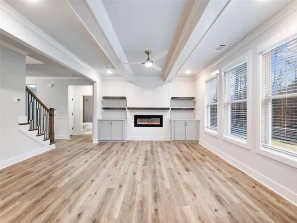
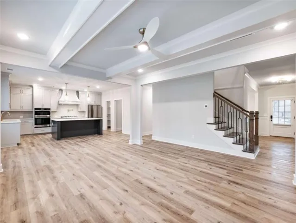
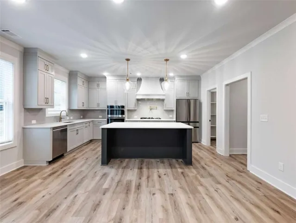
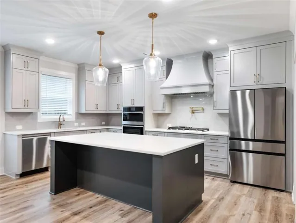
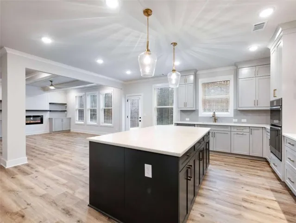
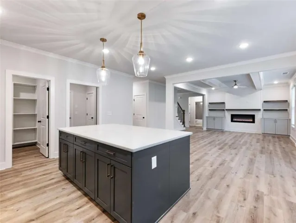
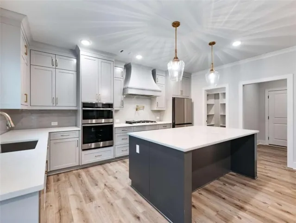
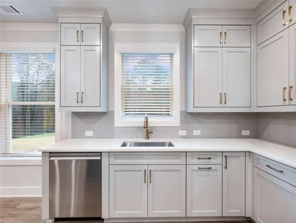
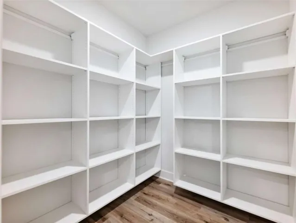
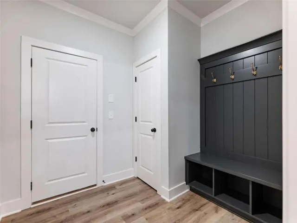
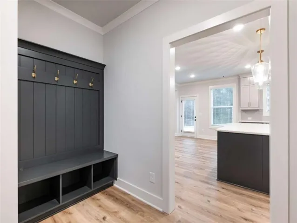
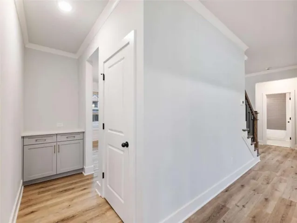
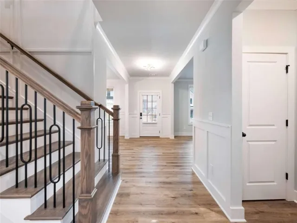
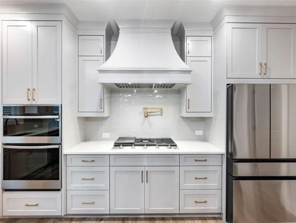
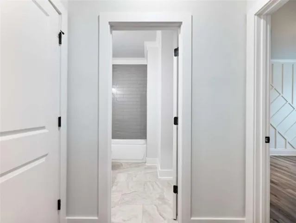
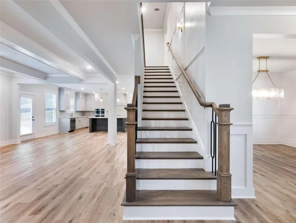
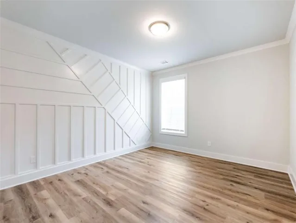
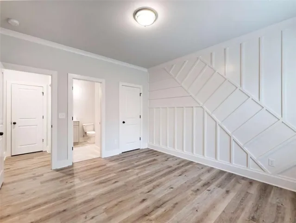
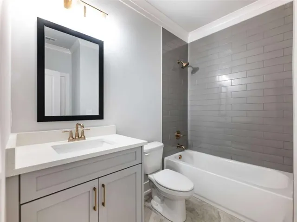
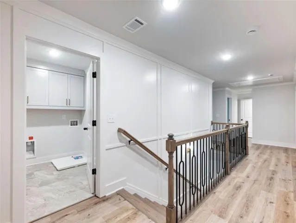
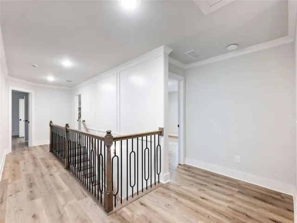
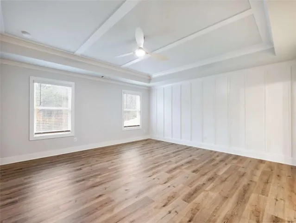
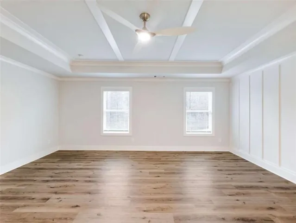
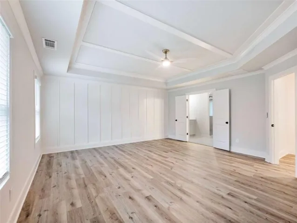
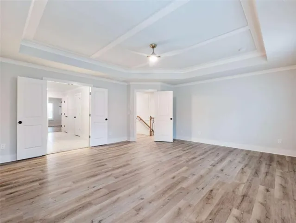
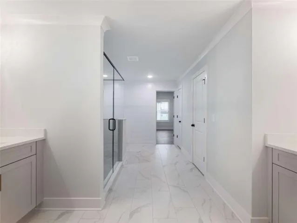
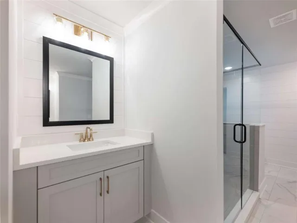
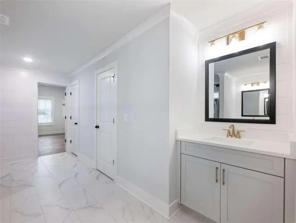
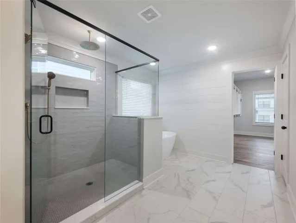
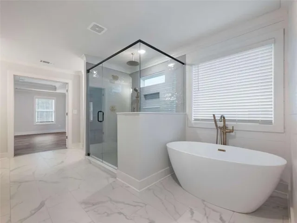
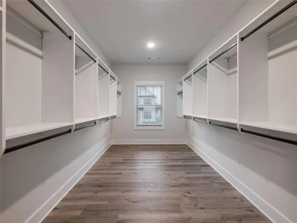
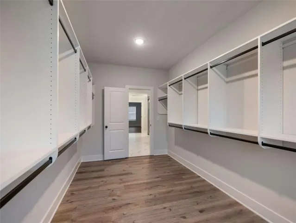
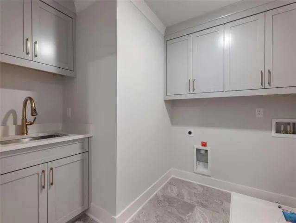
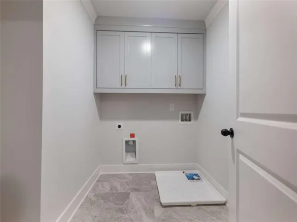
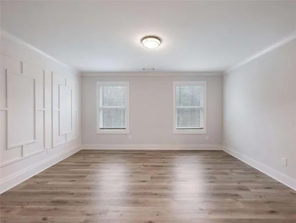
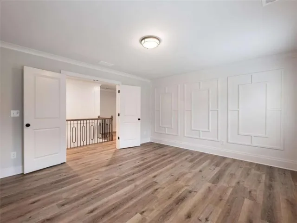
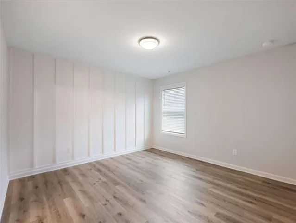
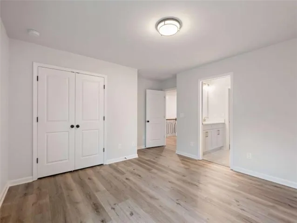
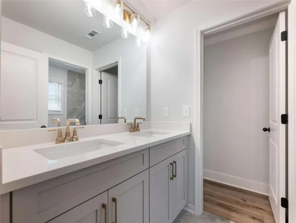
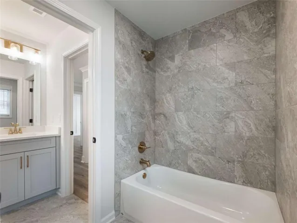
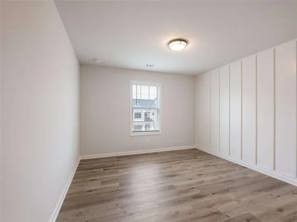
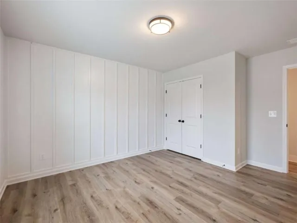
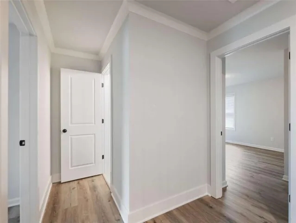
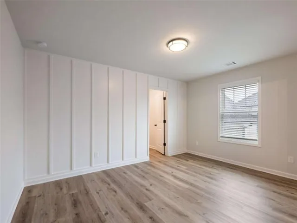
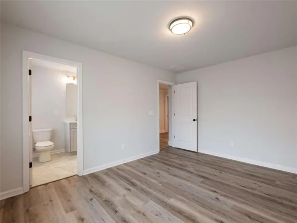
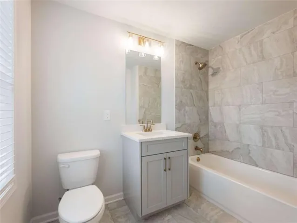
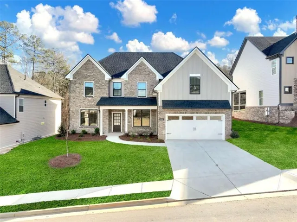
Built by SPI Homes, Homesite 84 Hammond A is an impressive 5-bedroom, 4-bath new construction home currently under construction in Hosch Reserve, with completion expected in December. This thoughtfully designed home features a desirable attached 3rd-car carriage garage, professionally landscaped front, and stunning exterior lighting. Inside, the welcoming foyer opens to a formal dining room and flex room. A main-level guest suite with an upgraded tiled walk-in shower and glass doors offers flexibility for guests or multigenerational living. The open-concept main level showcases a fireside family room and gourmet chef’s kitchen featuring upgraded quartz countertops, custom cabinetry, designer lighting, oversized island, stainless steel appliances, gas cooktop, wall oven, and built-in microwave, along with a mud bench just off the kitchen. Upstairs, the owner’s suite offers a spa-inspired bath and spacious walk-in closet, while additional bathrooms feature upgraded tiled shower conversions. The second level includes a large recreation room, two secondary bedrooms connected by a Jack-and-Jill bath, and a private guest suite with an en-suite bathroom and walk-in closet. The oversized laundry room includes custom cabinetry with sink. Located in the desirable Seckinger High School district, Hosch Reserve offers resort-style amenities including a swimming pool, cabana, and sports courts in a peaceful setting just off Old Thompson Mill Road. Ask about builder incentives available through preferred lenders for qualified buyers. Secondary stock photos used for illustration purposes.
Address
Open on Google Maps-
Address: 4280 Hosch Reserve Drive, Buford, Georgia 30519
-
City: Buford
-
State/county: GA
-
Zip/Postal Code: 30519
-
Area: Hosch Reserve
Details
Updated on September 17, 2026 at 10:19 pm-
Property ID 7839857
-
Price $804,900
-
Property Size 3473 m²
-
Land Area 0.18 m²
-
Bedrooms 5
-
Bathrooms 4
-
Garages 3
-
Year Built 2026
-
Property Type Single Family Residence, Residential
-
Property Status Active, For Sale
Additional details
-
Association Fee 1900
-
Roof Composition
-
Utilities Cable Available, Electricity Available, Natural Gas Available, Phone Available, Sewer Available, Underground Utilities, Water Available
-
Sewer Public Sewer
-
Cooling Ceiling Fan(s), Central Air, Electric, Zoned
-
Heating Central, Zoned
-
Flooring Ceramic Tile, Hardwood, Laminate, Vinyl
-
County Gwinnett - GA
-
Property Type Residential
-
Pool None
-
Parking Electric Vehicle Charging Station(s), Garage, Garage Faces Rear, Garage Faces Side
-
Elementary School Ivy Creek
-
Middle School Jones
-
High School Seckinger
-
Community Features Homeowners Assoc, Near Schools, Near Shopping, Pickleball, Playground, Pool, Sidewalks, Street Lights
-
Waterfront None
-
Architectural Style Craftsman
Mortgage Calculator
-
Down Payment
-
Loan Amount
-
Monthly Mortgage Payment
-
Property Tax
-
Home Insurance
-
PMI
-
Monthly HOA Fees

- Jason Tatum