
- Single Family Residence, Residential
- 6
- 4
- 3000 m²

Description
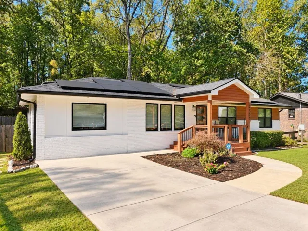
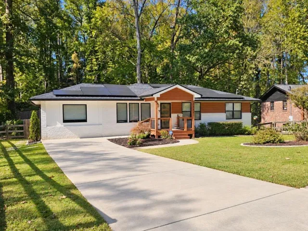
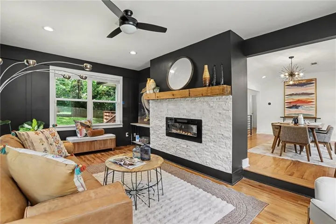
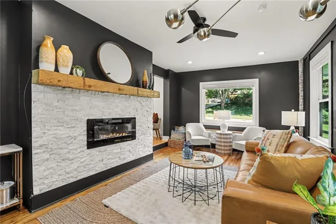
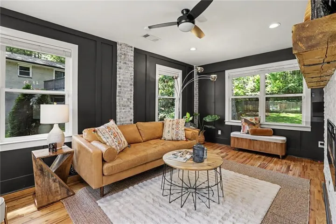
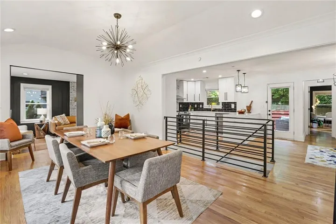
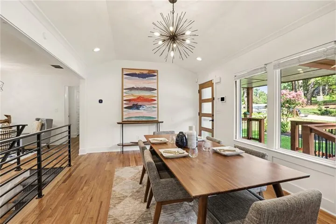
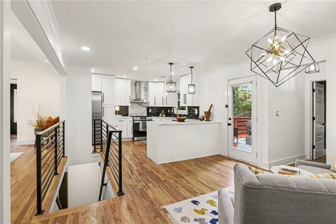
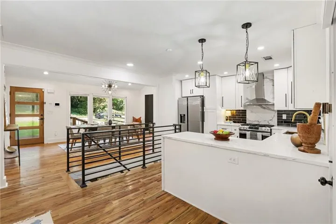
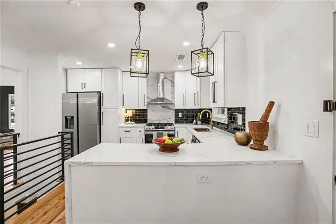
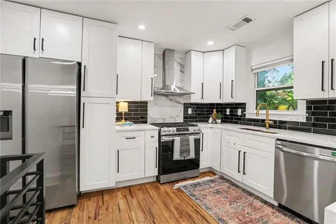
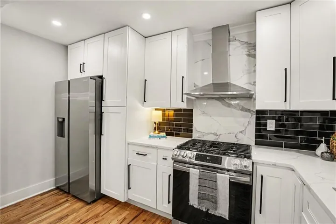
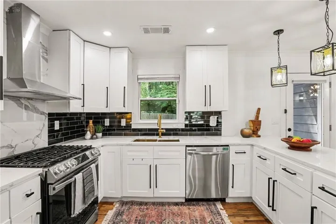
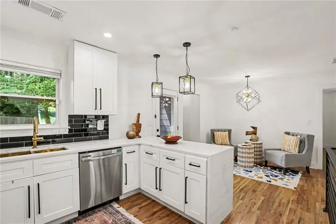
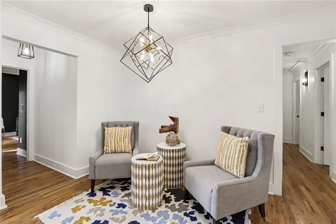
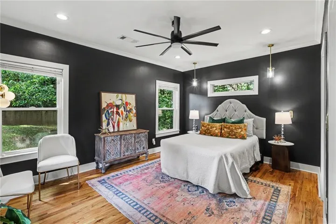
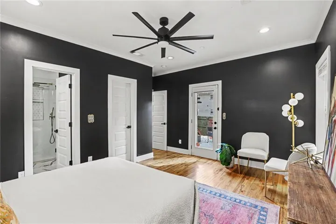
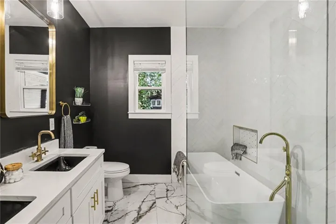
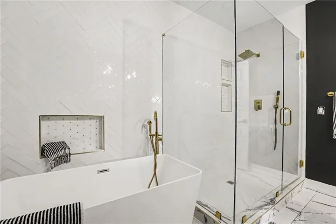
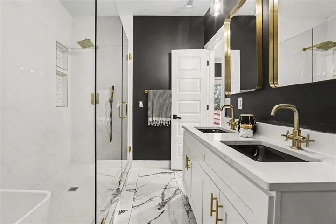
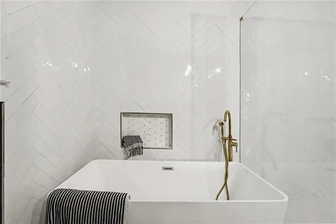
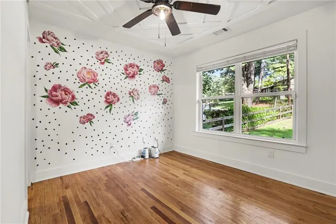
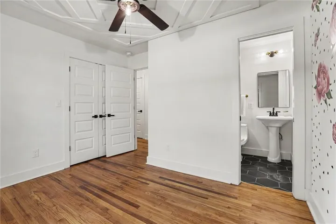
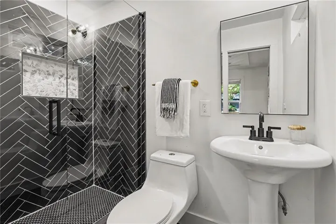
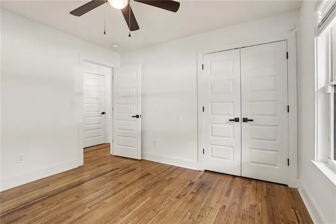
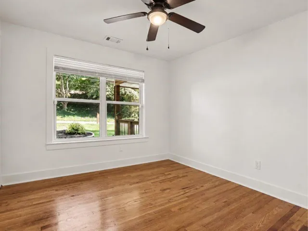
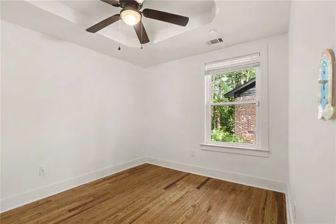
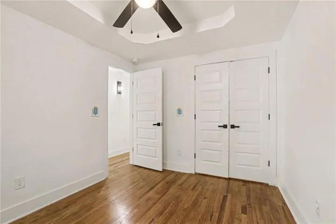
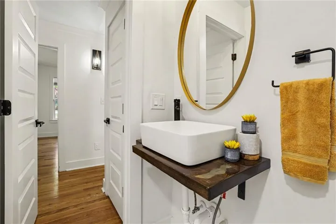
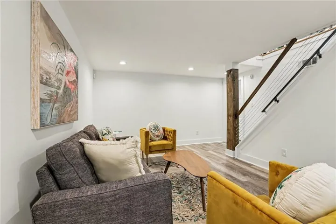
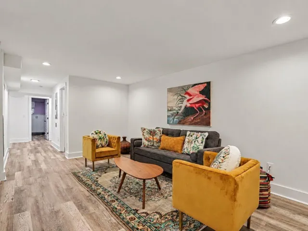
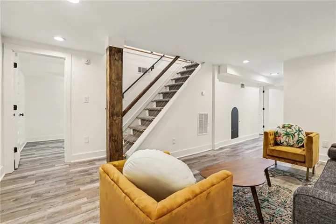
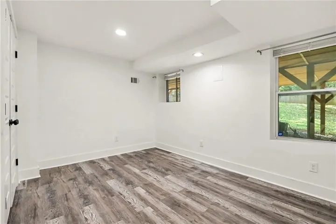
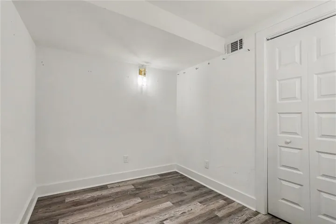
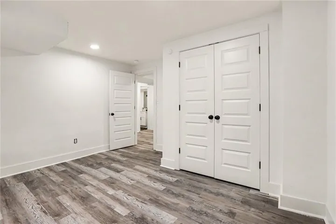
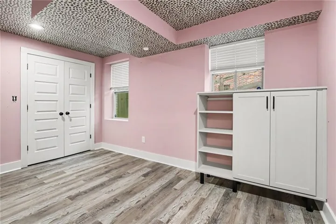
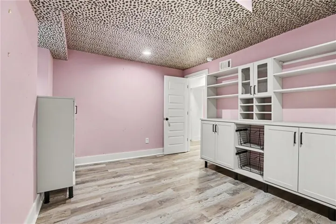
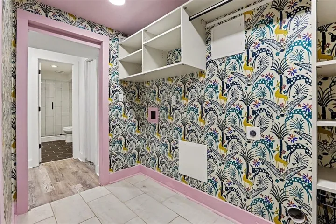
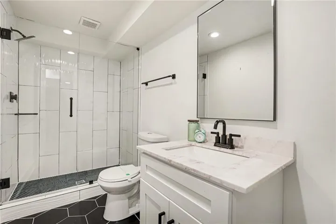
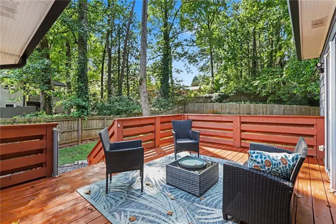
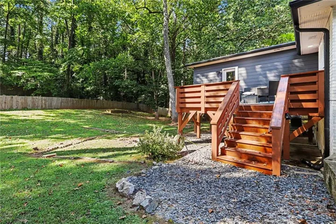
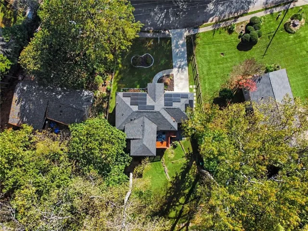
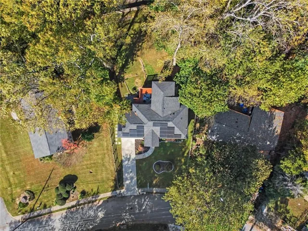
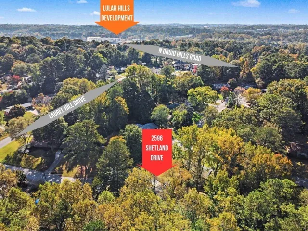
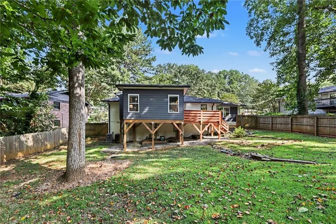
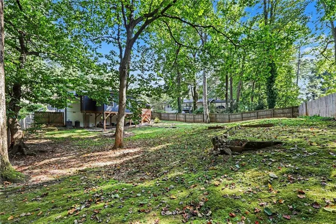
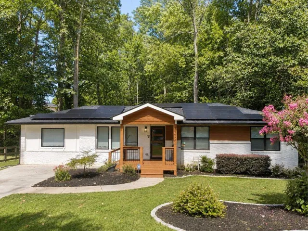
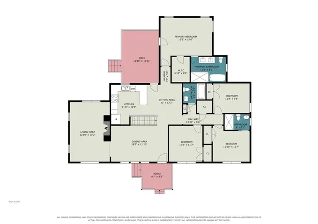
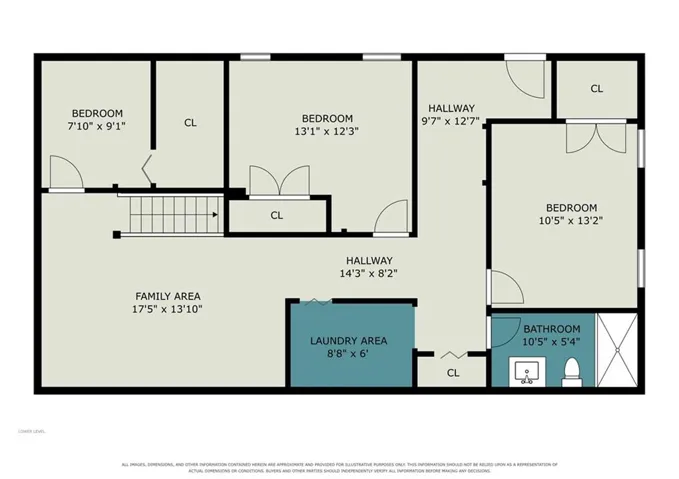
Welcome to completely renovated 2596 Shetland Drive, where the projects are already done and easy living begins. Designed for low-maintenance, project-free living, the home also features energy-saving (money saving!) solar panels that help keep utility costs low, a whole-house generator, surge protector, step-less entry, and durable brick exterior. This spacious brick ranch with a full finished basement offers 6 bedrooms, 4 bathrooms, two primary suites, a craft room, and thoughtful upgrades throughout. The updated kitchen features custom cabinetry, Calacatta quartz countertops, stainless steel appliances, and refinished hardwood floors. The main owner’s suite includes a spa-like bath with soaking tub, walk-in shower, and oversized closet, while custom California Closets throughout provide beautifully designed storage. The finished basement adds even more flexible living space, plus a full laundry room and additional main-level laundry hookup.Walk to Laurel Ridge Elementary, Druid Hills Middle School, and Lulah Hills (which will include a new Publix, Anthropologie, LLBean, SolidCore, & Herman Miller to name a few) with Emory, the CDC, I-285, and downtown Decatur just minutes away. If you’re looking for a home where you can unpack instead of starting a renovation list, this one is ready for you.
Address
Open on Google Maps-
Address: 2596 Shetland Drive, Decatur, Georgia 30033
-
City: Decatur
-
State/county: GA
-
Zip/Postal Code: 30033
-
Area: LAUREL RIDGE
Details
Updated on November 1, 2026 at 9:12 pm-
Property ID 7861515
-
Price $679,900
-
Property Size 3000 m²
-
Land Area 0.36 m²
-
Bedrooms 6
-
Bathrooms 4
-
Year Built 1962
-
Property Type Single Family Residence, Residential
-
Property Status Active, For Sale
Additional details
-
Roof Shingle
-
Utilities Cable Available, Electricity Available, Natural Gas Available, Phone Available, Sewer Available
-
Sewer Public Sewer
-
Cooling Ceiling Fan(s), Central Air
-
Heating Forced Air, Natural Gas
-
Flooring Hardwood
-
County Dekalb - GA
-
Property Type Residential
-
Pool None
-
Parking Driveway
-
Elementary School Laurel Ridge
-
Middle School Druid Hills
-
High School Druid Hills
-
Community Features Near Schools, Near Shopping, Near Trails/Greenway, Playground, Pool, Restaurant, Sidewalks, Street Lights
-
Waterfront None
-
Architectural Style Contemporary
Mortgage Calculator
-
Down Payment
-
Loan Amount
-
Monthly Mortgage Payment
-
Property Tax
-
Home Insurance
-
PMI
-
Monthly HOA Fees

- Jason Tatum