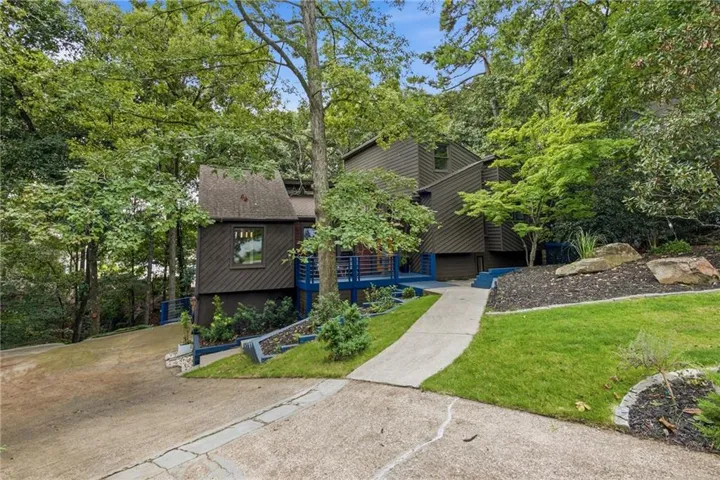
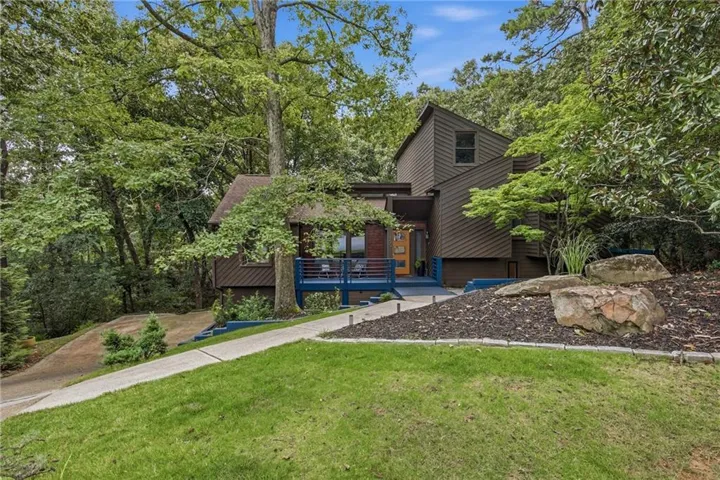
- Single Family Residence, Residential
- 4
- 3
- 2
- 3025 m²

Description
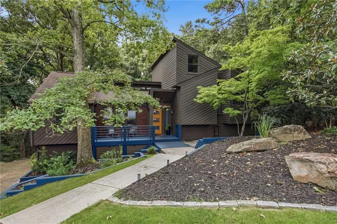
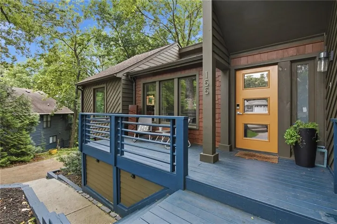
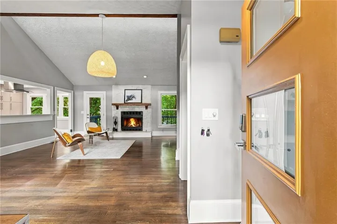
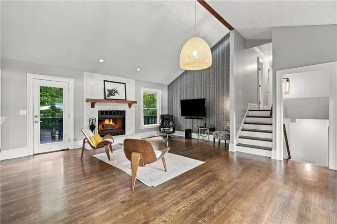
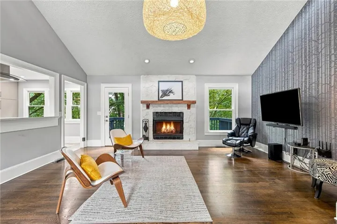
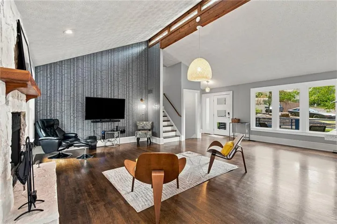
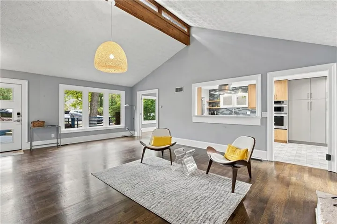
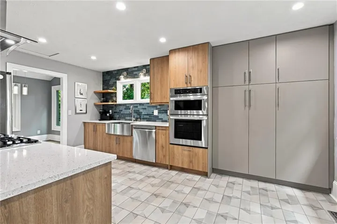
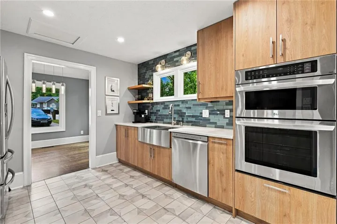
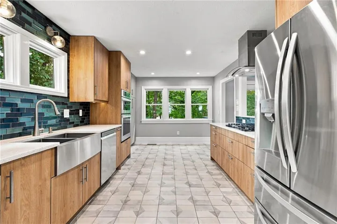
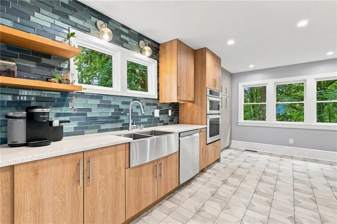
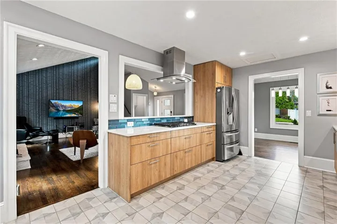
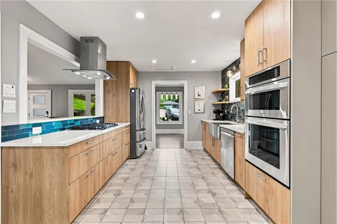
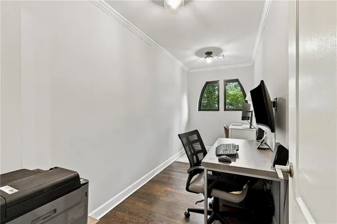
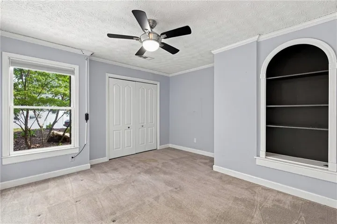
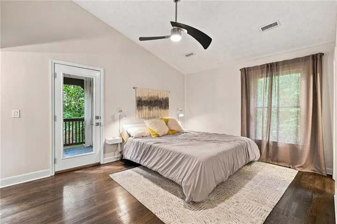
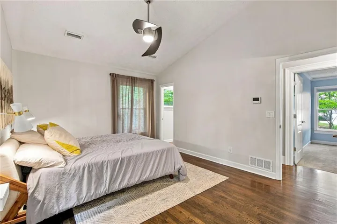
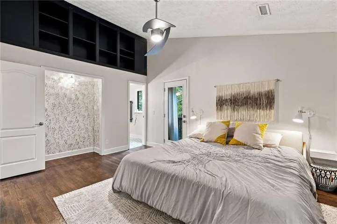
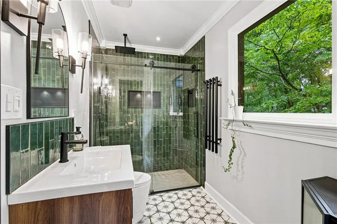
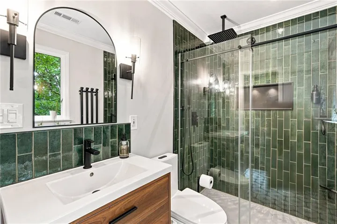
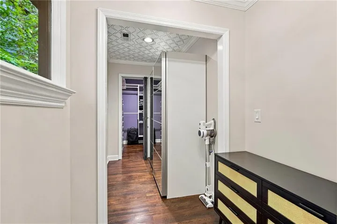
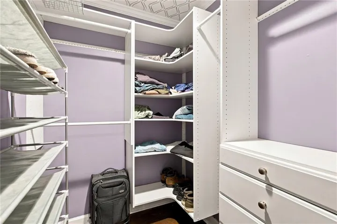
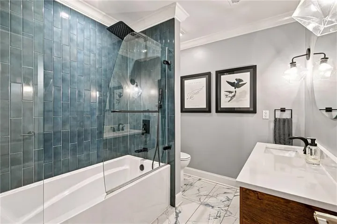
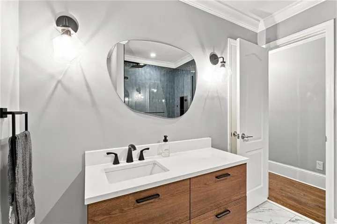
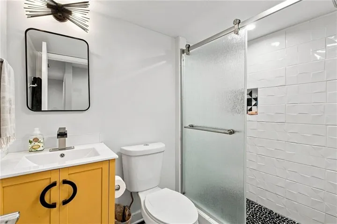
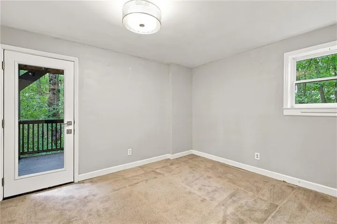
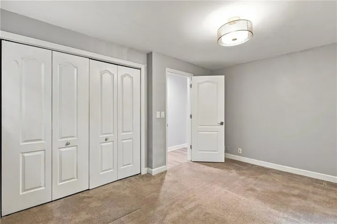
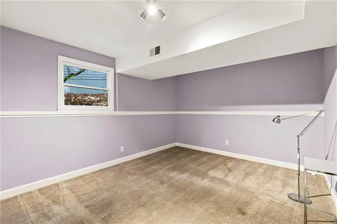
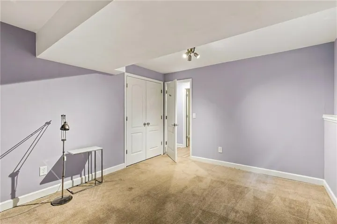
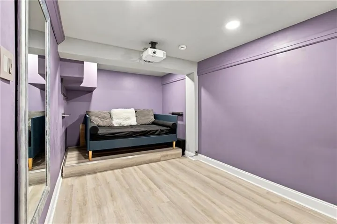
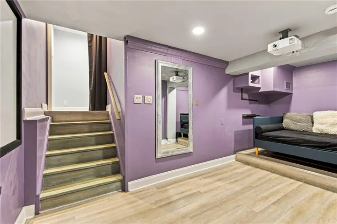
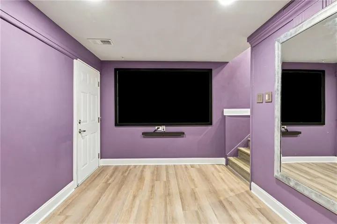
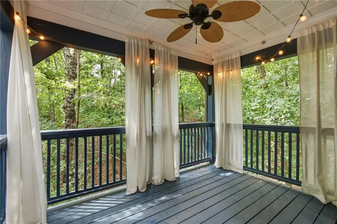
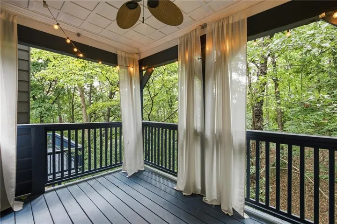
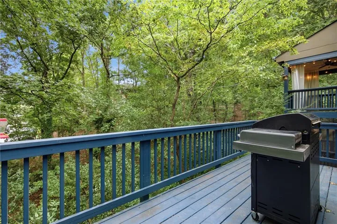
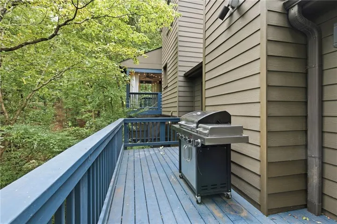
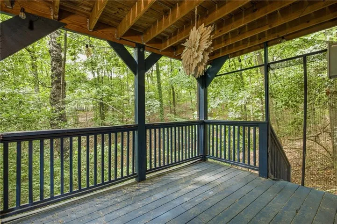
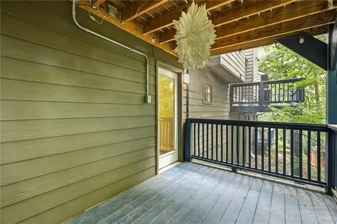
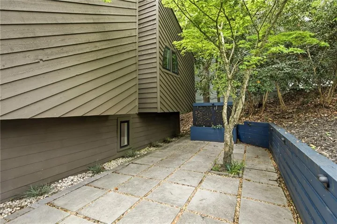
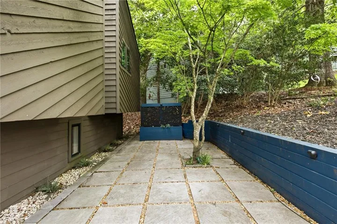
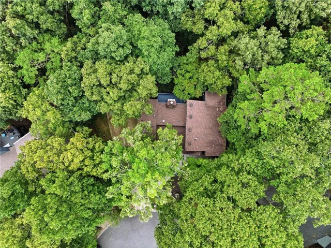
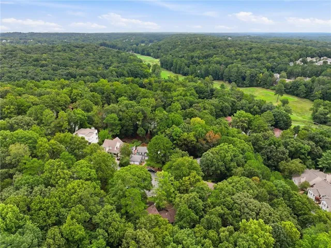
Welcome to a home where thoughtful design, modern updates, and the coveted Rivermont lifestyle come together beautifully. Over the past six years, this 4-bedroom, 3-full-bath residence has been extensively transformed, with nearly every space thoughtfully enhanced to create a home designed for the way people want to live today. Inside, refinished floors and interior paint create a polished backdrop for the home’s custom details. The living room makes an immediate impression with a striking accent wall, a whitewashed fireplace, and a custom-made mantel that brings warmth and character to the space. The kitchen has also been thoughtfully updated with beautiful tile, cabinetry, smart appliances, and smart lighting, blending everyday functionality with modern convenience. The primary suite offers more than just a place to unwind. The closet was thoughtfully reconfigured and expanded to create a more functional and impressive space, while an adjoining office provides the flexibility today’s lifestyle demands. Every bathroom in the home has been renovated, bringing a cohesive and refreshed feel throughout. And when it’s time to entertain, the bonus/media room is ready for movie nights, game days, and unforgettable gatherings, complete with a projector and screen for the next homeowners to enjoy. Outdoor living is equally impressive. The expanded deck and two additional decks create three distinct spaces to relax, entertain, dine, or simply enjoy the peaceful surroundings. Whether hosting friends or enjoying a quiet evening outdoors, this home offers plenty of room to make the most of every season. And beyond the home itself is the lifestyle that makes Rivermont so special. Residents enjoy access to swim and tennis, the river, parks, playgrounds, and scenic trails, creating a true sense of community and connection to the outdoors. Golf membership is available separately. This is more than a beautifully updated home. It is a place that has been thoughtfully transformed, carefully enjoyed, and designed for connection — whether that means hosting friends on one of three decks, gathering around the fireplace, enjoying a movie night, or exploring everything Rivermont has to offer.
Address
Open on Google Maps-
Address: 155 S Falcon Bluff, Johns Creek, Georgia 30022
-
City: Johns Creek
-
State/county: GA
-
Zip/Postal Code: 30022
-
Area: RIVERMONT
Details
Updated on September 12, 2026 at 8:09 pm-
Property ID 7836192
-
Price $650,000
-
Property Size 3025 m²
-
Land Area 0.3568 m²
-
Bedrooms 4
-
Bathrooms 3
-
Garages 2
-
Year Built 1980
-
Property Type Single Family Residence, Residential
-
Property Status Active, For Sale
Additional details
-
Listing Terms 1031 Exchange, Cash, Conventional, FHA, VA Loan
-
Association Fee 525
-
Roof Composition
-
Utilities Cable Available, Electricity Available, Natural Gas Available, Water Available
-
Sewer Public Sewer
-
Cooling Ceiling Fan(s), Central Air
-
Heating Central
-
Flooring Carpet, Hardwood
-
County Fulton - GA
-
Property Type Residential
-
Pool None
-
Parking Garage
-
Elementary School Barnwell
-
Middle School Haynes Bridge
-
High School Centennial
-
Community Features Clubhouse, Homeowners Assoc, Near Schools, Near Shopping, Near Trails/Greenway, Park, Playground, Pool, Tennis Court(s)
-
Waterfront None
-
Architectural Style Contemporary, Modern
Mortgage Calculator
-
Down Payment
-
Loan Amount
-
Monthly Mortgage Payment
-
Property Tax
-
Home Insurance
-
PMI
-
Monthly HOA Fees

- Jason Tatum