- Single Family Residence, Residential
- 2
- 2
- 2
- 2310 m²

Description
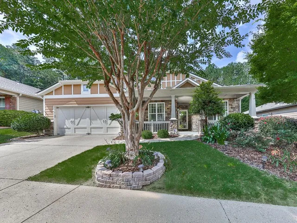
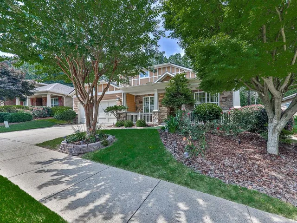
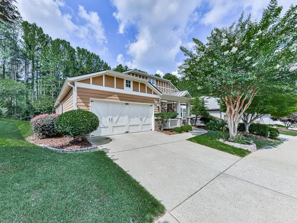
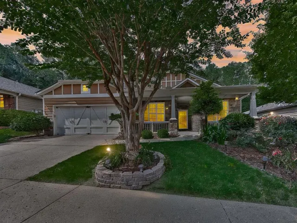
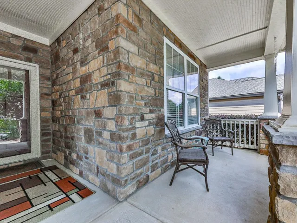
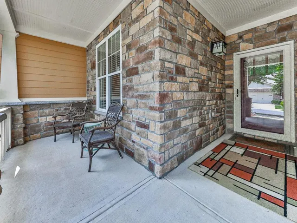
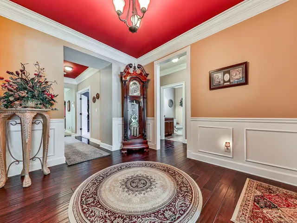
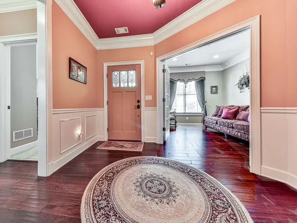
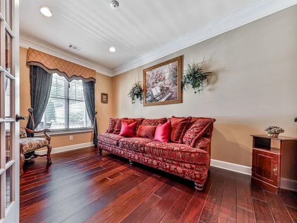
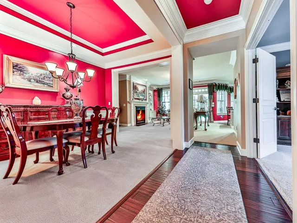
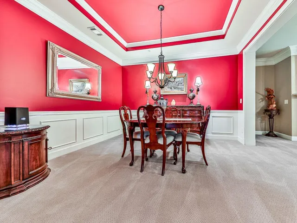
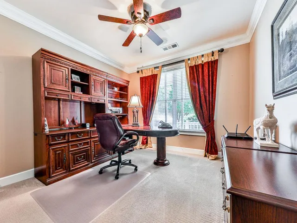
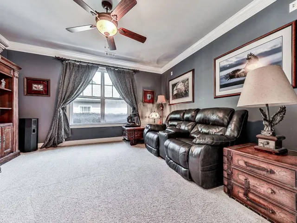
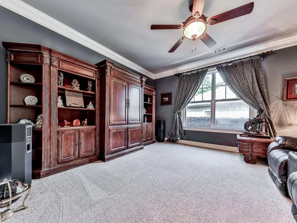
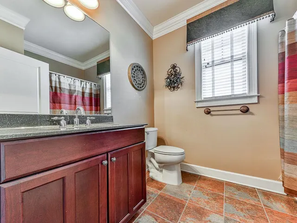
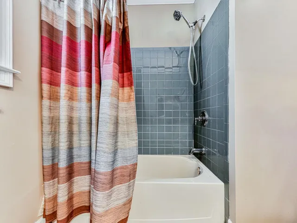
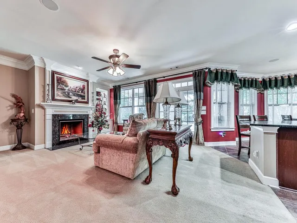
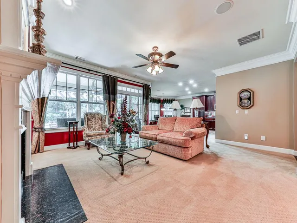
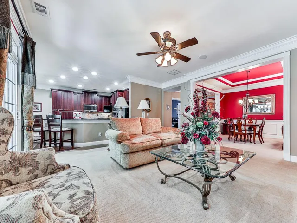
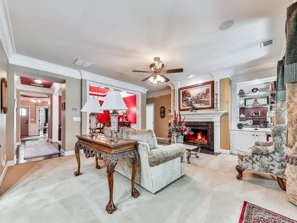
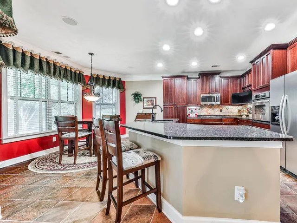
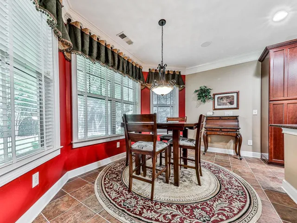
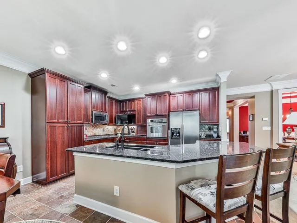
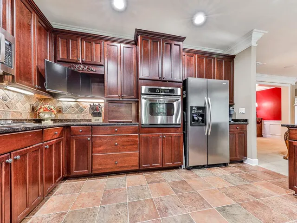
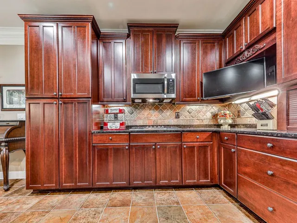
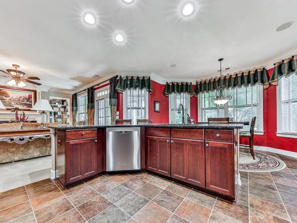
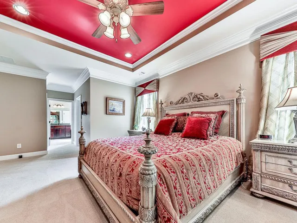
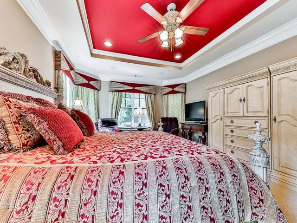
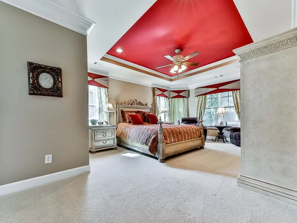
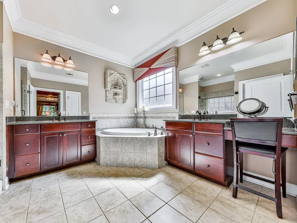
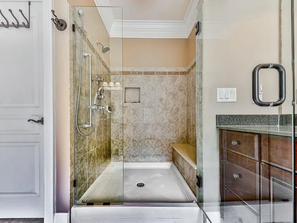
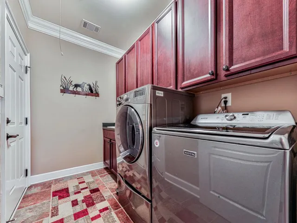
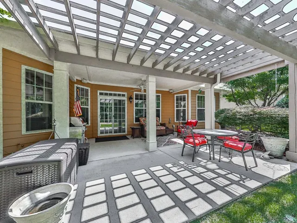
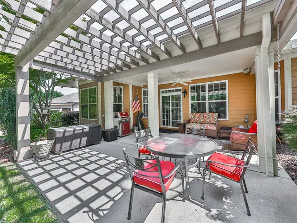
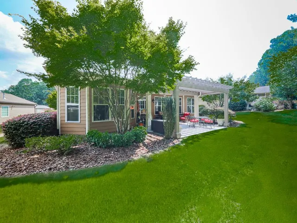
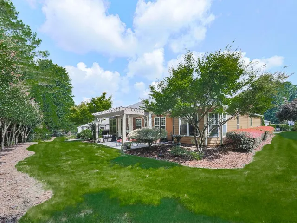
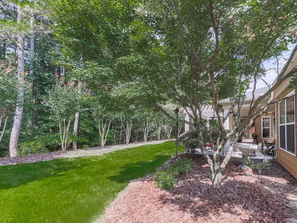
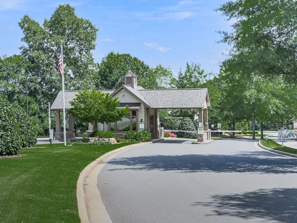
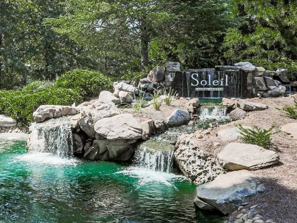
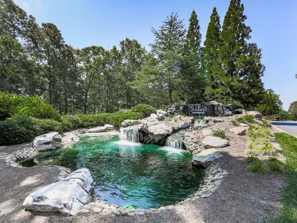
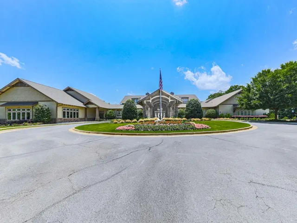
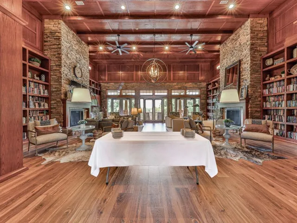
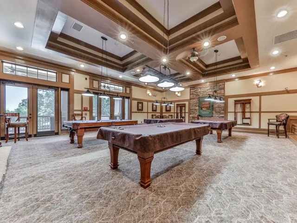
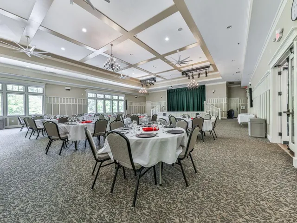
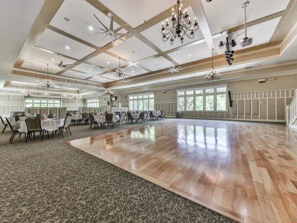
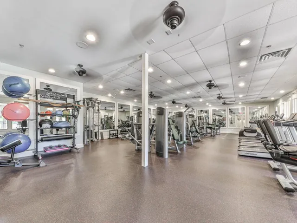
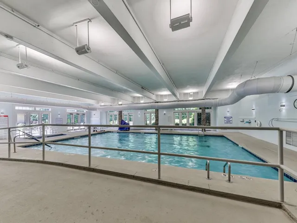
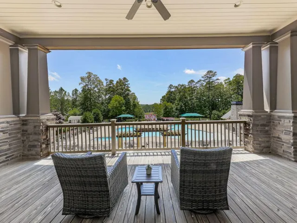
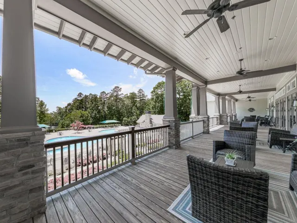
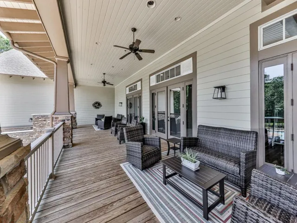
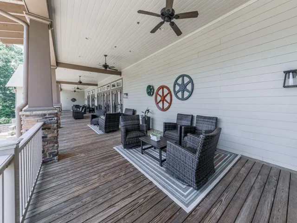
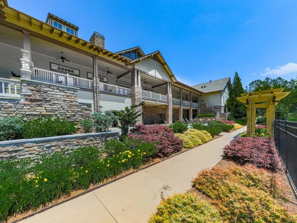
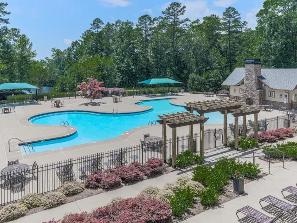
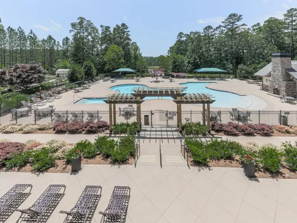
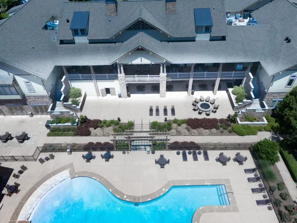
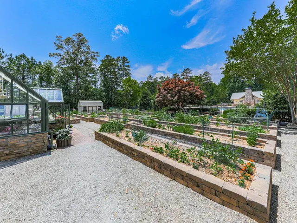
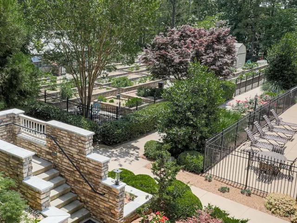
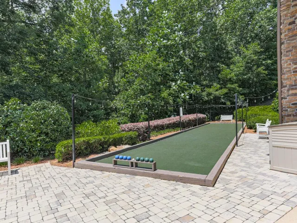
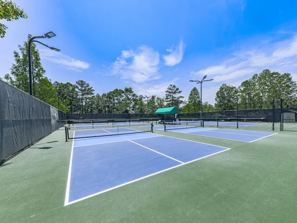
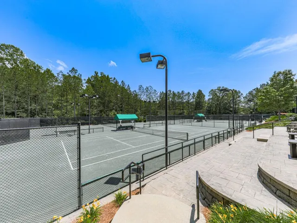
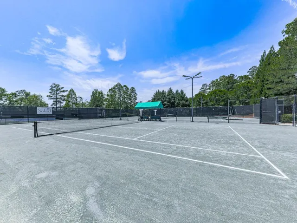
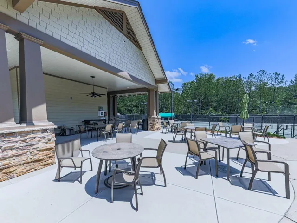
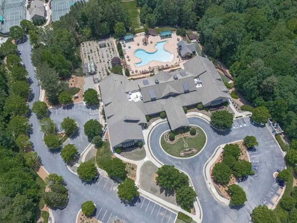
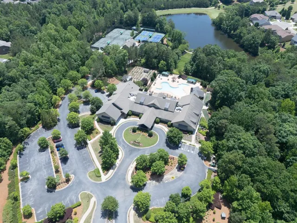
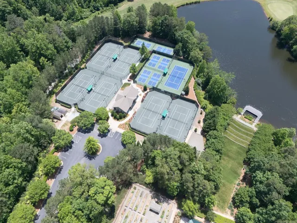
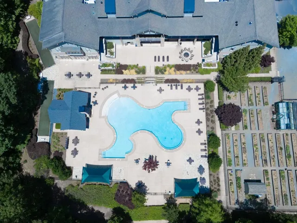
Welcome home to this beautifully appointed two-bedroom residence with a dedicated office and exceptional living spaces throughout. A welcoming front porch sets the tone for the warmth and charm found inside. Step through the front foyer and discover hand-scraped hardwood floors, oversized crown molding, and elegant finishes throughout the home. The private office, featuring double French doors, offers the perfect work-from-home space. A spacious laundry room includes a utility sink and abundant cabinetry for added convenience. The formal dining room showcases chair rail molding and designer accent lighting, while an additional flex room provides endless possibilities as a third bedroom, second office, exercise room, or craft space. The fireside family room features custom built-ins with glass accents and opens seamlessly to the expansive kitchen, creating an ideal layout for entertaining. The chef’s kitchen boasts granite countertops, rich cherry cabinetry, a massive island with additional seating and prep space, stainless steel appliances, a five-burner gas cooktop, single wall oven, and an abundance of storage. The adjoining breakfast area is surrounded by a wall of windows, filling the space with natural light. The desirable split-bedroom floor plan offers privacy for guests, with the secondary bedroom and full bath conveniently located at the front of the home. The oversized primary suite is a true retreat, featuring a tray ceiling with recessed lighting, a sitting area, and dual walk-in closets with built-in organization systems. The luxurious primary bath includes separate vanities with a dedicated makeup station, a soaking tub, and an oversized tiled shower with multiple spray heads, built-in niche, and a wide bench seat. Step outside to enjoy the tranquil backyard retreat with an extended patio overlooking a private, wooded setting—perfect for relaxing or entertaining year-round. Seller providing a one year home warranty through HSA Home Warranty! Soleil Laurel Canyon has so much to offer, including 24 hour manned gate, clubhouse with library, billiards, indoor-outdoor pools/sauna, garden plots and greenhouse, tennis and pickleball, copious amounts of clubs will always keep you social and engaged. Truly, a remarkable lifestyle close to shopping, restaurants, and state of the art medical facilities!
Address
Open on Google Maps-
Address: 616 Laurel Crossing, Canton, Georgia 30114
-
City: Canton
-
State/county: GA
-
Zip/Postal Code: 30114
-
Area: SOLEIL LAUREL CANYON
Details
Updated on August 31, 2026 at 6:58 pm-
Property ID 7795794
-
Price $519,000
-
Property Size 2310 m²
-
Land Area 0.29 m²
-
Bedrooms 2
-
Bathrooms 2
-
Garages 2
-
Year Built 2006
-
Property Type Single Family Residence, Residential
-
Property Status Active, For Sale
Additional details
-
Listing Terms Cash, Conventional, FHA, VA Loan
-
Association Fee 1284
-
Roof Shingle, Composition
-
Utilities Cable Available, Electricity Available, Natural Gas Available, Phone Available, Sewer Available, Underground Utilities, Water Available
-
Sewer Public Sewer
-
Cooling Central Air
-
Heating Forced Air
-
Flooring Hardwood
-
County Cherokee - GA
-
Property Type Residential
-
Pool None
-
Parking Garage
-
Elementary School R. M. Moore
-
Middle School Teasley
-
High School Cherokee
-
Community Features Clubhouse, Fitness Center, Gated, Golf, Homeowners Assoc, Lake, Near Shopping, Pickleball, Pool, Sidewalks, Tennis Court(s), Street Lights
-
Waterfront None
-
Architectural Style Ranch
Mortgage Calculator
-
Down Payment
-
Loan Amount
-
Monthly Mortgage Payment
-
Property Tax
-
Home Insurance
-
PMI
-
Monthly HOA Fees

- Jason Tatum