





- Single Family Residence, Residential
- 5
- 4
- 2618 m²

Description
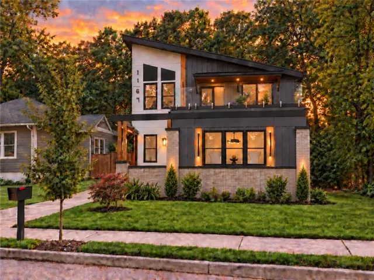
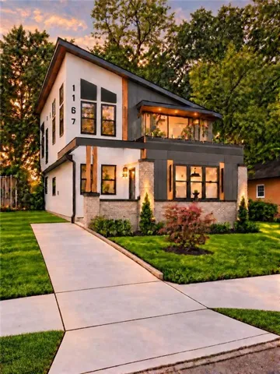
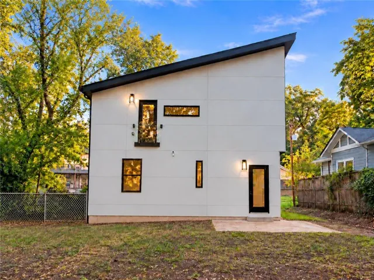
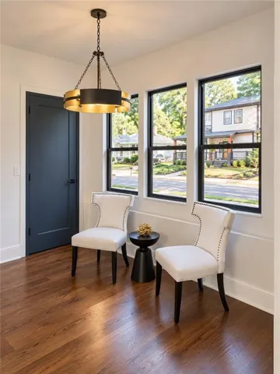
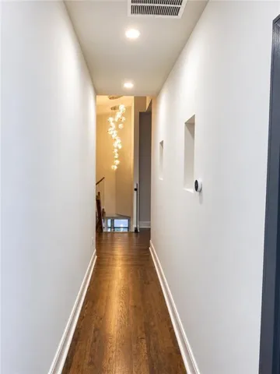
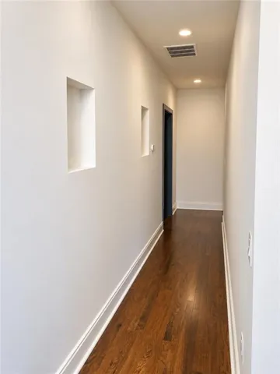
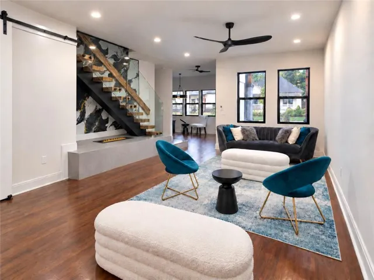
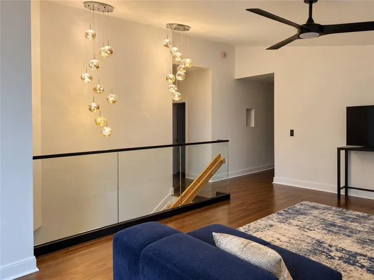
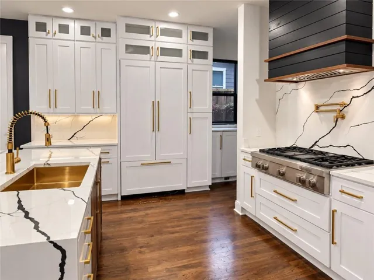
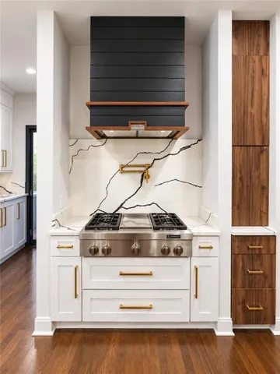
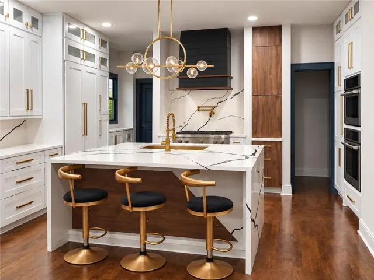
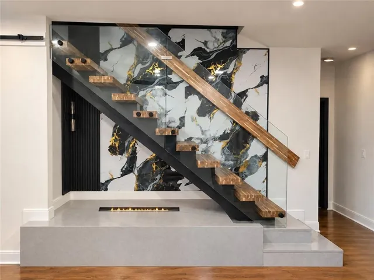
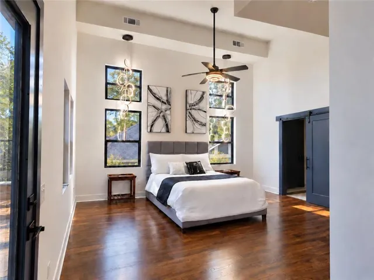
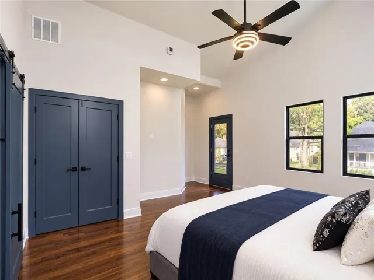
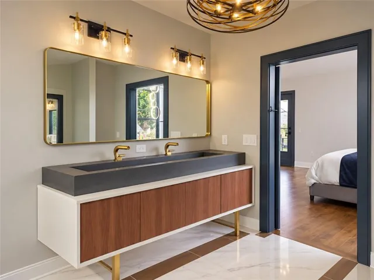
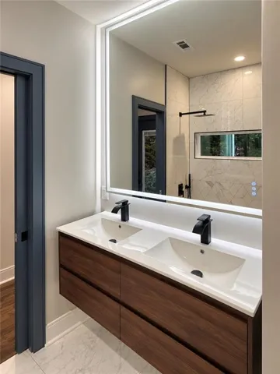
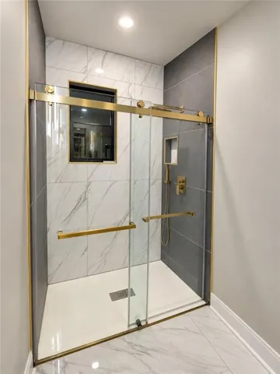
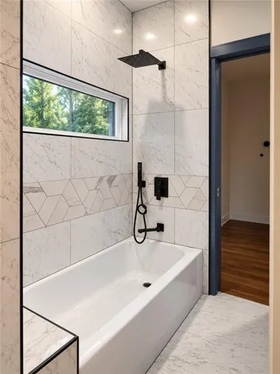
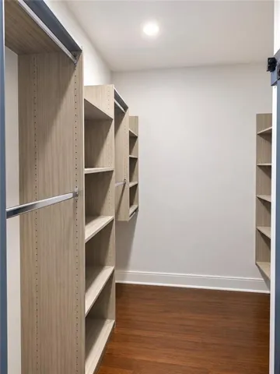
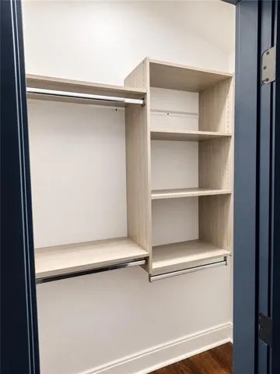
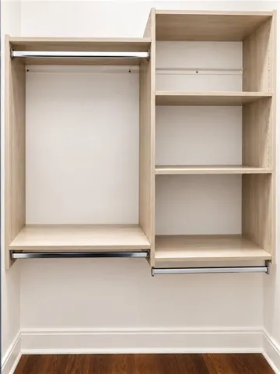
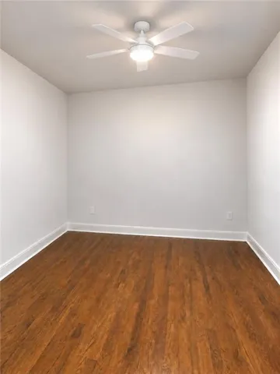
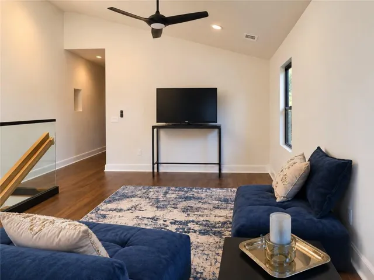
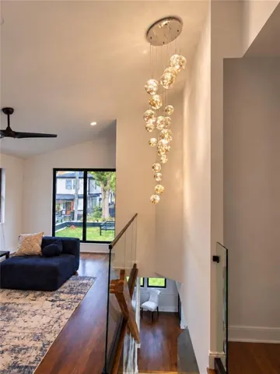
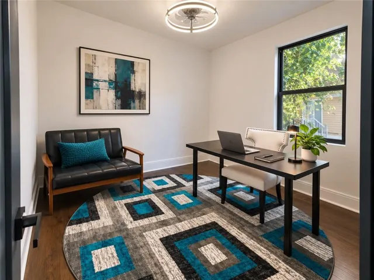
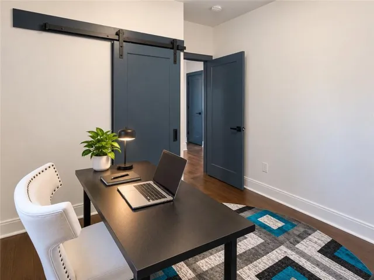
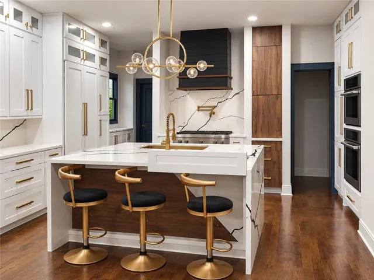
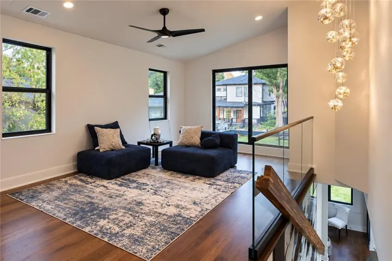
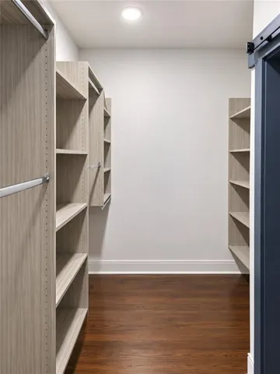
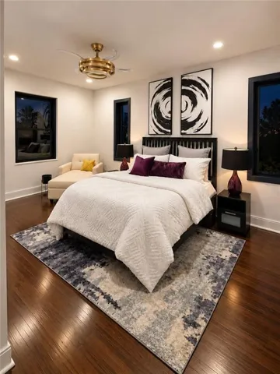
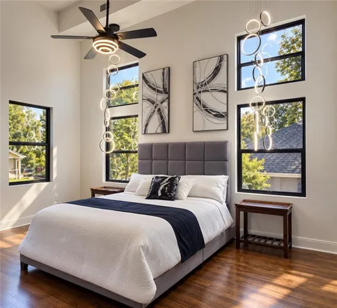
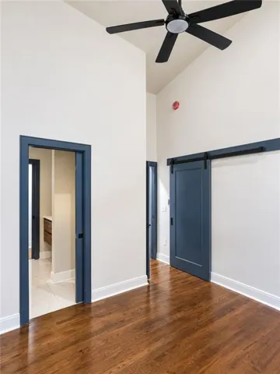
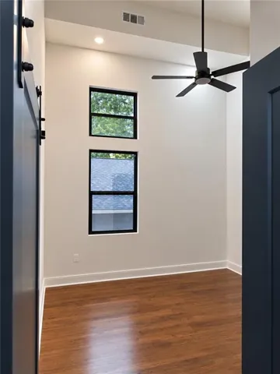
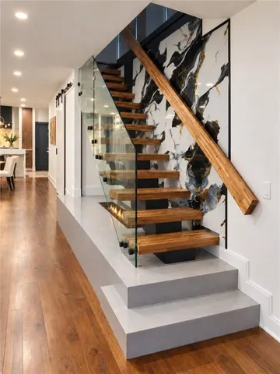
A DISTINCTIVE EXPRESSION OF MODERN LUXURY IN HISTORIC OAKLAND CITY. Fully permitted and completely reimagined, this striking 5-bedroom, 4-bathroom contemporary masterpiece delivers 2, 618 sq ft of architectural excellence without the wait. From arrival, the home’s dramatic asymmetrical skillion roofline, contrasting exterior finishes, and natural wood accents make an unmistakable impression. A magnificent second-floor balcony with sleek glass railings extends the living space outdoors, enhanced by curated landscaping and architectural lighting. Inside, contemporary elegance meets inspired craftsmanship. Discover rich wood flooring, soaring 15-foot ceilings, custom lighting, and a spectacular open-tread staircase with glass railings. The living area serves as a stunning focal point, anchored by an artistic feature wall and a sleek linear fireplace. Designed to impress, the chef’s kitchen features premium JennAir appliances, extensive custom cabinetry, dramatic waterfall stone surfaces, and elegant gold accents. An inviting upstairs loft provides added flexibility for everyday living and entertaining. Uniquely designed for versatile living, the home boasts two luxurious primary suites-one on each level-making it ideal for multigenerational families or hosting guests. The upper primary oasis features soaring ceilings and a spa-inspired bath with a freestanding soaking tub and a dramatic enclosed double shower with built-in steam functionality. Exceptional functionality is woven throughout, including two separate laundry rooms (one on each floor) and carefully selected modern fixtures. Situated on an 8, 300 sq ft lot, the property offers off-street parking and outdoor space with excellent potential for future improvements. Enjoy unbeatable urban convenience with seamless access to the Atlanta BeltLine’s Westside Trail, Lee + White, neighborhood destinations-MARTA and DownTown Atlanta, 15 minutes to Hartsfield Airport. Schedule your private tour today.
Address
Open on Google Maps-
Address: 1167 Indale Place Sw, Atlanta, Georgia 30310
-
City: Atlanta
-
State/county: GA
-
Zip/Postal Code: 30310
Details
Updated on October 27, 2026 at 3:21 pm-
Property ID 7857632
-
Price $799,000
-
Property Size 2618 m²
-
Land Area 0.18 m²
-
Bedrooms 5
-
Bathrooms 4
-
Year Built 2026
-
Property Type Single Family Residence, Residential
-
Property Status Active, For Sale
Additional details
-
Listing Terms Cash, Conventional, FHA, VA Loan, USDA Loan
-
Roof Composition
-
Utilities Electricity Available, Natural Gas Available, Sewer Available, Water Available, Cable Available
-
Sewer Public Sewer, Other
-
Cooling Ceiling Fan(s), Central Air
-
Heating Forced Air, Central, Natural Gas
-
Flooring Hardwood, Ceramic Tile, Luxury Vinyl
-
County Fulton - GA
-
Property Type Residential
-
Pool None
-
Parking Driveway, Level Driveway, Parking Pad
-
Elementary School Finch
-
Middle School Sylvan Hills
-
High School Carver - Muscogee
-
Community Features Near Beltline, Near Public Transport, Near Schools, Near Shopping, Near Trails/Greenway, Park, Public Transportation, Sidewalks, Street Lights
-
Waterfront None
-
Architectural Style Modern, Other, Contemporary, Traditional
Mortgage Calculator
-
Down Payment
-
Loan Amount
-
Monthly Mortgage Payment
-
Property Tax
-
Home Insurance
-
PMI
-
Monthly HOA Fees

- Jason Tatum