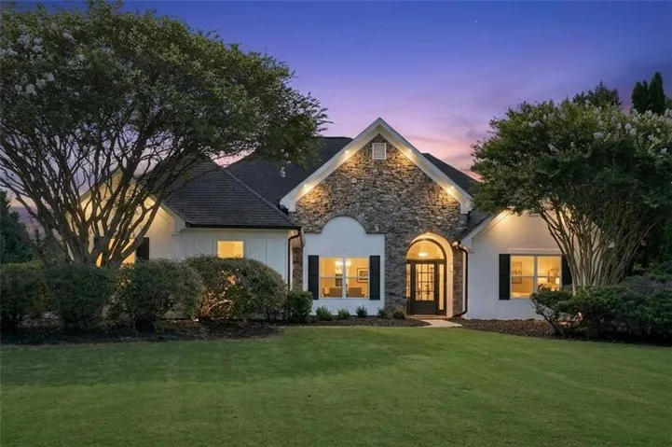
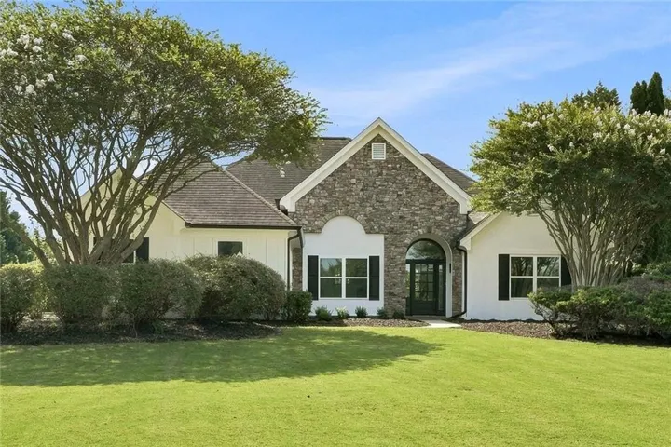
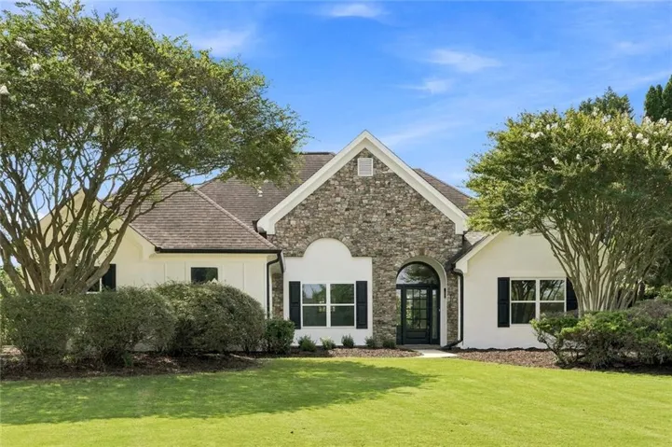
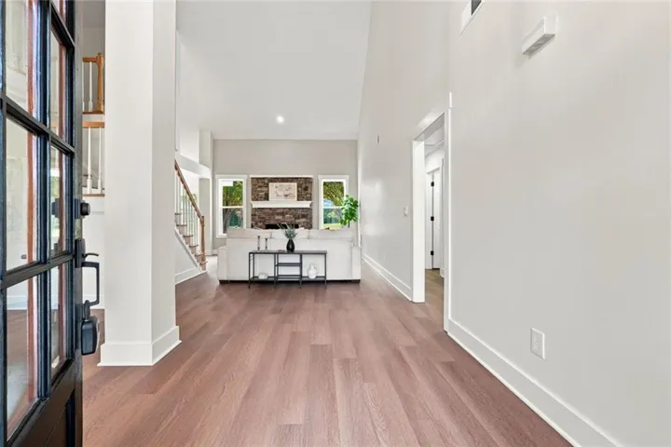
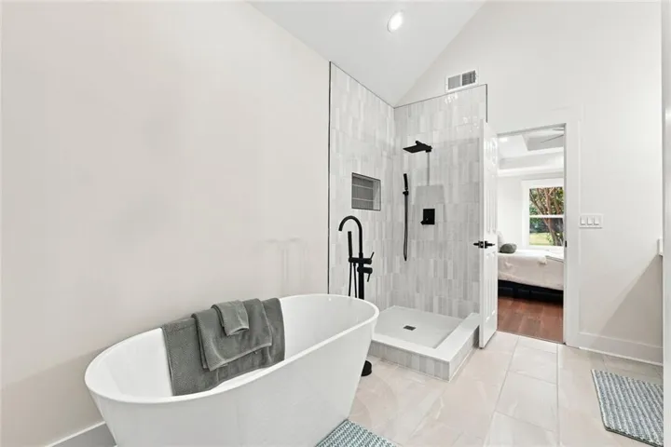
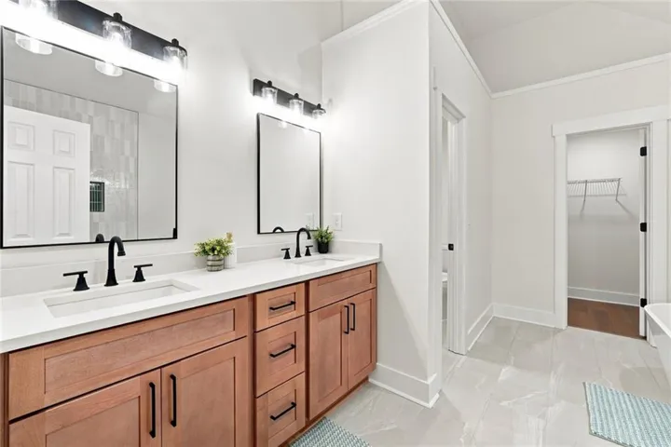
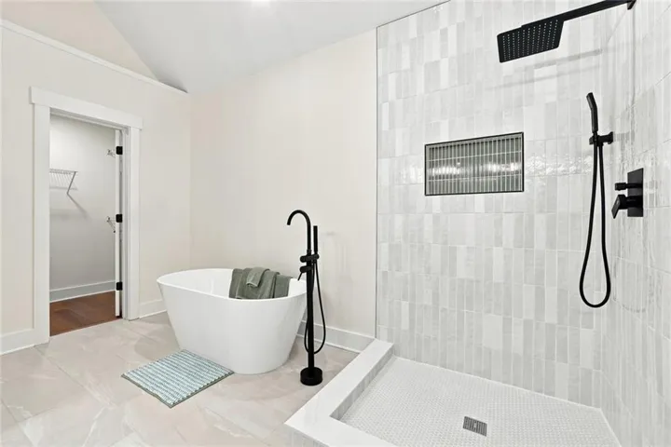
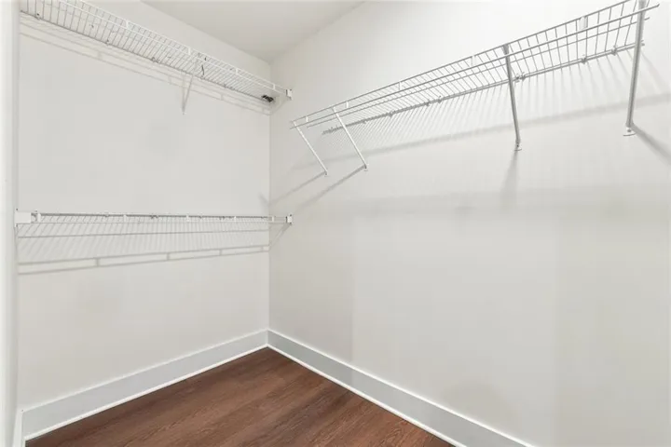
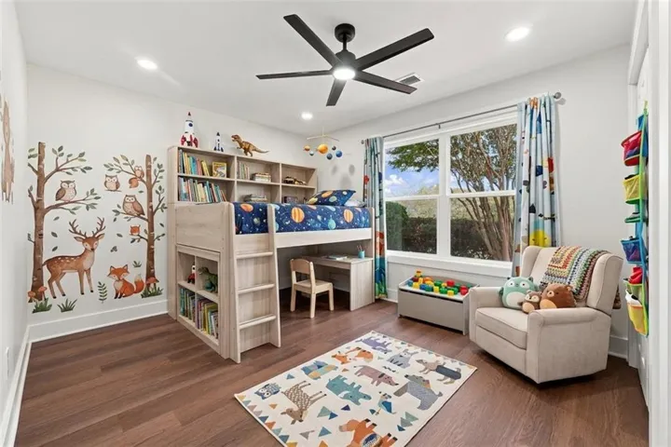
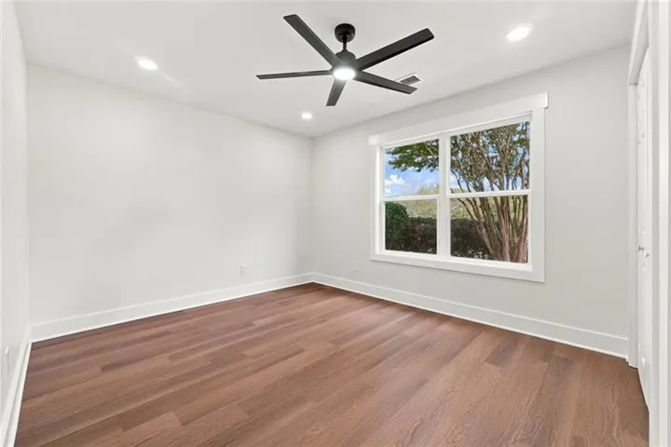
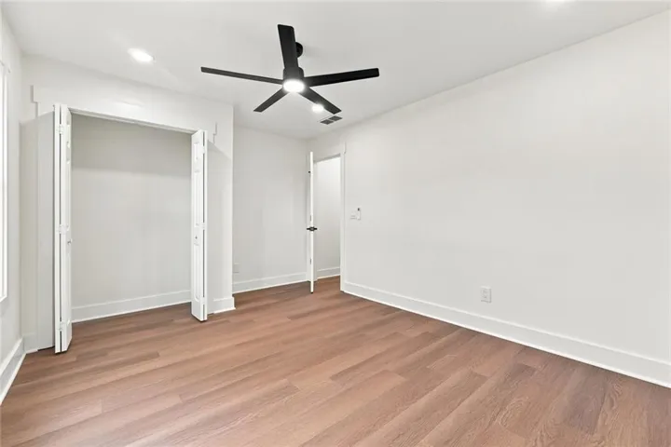
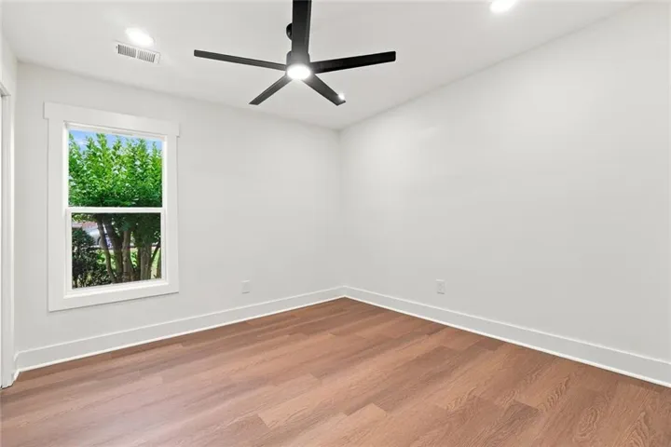

- Single Family Residence, Residential
- 4
- 2
- 2
- 2175 m²

Description
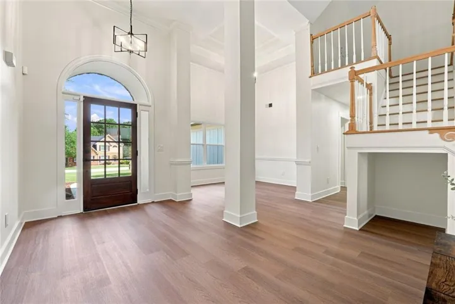
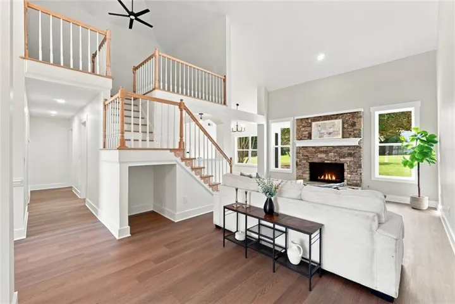
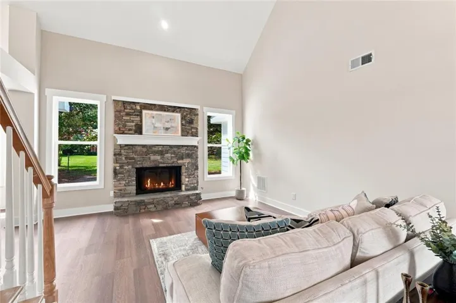
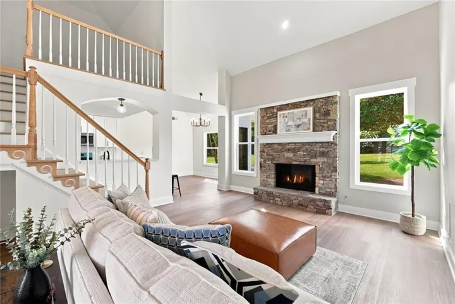
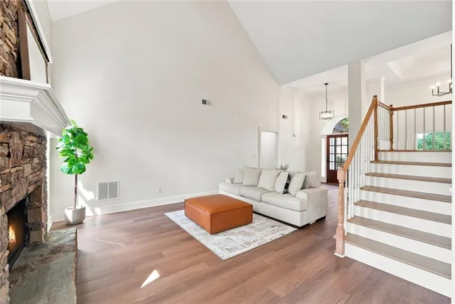
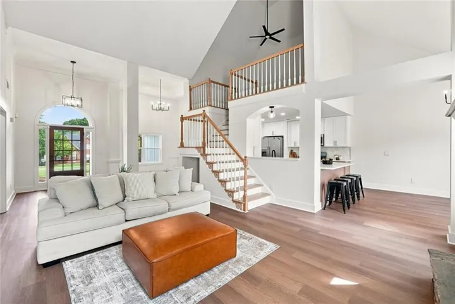
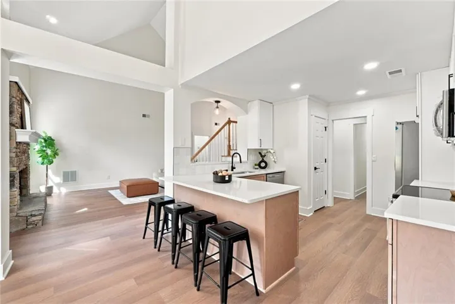
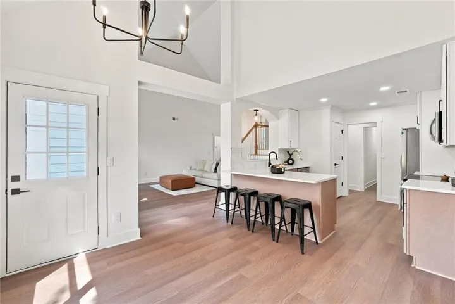
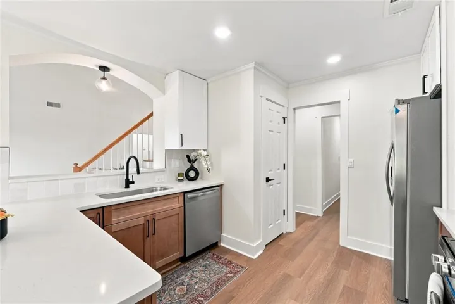
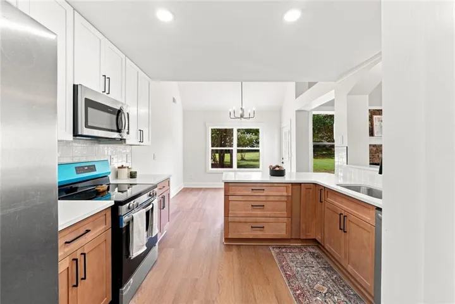
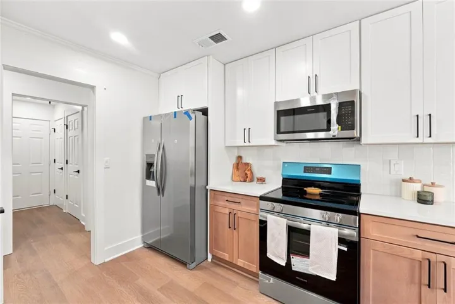
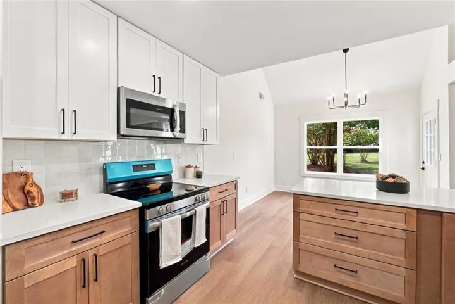
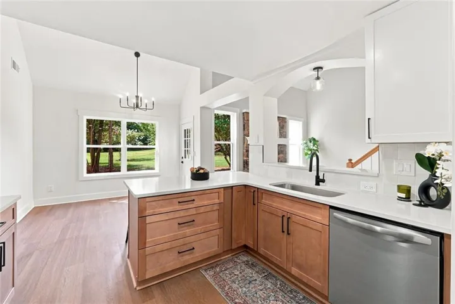
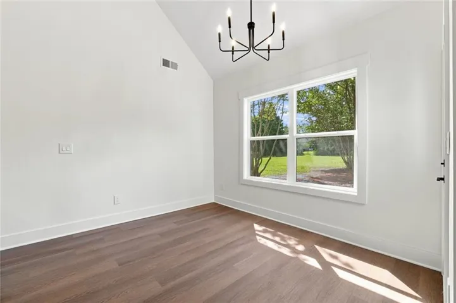
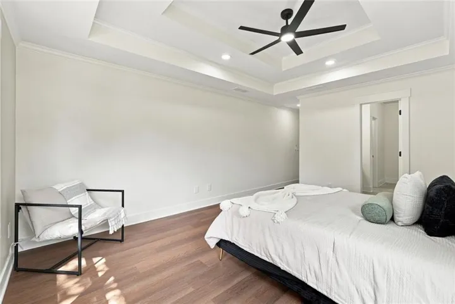
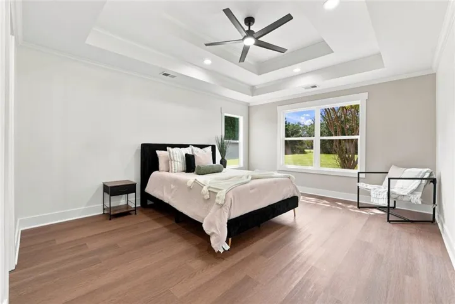
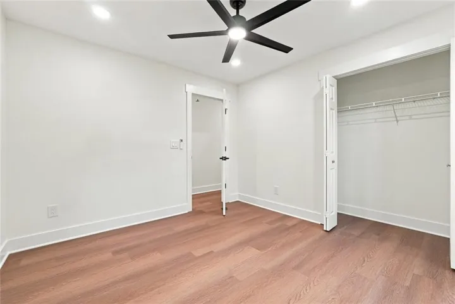
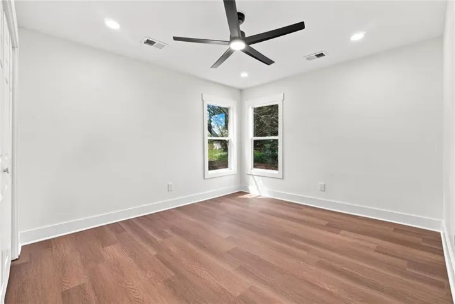
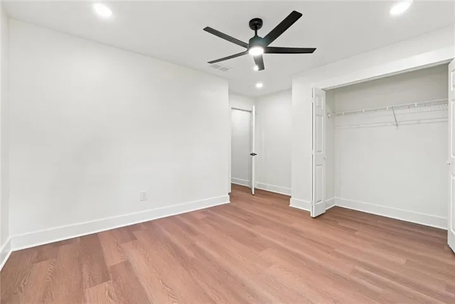
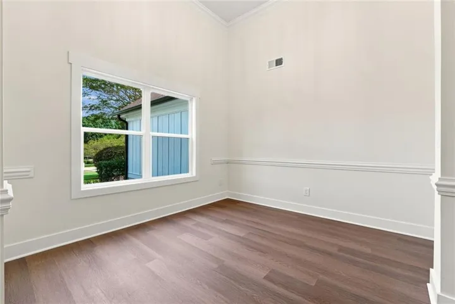
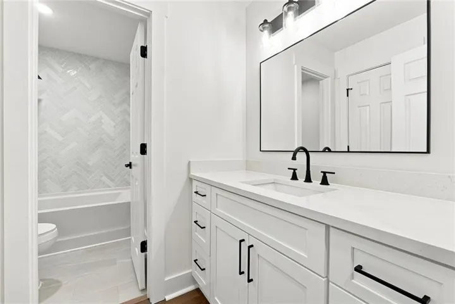
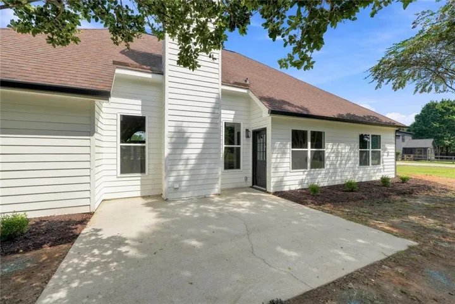
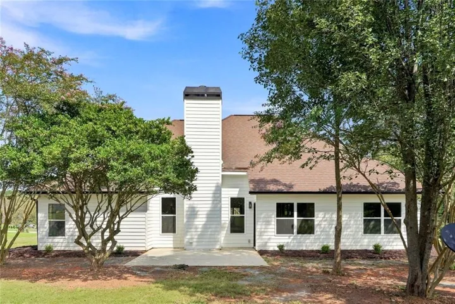
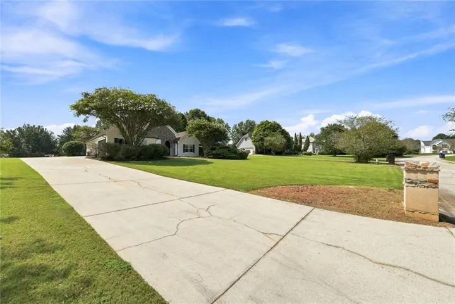
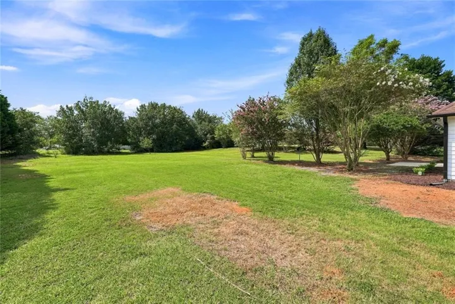
Welcome home to this beautifully renovated ranch, where modern style meets everyday comfort. Featuring a bright open-concept floor plan, this home is designed for effortless living and entertaining. The spacious living, dining, and kitchen areas flow seamlessly together, creating the perfect gathering space for family and friends. The stunning kitchen is equipped with brand-new stainless steel appliances, updated finishes, and ample cabinet space, making meal preparation a delight. Fresh renovations throughout the home provide a move-in-ready experience with contemporary touches you’ll love. Step outside to enjoy the expansive backyard, offering endless possibilities for outdoor entertaining, gardening, play, or simply relaxing in your own private retreat. Conveniently located near shopping, dining, parks, and major highways, this turnkey ranch combines comfort, style, and convenience. Don’t miss your opportunity to own this beautifully updated home with the space and features you’ve been looking for!
Address
Open on Google Maps-
Address: 1950 Harvest Way, Loganville, Georgia 30052
-
City: Loganville
-
State/county: GA
-
Zip/Postal Code: 30052
-
Area: The Fields at Shiloh Farms
Details
Updated on August 19, 2026 at 12:30 pm-
Property ID 7822010
-
Price $480,000
-
Property Size 2175 m²
-
Land Area 1 m²
-
Bedrooms 4
-
Bathrooms 2
-
Garages 2
-
Year Built 1994
-
Property Type Single Family Residence, Residential
-
Property Status Active, For Sale
Additional details
-
Listing Terms 1031 Exchange, Cash, Conventional, FHA, VA Loan
-
Association Fee 295
-
Roof Shingle
-
Utilities Cable Available, Electricity Available, Natural Gas Available, Phone Available, Underground Utilities, Water Available
-
Sewer Septic Tank
-
Cooling Ceiling Fan(s), Central Air
-
Heating Central
-
Flooring Luxury Vinyl, Tile
-
County Walton - GA
-
Property Type Residential
-
Pool None
-
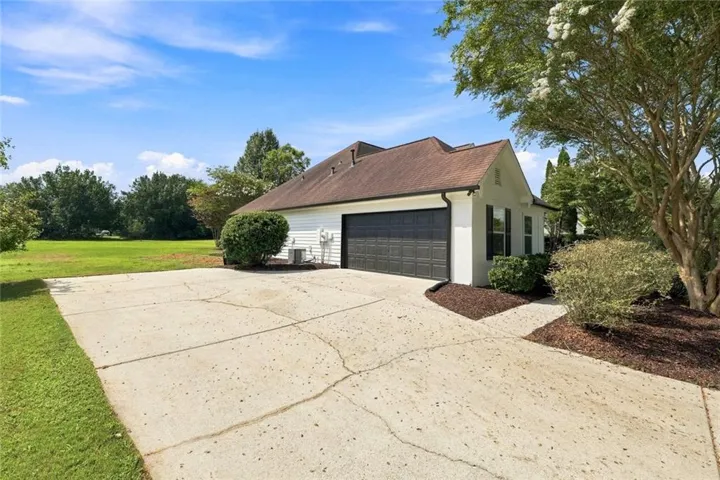
Parking Garage, Garage Door Opener, Garage Faces Side, Kitchen Level, Level Driveway
-
Elementary School Youth
-
Middle School Youth
-
High School Walnut Grove
-
Community Features Homeowners Assoc, Near Schools, Near Shopping, Near Trails/Greenway
-
Waterfront None
-
Architectural Style Craftsman, Ranch, Traditional
Mortgage Calculator
-
Down Payment
-
Loan Amount
-
Monthly Mortgage Payment
-
Property Tax
-
Home Insurance
-
PMI
-
Monthly HOA Fees

- Jason Tatum