3145 Spain Road, Snellville, Georgia 30039
- $700,000
- Single Family Residence, Residential
- 5
- 4
- 2
- 4665 m²

- $700,000
Description
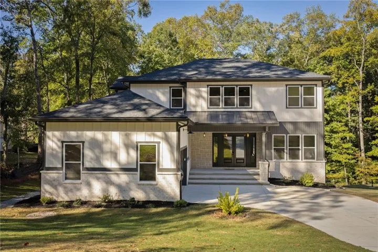
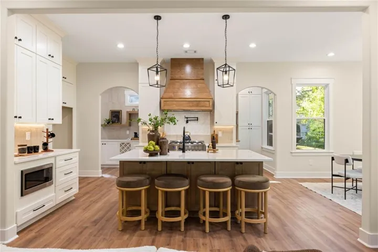
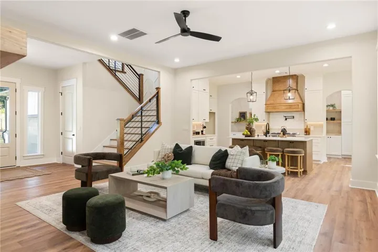
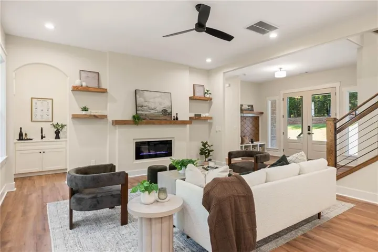
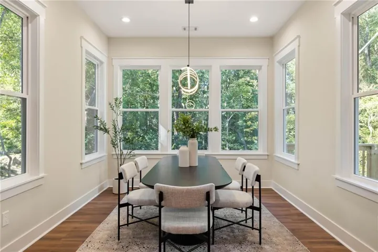
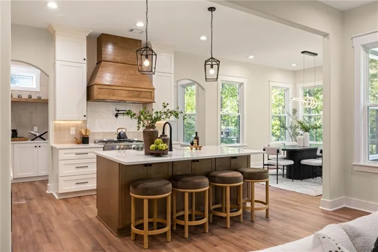
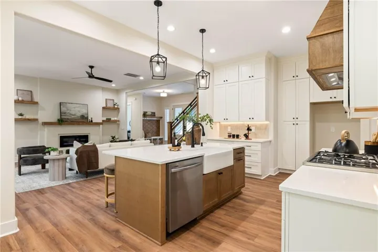
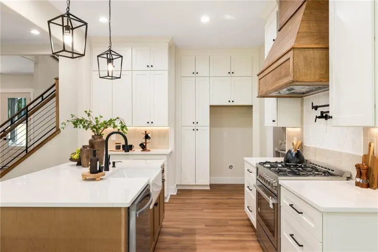
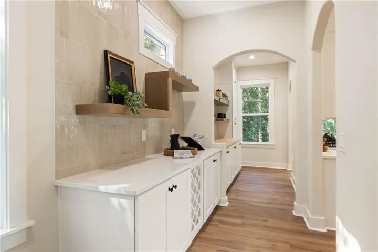
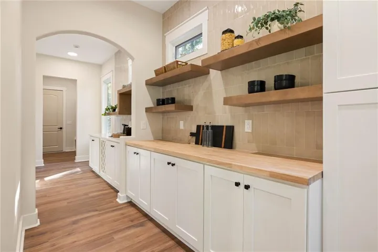
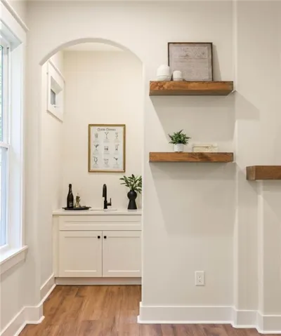
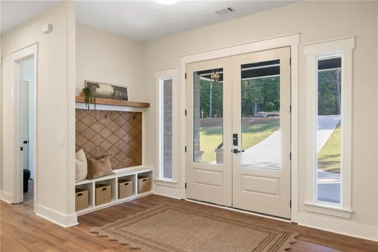
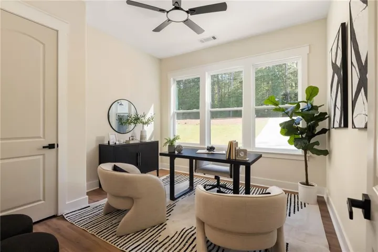
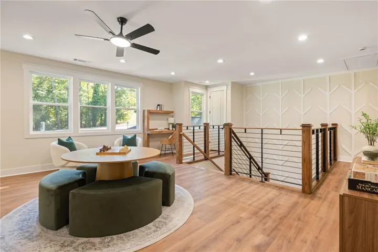
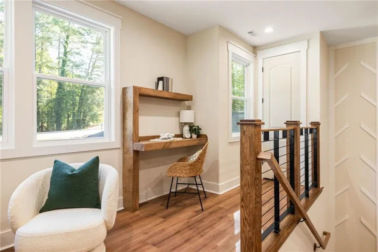
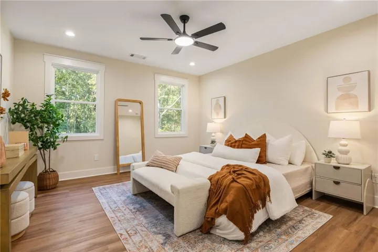
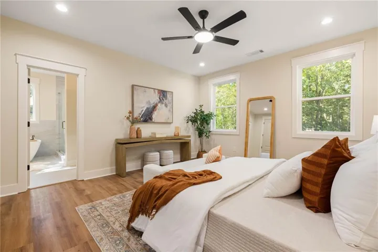
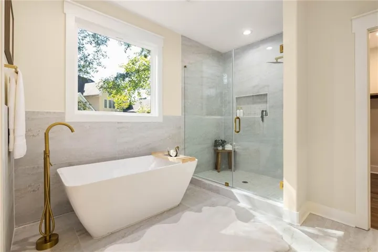
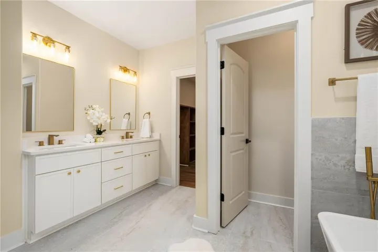
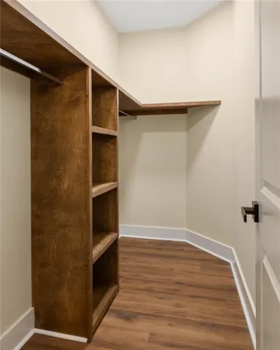
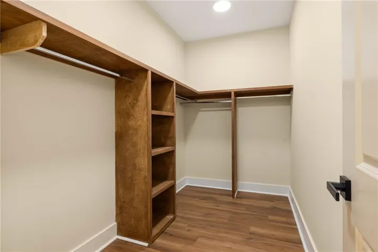
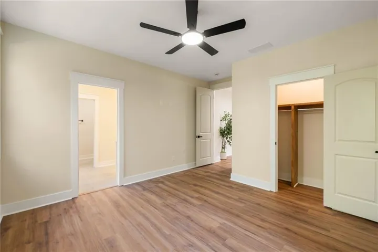
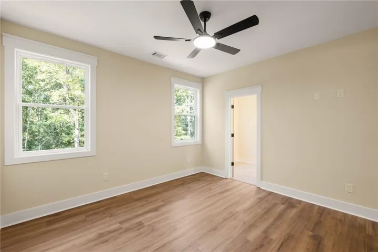
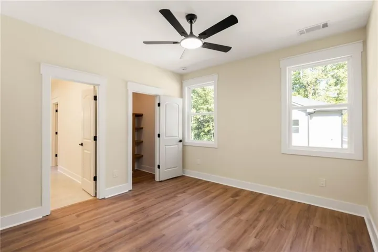
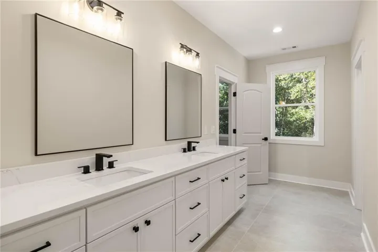
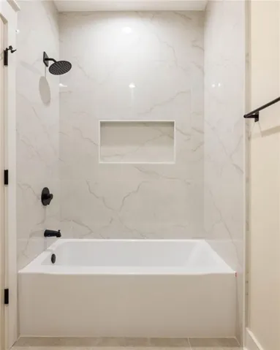
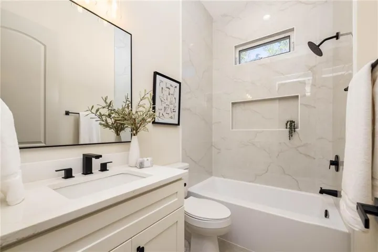
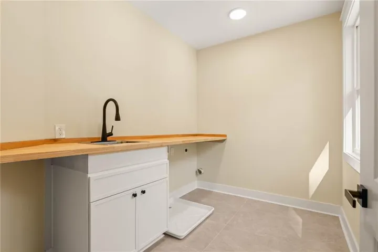
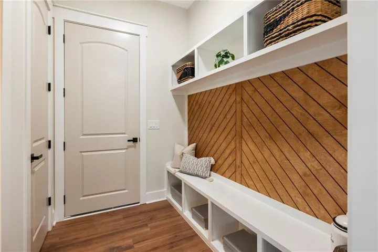
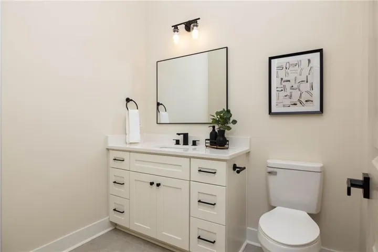
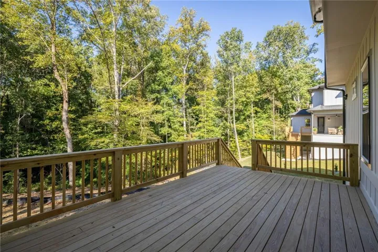
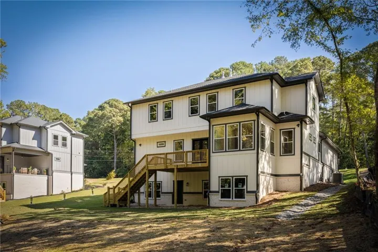
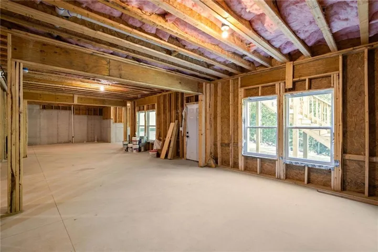
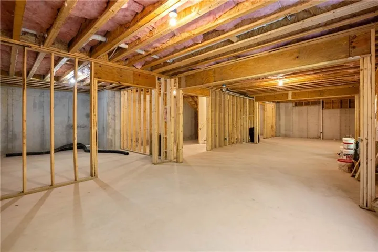
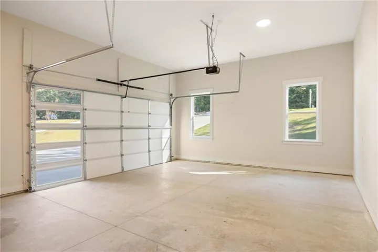
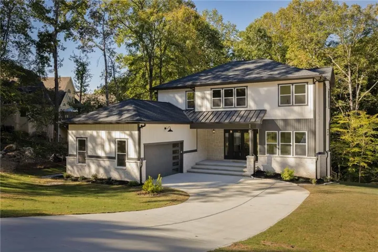
Beautifully designed new construction on 0.8 acres with five bedrooms, three and a half baths, and thoughtful details throughout. Arched openings, warm wood accents, and built-in cabinetry give this home character, while an open layout and generous storage make it easy to live in. At the heart of the home, an inviting kitchen features a large island, statement wood range hood, and an adjoining scullery with abundant cabinetry, open shelving, and extra prep space. A wine bar makes entertaining easy, and the kitchen opens to a living room with a fireplace and built-ins. The dining area is filled with natural light, with views of the trees out back. Step onto the rear deck for morning coffee or dinner outside. Two main-level bedrooms and a full bath offer flexibility for guests or a home office, with a separate powder room for visitors. Upstairs, the primary suite includes a walk-in closet and a beautifully appointed bath with a freestanding tub, separate shower, and double vanity. A second living space at the landing makes a great family room or play area, with a built-in desk nook nearby. There’s plenty of storage throughout the house and garage, plus a dedicated laundry room and built-in benches to keep everyday items organized. The unfinished walkout basement offers natural light and room to expand, whether you have a home gym, movie room, or additional living space in mind. The home sits on a spacious lot with a wooded backdrop, directly across from Annistown Elementary and minutes from Yellow River Park, Stone Mountain, shopping, dining, and the new Stone Mountain Costco.
Address
Open on Google Maps-
Address: 3145 Spain Road, Snellville, Georgia 30039
-
City: Snellville
-
State/county: GA
-
Zip/Postal Code: 30039
-
Area: Moorings
Details
Updated on November 1, 2026 at 12:48 pm-
Property ID 7860123
-
Price $700,000
-
Property Size 4665 m²
-
Land Area 0.83 m²
-
Bedrooms 5
-
Bathrooms 4
-
Garages 2
-
Year Built 2026
-
Property Type Single Family Residence, Residential
-
Property Status Active Under Contract, For Sale
Additional details
-
Association Fee 550
-
Roof Composition
-
Utilities Cable Available, Electricity Available, Natural Gas Available, Phone Available, Underground Utilities, Water Available
-
Sewer Septic Tank
-
Cooling Ceiling Fan(s), Central Air
-
Heating Central
-
Flooring Ceramic Tile, Luxury Vinyl
-
County Gwinnett - GA
-
Property Type Residential
-
Pool None
-
Parking Attached, Driveway, Garage, Garage Door Opener, Garage Faces Front, Level Driveway
-
Elementary School Annistown
-
Middle School Shiloh
-
High School Shiloh
-
Community Features Homeowners Assoc, Near Public Transport, Near Schools, Near Shopping, Street Lights
-
Waterfront None
-
Architectural Style Traditional
Mortgage Calculator
-
Down Payment
-
Loan Amount
-
Monthly Mortgage Payment
-
Property Tax
-
Home Insurance
-
PMI
-
Monthly HOA Fees

- Jason Tatum