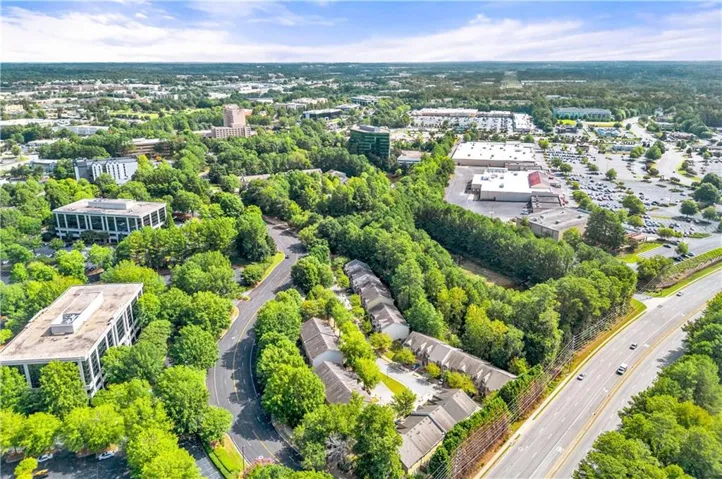
- Townhouse, Residential Lease
- 3
- 3
- 1
- 1680 m²

Description
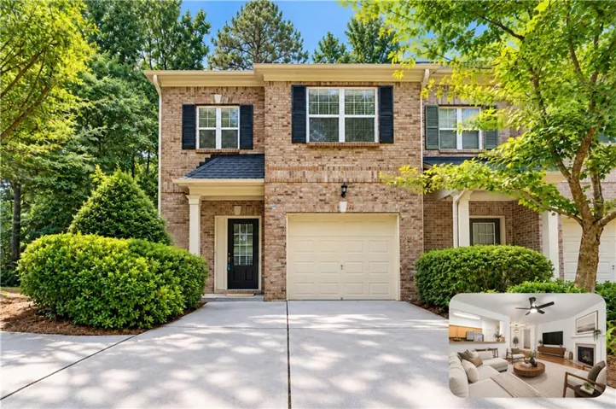
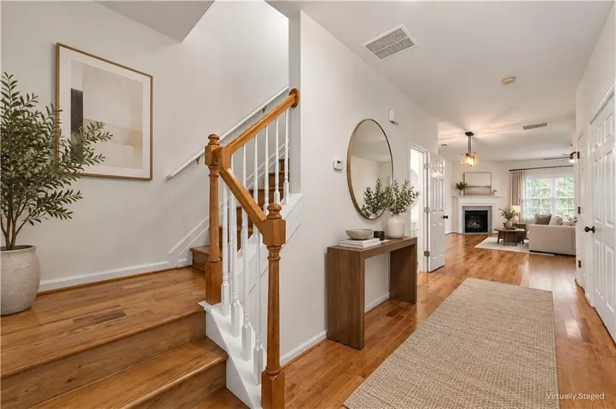
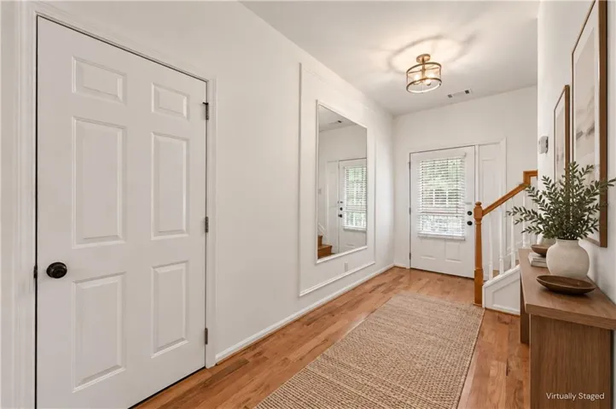
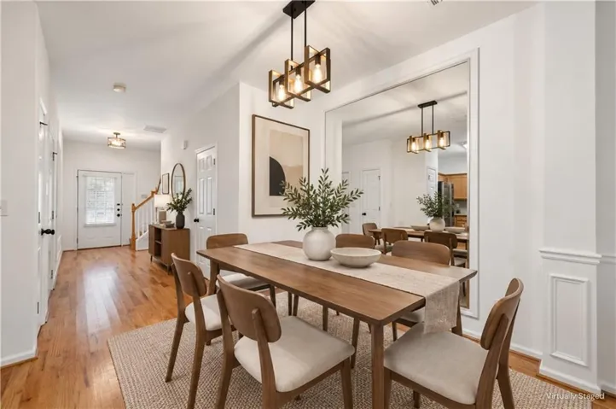
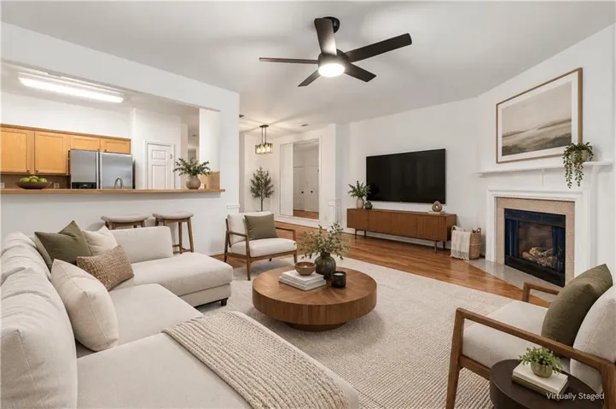
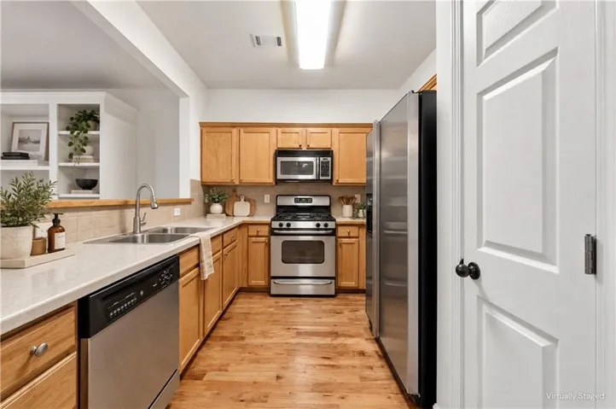
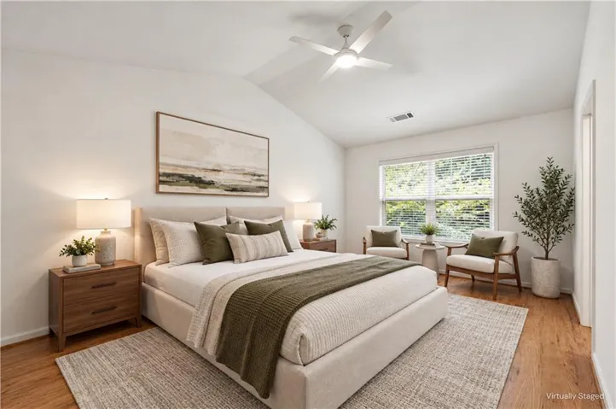
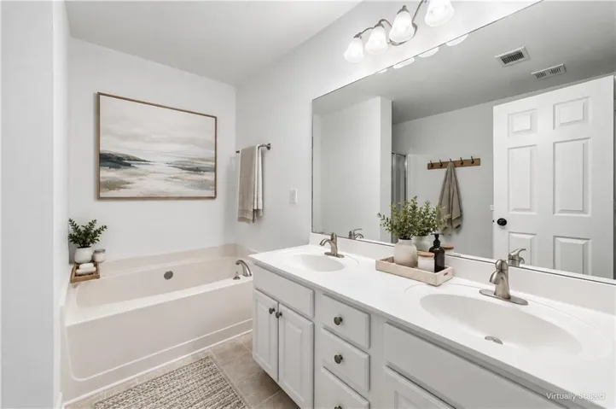
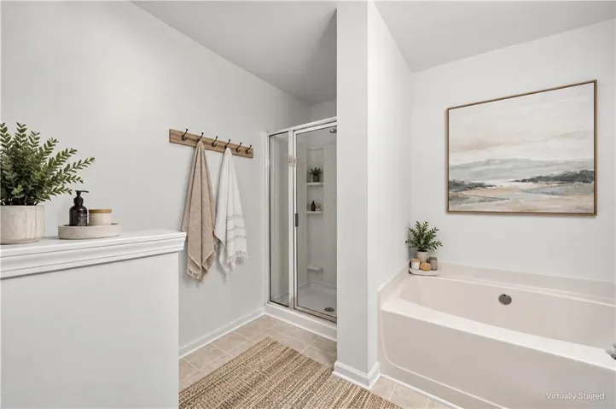
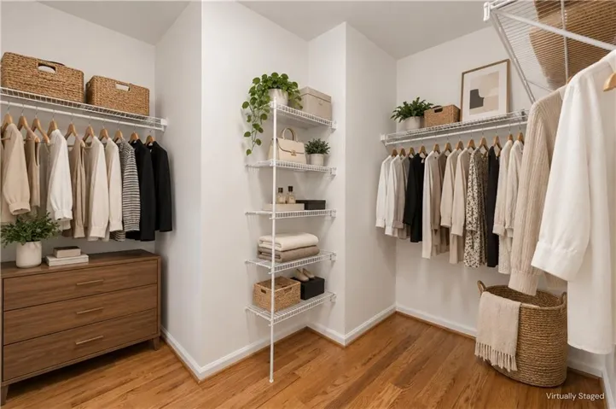
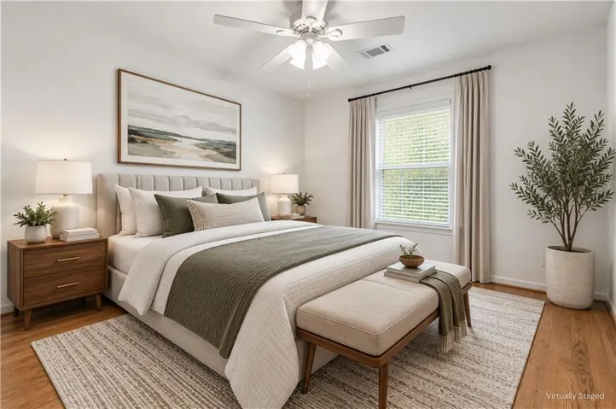
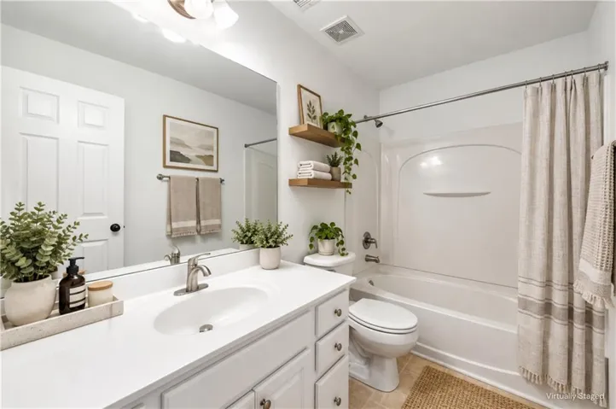
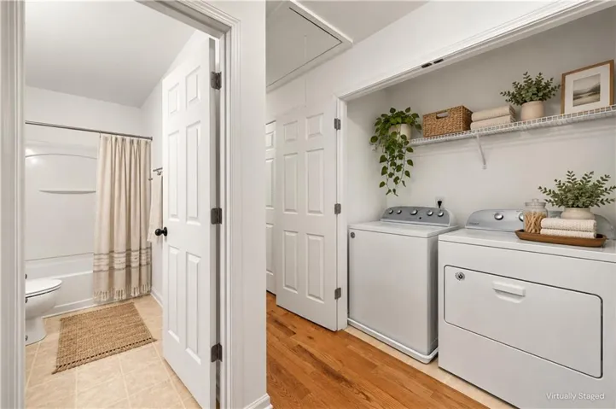
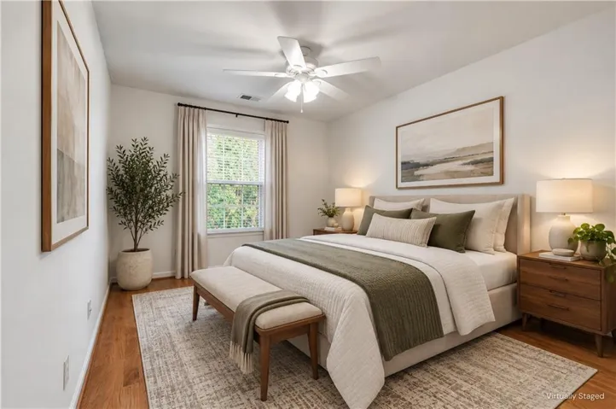
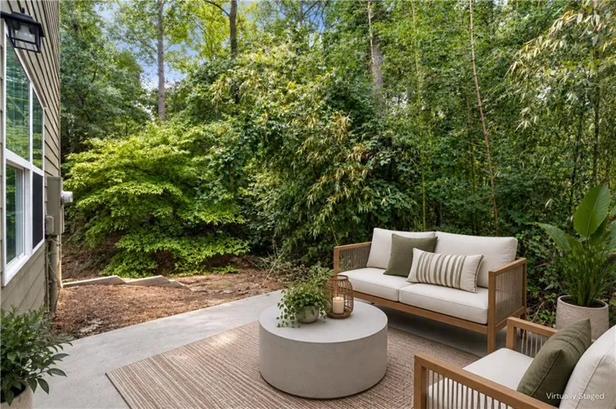
Welcome to this beautifully maintained 3-BEDROOM, 2.5-BATHROOM TOWNHOME offering 1, 680 SQUARE FEET of comfortable and thoughtfully designed living space in a desirable GATED COMMUNITY in Duluth. Featuring HARDWOOD FLOORS, SOARING CEILINGS, BUILT-IN SHELVING, AND QUALITY FINISHES, this inviting home blends timeless style with everyday functionality. Conveniently located just minutes from I-85, SHOPPING, DINING, AND EVERYDAY AMENITIES, it offers the space and location you’ve been looking for. Inside, the bright and spacious OPEN-CONCEPT LIVING AREA welcomes you with soaring ceilings and built-in shelving, creating an elegant yet comfortable setting for both relaxing and entertaining. The well-appointed kitchen features STAINLESS STEEL APPLIANCES AND A BREAKFAST BAR, making everything from morning coffee to casual gatherings easy and enjoyable. Upstairs, the spacious PRIMARY SUITE offers vaulted ceilings and a private en-suite bath with a DOUBLE VANITY, creating a comfortable retreat at the end of the day. Additional features include an IN-UNIT WASHER AND DRYER, AIR CONDITIONING, PRIVATE OUTDOOR SPACE, AND GARAGE for added convenience. With its thoughtful layout, desirable amenities, and convenient Duluth location, this townhome offers a wonderful opportunity to enjoy COMFORT, FUNCTIONALITY, AND EASY EVERYDAY LIVING in a well-connected community. Don’t miss the opportunity to make this inviting home your own. Located within a gated community and just minutes from I-85, shopping, dining, and everyday amenities, this townhome combines comfort, functionality, and convenience in one desirable Duluth location. Don’t miss the opportunity to make this well-maintained home your own.
Address
Open on Google Maps-
Address: 1699 Southgate Mill Drive Nw, Duluth, Georgia 30096
-
City: Duluth
-
State/county: GA
-
Zip/Postal Code: 30096
-
Area: Gates at Crestwood
Details
Updated on October 26, 2026 at 12:13 am-
Property ID 7844972
-
Price $2,150
-
Property Size 1680 m²
-
Land Area 0.0719 m²
-
Bedrooms 3
-
Bathrooms 3
-
Garage 1
-
Year Built 2004
-
Property Type Townhouse, Residential Lease
-
Property Status Active, For Rent
Additional details
-
Roof Composition
-
Utilities Cable Available, Electricity Available, Natural Gas Available, Sewer Available, Water Available
-
Cooling Central Air
-
Heating Central
-
Flooring Hardwood
-
County Gwinnett - GA
-
Property Type Residential Lease
-
Pool None
-
Parking Garage
-
Elementary School Ferguson
-
Middle School Radloff
-
High School Gwinnett - Other
-
Community Features Gated, Homeowners Assoc, Near Schools, Near Shopping, Near Trails/Greenway
-
Waterfront None
-
Architectural Style Townhouse, Traditional
Mortgage Calculator
-
Down Payment
-
Loan Amount
-
Monthly Mortgage Payment
-
Property Tax
-
Home Insurance
-
PMI
-
Monthly HOA Fees

- Jason Tatum