7004 Foundry Drive, Woodstock, Georgia 30188
- $1,038,000
- $1,088,000




- Single Family Residence, Residential
- 5
- 6
- 2
- 3871 m²

- $1,038,000
- $1,088,000
Description
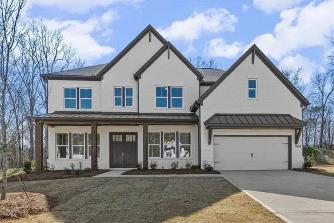
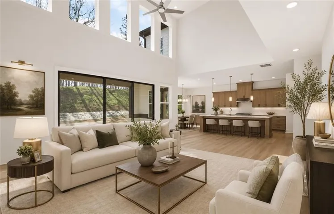
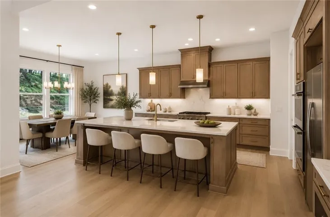
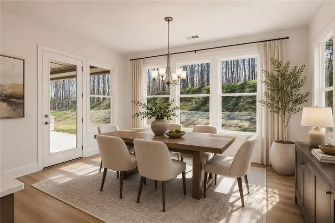
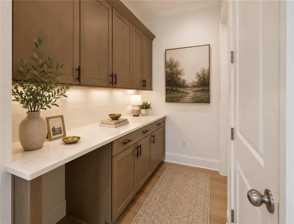
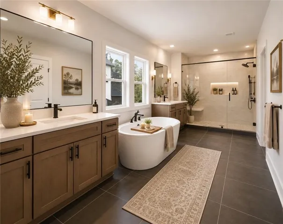
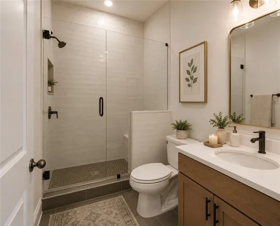
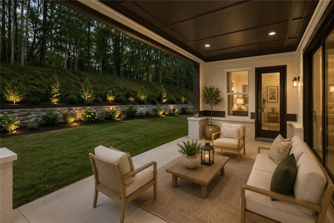
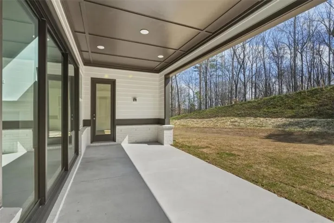
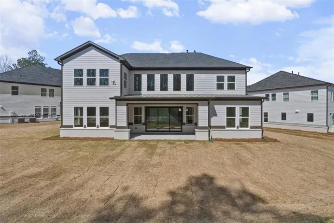
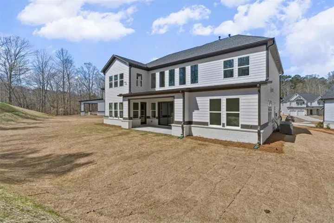
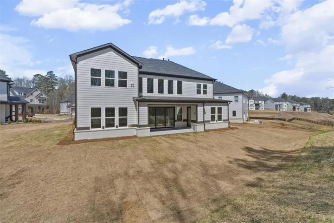
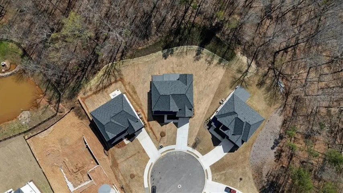
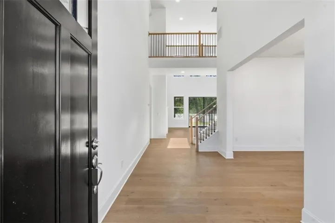
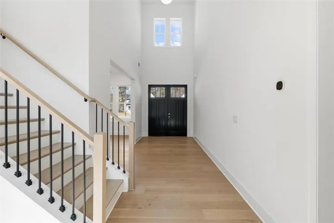
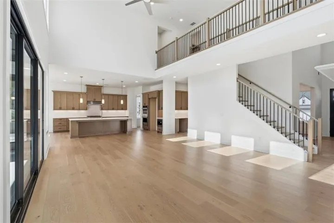
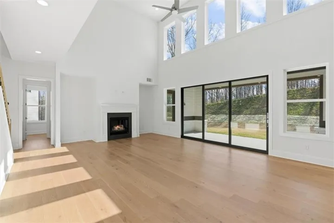
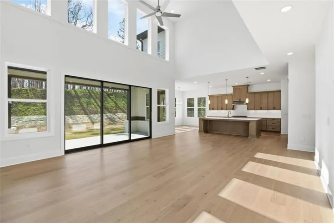
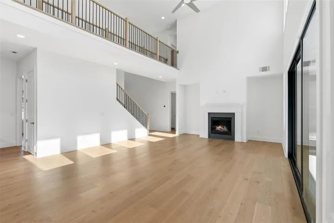
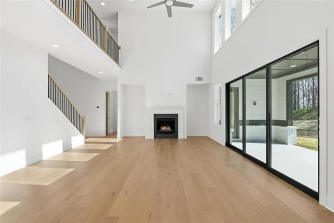
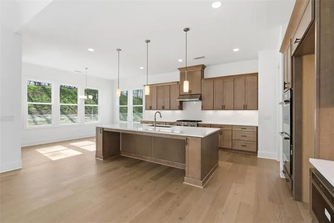
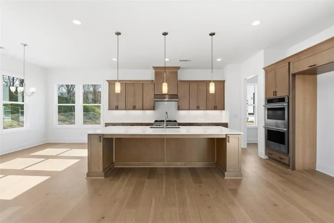
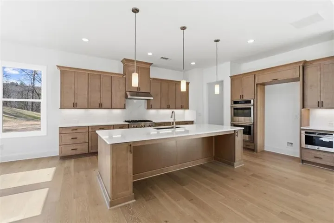
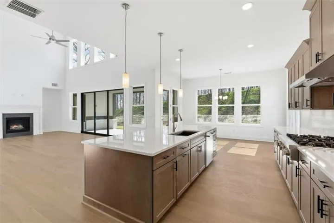
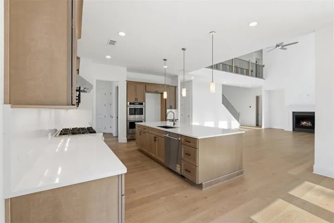
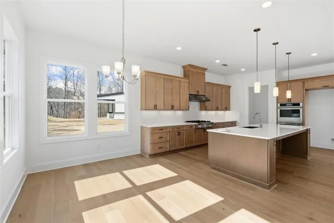
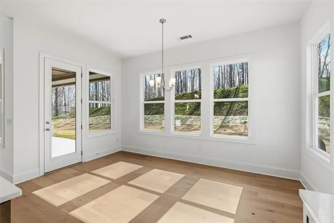
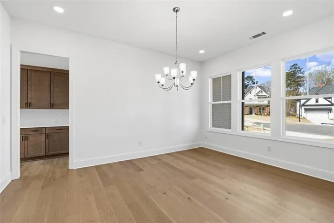
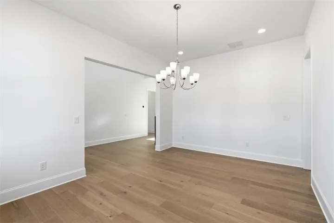
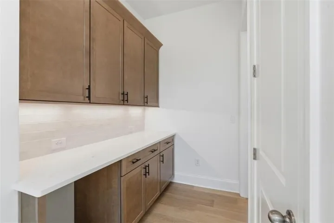
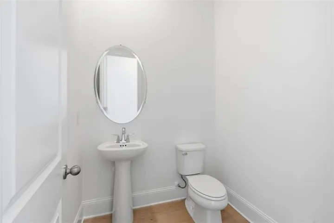
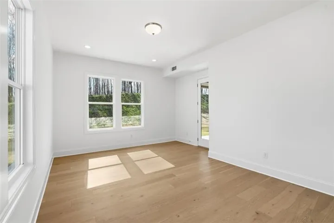
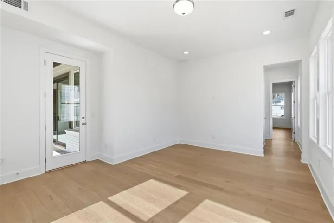
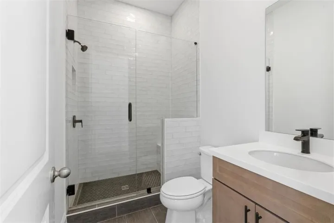
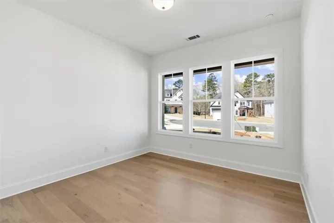
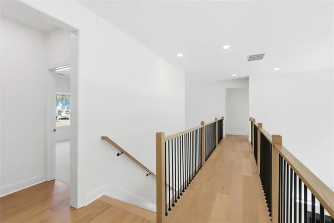
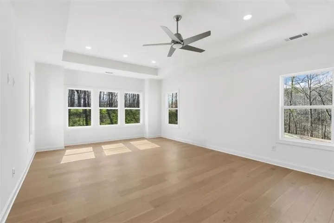
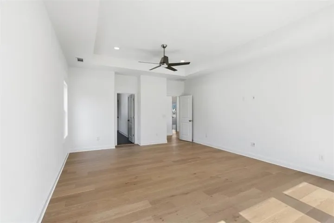
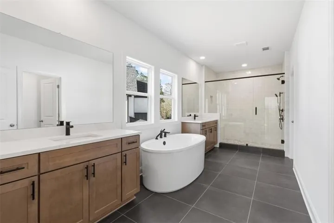
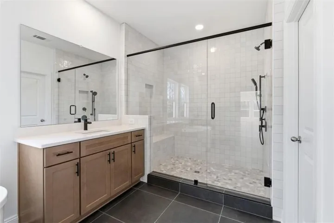
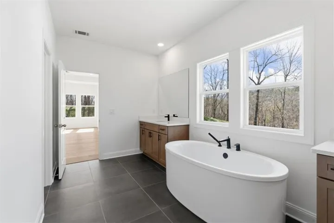
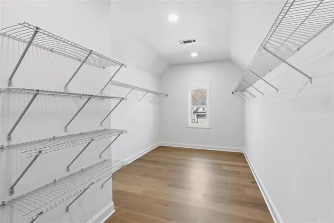
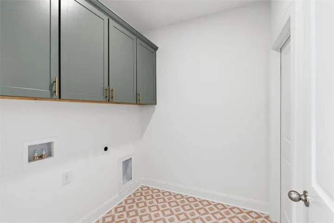
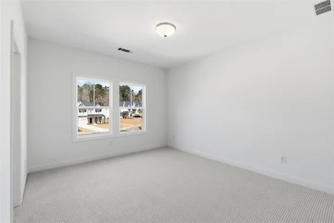
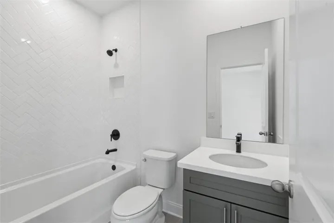
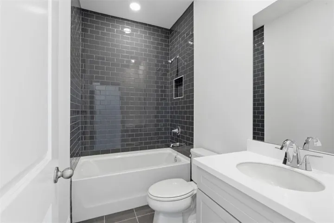
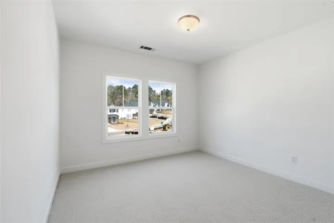
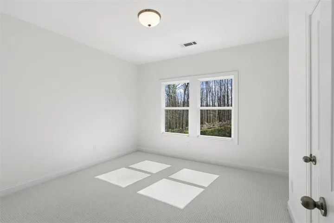
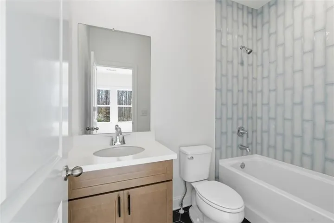
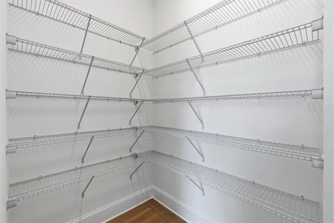
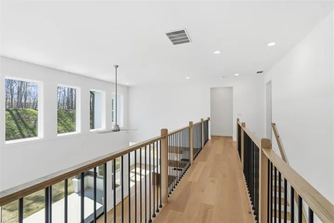
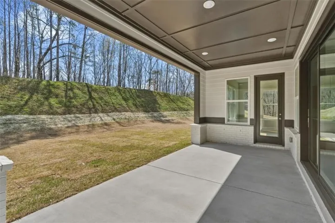
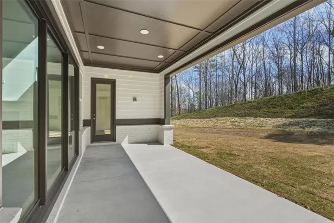
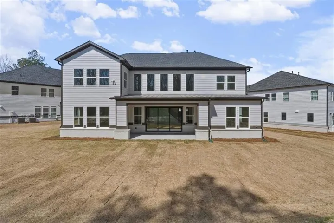
Expansive family living meets thoughtful design in the stunning Payton floor plan. An inviting foyer opens to a versatile flex room and elegant formal dining room, seamlessly flowing into a soaring great room with views of the covered patio-perfect for indoor-outdoor living. The gourmet kitchen is designed to impress, featuring a large center island with breakfast bar, abundant cabinetry and counter space, and a spacious walk-in pantry. It overlooks a bright casual dining area, making it ideal for both everyday living and entertaining. Upstairs, the luxurious primary suite offers a true retreat with an oversized walk-in closet and a spa-like bath complete with dual vanities, a soaking tub, separate shower, and private water closet. Secondary bedrooms are generously sized, each offering ample closet space and private full baths. Additional highlights include a private first-floor bedroom suite with dual closets and full bath-perfect for guests or multi-generational living-a convenient powder room, centrally located laundry, everyday entry, and plenty of storage throughout
Address
Open on Google Maps-
Address: 7004 Foundry Drive, Woodstock, Georgia 30188
-
City: Woodstock
-
State/county: GA
-
Zip/Postal Code: 30188
-
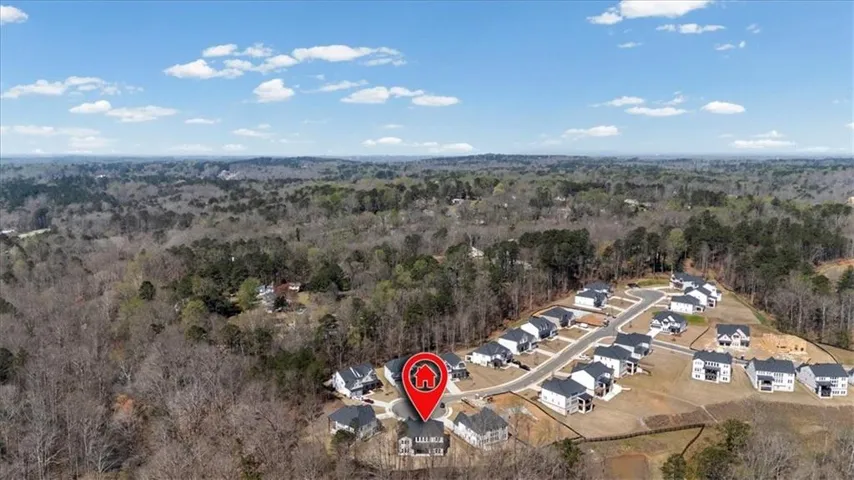
Area: Holly Farm
Details
Updated on August 5, 2026 at 8:08 pm-
Property ID 7743291
-
Price $1,038,000
-
Property Size 3871 m²
-
Land Area 0.3 m²
-
Bedrooms 5
-
Bathrooms 6
-
Garages 2
-
Year Built 2026
-
Property Type Single Family Residence, Residential
-
Property Status Active, For Sale
Additional details
-
Association Fee 1400
-
Roof Composition
-
Utilities Cable Available, Electricity Available, Natural Gas Available
-
Sewer Public Sewer
-
Cooling Ceiling Fan(s), Central Air
-
Heating Central, Electric
-
Flooring Carpet, Ceramic Tile, Hardwood
-
County Cherokee - GA
-
Property Type Residential
-
Pool None
-
Parking Attached, Garage, Garage Door Opener
-
Elementary School Mountain Road
-
Middle School Dean Rusk
-
High School Sequoyah
-
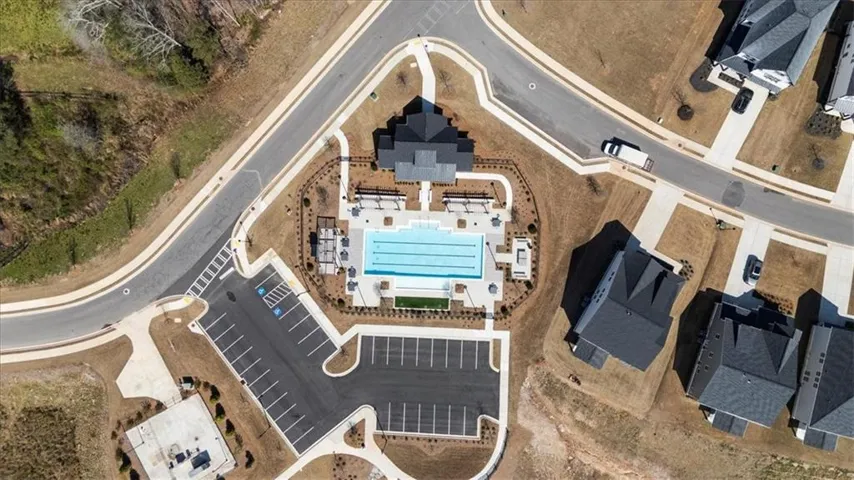
Community Features Clubhouse, Gated, Homeowners Assoc, Playground, Pool, Sidewalks
-
Waterfront None
-
Architectural Style Craftsman, Traditional
Mortgage Calculator
-
Down Payment
-
Loan Amount
-
Monthly Mortgage Payment
-
Property Tax
-
Home Insurance
-
PMI
-
Monthly HOA Fees

- Jason Tatum