










- Single Family Residence, Residential
- 4
- 3
- 2
- m²

Description
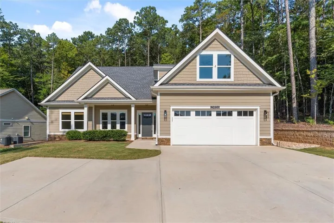
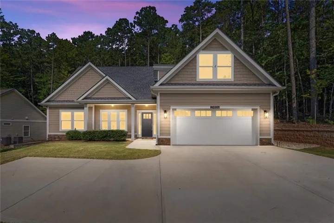
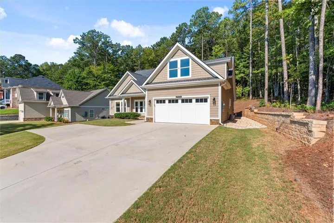
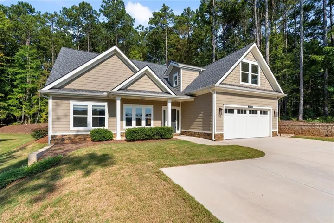
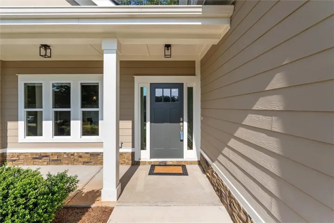
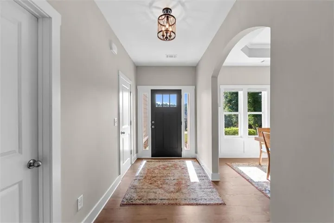
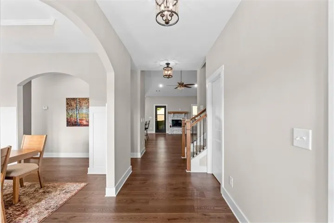
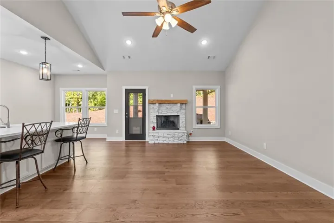
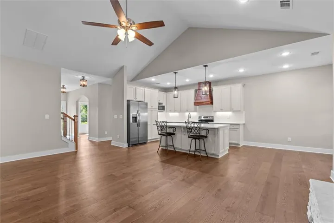
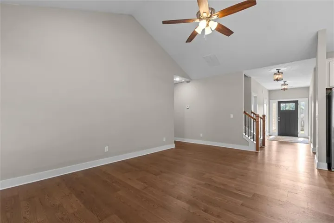
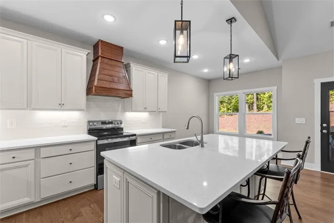
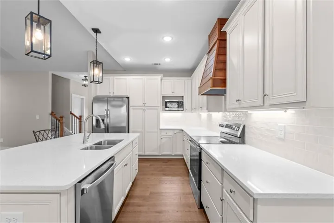
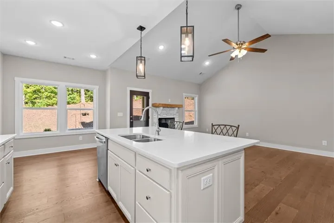
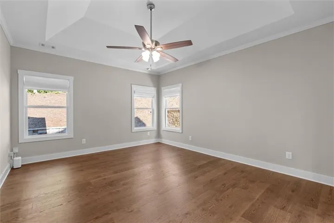
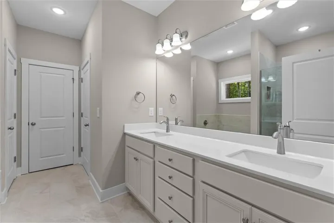
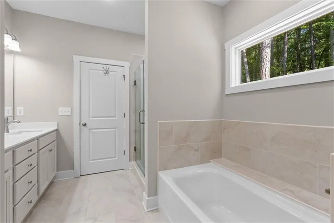
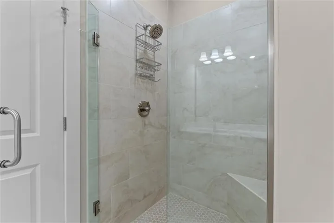
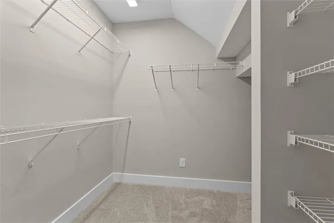
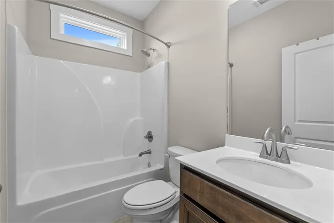
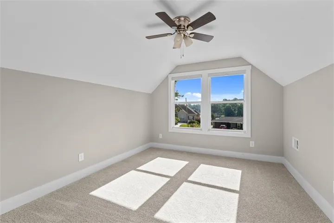
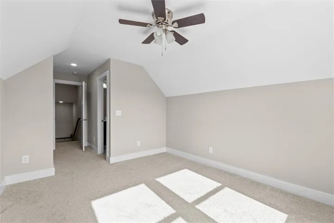
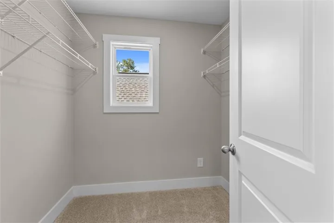
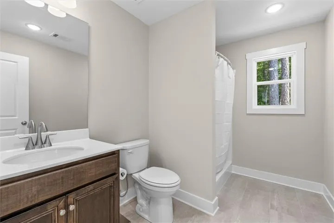
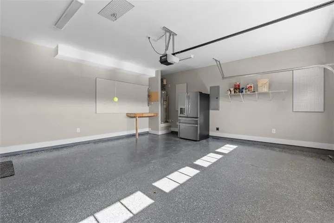
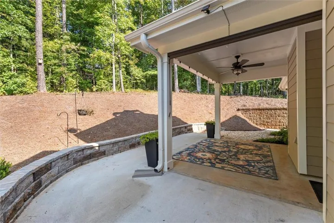
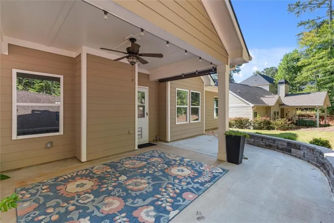
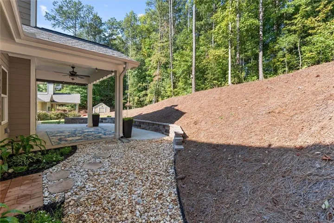
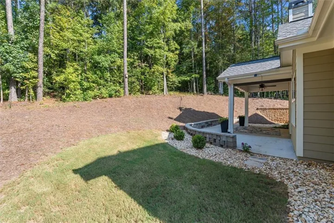
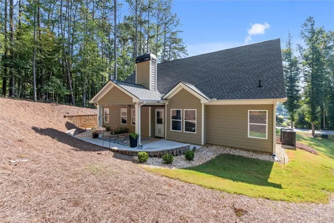
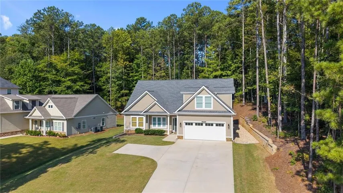
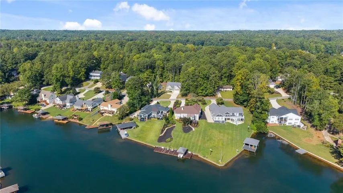
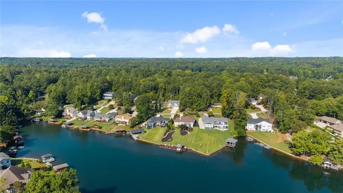
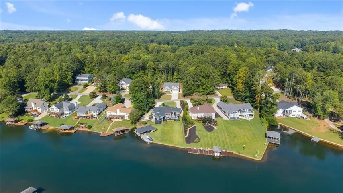
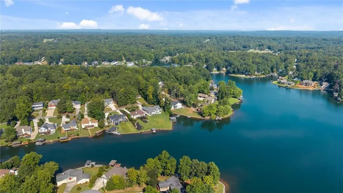
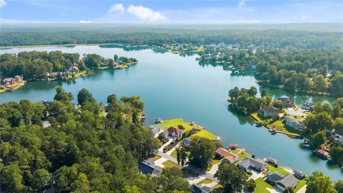
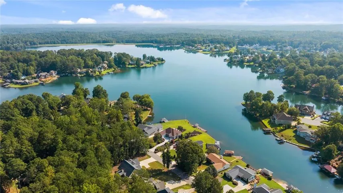
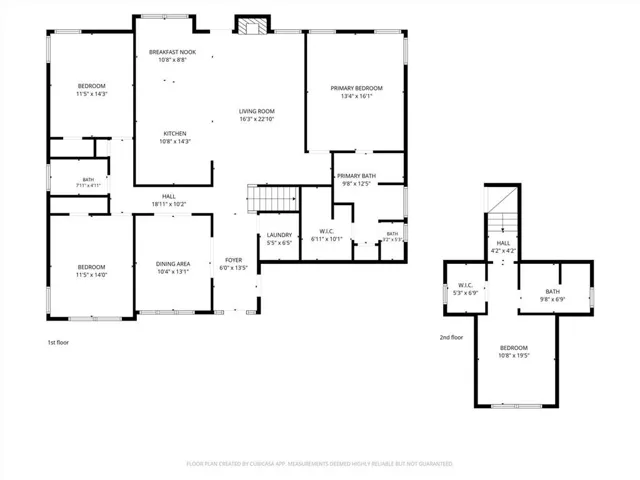
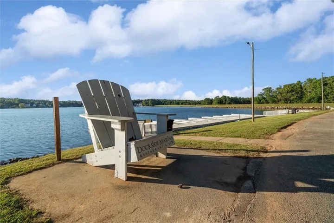
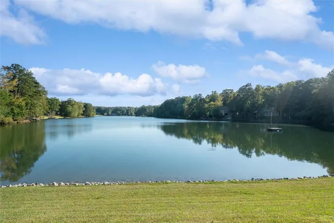
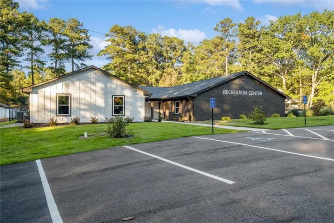
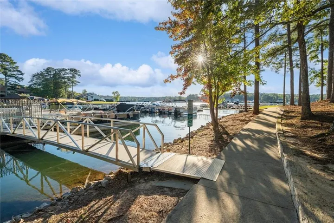
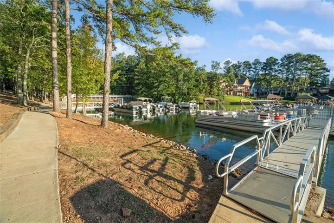
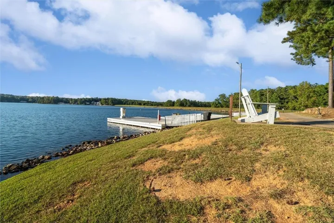
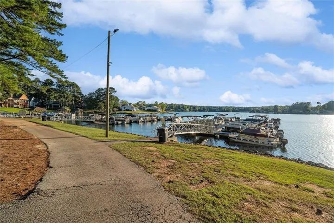
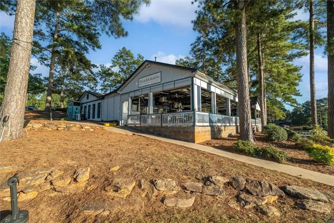
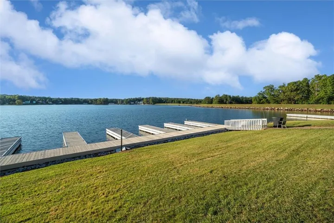
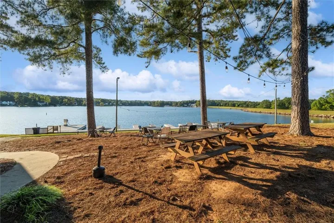
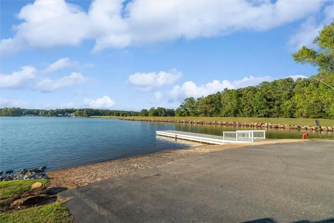
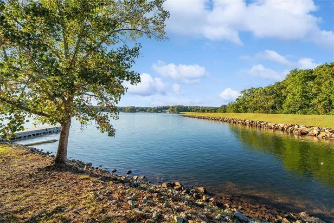
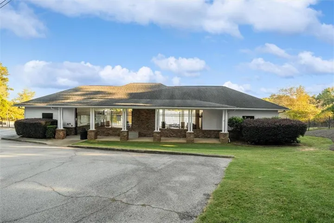
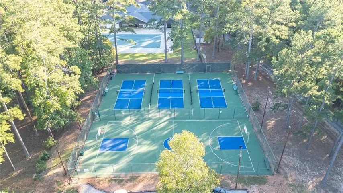
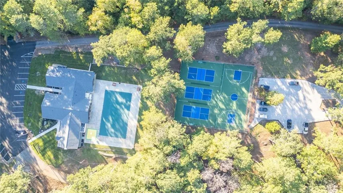
Welcome to this beautifully designed 2024 Craftsman home in Fairfield Plantation, thoughtfully positioned across from the main ski lake with beautiful year-round lake views. From the welcoming front porch to the spacious, well-appointed interior, this home offers a comfortable blend of quality, style, and everyday livability. The current owner’s plans changed shortly after purchasing the home, creating an opportunity for the next owner to enjoy a nearly new home without the wait or process of newer home. Step inside to a welcoming foyer with high ceilings, detailed wainscoting, and substantial trim that give the home a refined feel from the moment you arrive. The well-designed split-bedroom floor plan places the owner’s suite on the main level, along with two additional spacious bedrooms and a full bath. The kitchen is both stylish and functional, with quartz countertops, a generous chef’s island, soft-close cabinetry, and under-cabinet lighting. Open to the family room, the layout is ideal for everyday living as well as entertaining family and friends. The owner’s suite is a peaceful retreat, featuring a tray ceiling and a beautifully finished bath with marble countertops, a custom-tiled shower with rainfall showerhead, and a large garden soaking tub. Upstairs, an oversized guest suite provides plenty of flexibility, with a private bath, large walk-in closet, and exceptional lake views. This spacious area could easily serve as a private guest retreat, home office, craft space, or additional living area. Thoughtful features continue throughout the home, including a floored attic with handrail and spray foam insulation for climate-controlled storage. The extended back patio expands the outdoor living space and provides a comfortable setting for morning coffee, evening gatherings, or simply enjoying the peaceful surroundings. The garage offers generous space for tools and storage and features an epoxy-coated floor. A leaf gutter guard system has also been added for convenience and easy maintenance. For additional peace of mind, a termite letter is available, along with a home inspection completed in June 2026. Enjoy the lifestyle of Fairfield Plantation, a 24/7 gated community in Villa Rica, Georgia, just southwest of Atlanta. Residents enjoy an incredible array of resort-style amenities, including championship golf, multiple lakes for fishing and boating, a full-service marina, swimming pools, tennis and pickleball courts, walking trails, playgrounds, a community recreation center, and clubhouse dining-all within a secure, gated setting. The community also offers the convenience of an on-site voting precinct and the added peace of mind of a dedicated volunteer fire department.
Address
Open on Google Maps-
Address: 2406 Battle Drive, Villa Rica, Georgia 30180
-
City: Villa Rica
-
State/county: GA
-
Zip/Postal Code: 30180
-
Area: FAIRFIELD PLANTATION
Details
Updated on August 30, 2026 at 12:03 pm-
Property ID 7829498
-
Price $474,999
-
Land Area 0.25 m²
-
Bedrooms 4
-
Bathrooms 3
-
Garages 2
-
Year Built 2024
-
Property Type Single Family Residence, Residential
-
Property Status Active, For Sale
Additional details
-
Association Fee 2036
-
Roof Composition
-
Utilities Electricity Available, Sewer Available, Underground Utilities
-
Sewer Public Sewer
-
Cooling Central Air
-
Heating Electric, Heat Pump
-
Flooring Carpet
-
County Carroll - GA
-
Property Type Residential
-
Pool None
-
Parking Attached, Garage
-
Elementary School Sand Hill - Carroll
-
Middle School Bay Springs
-
High School Villa Rica
-
Community Features Gated, Homeowners Assoc, Pickleball, Playground, Pool, Swim Team, Tennis Court(s)
-
Waterfront None
-
Architectural Style Craftsman
Mortgage Calculator
-
Down Payment
-
Loan Amount
-
Monthly Mortgage Payment
-
Property Tax
-
Home Insurance
-
PMI
-
Monthly HOA Fees

- Jason Tatum