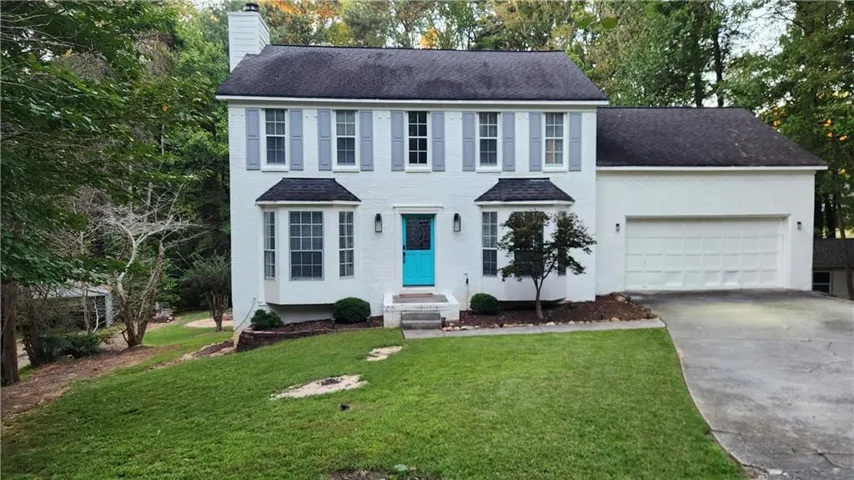
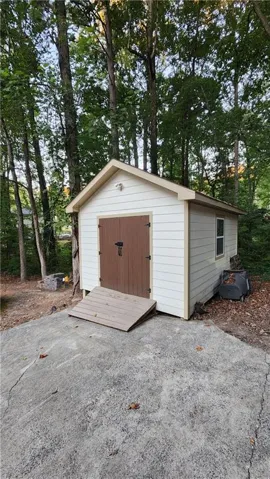
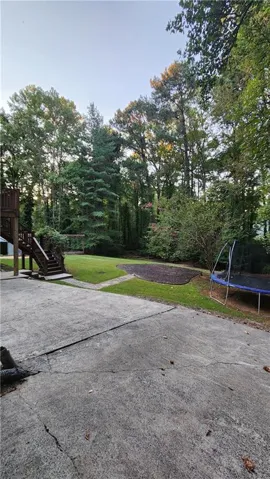
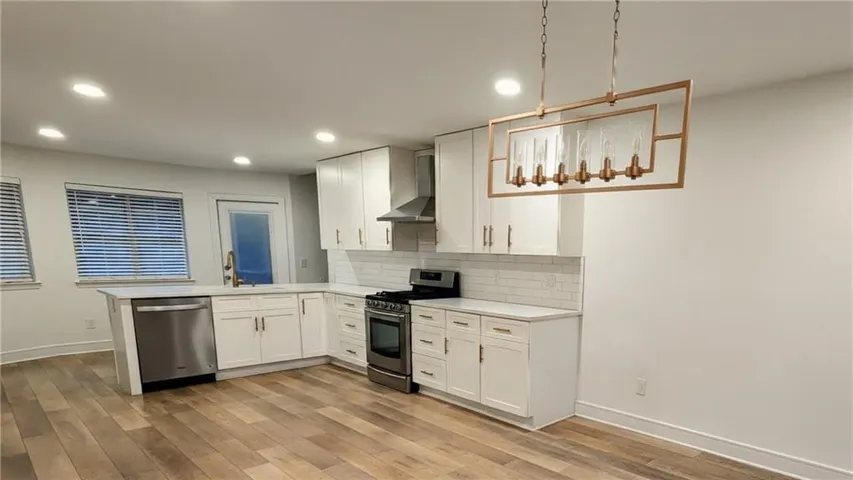



- Single Family Residence, Residential Lease
- 5
- 4
- 2
- 2473 m²

Description
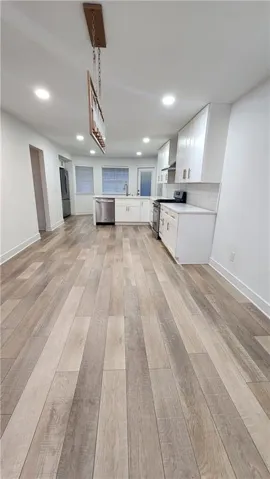
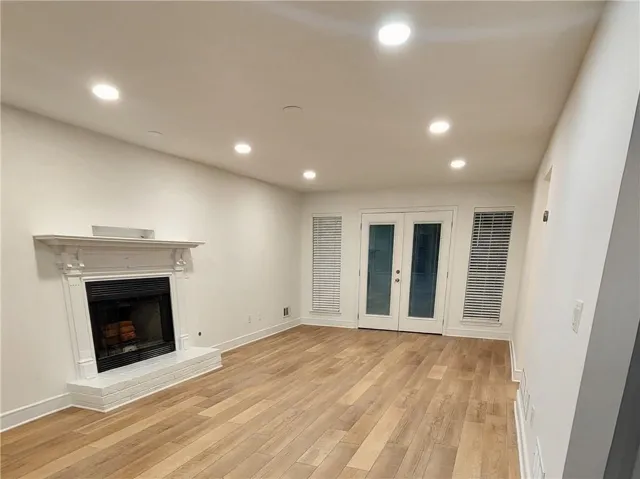
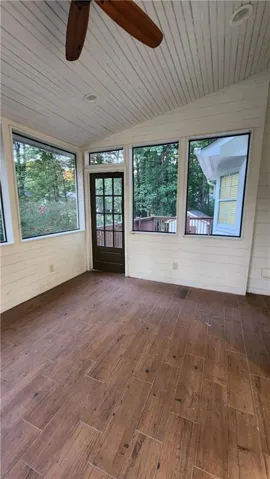
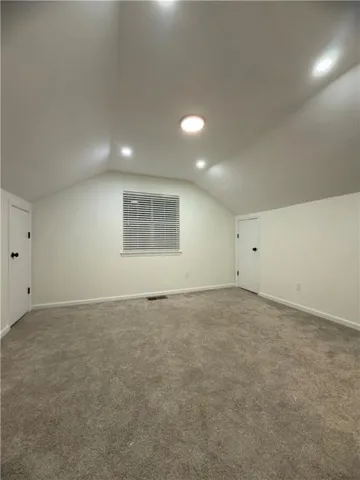
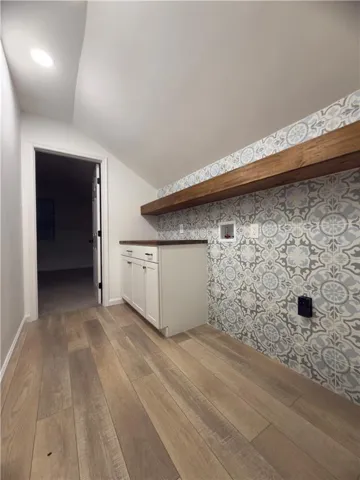
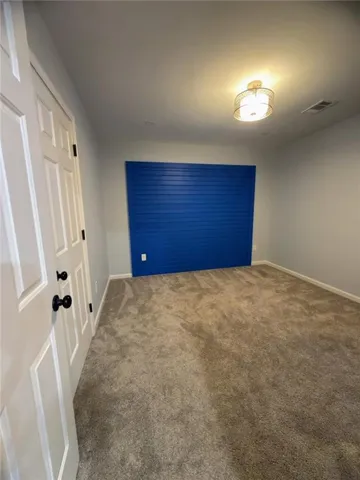
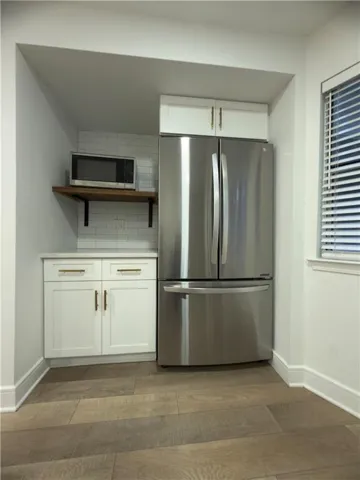
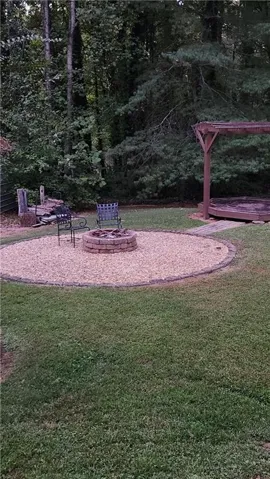
Welcome to your new home in Acworth, GA! Spacious 5-bedroom, 3.5-bath home on a quiet cul-de-sac in Acworth! 4 bedrooms and 2.5 baths on the main levels with generous living space throughout. The finished basement is a true standout: a 5th bedroom with full bathroom, large seating area, private entrance, and direct access to the backyard. Perfect for multigenerational living, guests, a home office, or extra entertaining space. Set on a beautifully wooded lot with mature trees, this home offers privacy and room stays, convenient to shopping, dining, schools, and major highways. This inviting property offers a wonderful opportunity for comfortable living in a vibrant community. Nestled near several dining options and department stores, you’ll enjoy easy access to convenience and entertainment. Key property features include spacious living areas and a well-designed layout suitable for both relaxation and everyday living. With central heating and cooling, as well as air conditioning and ceiling fans, you’ll stay comfortable throughout the year. Please note that rent does not include utilities such as gas, electricity, cable, internet, water, heat, trash service, or yard maintenance. This flexibility allows you to set up services that best match your needs. Don’t miss your chance to make this great property your new home! Schedule a viewing today and discover all that Acworth has to offer.
Address
Open on Google Maps-
Address: 4536 High Grove Court Nw, Acworth, Georgia 30102
-
City: Acworth
-
State/county: GA
-
Zip/Postal Code: 30102
-
Area: HICKORY FOREST
Details
Updated on October 13, 2026 at 9:13 am-
Property ID 7853140
-
Price $2,900
-
Property Size 2473 m²
-
Land Area 0.5361 m²
-
Bedrooms 5
-
Bathrooms 4
-
Garages 2
-
Year Built 1988
-
Property Type Single Family Residence, Residential Lease
-
Property Status Active, For Rent
Additional details
-
Roof Shingle
-
Utilities None
-
Cooling Central Air
-
Heating Central
-
Flooring Carpet, Ceramic Tile, Hardwood
-
County Cobb - GA
-
Property Type Residential Lease
-
Pool None
-
Parking Garage
-
Elementary School Pitner
-
Middle School Palmer
-
High School Kell
-
Community Features None
-
Waterfront None
-
Architectural Style Traditional
Mortgage Calculator
-
Down Payment
-
Loan Amount
-
Monthly Mortgage Payment
-
Property Tax
-
Home Insurance
-
PMI
-
Monthly HOA Fees

- Jason Tatum