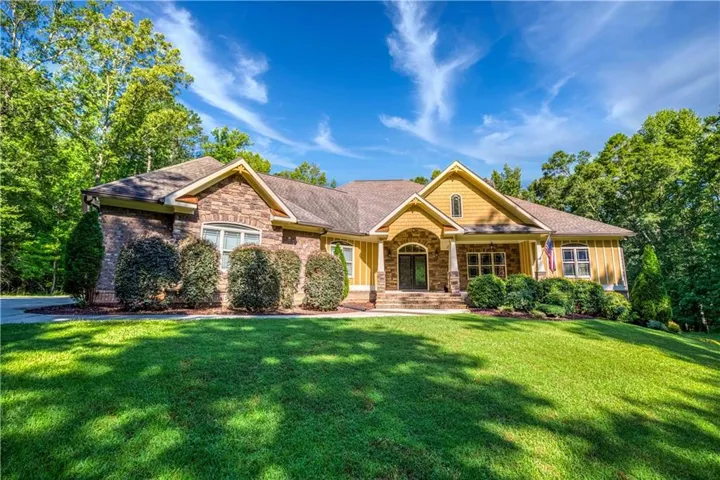
- Single Family Residence, Residential
- 7
- 6
- 3
- 6634 m²

Description
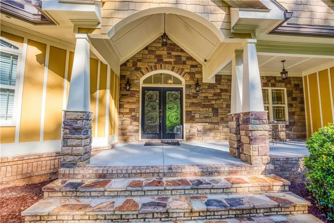
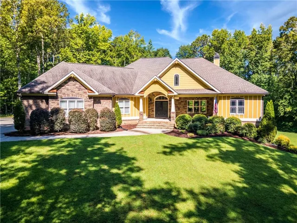
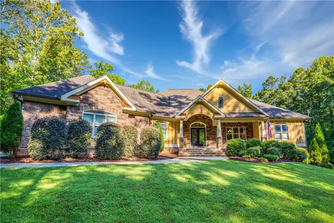
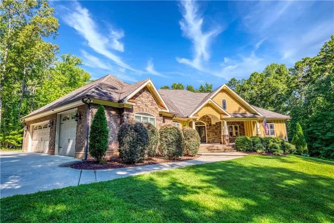
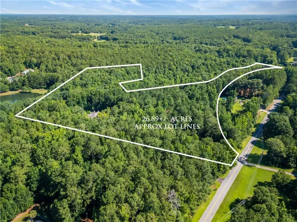
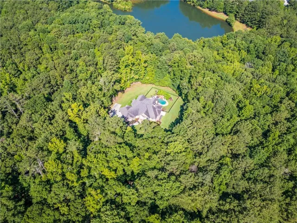
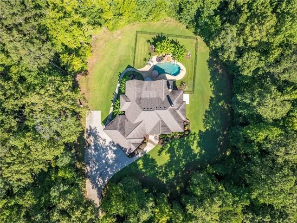
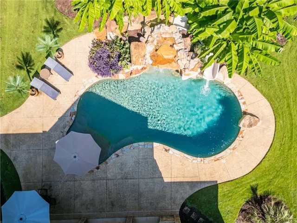
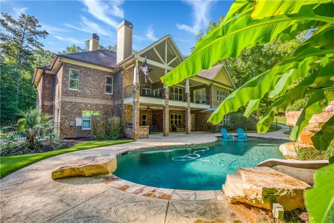
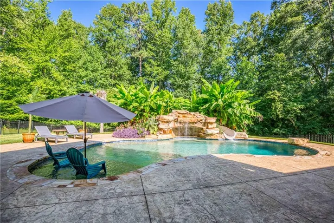
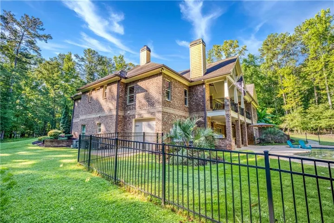
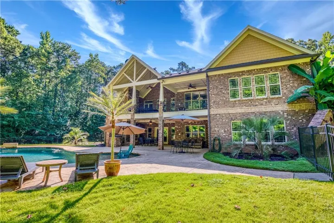
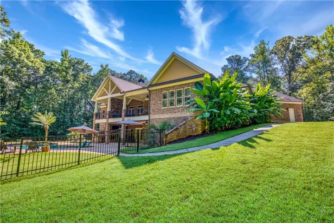
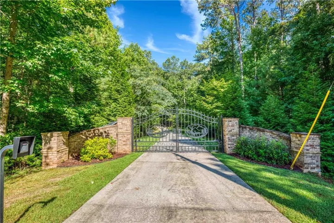
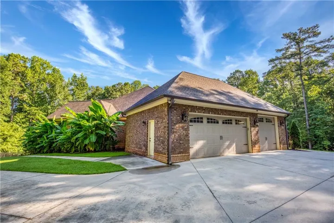
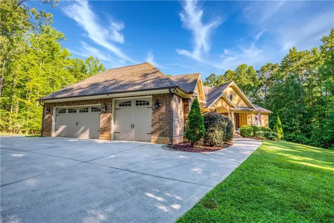
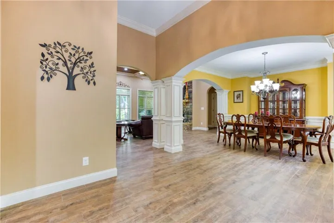
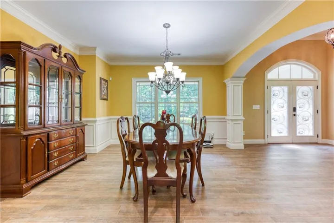
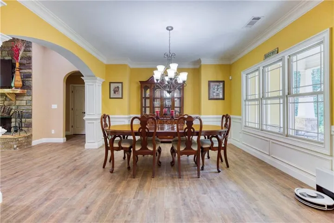
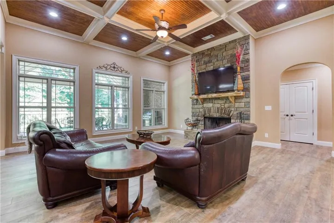
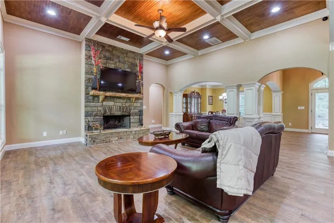
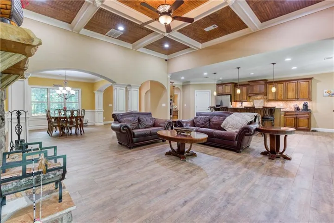
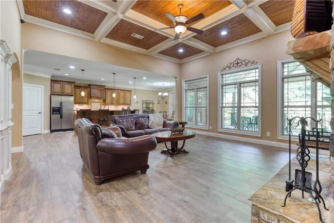
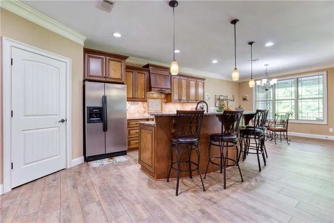
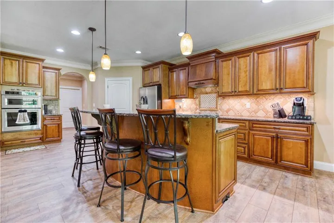
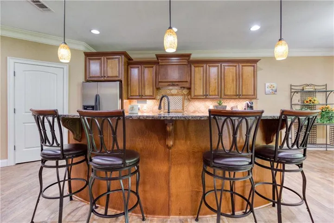
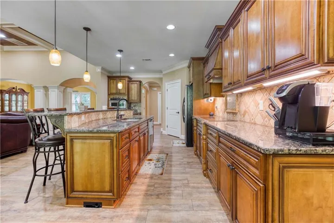
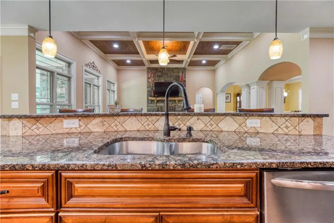
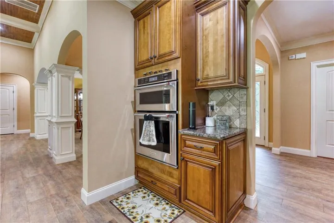
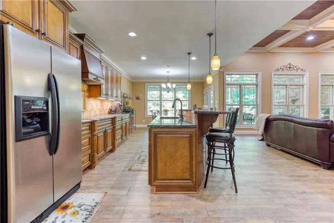
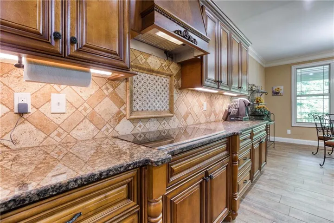
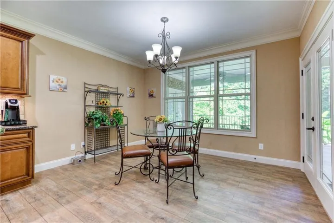
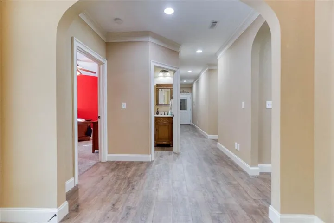
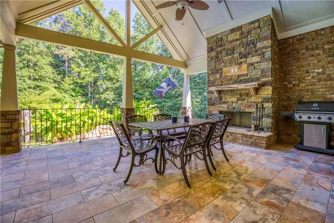
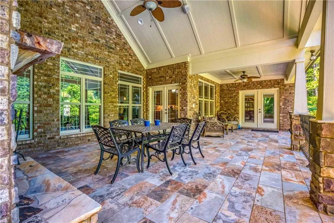
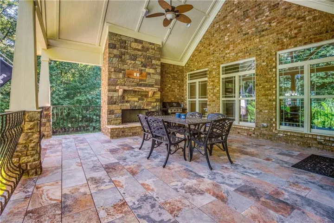
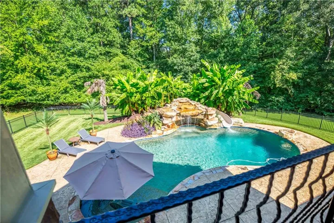
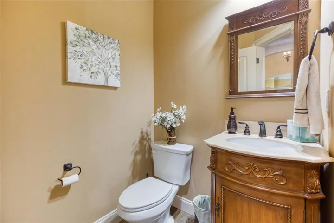
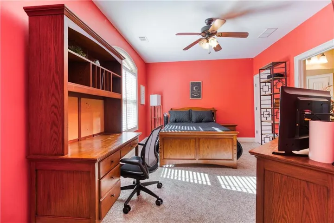
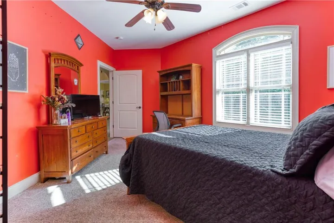
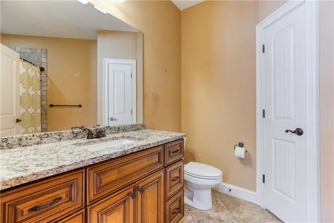
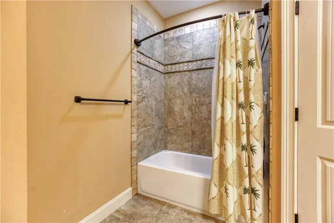
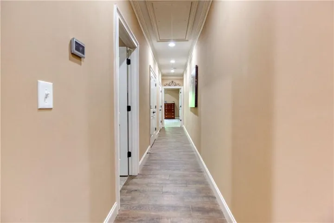
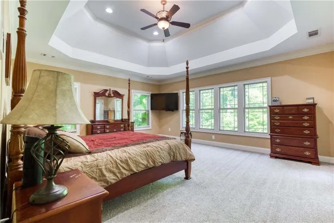
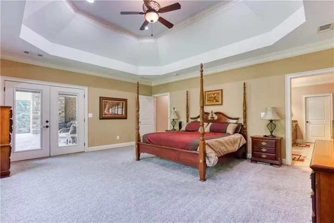
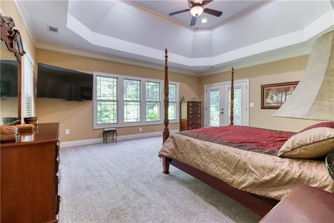
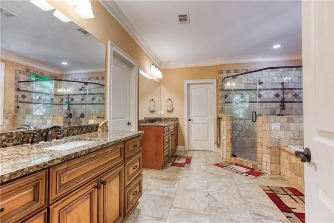
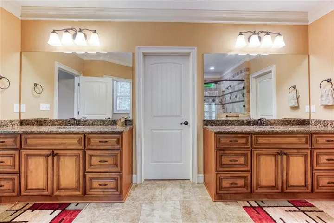
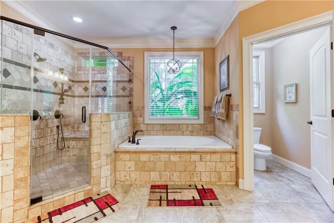
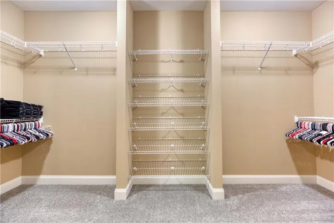
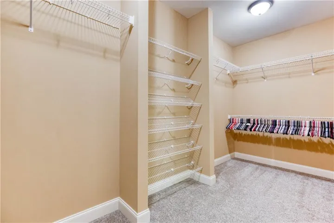
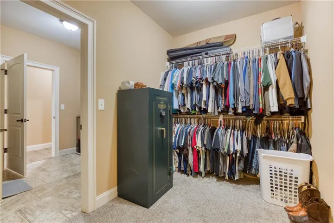
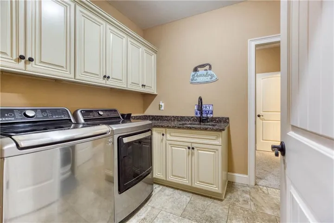
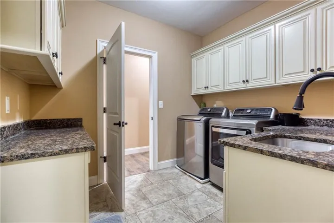
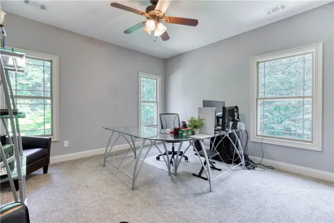
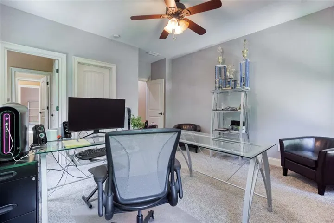
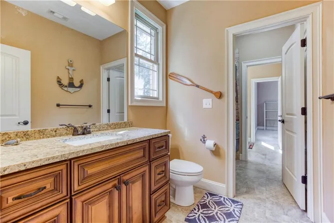
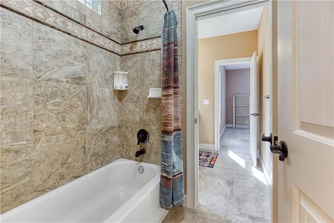
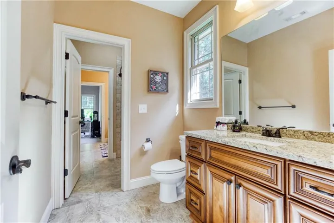
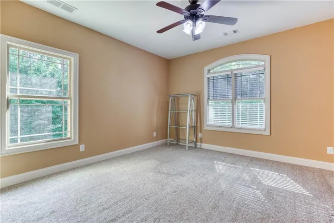
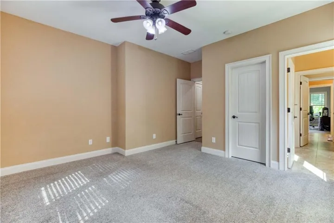
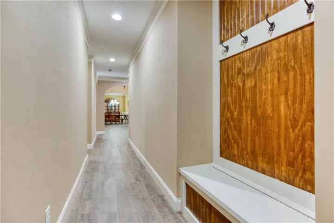
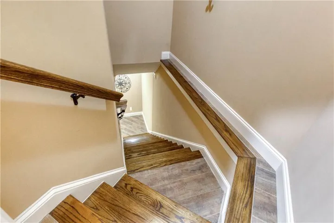
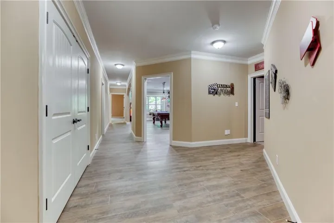
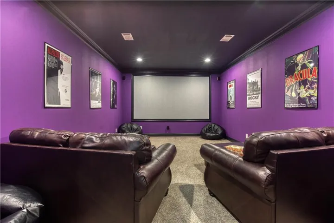
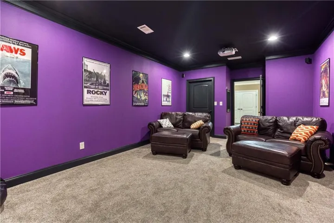
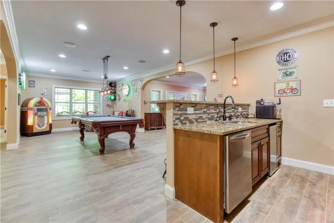
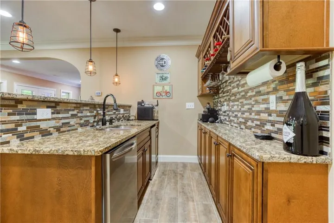
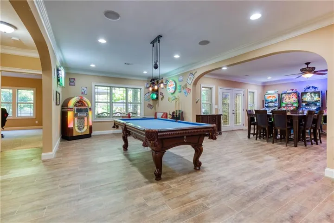
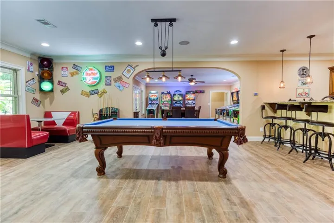
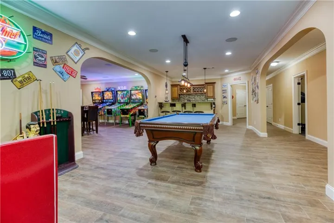
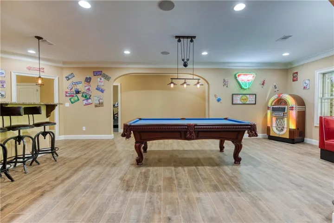
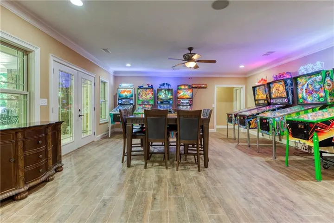
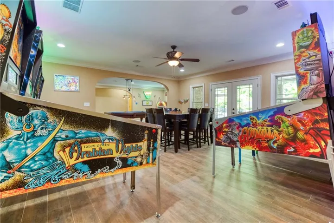
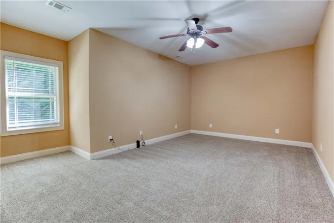
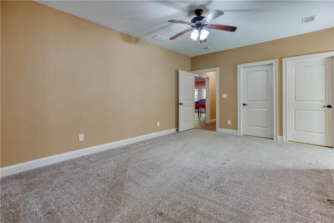
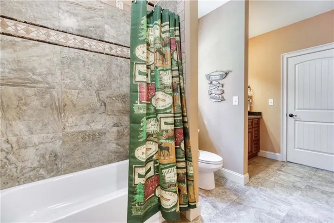
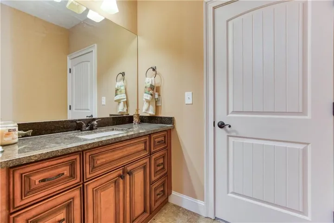
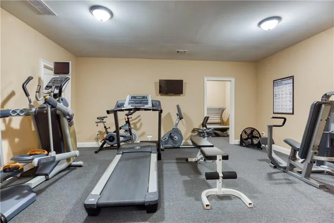
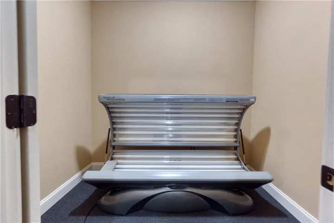
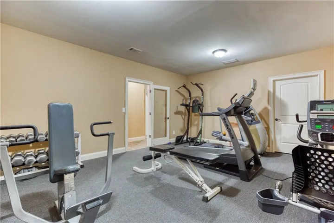
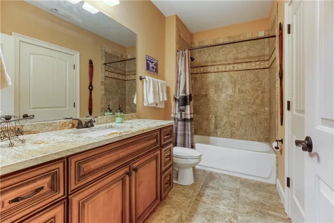
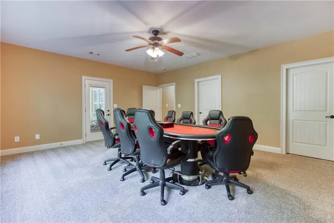
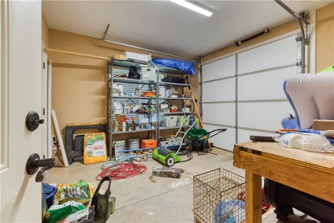
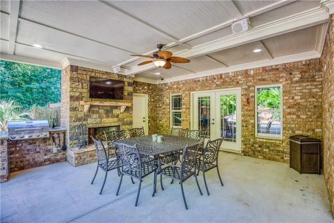
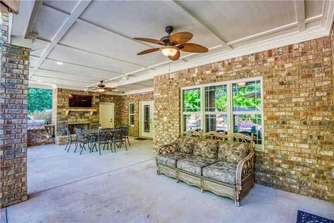
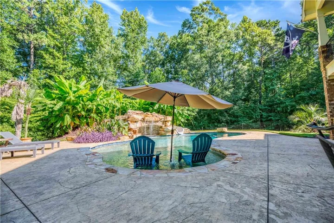
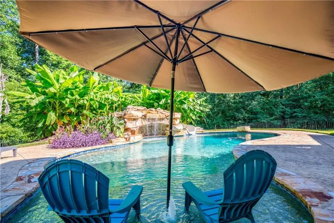
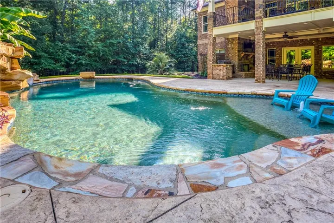
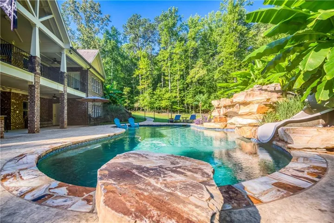
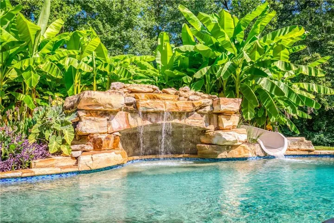
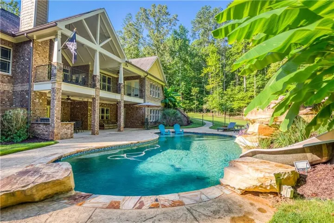
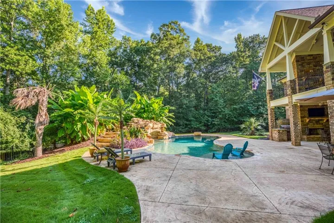
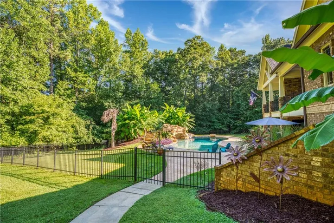
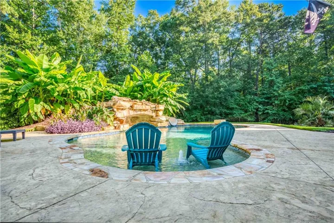
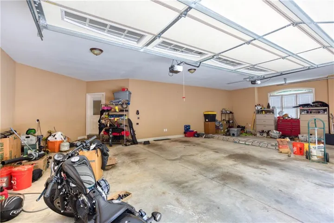
Craftsman Masterpiece on Nearly 27 Private Acres. Welcome home to this stunning craftsman-style ranch, perfectly sited on 26.89 private acres Walton County. Built for true low-maintenance living, the exterior is 100% stone and Hardie board — no wood rot, ever. Step through custom wrought-iron and glass double doors into an open-concept main level featuring 4 bedrooms and 3.5 baths, tile flooring throughout, and a stately stone fireplace with gas starter beneath a coffered wood-paneled ceiling. Large windows frame views of the covered back patio and pool. The primary suite offers a tray ceiling, spa-inspired bath with soaking tub and oversized tiled shower, two expansive walk-in closets circling around to the laundry room, and private access to the back deck — complete with its own gas-start fireplace, hand-soldered iron railings, ceiling fans, and sweeping pool views. The full finished daylight basement adds two more bedrooms and two full baths, plus a wet bar, billiards room, home gym, tanning room, arcade area, and a theater room that converts easily to an additional bedroom. A roll-up door leads to unfinished storage for lawn equipment and pool supplies. Outside is a true backyard oasis: a resort-style pool with a rock waterfall, slide, tanning ledge, and fountain, framed by lush tropical landscaping, Zoysia sod, and stamped concrete. Two covered outdoor living areas each include their own stone, gas-start fireplace — one with a built-in grill station — for a total of three fireplaces on the property. An irrigation system and hot/cold exterior spigots keep the grounds and cars easy to maintain. Additional features include an insulated 3-car garage with EV charging station, central vacuum system, whole-home hardwired speakers with Alexa integration, hardwired cellular security cameras, under-cabinet lighting, tiled showers throughout, and remote-controlled pool equipment and thermostats. Zone 5 so you have your choice of the Walnut Grove or Social Circle clusters.
Address
Open on Google Maps-
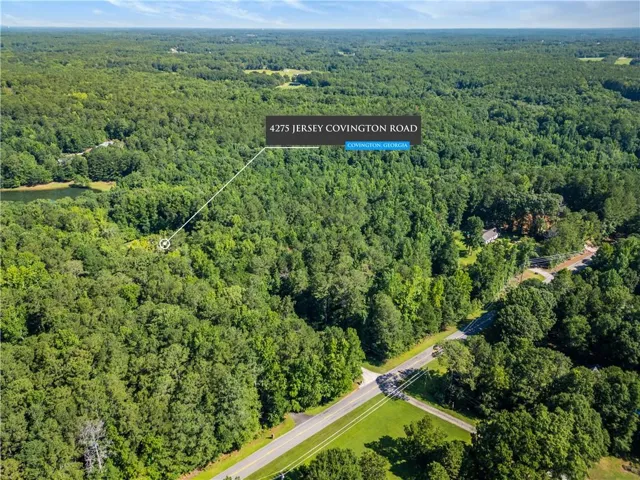
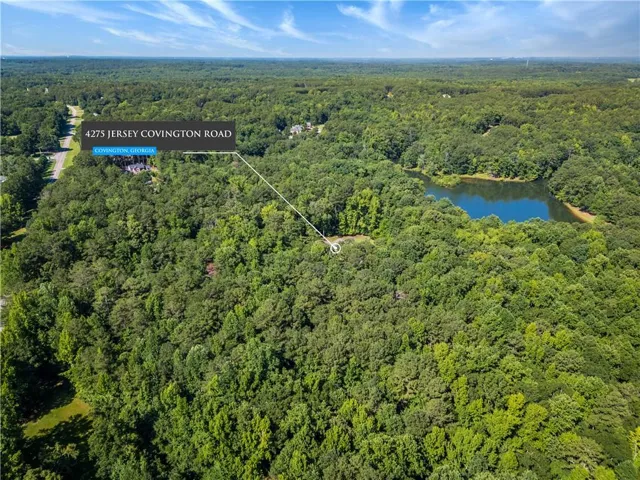
Address: 4275 Jersey Covington Road, Covington, Georgia 30014
-
City: Covington
-
State/county: GA
-
Zip/Postal Code: 30014
-
Area: NONE
Details
Updated on August 5, 2026 at 6:40 pm-
Property ID 7813559
-
Price $1,650,000
-
Property Size 6634 m²
-
Land Area 26.89 m²
-
Bedrooms 7
-
Bathrooms 6
-
Garages 3
-
Year Built 2016
-
Property Type Single Family Residence, Residential
-
Property Status Active, For Sale
Additional details
-
Listing Terms Cash, Conventional
-
Roof Composition, Ridge Vents, Shingle
-
Utilities Electricity Available, Water Available
-
Sewer Septic Tank
-
Cooling Ceiling Fan(s), Central Air, Zoned
-
Heating Central, Electric, Zoned
-
Flooring Ceramic Tile
-
County Walton - GA
-
Property Type Residential
-
Pool Gunite, In Ground, Salt Water
-
Parking Garage
-
Elementary School Walnut Grove - Walton
-
Middle School Youth
-
High School Walnut Grove
-
Community Features None
-
Waterfront None
-
Architectural Style Country, Craftsman, Ranch
Mortgage Calculator
-
Down Payment
-
Loan Amount
-
Monthly Mortgage Payment
-
Property Tax
-
Home Insurance
-
PMI
-
Monthly HOA Fees

- Jason Tatum