2261 Lenten Court Unit 53, Duluth, Georgia 30097
- $549,400











- Townhouse, Residential
- 3
- 4
- 2
- 2174 m²

- $549,400
Description
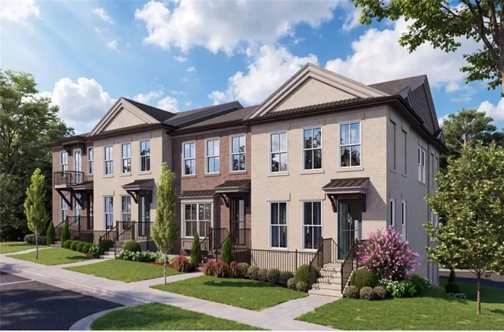
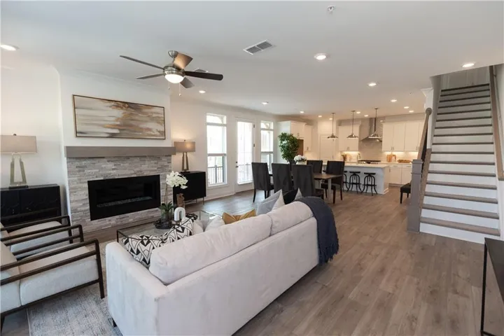
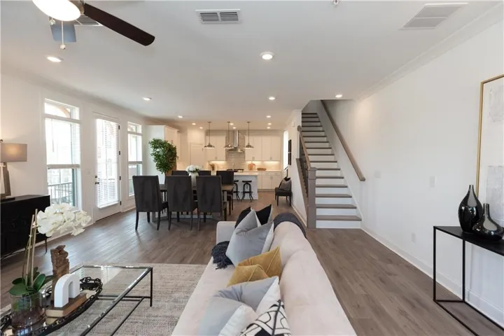
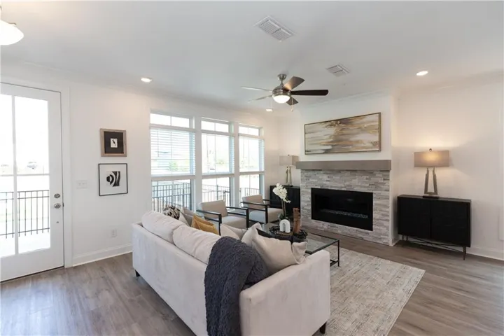
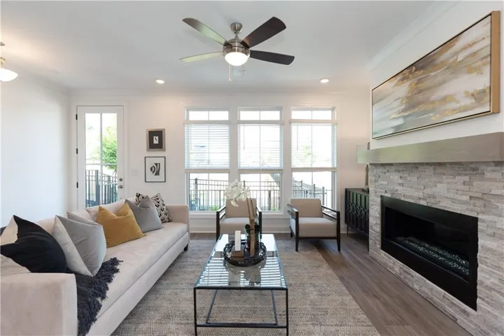
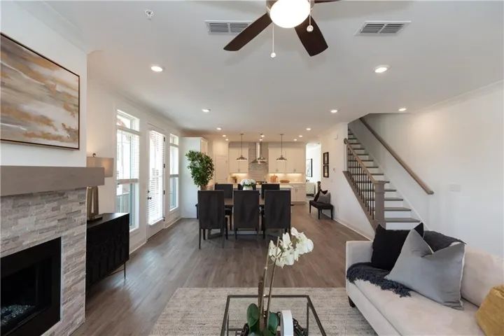
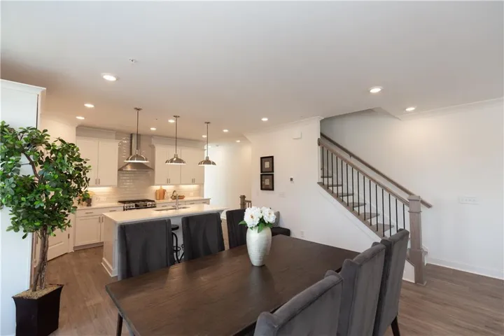
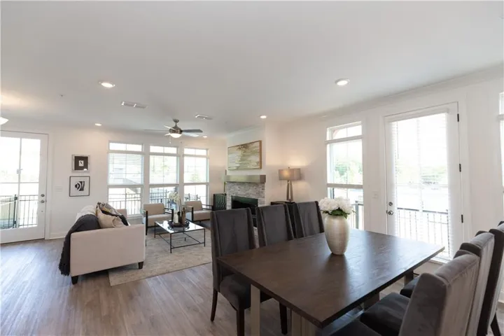
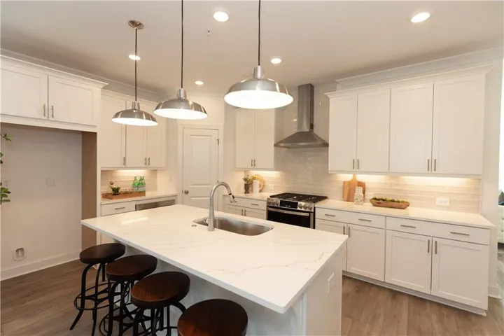
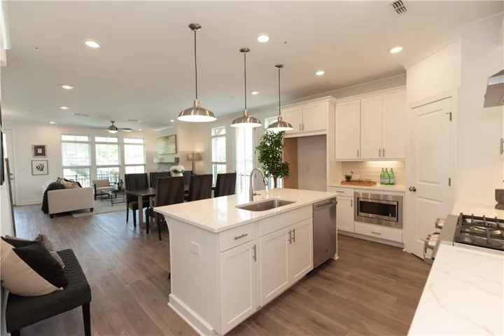
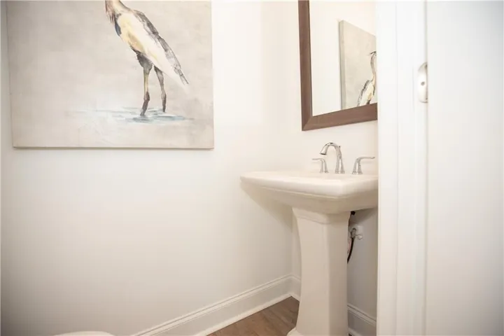
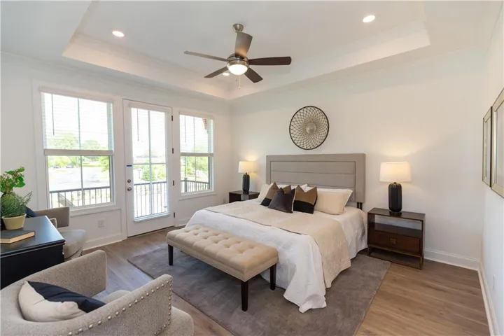
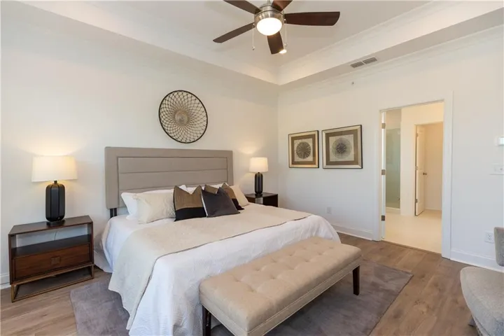
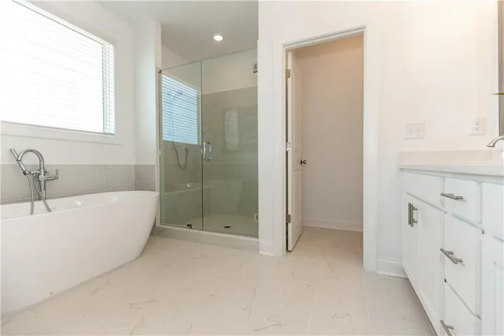
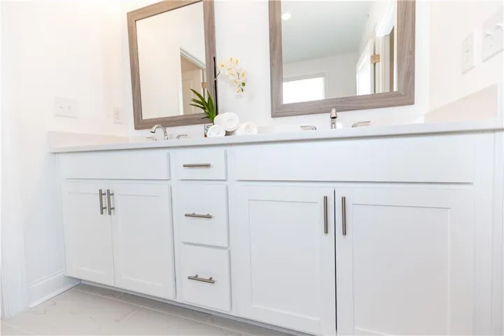
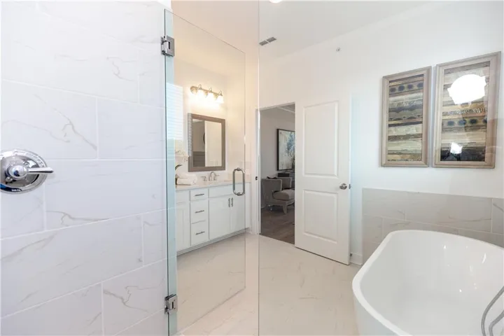
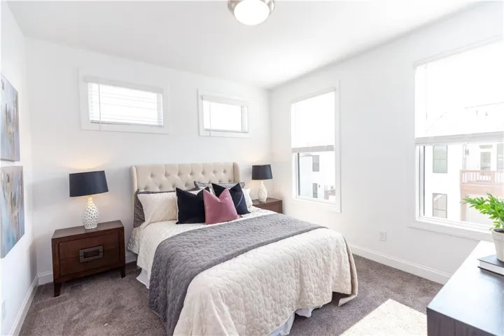
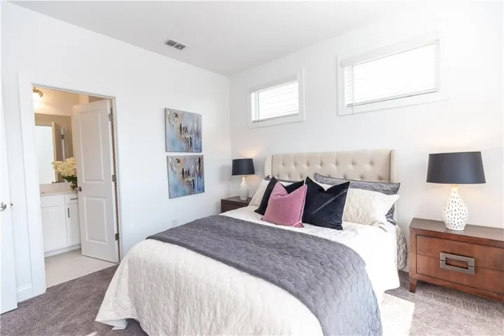
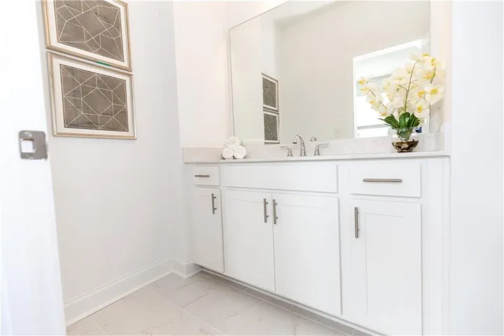
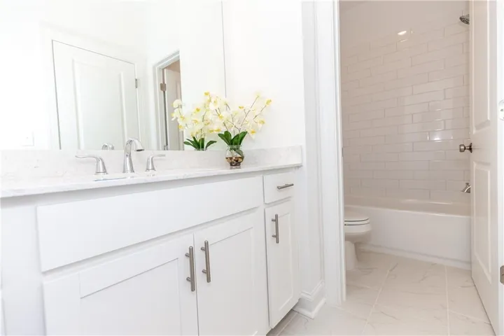
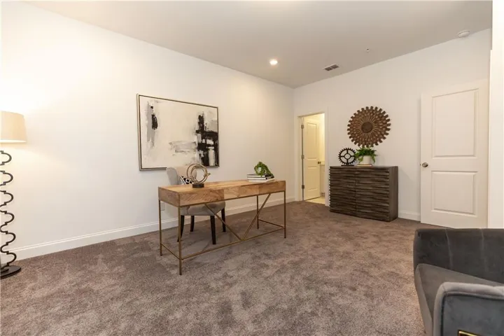
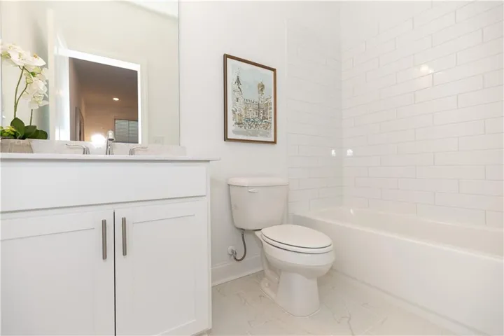
Elevate your Savings with $5, 000 towards Closing Costs with our preferred lenders. – The Benton II by The Providence Group – Discover the perfect blend of modern design and everyday comfort in this beautifully appointed 3-bedroom, 3.5-bath townhome. Thoughtfully crafted with upscale finishes and flexible living spaces, this home is ideal for today’s dynamic lifestyle. Step inside to the main living area, boasting an airy open-concept layout that seamlessly connects the living, dining, and kitchen spaces. At the heart of it all is a chef-inspired kitchen featuring a generous island with Quartz countertops, 42” shaker-style cabinets and soft-close doors, and GE stainless steel appliances. Just off the kitchen, you have access to a private wooden deck, offering the perfect setting for morning coffee or evening cocktails. The upper level is home to a tranquil owner’s suite with a spa-like bath, featuring an oversized shower and walk-in closet, along with an additional bedroom and en-suite bath. Your third bedroom is located on the terrace level with oversized walk-in closet and en-suite bath. Perfect for guests. For a limited time, choose your own design package from our Award-winning Design Team. Location is key, and this townhome delivers—nestled just minutes from Historic Downtown Duluth. Whether you’re grabbing a bite, shopping, or enjoying a night out, everything is within easy reach. Photos are of previously built similar floor plan. [The Benton II]
Address
Open on Google Maps-
Address: 2261 Lenten Court Unit 53, Duluth, Georgia 30097
-
City: Duluth
-
State/county: GA
-
Zip/Postal Code: 30097
-
Area: Oakcrest
Details
Updated on October 30, 2026 at 12:02 pm-
Property ID 7860680
-
Price $549,400
-
Property Size 2174 m²
-
Bedrooms 3
-
Bathrooms 4
-
Garages 2
-
Year Built 2027
-
Property Type Townhouse, Residential
-
Property Status Active, For Sale
Additional details
-
Listing Terms 1031 Exchange, Cash, Conventional, FHA
-
Association Fee 250
-
Roof Shingle
-
Utilities Cable Available, Electricity Available, Natural Gas Available, Underground Utilities
-
Sewer Public Sewer
-
Cooling Ceiling Fan(s), Central Air, Zoned
-
Heating Heat Pump, Zoned
-
Flooring Carpet, Ceramic Tile, Luxury Vinyl
-
County Gwinnett - GA
-
Property Type Residential
-
Pool None
-
Parking Attached, Driveway, Garage, Garage Door Opener, Garage Faces Rear, Level Driveway
-
Elementary School Mason
-
Middle School Hull
-
High School Peachtree Ridge
-
Community Features Homeowners Assoc, Near Schools, Near Shopping, Sidewalks, Street Lights, Other
-
Waterfront None
-
Architectural Style Townhouse, Traditional
Mortgage Calculator
-
Down Payment
-
Loan Amount
-
Monthly Mortgage Payment
-
Property Tax
-
Home Insurance
-
PMI
-
Monthly HOA Fees

- Jason Tatum