5180 Sierra Creek Drive, Hoschton, Georgia 30548
- $596,959
- $696,959
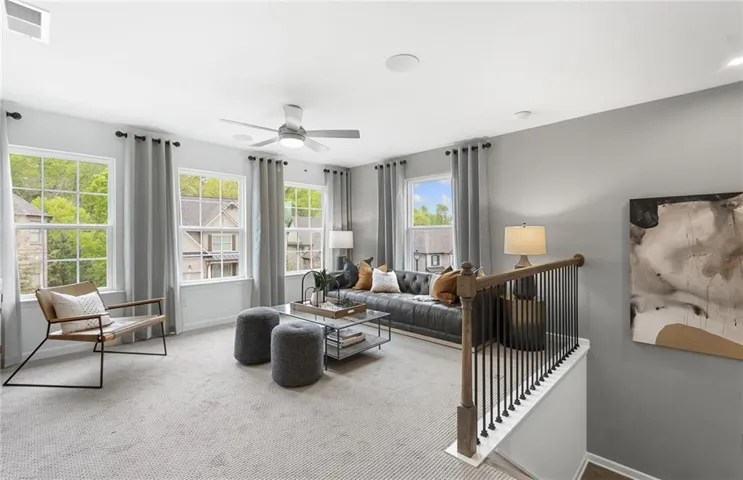
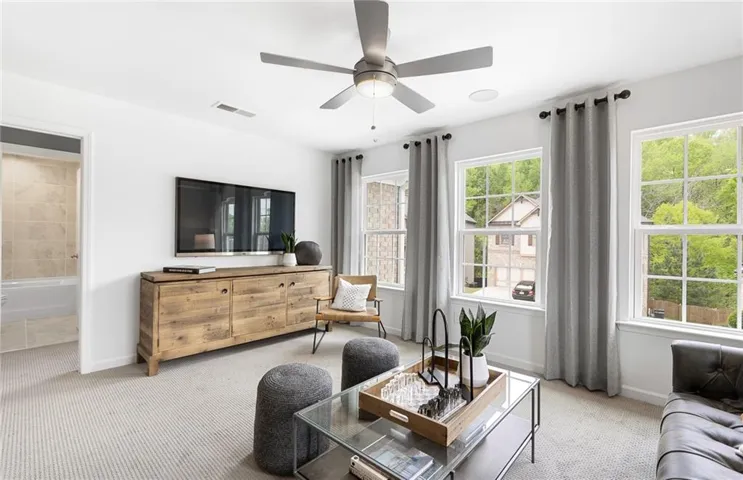
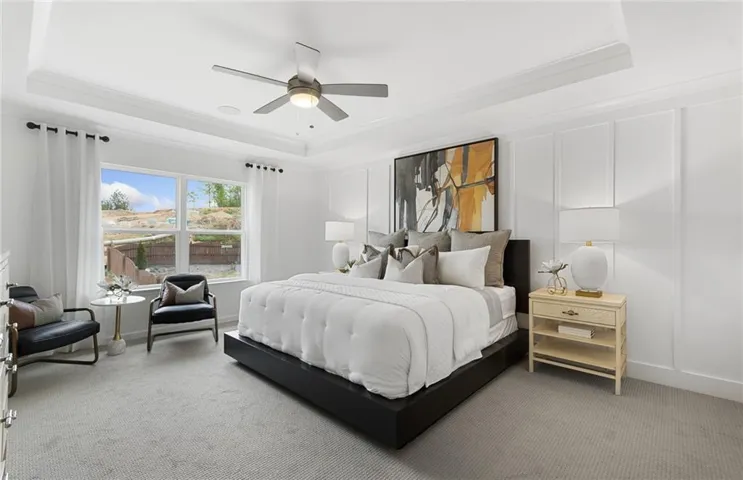
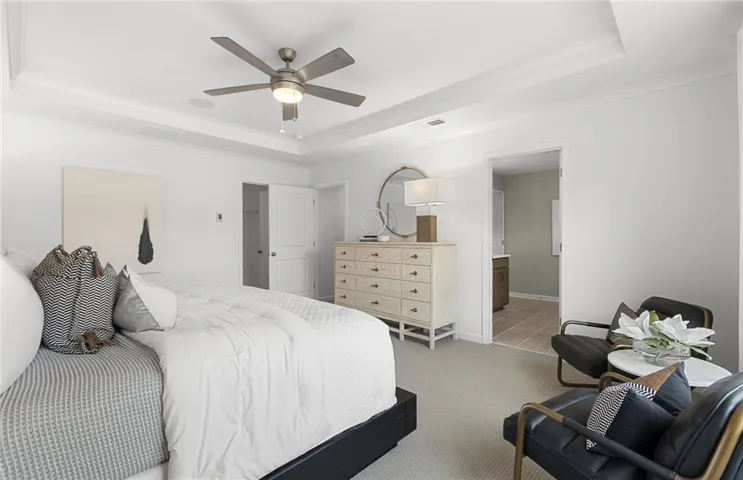
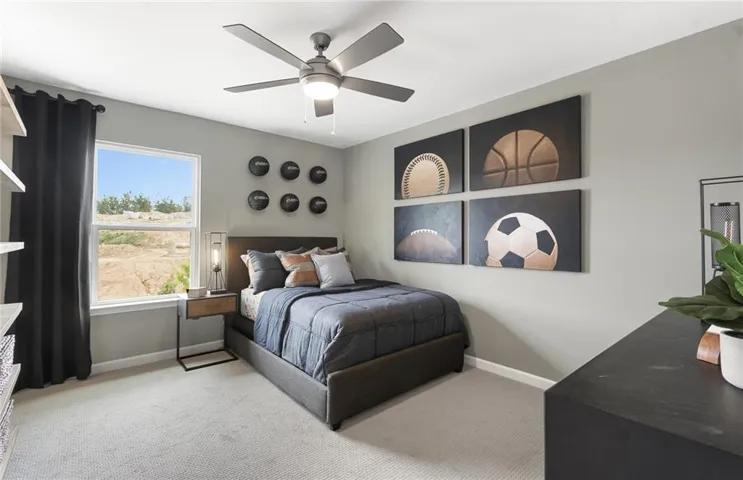
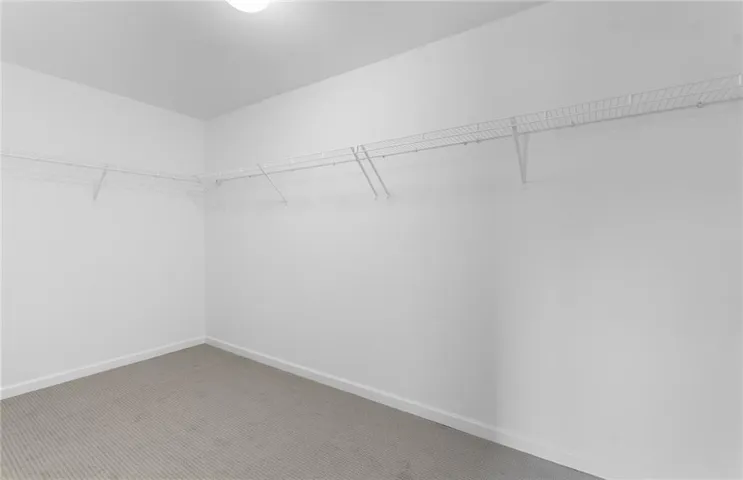
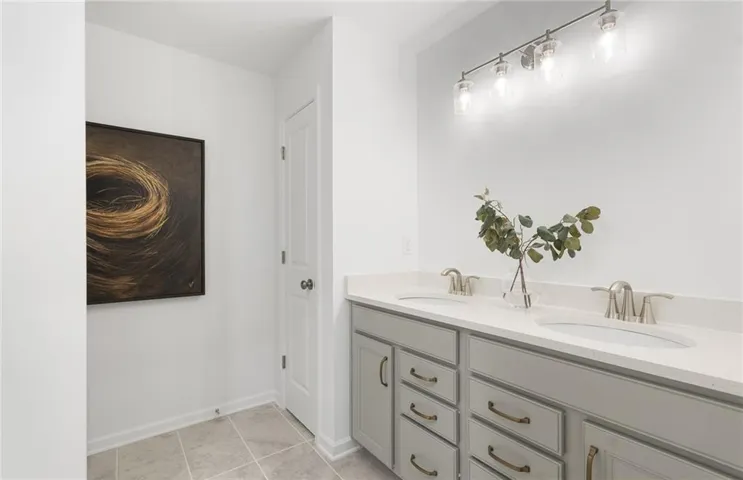
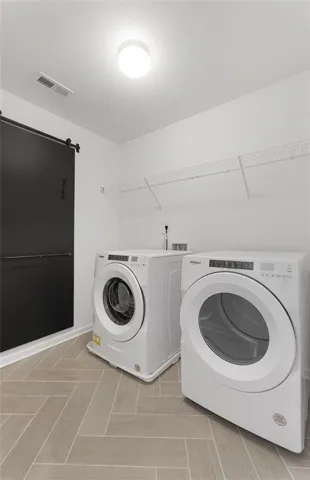





- Single Family Residence, Residential
- 5
- 5
- 2
- 3309 m²

- $596,959
- $696,959
Description
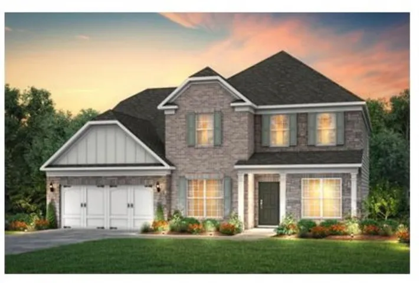
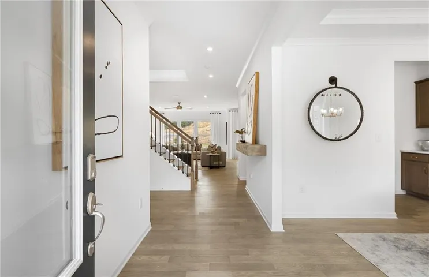
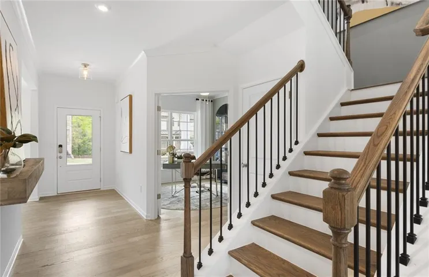
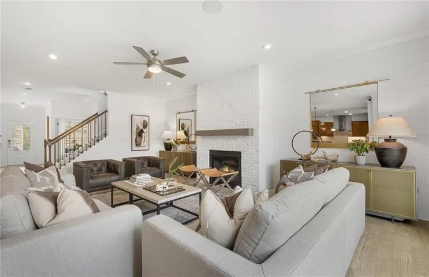
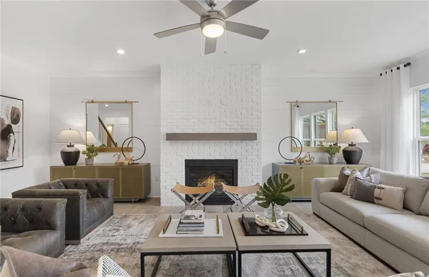
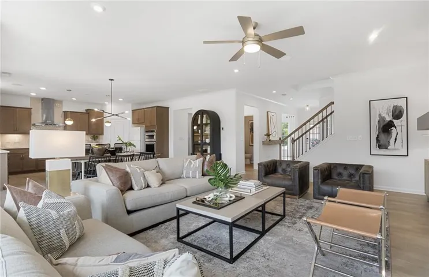
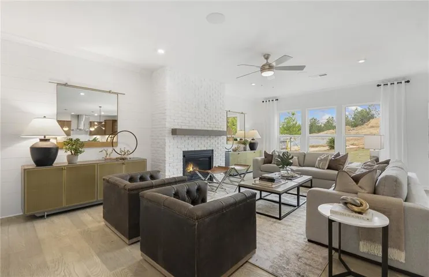
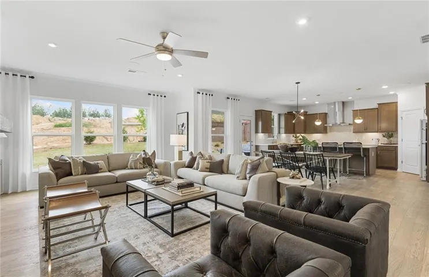
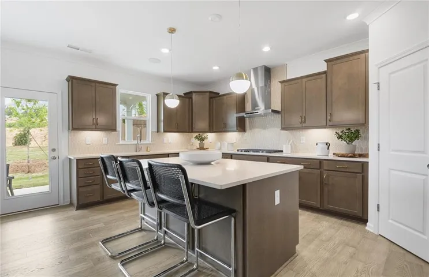
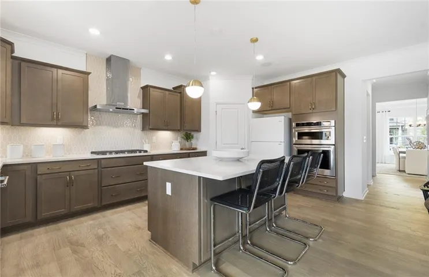
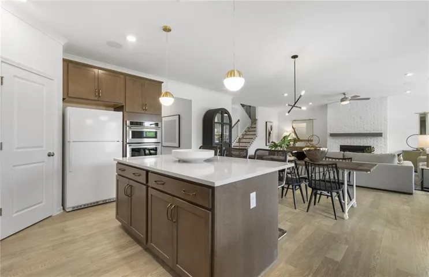
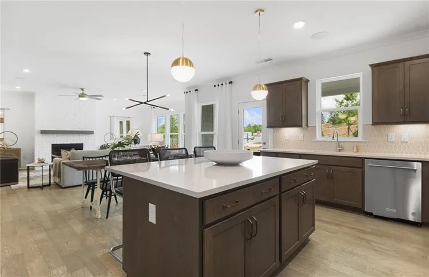
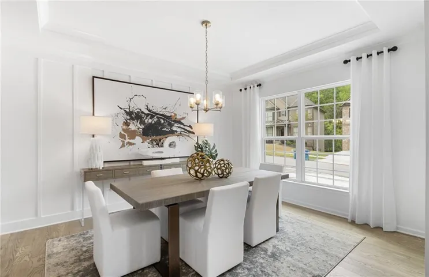
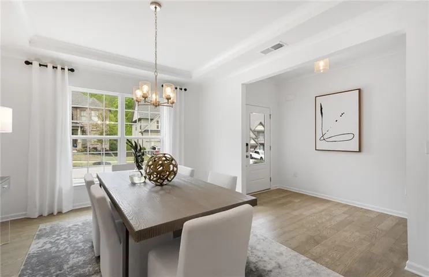
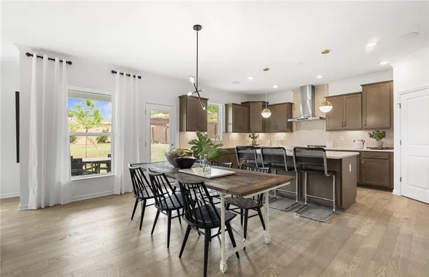
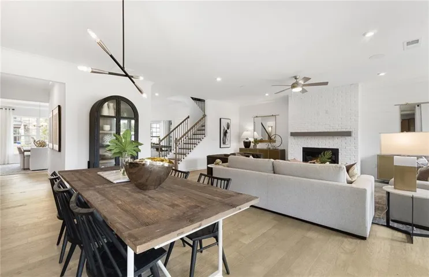
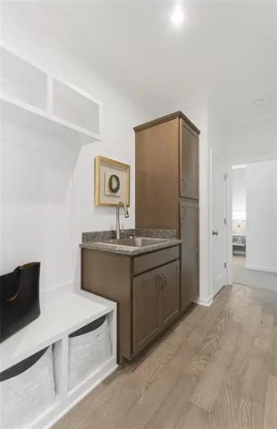
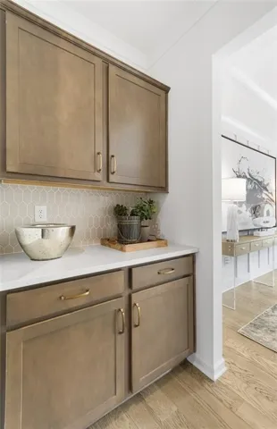
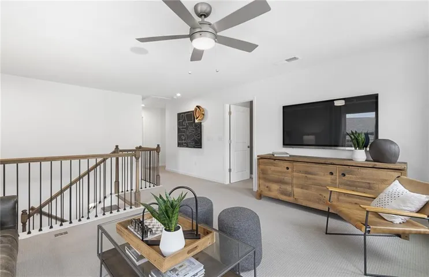
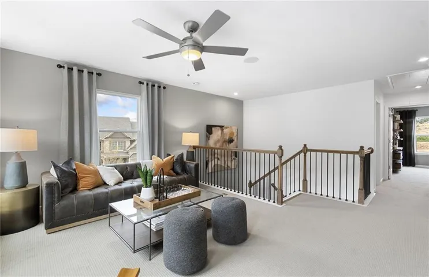
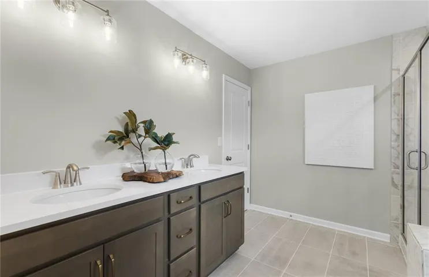
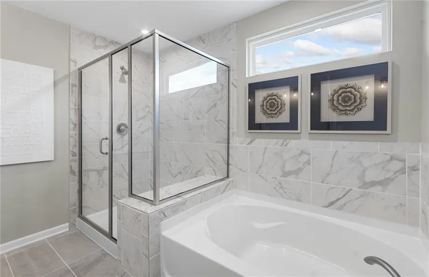
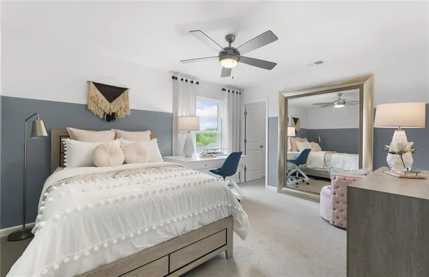
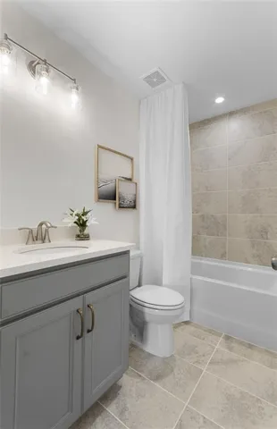
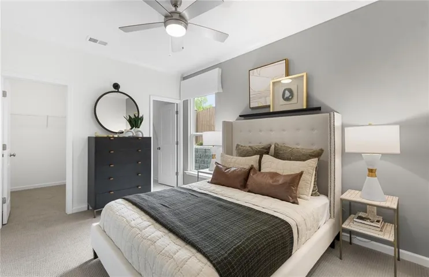
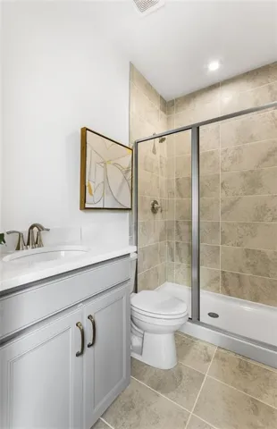
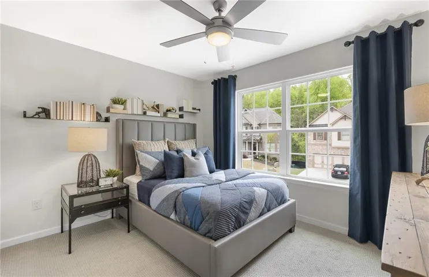
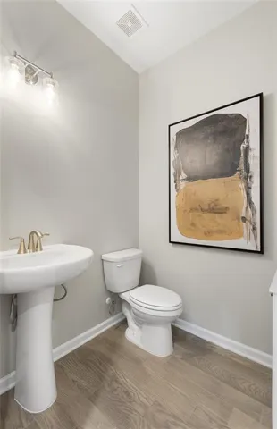
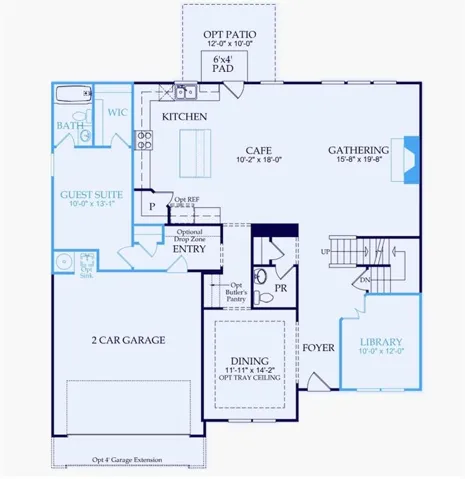
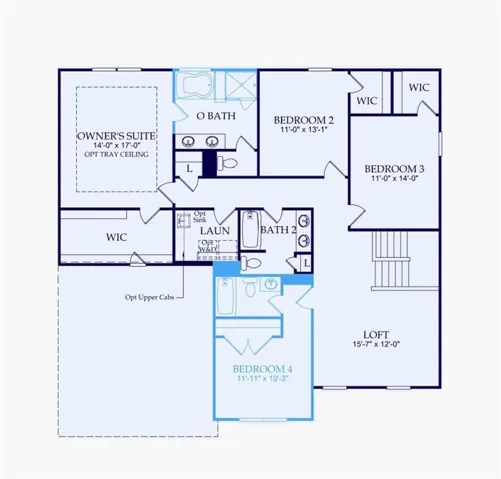
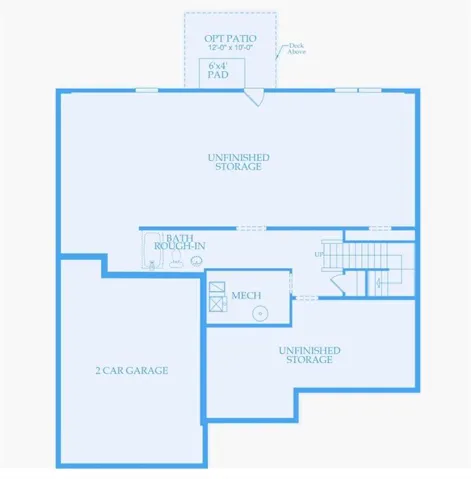
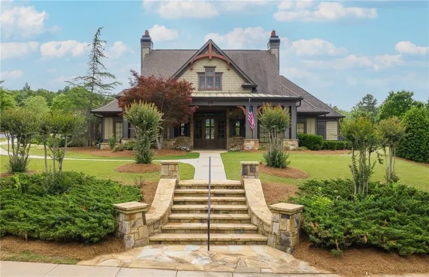
Step into luxury and flexibility with this beautifully crafted Riverton plan featuring an UNFINISHED BASEMENT in the scenic Sierra Creek community. With 5 bedrooms and 4.5 baths, this home offers expansive living spaces, upscale finishes, and a layout designed to fit a variety of lifestyles. A welcoming foyer opens into bright, open-concept living areas ideal for entertaining and everyday comfort. The main level includes a secluded guest bedroom with its own private bath and walk-in closet, along with a separate study that works perfectly as a home office, library, or flex space. The gourmet kitchen was designed with both style and function in mind, showcasing quartz countertops, abundant cabinet space, a spacious center island, designer finishes, and an elegant vent hood that creates a polished focal point. The nearby dining area and gathering room flow seamlessly together, creating an inviting atmosphere for hosting family and friends. Upstairs, the owner’s retreat provides a spacious escape complete with room to unwind after a long day. Additional secondary bedrooms offer generous space for family or guests, while the oversized loft creates the perfect setup for movie nights, gaming, fitness, or an additional lounge area. Located in the naturally beautiful Sierra Creek community, homeowners enjoy peaceful surroundings, scenic landscapes, and a more established neighborhood feel that stands apart from many newer developments. Convenient access to parks, shopping, dining, and major commuter routes adds to the appeal of this exceptional location. PHOTOS ARE REPRESENTATIVE AND ARE NOT OF ACTUAL HOME
Address
Open on Google Maps-
Address: 5180 Sierra Creek Drive, Hoschton, Georgia 30548
-
City: Hoschton
-
State/county: GA
-
Zip/Postal Code: 30548
-
Area: SIERRA CREEK
Details
Updated on August 27, 2026 at 5:47 pm-
Property ID 7774206
-
Price $596,959
-
Property Size 3309 m²
-
Land Area 0.154 m²
-
Bedrooms 5
-
Bathrooms 5
-
Garages 2
-
Year Built 2026
-
Property Type Single Family Residence, Residential
-
Property Status Pending, For Sale
Additional details
-
Listing Terms 1031 Exchange, Cash, Conventional, FHA, VA Loan
-
Association Fee 1250
-
Roof Shingle
-
Utilities Cable Available, Electricity Available, Natural Gas Available, Phone Available, Sewer Available, Underground Utilities, Water Available
-
Sewer Public Sewer
-
Cooling Ceiling Fan(s), Central Air, Zoned, Other
-
Heating Central, Natural Gas, Zoned, Other
-
Flooring Carpet, Ceramic Tile, Hardwood, Other
-
County Gwinnett - GA
-
Property Type Residential
-
Pool None
-
Parking Driveway, Garage, Garage Door Opener, Garage Faces Front
-
Elementary School Mulberry
-
Middle School Dacula
-
High School Dacula
-
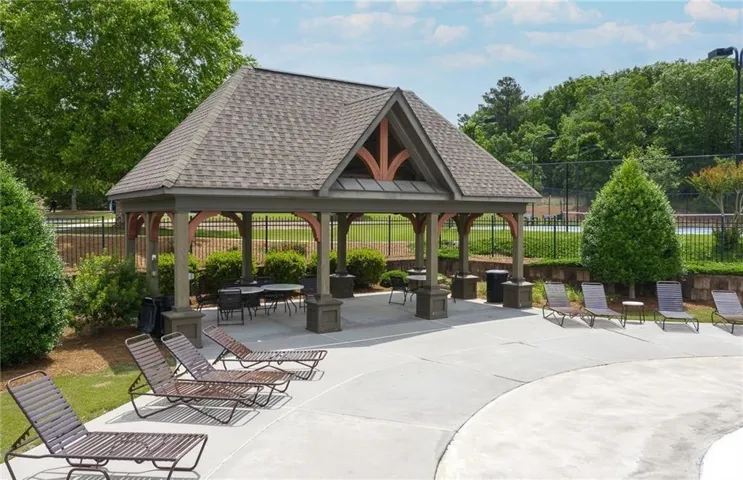
Community Features Homeowners Assoc, Meeting Room, Near Shopping, Near Trails/Greenway, Playground, Pool, Sidewalks, Street Lights, Tennis Court(s), Other
-
Waterfront None
-
Architectural Style Craftsman, Traditional
Mortgage Calculator
-
Down Payment
-
Loan Amount
-
Monthly Mortgage Payment
-
Property Tax
-
Home Insurance
-
PMI
-
Monthly HOA Fees

- Jason Tatum