5267 Baymont Drive, Gainesville, Georgia 30507
- $624,307














































- Single Family Residence, Residential
- 5
- 4
- 2
- 3445 m²

- $624,307
Description
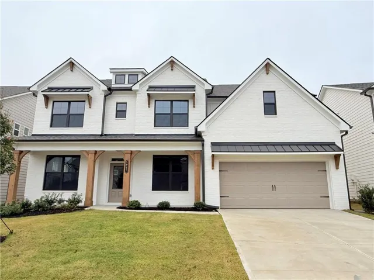
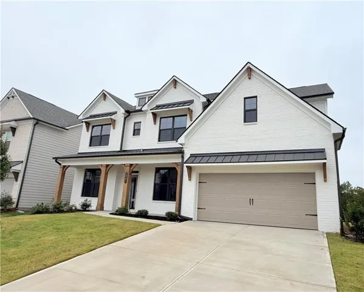
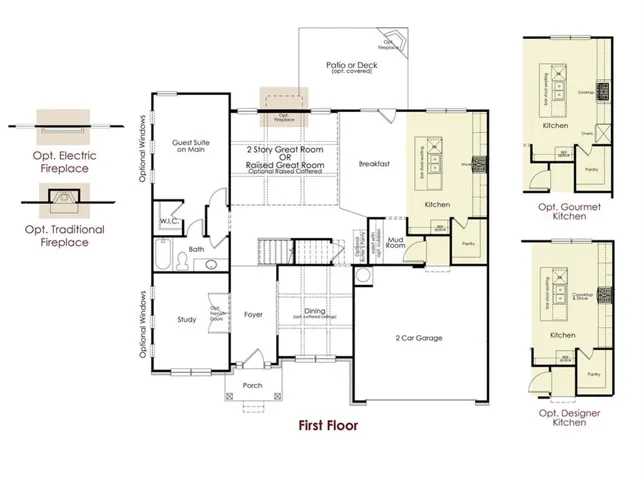
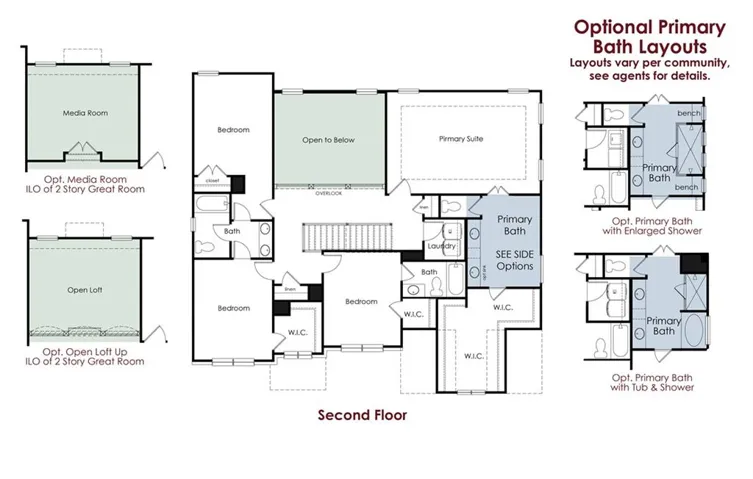
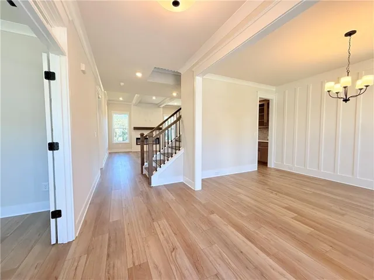
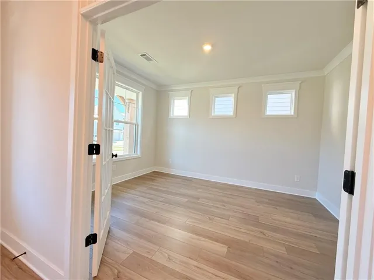
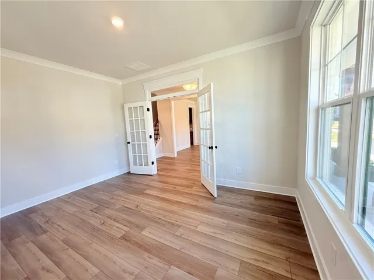
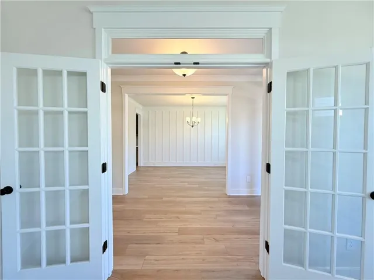
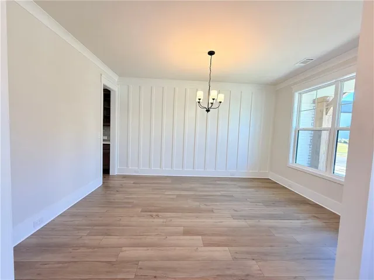
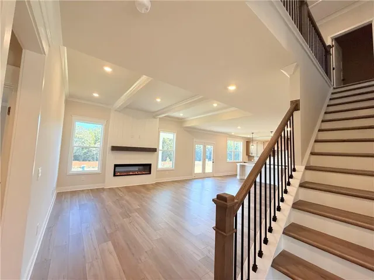
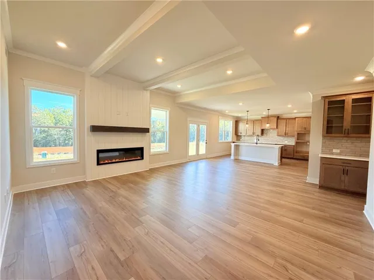
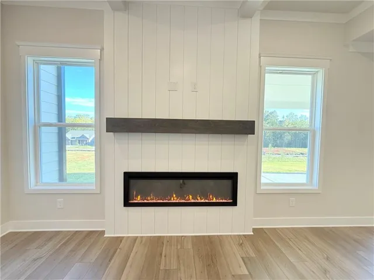
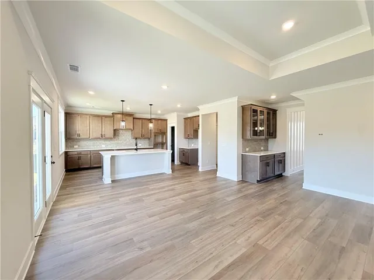
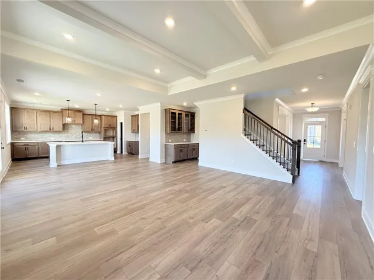
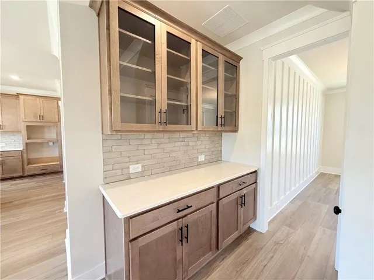
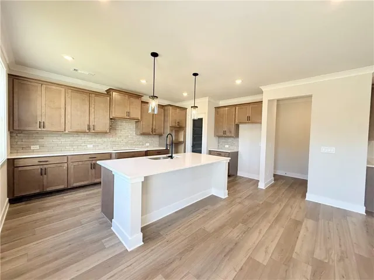
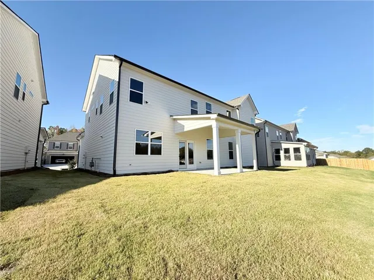
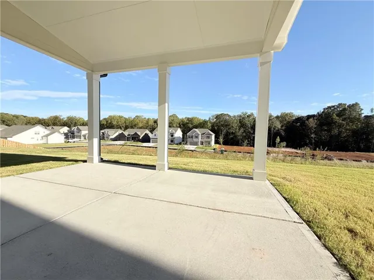
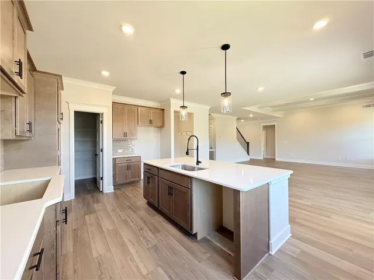
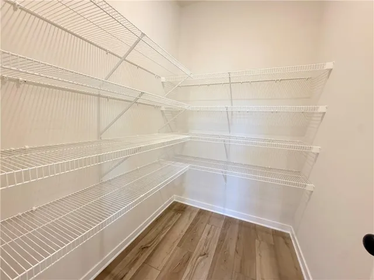
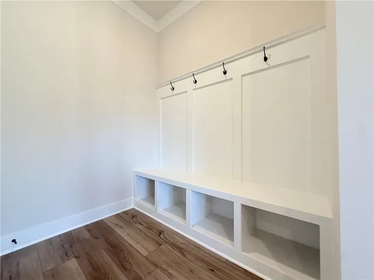
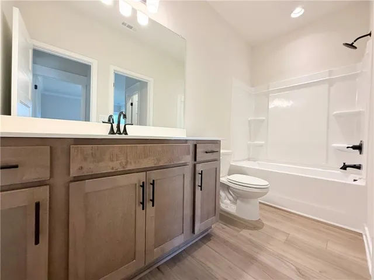
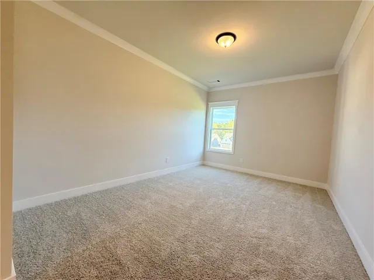
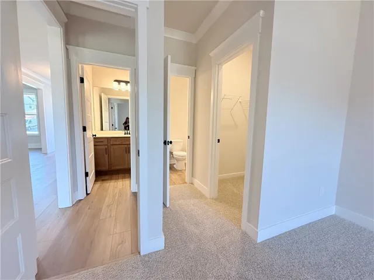
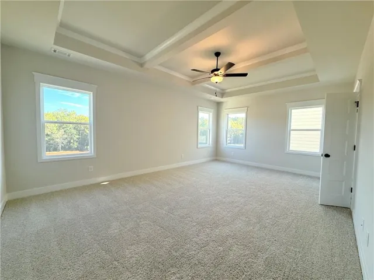
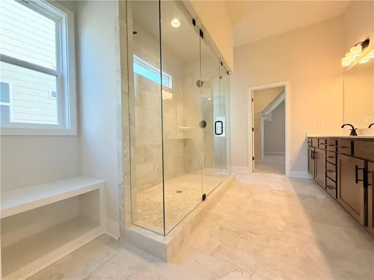
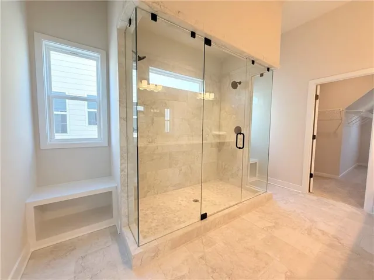
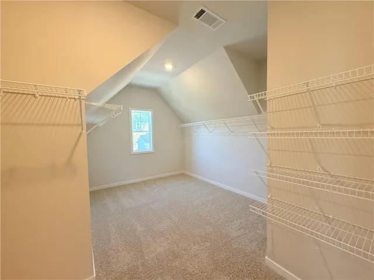
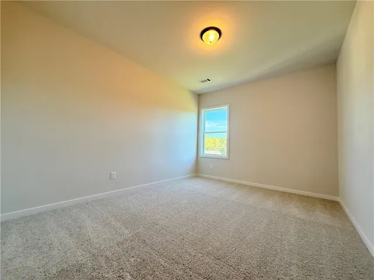
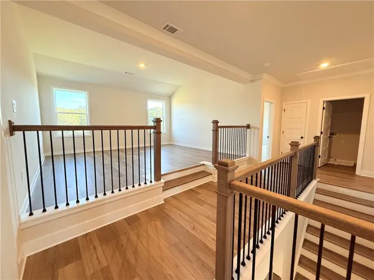
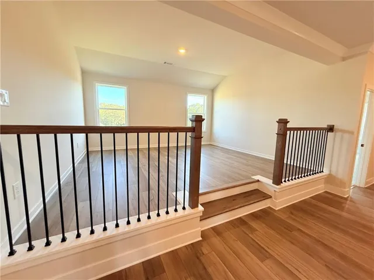
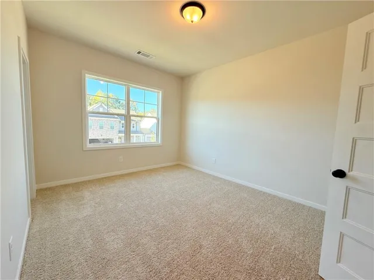
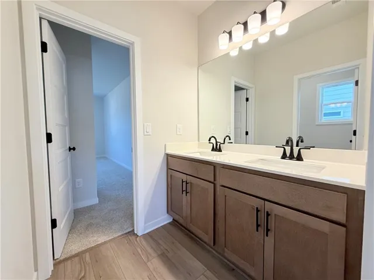
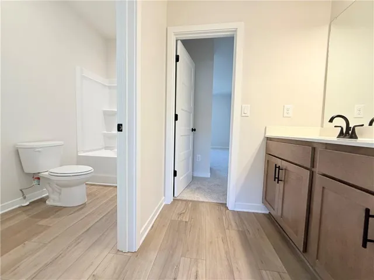
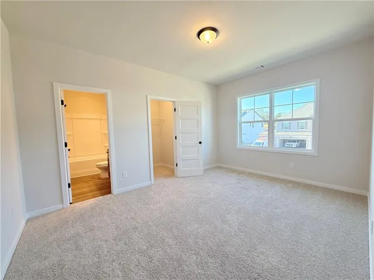
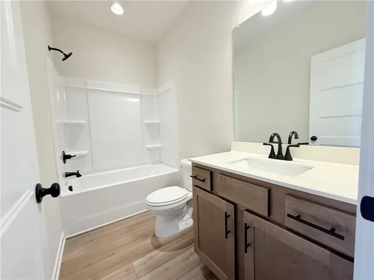
Turnbridge This spacious 5-bedr, 4-bath home offers an elegant layout. The main level features a guest suite with a full bath, a formal living room or study, a formal dining room, & a large great room with raised beam ceilings that opens to the breakfast area & kitchen. The kitchen includes an island with bar-stool seating, a walk-in pantry, & plenty of workspace, making it ideal for everyday meals & entertaining. A mudroom w/a built-in valet is conveniently located off the garage entry. Upstairs, a versatile media loft for game & movie night, the primary suite w/a luxurious bathroom including a 7ft Shower, & three additional bedrooms. Two secondary bedrooms share a private shared bathroom, while the third is a private suite complete w/its own bathroom & walk-in closet. Laundry room located upstairs. Enjoy and relax on the covered Patio. Included SMART HOUSE PACKAGE, featuring cutting-edge technology such as Ring Doorbell, Echo Show 8″, Ecobee Thermostat, & Kwikset Halo Smart Front Door Lock. The WIFI-enabled garage door opener adds an extra layer of convenience. Close to Chateau Elan, Braselton, Hoschton & Flowery Branch. READY NOW! Please contact the listing agent for more details. LEARN ABOUT OUR AMAZING INCENTIVES & THIS BEAUTIFUL HOME!
Address
Open on Google Maps-
Address: 5267 Baymont Drive, Gainesville, Georgia 30507
-
City: Gainesville
-
State/county: GA
-
Zip/Postal Code: 30507
-
Area: Ponderosa Farms Manor
Details
Updated on November 10, 2026 at 8:34 pm-
Property ID 7851982
-
Price $624,307
-
Property Size 3445 m²
-
Land Area 0.25 m²
-
Bedrooms 5
-
Bathrooms 4
-
Garages 2
-
Year Built 2026
-
Property Type Single Family Residence, Residential
-
Property Status Active, For Sale
Additional details
-
Listing Terms Cash, Conventional, FHA, Other
-
Association Fee 650
-
Roof Composition, Shingle
-
Utilities Electricity Available, Natural Gas Available, Phone Available, Sewer Available, Underground Utilities
-
Sewer Public Sewer
-
Cooling Ceiling Fan(s), Central Air, Electric, Zoned
-
Heating Central, Electric
-
Flooring Carpet, Ceramic Tile, Tile
-
County Hall - GA
-
Property Type Residential
-
Pool None
-
Parking Driveway, Garage, Garage Door Opener, Garage Faces Front, Kitchen Level, Level Driveway
-
Elementary School Chestnut Mountain
-
Middle School Cherokee Bluff
-
High School Cherokee Bluff
-
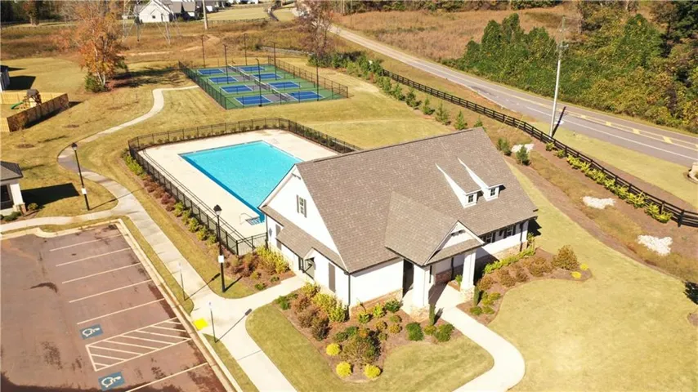
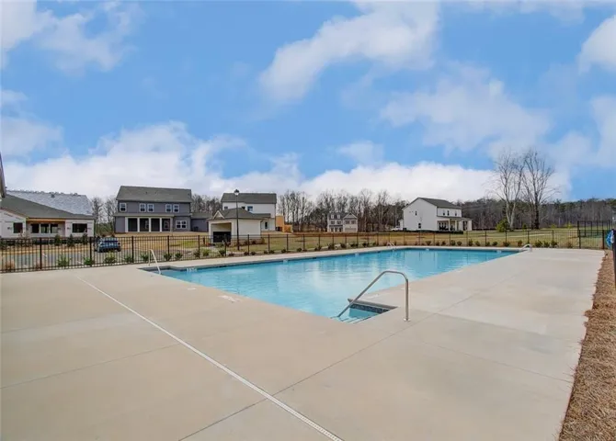
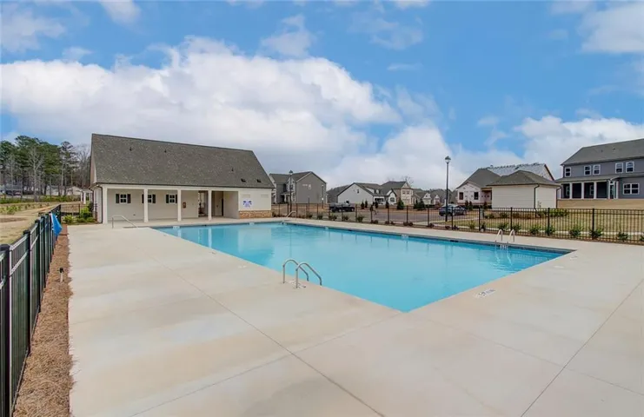
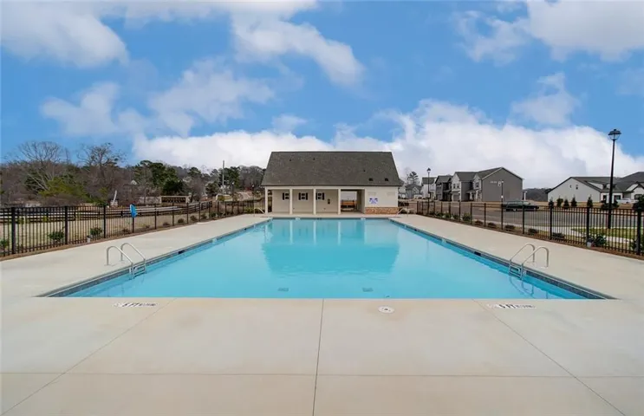
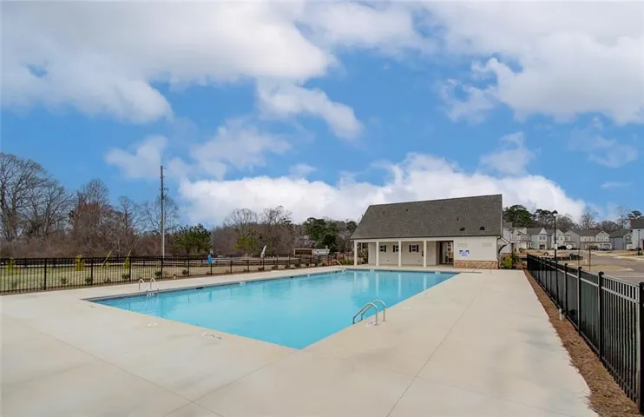
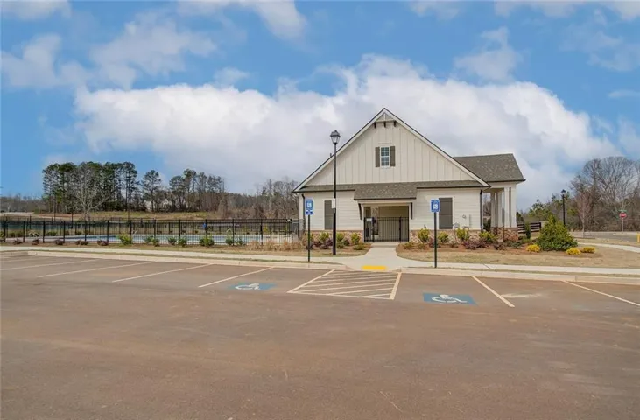
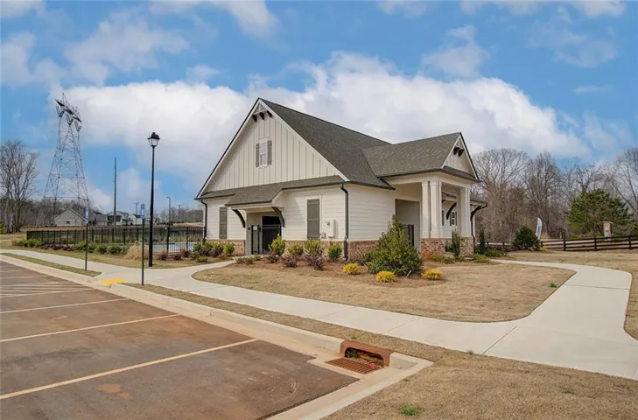
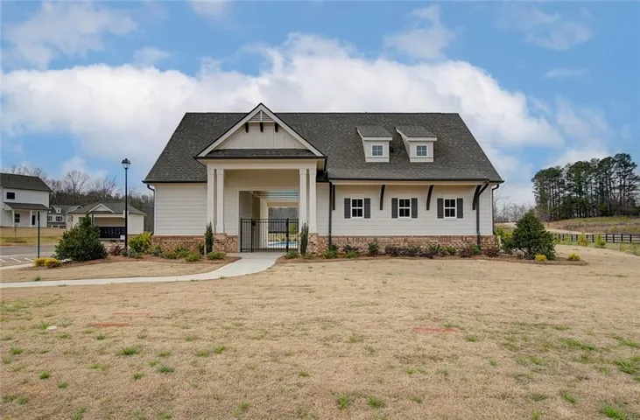
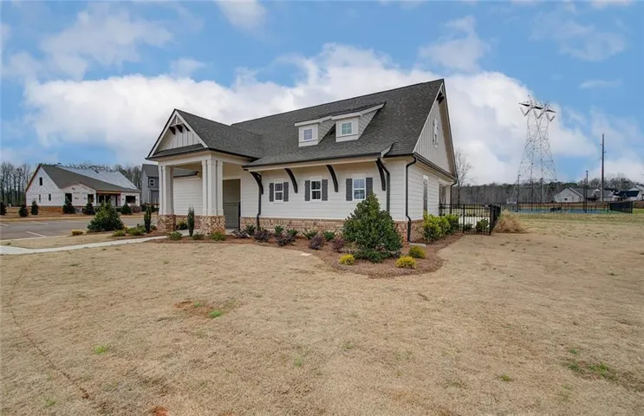
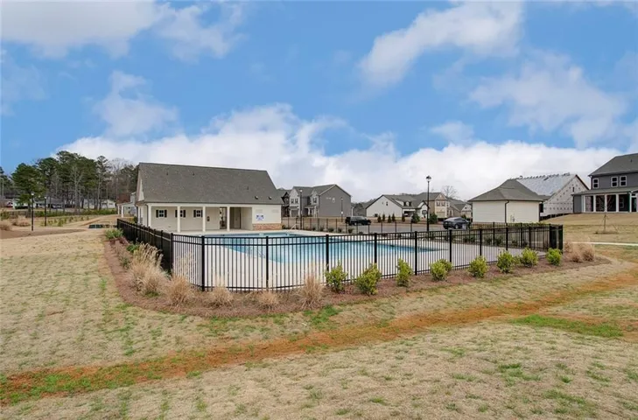
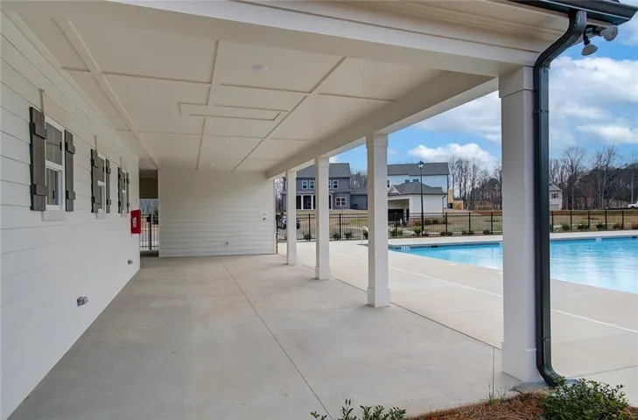
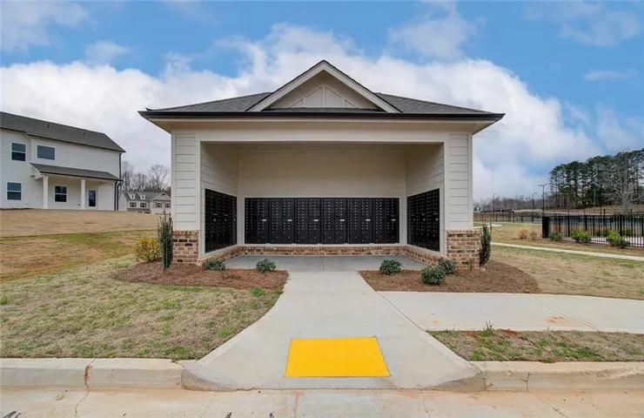
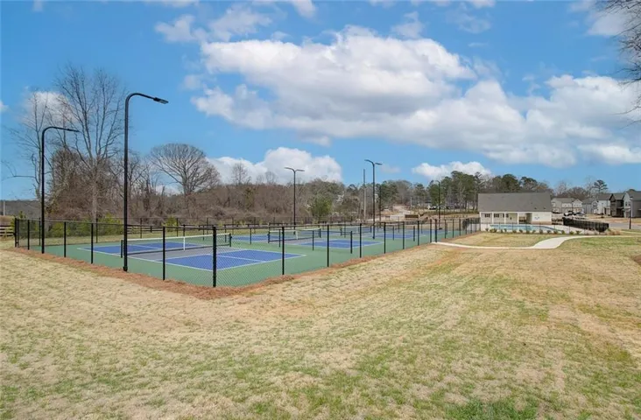
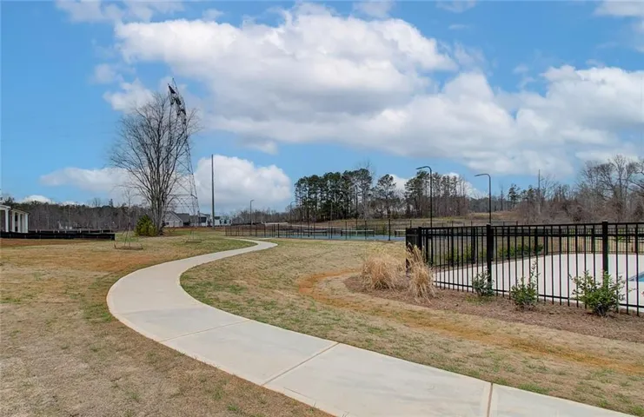
Community Features Homeowners Assoc, Pickleball, Pool, Sidewalks, Street Lights
-
Waterfront None
-
Architectural Style Traditional
Mortgage Calculator
-
Down Payment
-
Loan Amount
-
Monthly Mortgage Payment
-
Property Tax
-
Home Insurance
-
PMI
-
Monthly HOA Fees

- Jason Tatum