1350 Chester Harris Drive N, Dallas, Georgia 30132
- $499,999
- $514,900




















- Single Family Residence, Residential
- 4
- 3
- 2
- 3716 m²

- $499,999
- $514,900
Description
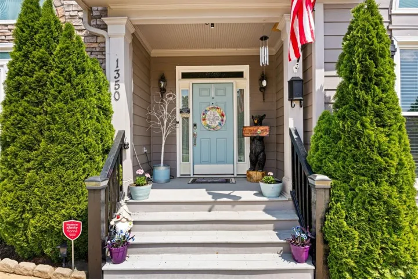
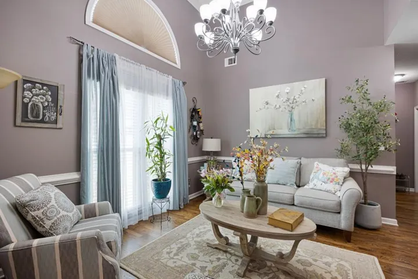
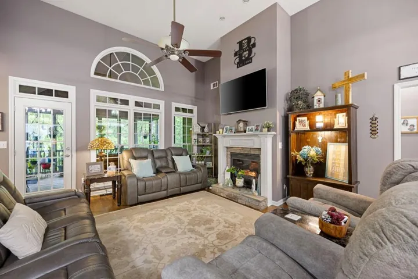
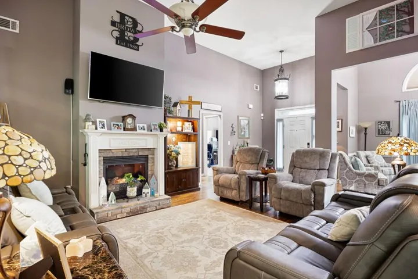
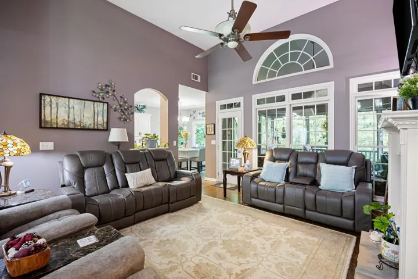
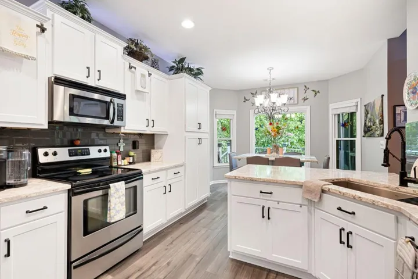
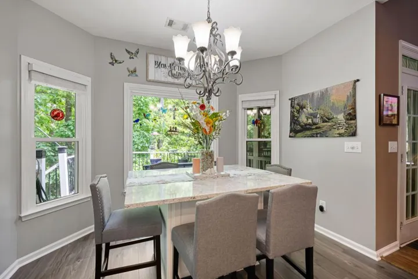
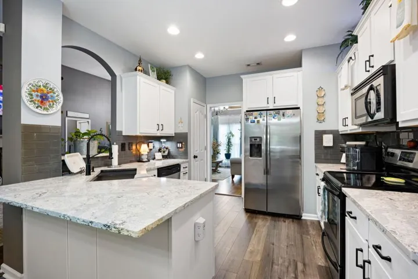
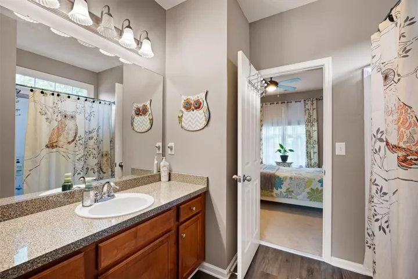
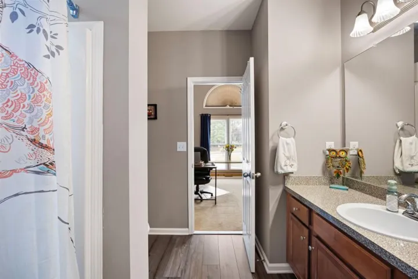
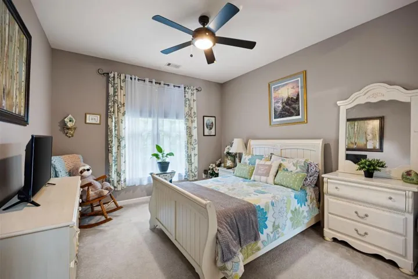
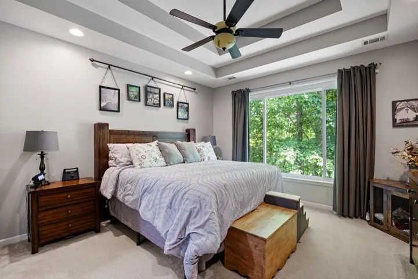
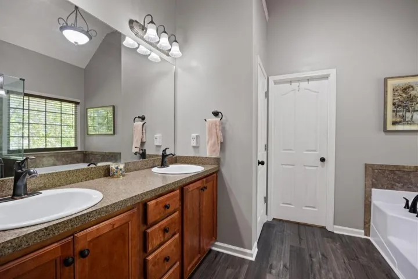
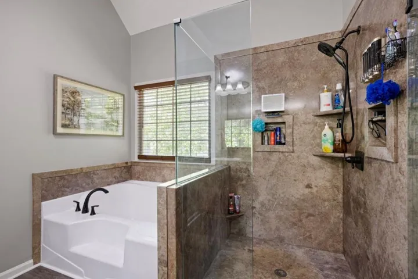
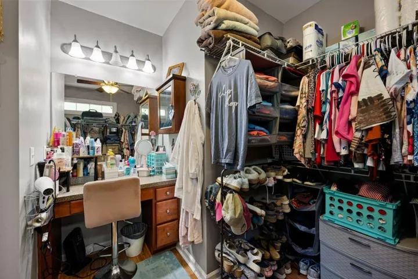
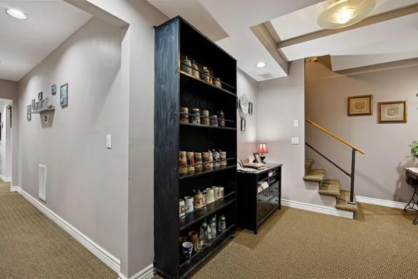
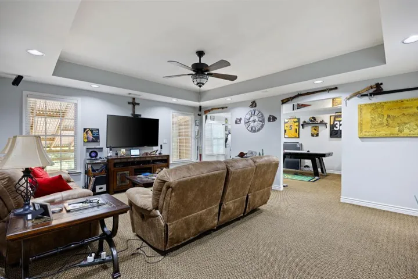
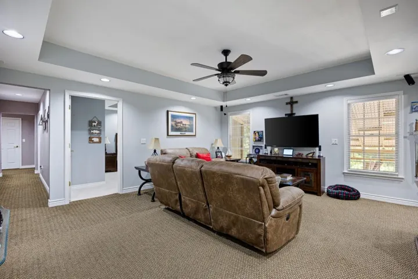
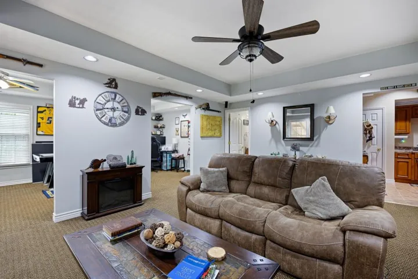
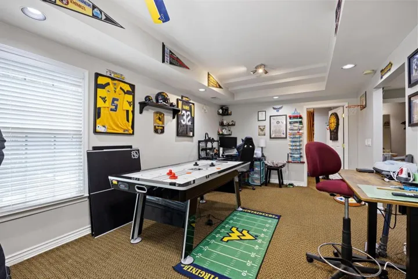
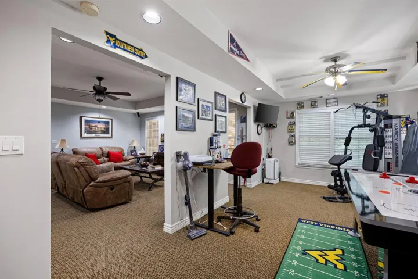
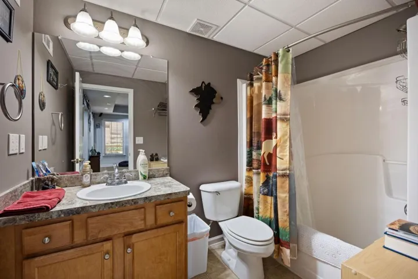
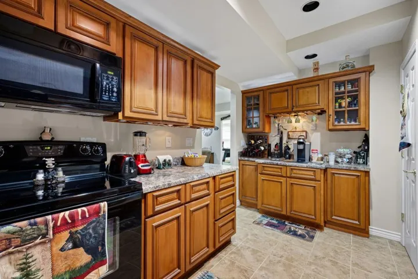
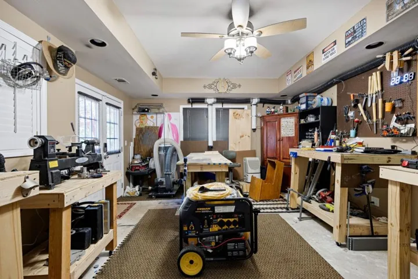
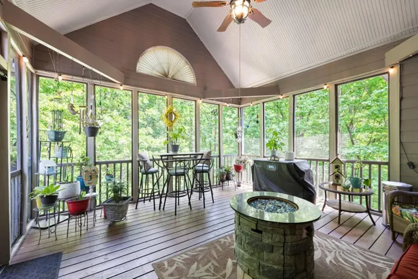
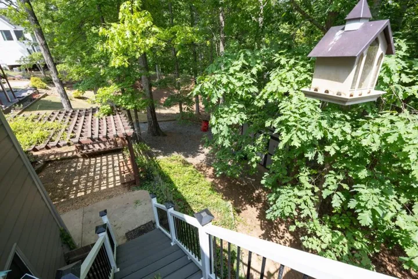
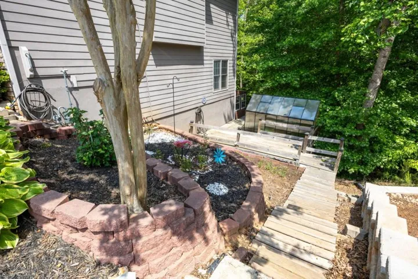
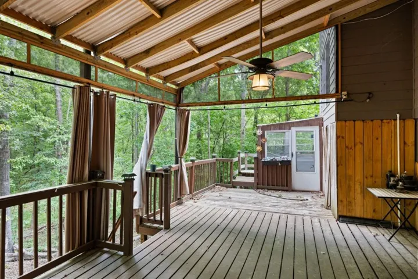
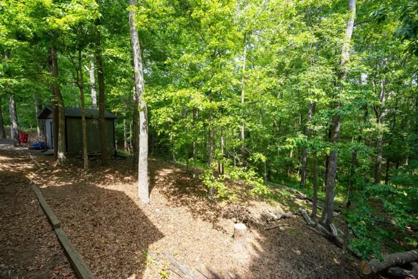
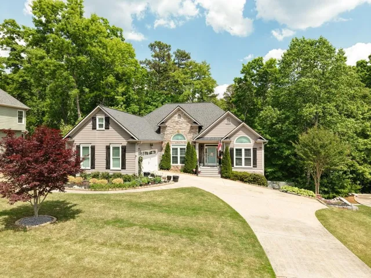
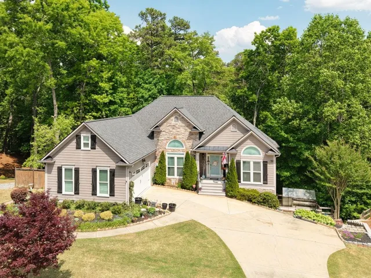
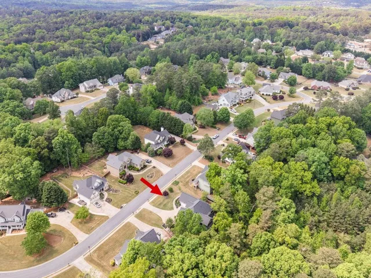
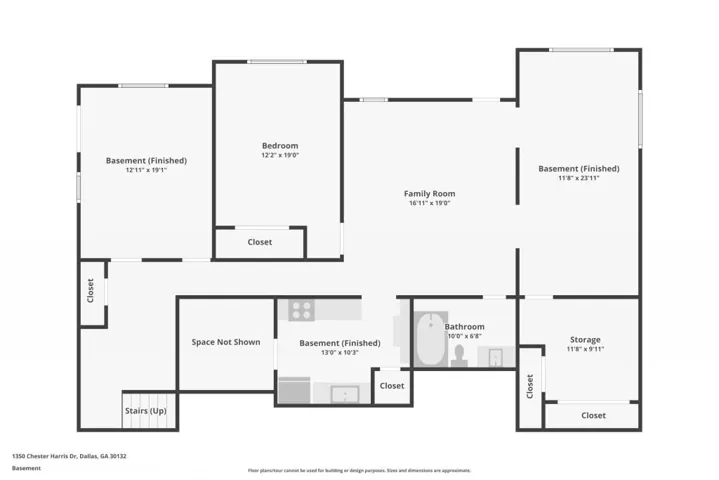
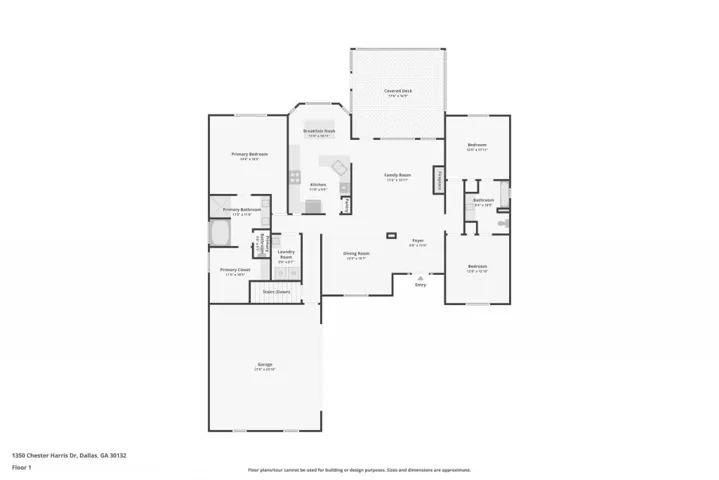
Tucked into a private, wooded setting in Chestnut Grove, this hard-to-find ranch with a fully finished basement truly stands out! When you walk in, a flex space opens seamlessly into the fireside family room filled with natural light. The gorgeous renovated kitchen features white cabinetry, quartz countertops, subway tile backsplash, soft-close cabinets, and a breakfast area with a matching quartz surface -both functional & beautifully finished. The main level offers spacious secondary bedrooms with a shared Jack & Jill bath, along with an oversized primary suite featuring tray ceilings and an updated bath with double vanity, tile surround soaking tub & separate shower, and a walk-in closet with built-in vanity. Downstairs opens up a whole new level of living – a fully finished basement complete with a second kitchen, living area, bedroom, full bath, and game area – ideal for guests, multi-generational living, or just having room to spread out! There’s also a dedicated workshop, plus an outdoor utility building for additional storage or projects. Now. step outside and you’ll see where this home really shines – multiple outdoor living spaces including a vaulted screened-in porch, uncovered deck, lower deck, pergola area, and a greenhouse, all overlooking a peaceful, wooded backyard! Additional updates include newer mechanicals, windows, flooring, and more – all with NO HOA. This is the kind of home you don’t come across often..well maintained, with space, privacy, and so many thoughtful details throughout!
Address
Open on Google Maps-
Address: 1350 Chester Harris Drive N, Dallas, Georgia 30132
-
City: Dallas
-
State/county: GA
-
Zip/Postal Code: 30132
-
Area: Chestnut Grove
Details
Updated on June 29, 2026 at 5:14 pm-
Property ID 7762496
-
Price $499,999
-
Property Size 3716 m²
-
Land Area 0.57 m²
-
Bedrooms 4
-
Bathrooms 3
-
Garages 2
-
Year Built 2005
-
Property Type Single Family Residence, Residential
-
Property Status Active Under Contract, For Sale
Additional details
-
Listing Terms Cash, Conventional, FHA, VA Loan
-
Roof Shingle
-
Utilities Cable Available, Electricity Available, Natural Gas Available, Sewer Available, Underground Utilities, Water Available
-
Sewer Septic Tank
-
Cooling Ceiling Fan(s), Central Air, Electric, Zoned
-
Heating Forced Air, Natural Gas
-
Flooring Carpet, Ceramic Tile, Hardwood, Vinyl
-
County Paulding - GA
-
Property Type Residential
-
Pool None
-
Parking Attached, Garage, Garage Door Opener, Garage Faces Side, Kitchen Level, Level Driveway
-
Elementary School WC Abney
-
Middle School Lena Mae Moses
-
High School East Paulding
-
Community Features Near Schools, Near Shopping, Near Trails/Greenway, Sidewalks, Street Lights
-
Waterfront None
-
Architectural Style Craftsman, Ranch
Features
Mortgage Calculator
-
Down Payment
-
Loan Amount
-
Monthly Mortgage Payment
-
Property Tax
-
Home Insurance
-
PMI
-
Monthly HOA Fees

- Jason Tatum