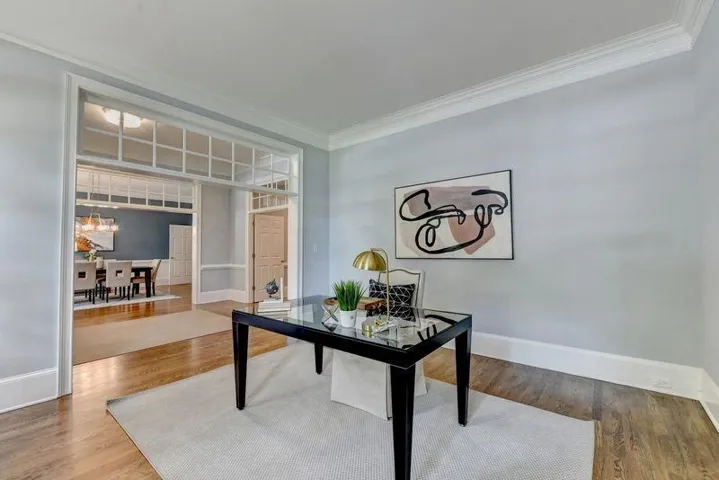
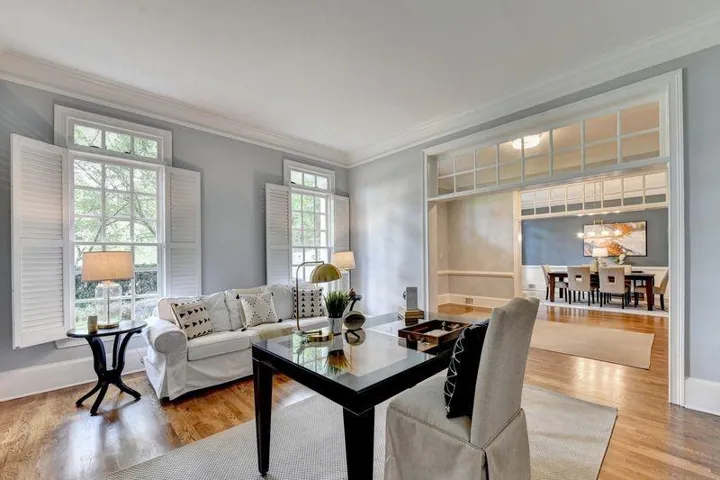
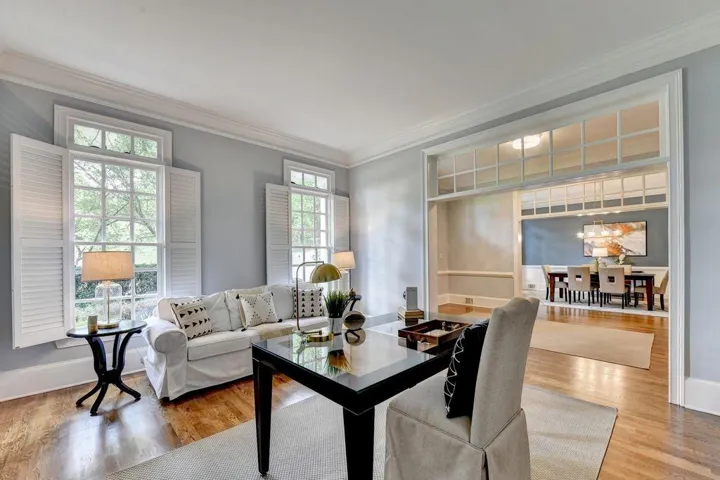
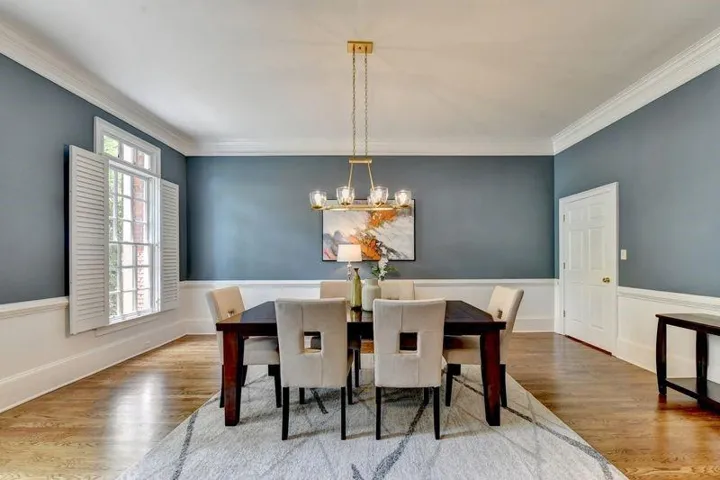




- Single Family Residence, Residential
- 7
- 8
- 3
- 7700 m²

Description
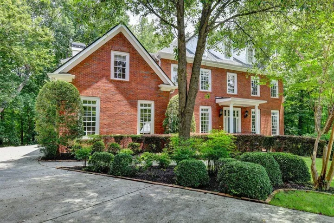
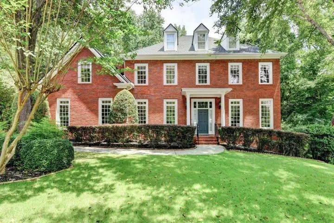
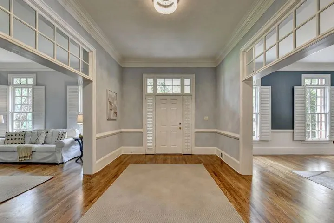
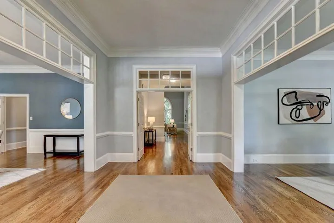
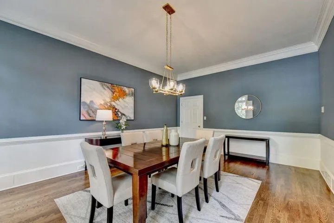
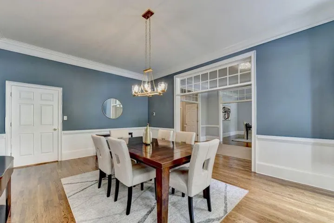
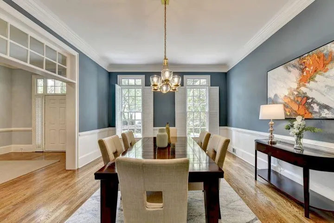
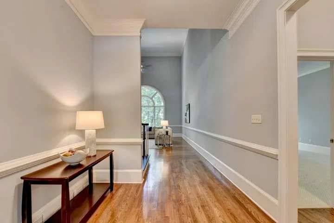
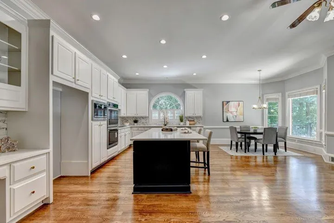
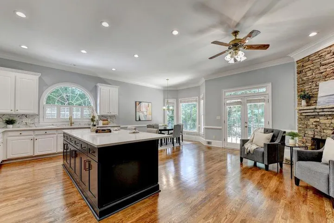
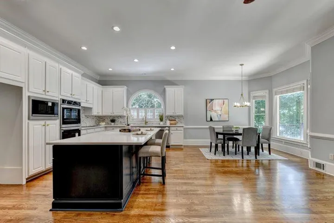
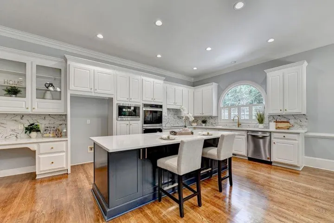
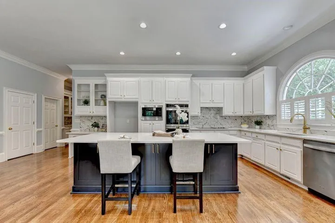
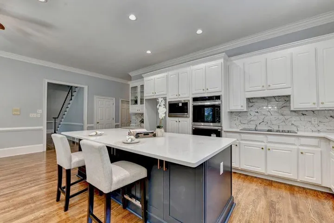
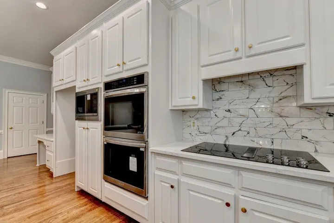
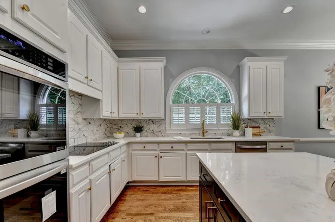
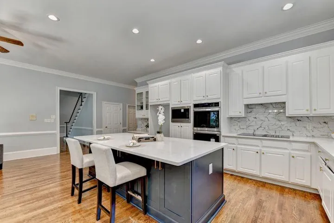
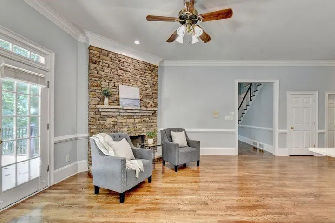
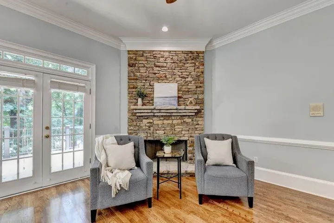
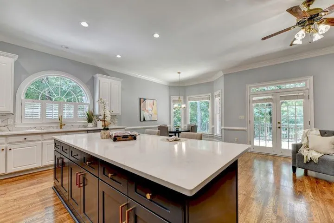
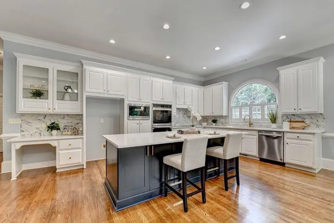
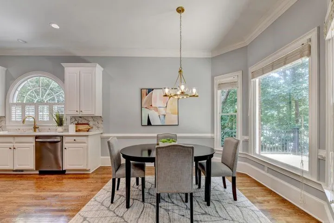
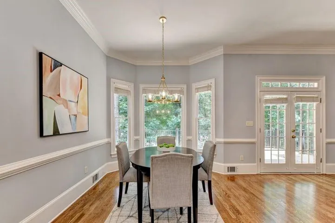
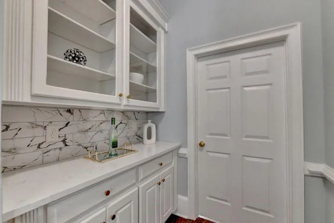
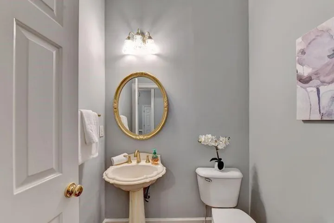
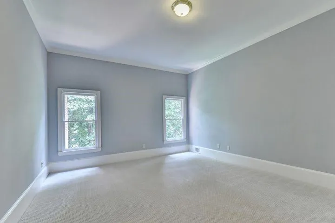
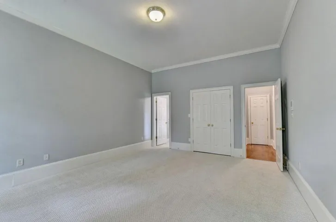
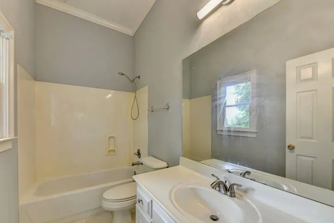
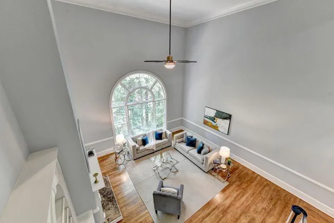
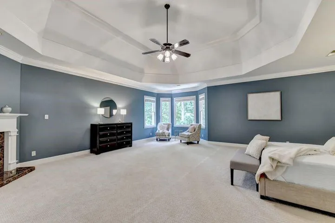
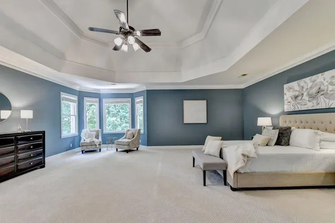
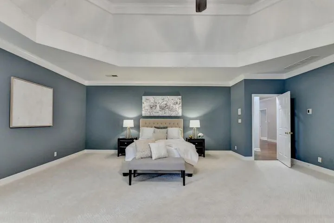
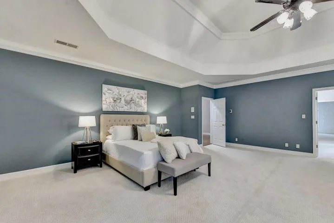
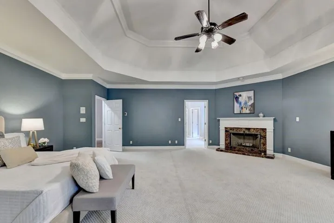
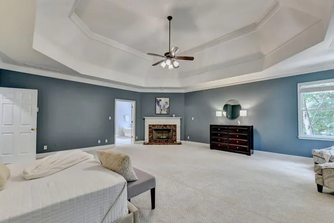
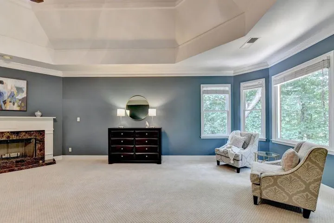
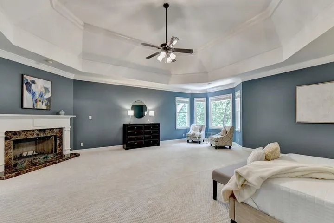
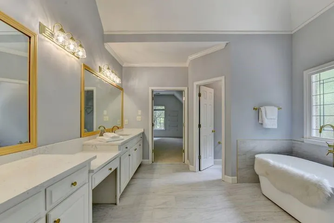
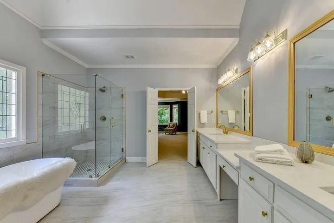
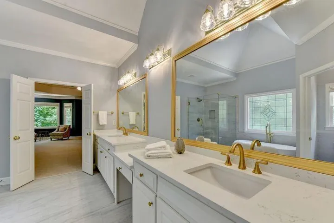
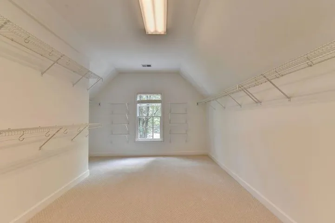
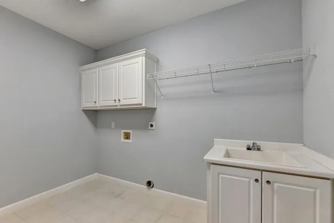
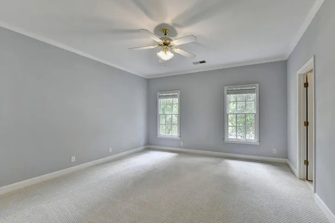
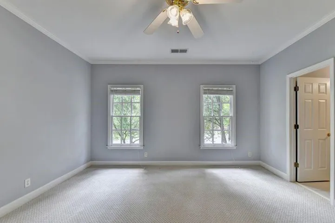
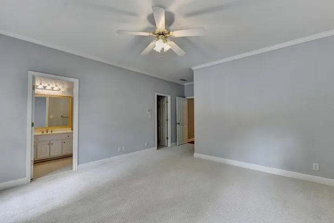
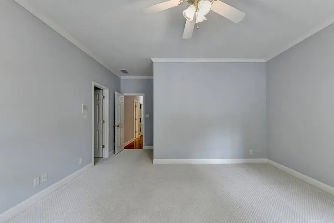
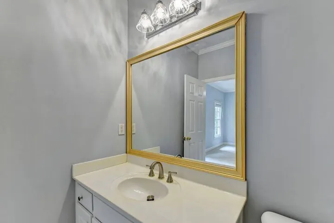
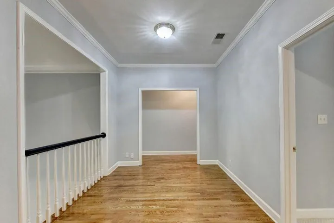
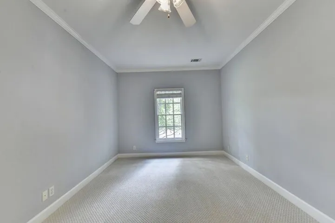
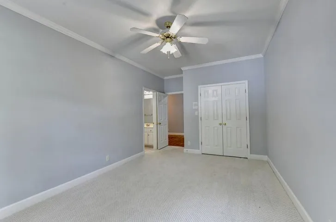
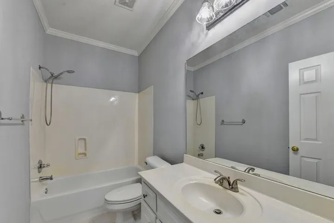
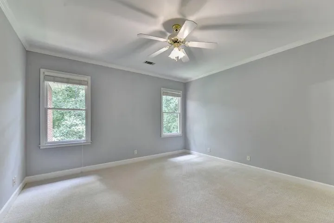
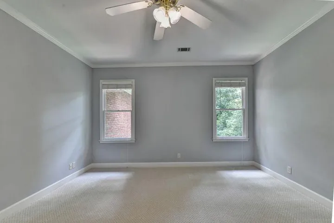
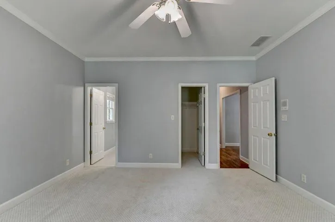
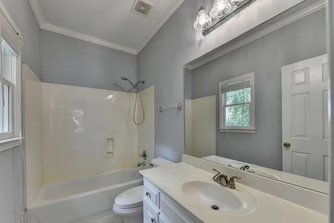
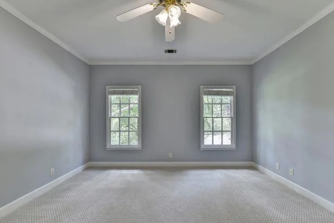
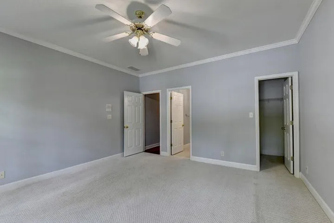
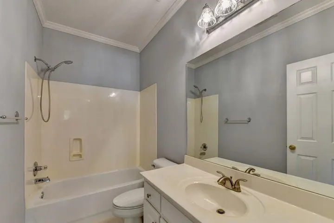
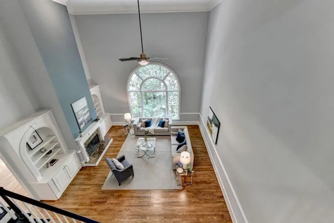
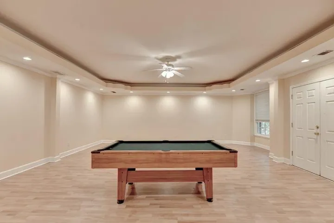
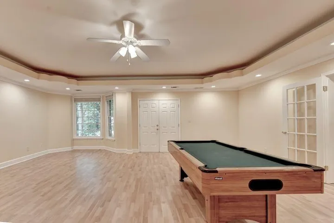
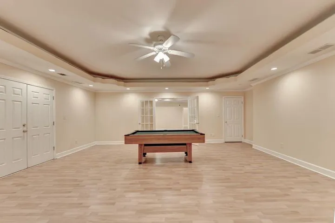
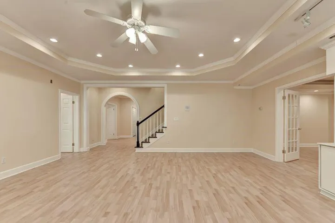
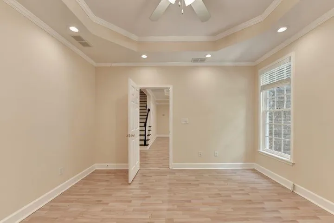
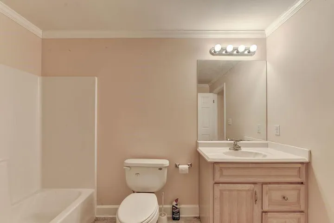
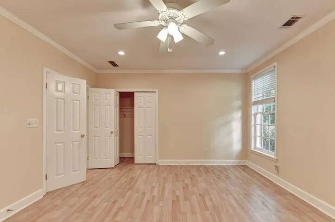
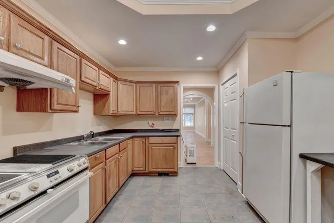
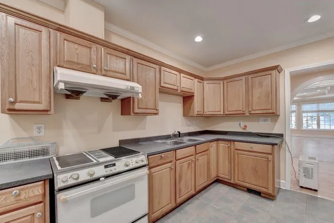
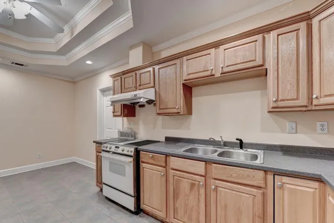
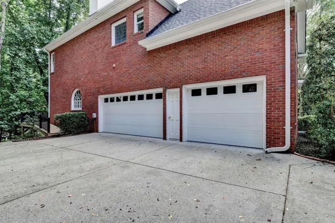
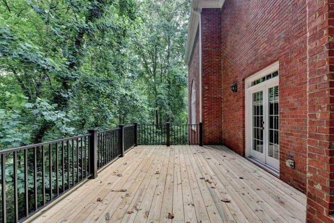
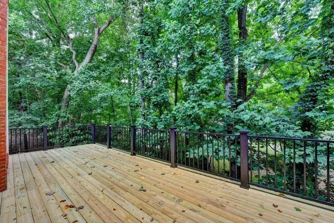
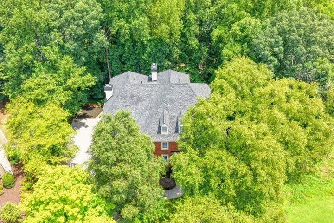
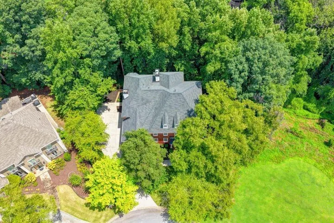
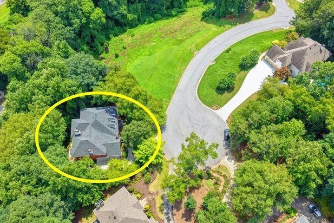
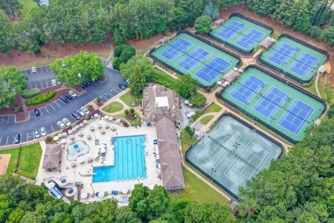
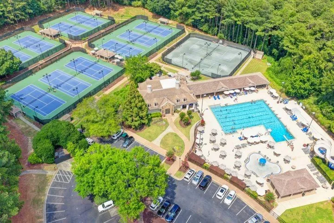
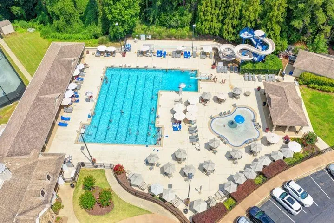
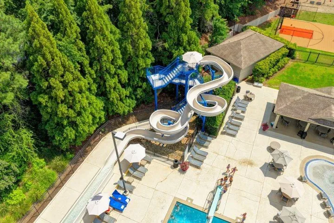
Back to market, Seller uses same brand name replace all 3 HVAC systems next week. This is a spacious 4 sides brick single-family home, located in Johns Creek St Ives Golf Community, offering nearly 8000 sq feet of living space, with 7 bedrooms each one with walk-in closet and 7 and a half bathrooms, first floor 10 feet, 2nd floor 9 feet 3 fireplaces, 3 car garages, finished basement, two kitchens. The house was built in 2000, and has been well maintained, roof only 2 years, newer garage doors, fresh painted Interior, new carpet, new lights through whole house, re finished hardwood floor, new kitchen island, new quartz countertops, new kitchen appliances, all together giving the home a modern look. The oversized Master bedroom with a fireplace, renovated master bathroom, new tiled floor, new tiled shower, new free stand tub. New built deck great for outdoor relaxation. This community offers excellent amenities, including golf facilities swimming tennis, and location is very convenient. This is an ideal chance for buyers seeking a high-quality living experience.
Address
Open on Google Maps-
Address: 1429 Spyglass Hill Drive, Johns Creek, Georgia 30097
-
City: Johns Creek
-
State/county: GA
-
Zip/Postal Code: 30097
-
Area: ST IVES
Details
Updated on August 18, 2026 at 6:02 am-
Property ID 7803433
-
Price $1,300,000
-
Property Size 7700 m²
-
Land Area 0.71 m²
-
Bedrooms 7
-
Bathrooms 8
-
Garages 3
-
Year Built 2000
-
Property Type Single Family Residence, Residential
-
Property Status Pending, For Sale
Additional details
-
Association Fee 2926
-
Roof Composition
-
Utilities Cable Available
-
Sewer Public Sewer
-
Cooling Ceiling Fan(s), Central Air, Electric, Zoned
-
Heating Central, Forced Air, Natural Gas, Zoned
-
Flooring Ceramic Tile, Hardwood, Luxury Vinyl, Wood
-
County Fulton - GA
-
Property Type Residential
-
Pool None
-
Parking Attached, Garage, Garage Door Opener, Garage Faces Side, Kitchen Level, Level Driveway
-
Elementary School Wilson Creek
-
Middle School Autrey Mill
-
High School Johns Creek
-
Community Features Clubhouse, Country Club, Gated, Homeowners Assoc
-
Waterfront None
-
Architectural Style Traditional
Mortgage Calculator
-
Down Payment
-
Loan Amount
-
Monthly Mortgage Payment
-
Property Tax
-
Home Insurance
-
PMI
-
Monthly HOA Fees

- Jason Tatum