- Single Family Residence, Residential
- 4
- 3
- 2
- 2831 m²

Description
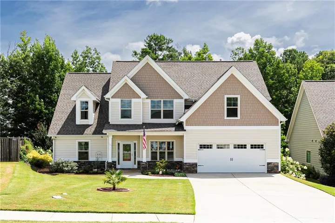
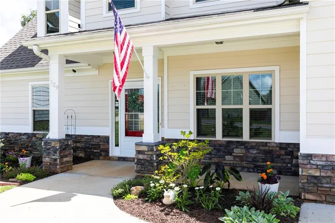
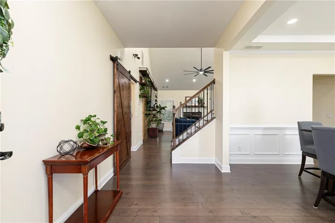
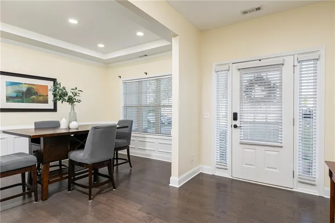
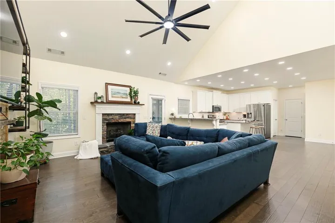
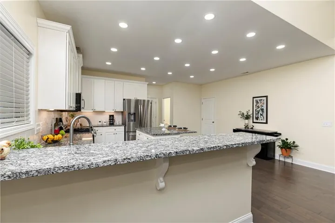
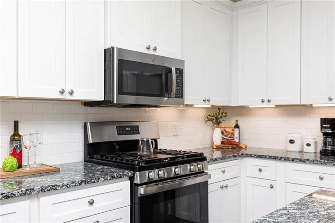
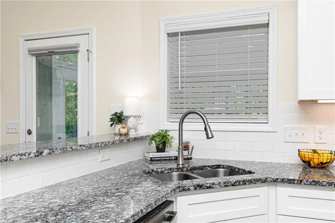
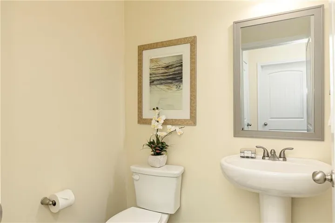
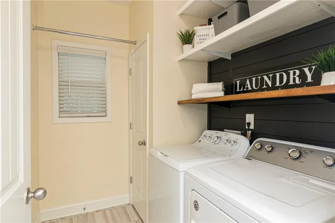
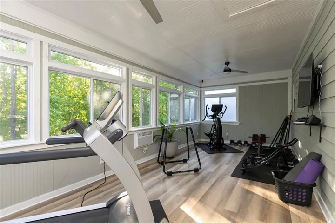
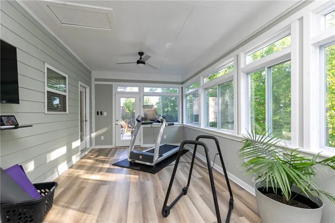
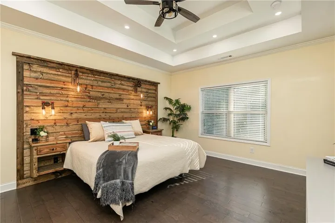
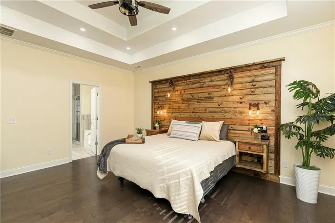
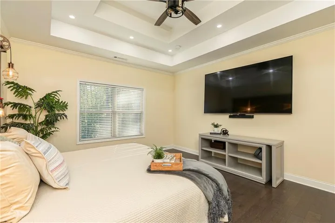
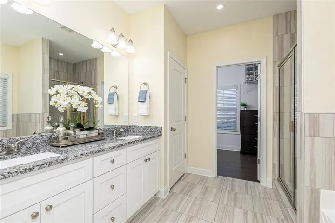
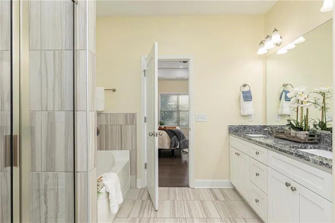
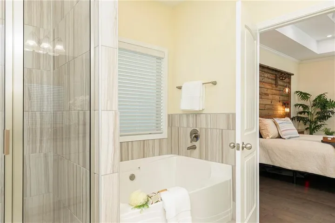
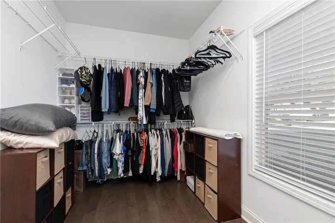
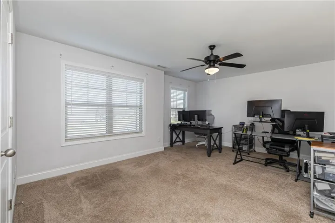
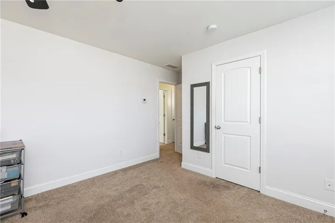
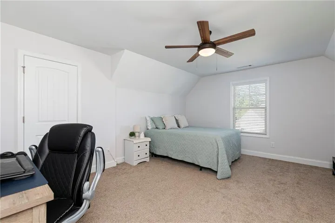
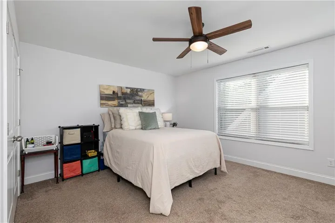
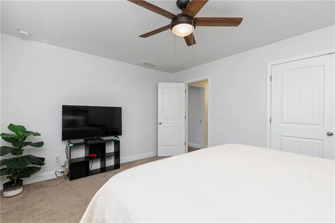
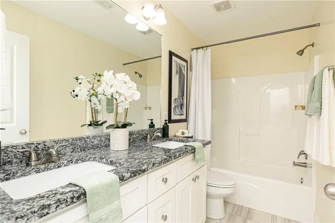
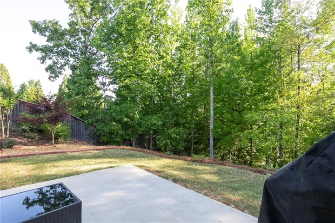
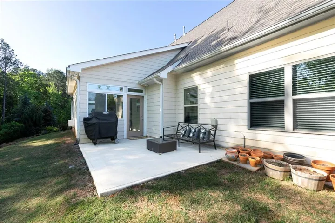
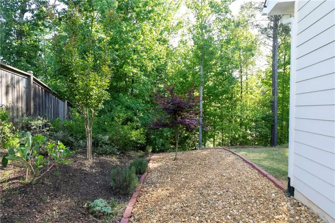
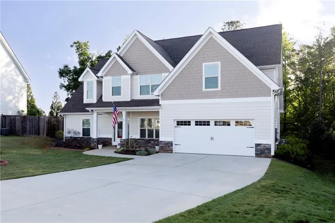
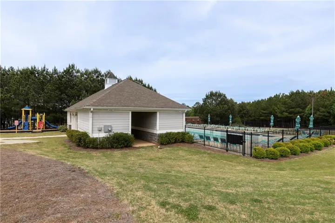
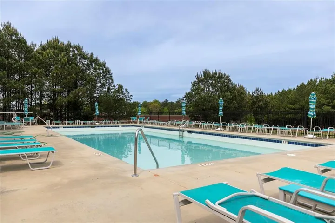
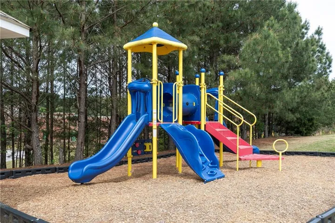
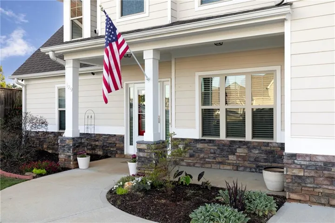
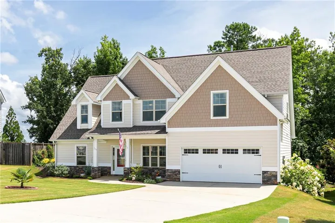
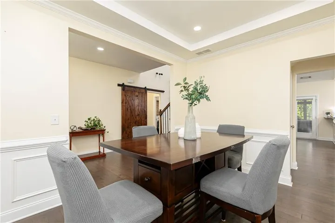
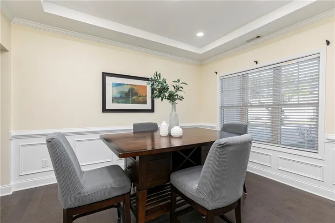
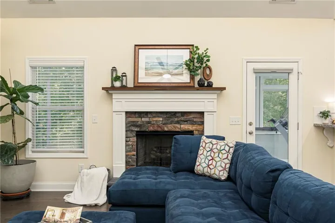
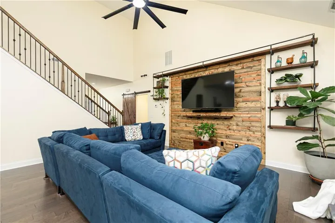
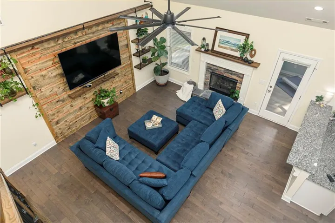
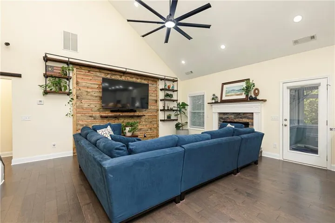
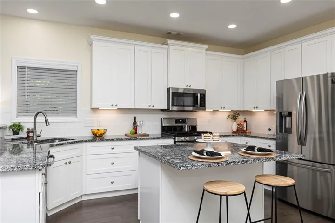
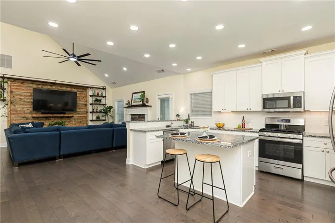
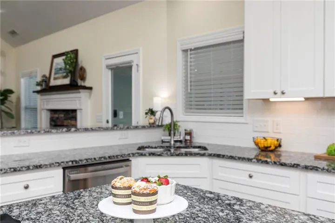
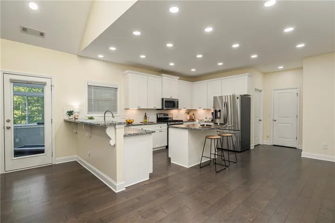
*** With an acceptable offer, the seller is willing to contribute toward the buyer’s closing costs. Better Than New with Owner’s Suite on the Main! Built in 2021 by Summerlyn Homes and impeccably maintained, this stunning home offers the perfect blend of modern design, thoughtful upgrades, and timeless style, all tucked away on a desirable cul-de-sac lot. From the charming rocking chair front porch, welcome guests into a bright and inviting foyer where beautiful wood flooring, updated lighting, and an open, airy layout immediately impress. Designed for both everyday living and effortless entertaining, the main level features an elegant formal dining room with wainscoting, crown molding, and a tray ceiling. The chef’s kitchen is the heart of the home, showcasing abundant soft-close white cabinetry, granite countertops, tile backsplash, under-cabinet lighting, stainless steel appliances, a walk-in pantry, breakfast bar, and a spacious island overlooking the sunny breakfast area. The kitchen flows seamlessly into the dramatic two-story family room highlighted by rich wood flooring and a cozy stone fireplace. Just beyond, an expansive sunroom with beautiful wall to wall windows and wood flooring provide the perfect retreat for morning coffee, or game day gatherings, and opens to a patio and private backyard oasis. The main-level owner’s suite is a true retreat, featuring a tray ceiling, ceiling fan, large walk-in closet, and a spa-inspired bath with a soaking tub, separate tiled shower with bench, double vanities with soft-close cabinetry, and tile flooring. A powder room and a well-appointed laundry room with built-in and shelving and a closet complete the main level. Upstairs, you’ll find three generously sized secondary bedrooms, all with walk-in closets, along with a beautifully finished full bath featuring double vanities, granite countertops, and tile flooring. Ideally located near highly sought-after WC Abney Elementary, as well as shopping, dining, and parks, this exceptional home also offers wonderful neighborhood amenities including a pool, playground, and covered mail center, making it truly a must-see!
Address
Open on Google Maps-
Address: 129 Unicoi Way, Dallas, Georgia 30132
-
City: Dallas
-
State/county: GA
-
Zip/Postal Code: 30132
-
Area: West Ridge
Details
Updated on September 11, 2026 at 11:05 am-
Property ID 7756797
-
Price $419,800
-
Property Size 2831 m²
-
Land Area 0.38 m²
-
Bedrooms 4
-
Bathrooms 3
-
Garages 2
-
Year Built 2021
-
Property Type Single Family Residence, Residential
-
Property Status Active, For Sale
Additional details
-
Association Fee 495
-
Roof Composition, Shingle
-
Utilities Cable Available, Electricity Available, Natural Gas Available, Phone Available, Sewer Available, Underground Utilities, Water Available
-
Sewer Public Sewer
-
Cooling Ceiling Fan(s), Central Air, Zoned
-
Heating Central, Forced Air, Natural Gas, Zoned
-
Flooring Carpet, Ceramic Tile, Hardwood
-
County Paulding - GA
-
Property Type Residential
-
Pool None
-
Parking Attached, Garage, Garage Faces Front, Kitchen Level, Level Driveway
-
Elementary School WC Abney
-
Middle School Lena Mae Moses
-
High School East Paulding
-
Community Features Homeowners Assoc, Near Schools, Near Shopping, Near Trails/Greenway, Playground, Pool, Sidewalks, Street Lights
-
Waterfront None
-
Architectural Style Traditional
Mortgage Calculator
-
Down Payment
-
Loan Amount
-
Monthly Mortgage Payment
-
Property Tax
-
Home Insurance
-
PMI
-
Monthly HOA Fees

- Jason Tatum