- Single Family Residence, Residential
- 6
- 3
- 2
- 2506 m²

Description
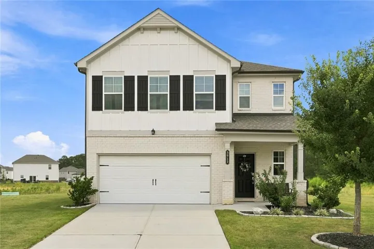
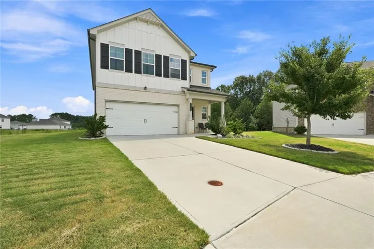
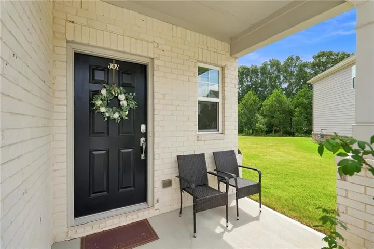
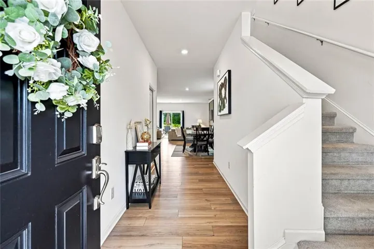
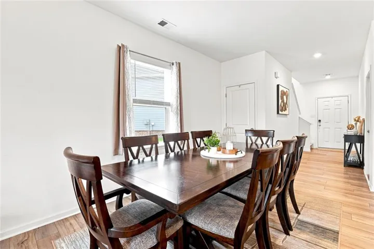
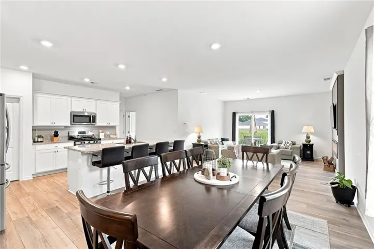
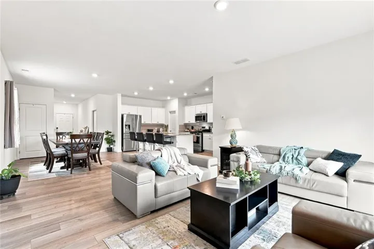
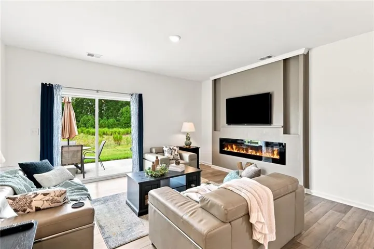
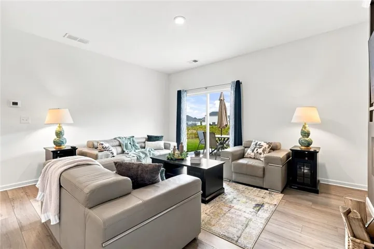
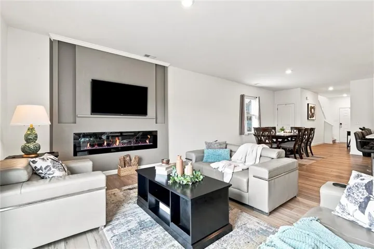
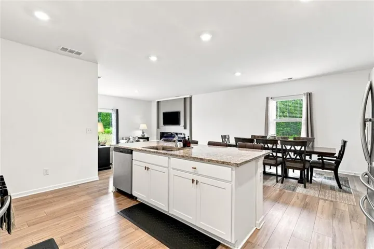
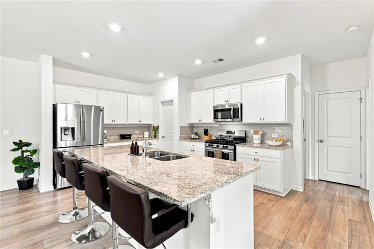
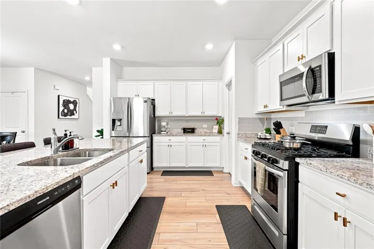
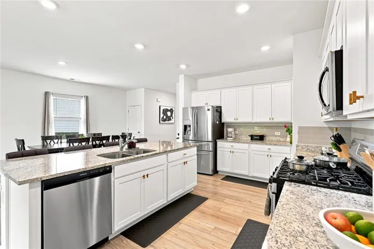
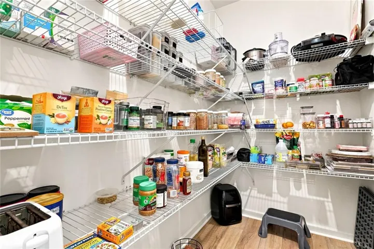
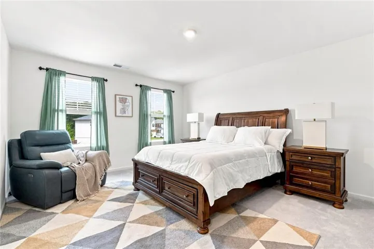
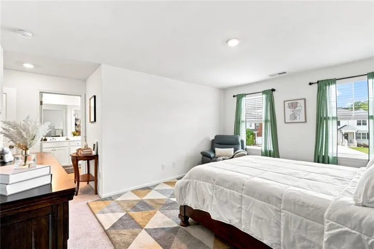
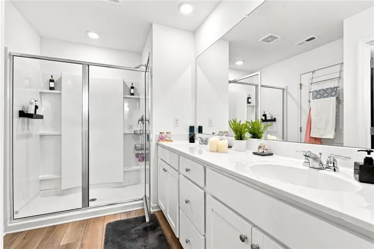
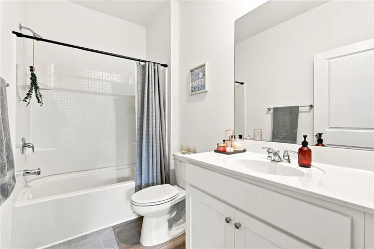
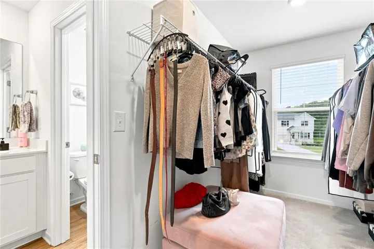
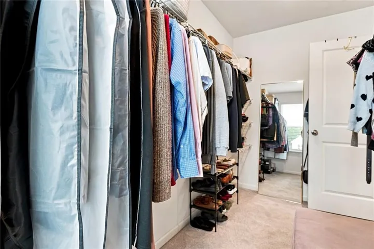
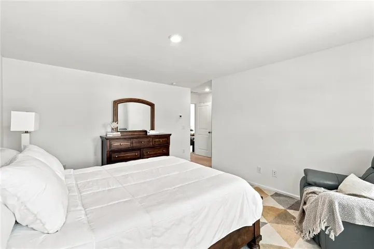
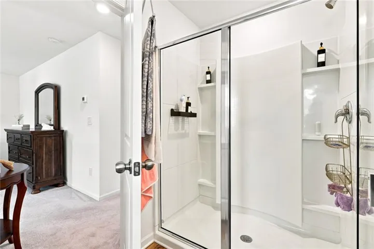
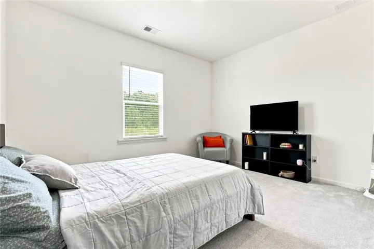
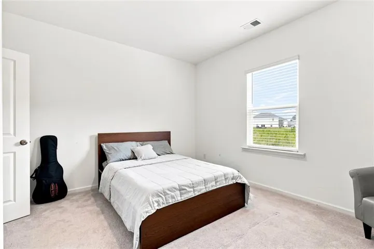
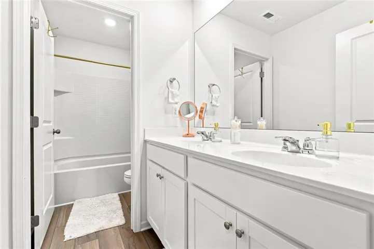
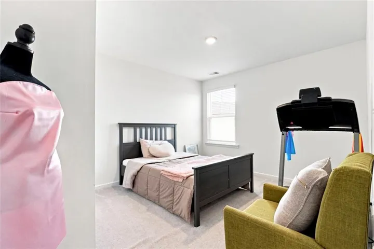
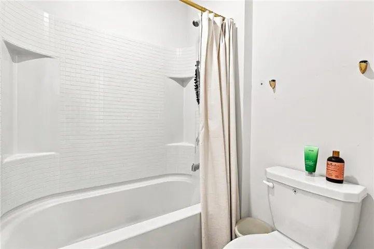
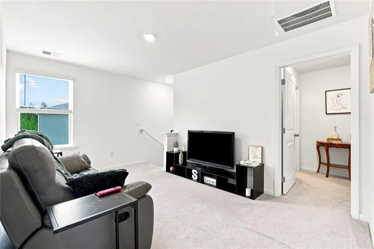
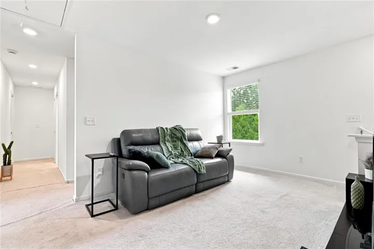
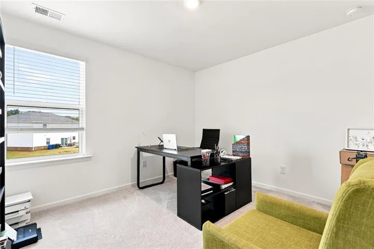
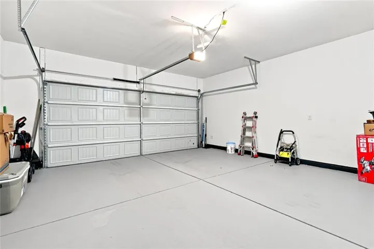
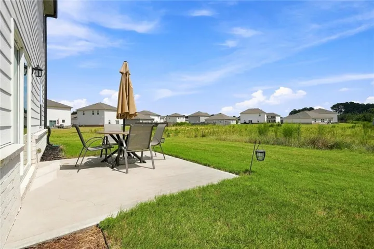
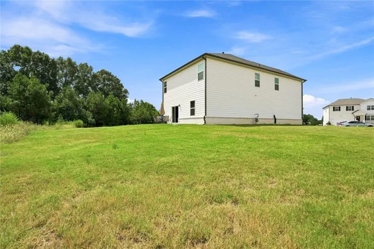
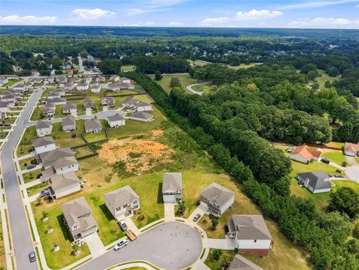
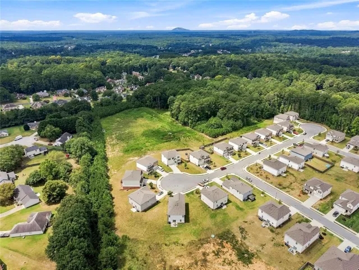
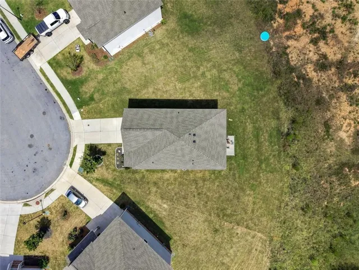
Welcome to this exceptional, turn-key home nestled in a quiet cul-de-sac within the sought-after Watson Farms subdivision in Loganville. Built in 2023 and meticulously maintained, this like-new residence combines sleek modern design with everyday practicality, offering six spacious bedrooms and three full bathrooms. From the moment you arrive, the charming front patio invites you to relax and enjoy the serene neighborhood atmosphere. Inside, the open-concept floor plan creates an effortless flow between the main living spaces, making both daily routines and large gatherings a breeze. At the heart of the home is a chef’s dream kitchen, anchored by a massive walk-in pantry that offers unmatched storage and prep convenience. Step outside from the main level to discover a sprawling backyard with endless space for outdoor entertaining, recreation, or future custom landscaping. Upstairs, a versatile loft provides the ideal secondary seating area, media space, or home office setup. The impressive primary suite serves as a true retreat, featuring an expansive walk-in closet complete with its own window for refreshing natural light. With additional generous bedrooms throughout, this home easily accommodates multi-generational living, guest hosting, or flexible work-from-home arrangements. Combining high-end finishes, flexible spaces, and an enviable location close to top Loganville schools, parks, shopping, and dining, 3913 Rustic Barn Way delivers pure modern comfort inside and out.
Address
Open on Google Maps-
Address: 3913 Rustic Barn Way, Loganville, Georgia 30052
-
City: Loganville
-
State/county: GA
-
Zip/Postal Code: 30052
-
Area: WATSON FARMS
Details
Updated on August 27, 2026 at 12:00 pm-
Property ID 7826713
-
Price $435,000
-
Property Size 2506 m²
-
Land Area 0.21 m²
-
Bedrooms 6
-
Bathrooms 3
-
Garages 2
-
Year Built 2022
-
Property Type Single Family Residence, Residential
-
Property Status Active, For Sale
Additional details
-
Listing Terms Conventional, FHA
-
Association Fee 625
-
Roof Shingle
-
Utilities Cable Available, Electricity Available, Natural Gas Available, Phone Available, Sewer Available, Underground Utilities, Water Available
-
Sewer Public Sewer
-
Cooling Ceiling Fan(s), Central Air, ENERGY STAR Qualified Equipment
-
Heating Central, Forced Air
-
Flooring Carpet, Laminate
-
County Gwinnett - GA
-
Property Type Residential
-
Pool None
-
Parking Attached, Covered, Garage, Garage Door Opener, Garage Faces Front
-
Elementary School Magill
-
Middle School Grace Snell
-
High School South Gwinnett
-
Community Features Homeowners Assoc, Near Schools, Near Shopping
-
Waterfront None
-
Architectural Style Farmhouse, Modern
Mortgage Calculator
-
Down Payment
-
Loan Amount
-
Monthly Mortgage Payment
-
Property Tax
-
Home Insurance
-
PMI
-
Monthly HOA Fees

- Jason Tatum