4951 Estonian Drive, Fairburn, Georgia 30213
- $315,000


- Single Family Residence, Residential
- 5
- 3
- 2
- 2250 m²

- $315,000
Description
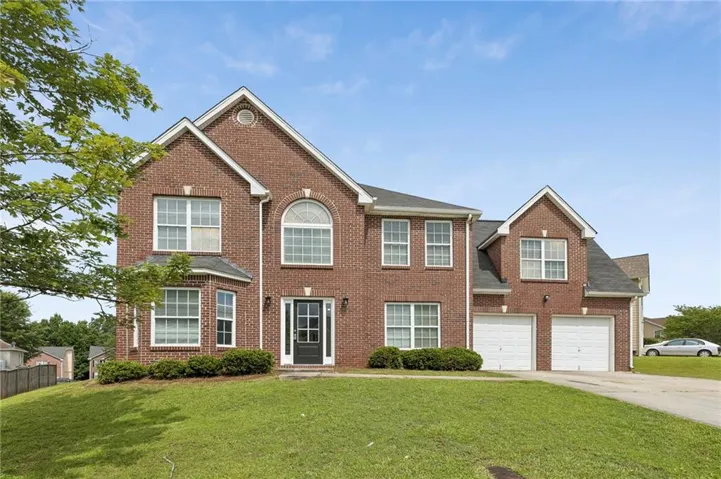
Welcome to this beautiful 4-bedroom, 2.5-bath home located in the desirable Chestnut Ridge community. Situated on a large corner lot, this home has been thoughtfully refreshed with new luxury vinyl flooring throughout, fresh interior paint, and new front and back doors, creating a bright, clean, and move-in-ready space. Step inside to a spacious entry foyer with a formal dining room on one side and a comfortable den on the other, providing plenty of room for both everyday living and entertaining. The layout opens into a large eat-in kitchen with ample cabinet and counter space. Upstairs, you’ll find four spacious bedrooms, including a generous primary suite, along with two full bathrooms. A two-car garage provides additional storage and convenience. Ideally located near shopping, dining, parks, and highly rated schools, this home offers the perfect combination of space, comfort, and location. Don’t miss this opportunity to own in one of the area’s most sought-after communities.
Address
Open on Google Maps-
Address: 4951 Estonian Drive, Fairburn, Georgia 30213
-
City: Fairburn
-
State/county: GA
-
Zip/Postal Code: 30213
-
Area: Chestnut Ridge
Details
Updated on July 6, 2026 at 7:34 pm-
Property ID 7793856
-
Price $315,000
-
Property Size 2250 m²
-
Land Area 0.2676 m²
-
Bedrooms 5
-
Bathrooms 3
-
Garages 2
-
Year Built 2005
-
Property Type Single Family Residence, Residential
-
Property Status Active, For Sale
Additional details
-
Association Fee 470
-
Roof Shingle
-
Utilities Cable Available, Electricity Available, Natural Gas Available, Phone Available, Sewer Available, Water Available
-
Sewer Public Sewer
-
Cooling Central Air
-
Heating Central
-
Flooring Luxury Vinyl
-
County Fulton - GA
-
Property Type Residential
-
Pool None
-
Parking Driveway, Garage
-
Elementary School Renaissance
-
Middle School Renaissance
-
High School Langston Hughes
-
Community Features Near Schools, Near Shopping, Pool, Tennis Court(s)
-
Waterfront None
-
Architectural Style Traditional
Mortgage Calculator
-
Down Payment
-
Loan Amount
-
Monthly Mortgage Payment
-
Property Tax
-
Home Insurance
-
PMI
-
Monthly HOA Fees

- Jason Tatum