











- Single Family Residence, Residential
- 3
- 2
- 2
- 2203 m²

Description
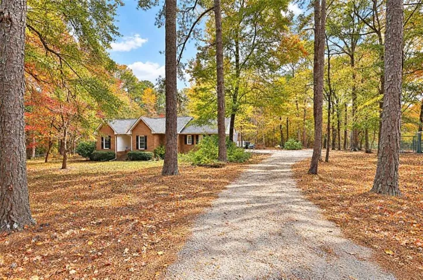
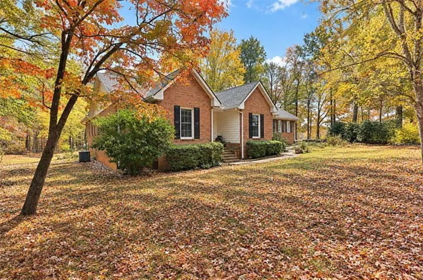
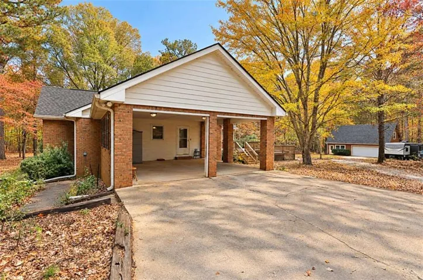
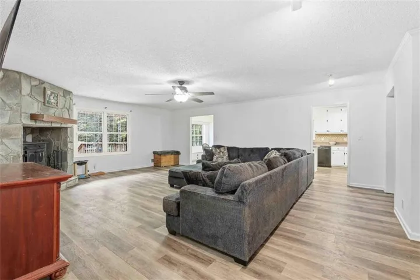
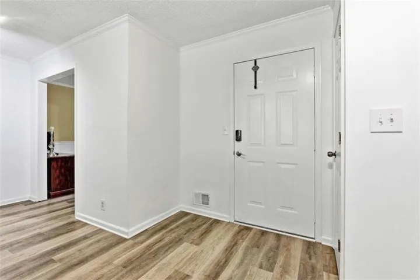
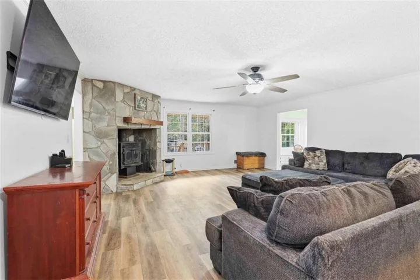
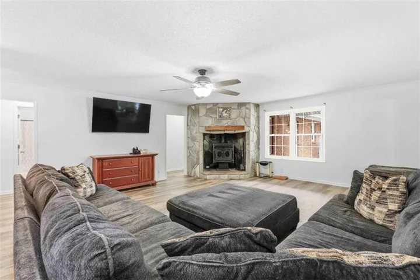
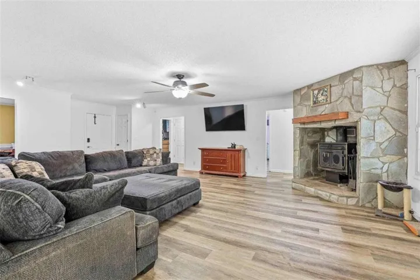
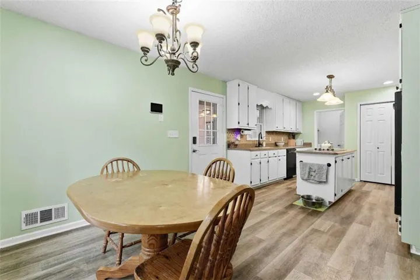
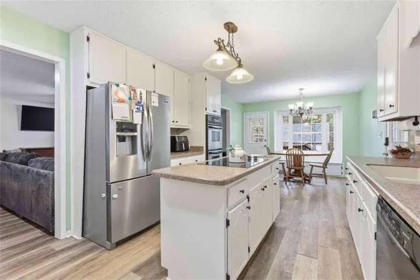
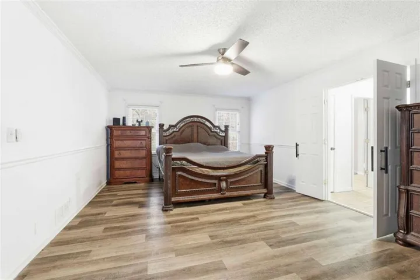
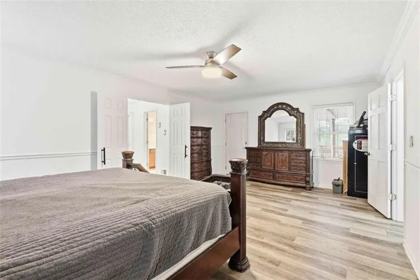
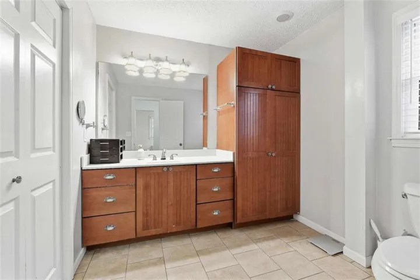
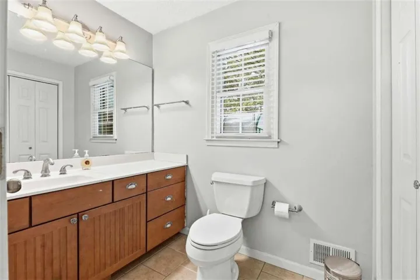
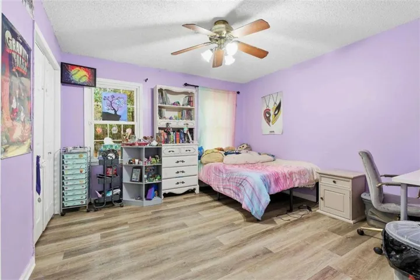
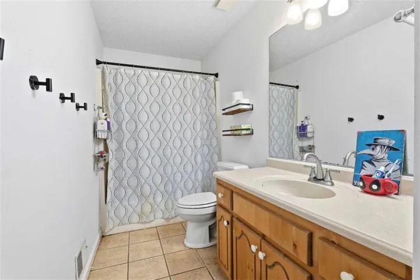
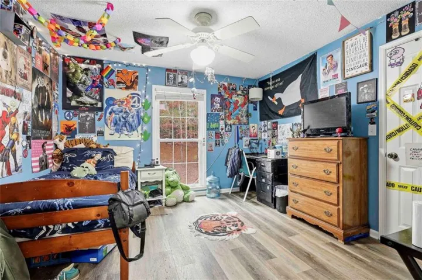
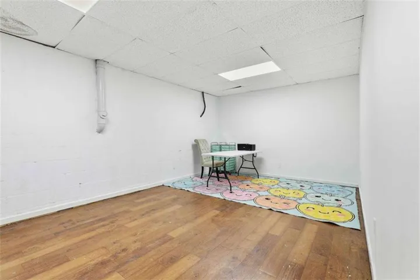
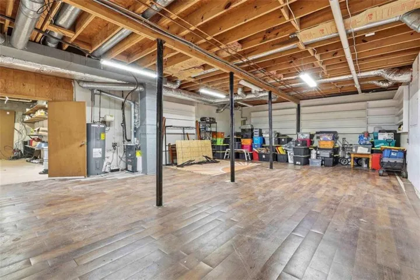
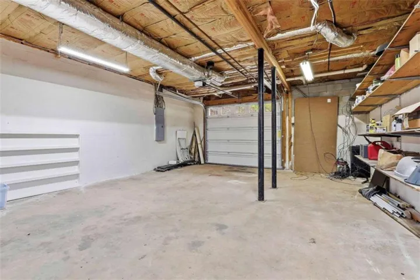
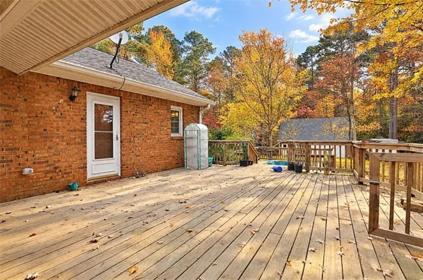
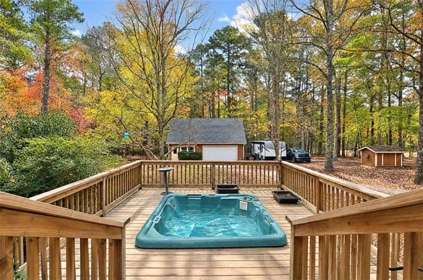
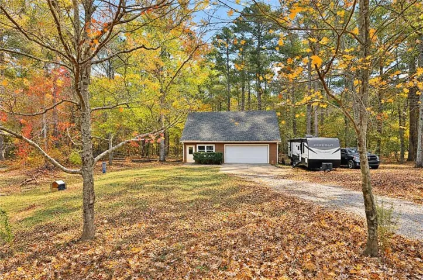
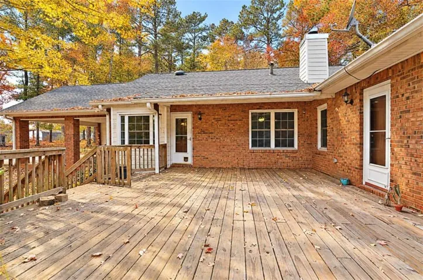
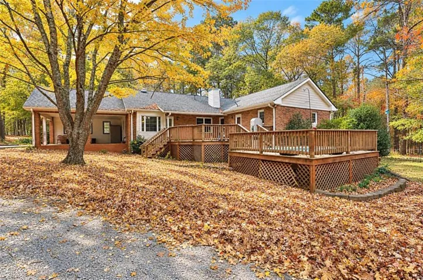
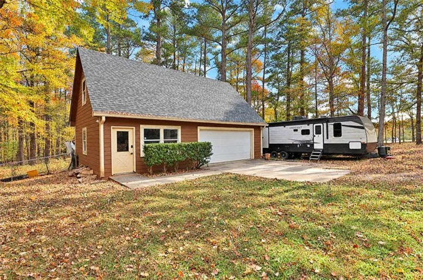
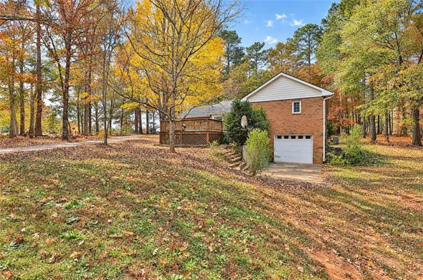
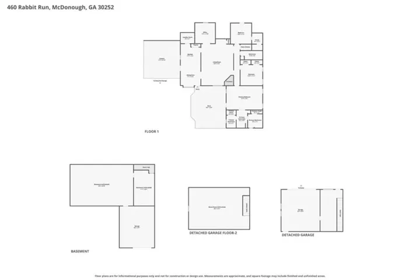
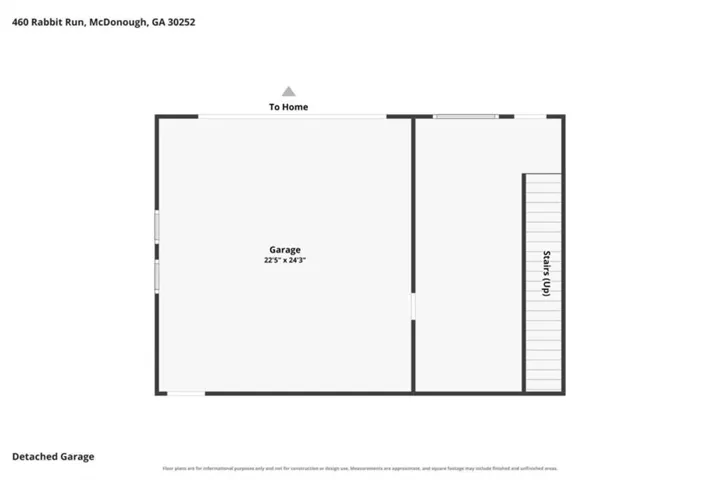
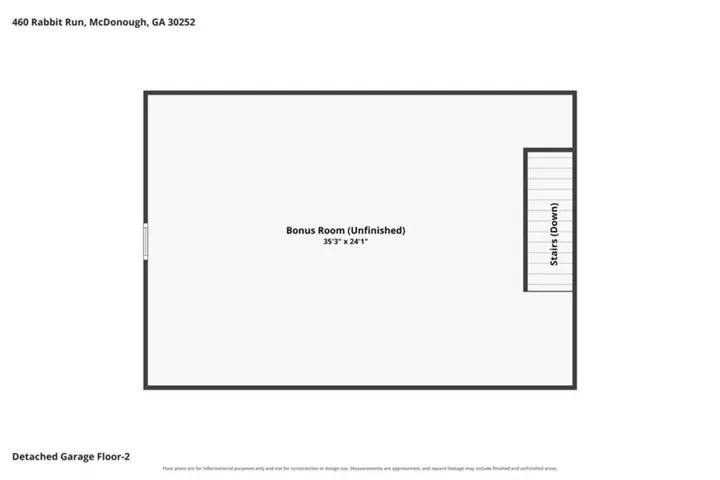
Set on over five private acres, this four-sided brick ranch features three bedrooms, two full bathrooms, and a full unfinished basement. A stacked-stone, wood-burning fireplace anchors the living room, with a dedicated office or flex room just off the main living area. The eat-in kitchen features an island, double ovens, a pantry, and built-in bench seating in the dining area. The primary suite includes two closets and an en suite bath with separate his-and-hers bathrooms. Two additional bedrooms share a full bath. The full unfinished basement offers over 2, 000 sq ft, two oversized rooms and a garage accessed from the rear of the home. Out back, unwind in the spa on the large tiered deck overlooking the fenced yard. A detached garage offers generous additional storage with unfinished space above. Southeast Mortgage is our preferred lender. If buyer chooses to work with them, Southeast Mortgage will provide 1% credit up to $5, 000. Reach out to the listing agent for more information.
Address
Open on Google Maps-
Address: 460 Rabbit Run, Mcdonough, Georgia 30252
-
City: Mcdonough
-
State/county: GA
-
Zip/Postal Code: 30252
-
Area: NONE
Details
Updated on November 20, 2026 at 3:40 pm-
Property ID 7870883
-
Price $445,000
-
Property Size 2203 m²
-
Land Area 5.27 m²
-
Bedrooms 3
-
Bathrooms 2
-
Garages 2
-
Year Built 1990
-
Property Type Single Family Residence, Residential
-
Property Status Active, For Sale
Additional details
-
Roof Composition
-
Utilities Cable Available, Electricity Available, Phone Available, Water Available
-
Sewer Septic Tank
-
Cooling Ceiling Fan(s), Central Air
-
Heating Central, Forced Air
-
Flooring Ceramic Tile, Laminate
-
County Henry - GA
-
Property Type Residential
-
Pool None
-
Parking Attached, Carport, Covered, Garage, Garage Faces Rear, Garage Faces Side, Kitchen Level
-
Elementary School Tussahaw
-
Middle School Locust Grove
-
High School Locust Grove
-
Community Features None
-
Waterfront None
-
Architectural Style Ranch
Mortgage Calculator
-
Down Payment
-
Loan Amount
-
Monthly Mortgage Payment
-
Property Tax
-
Home Insurance
-
PMI
-
Monthly HOA Fees

- Jason Tatum