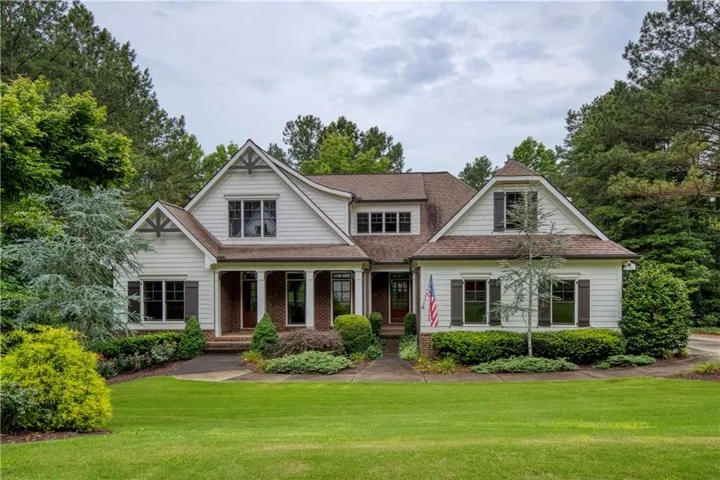
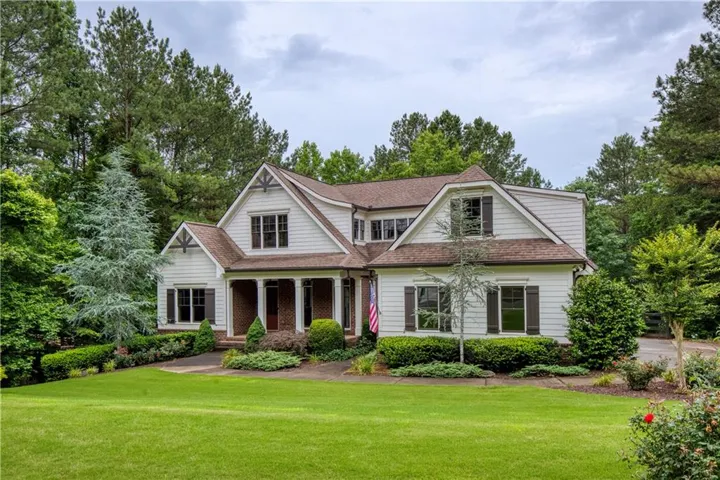
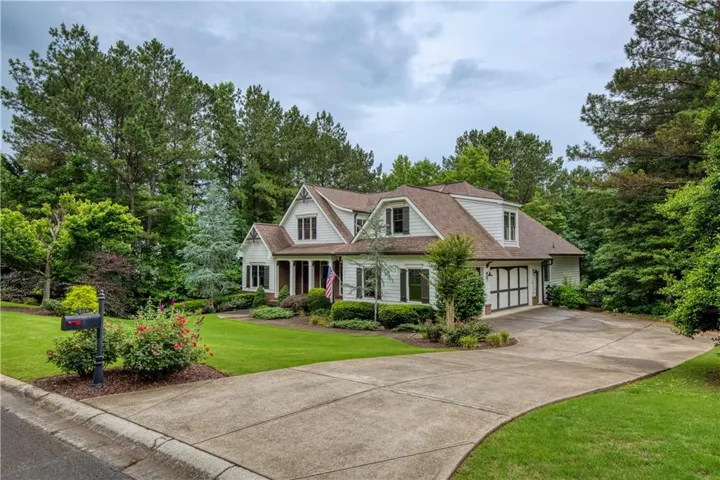
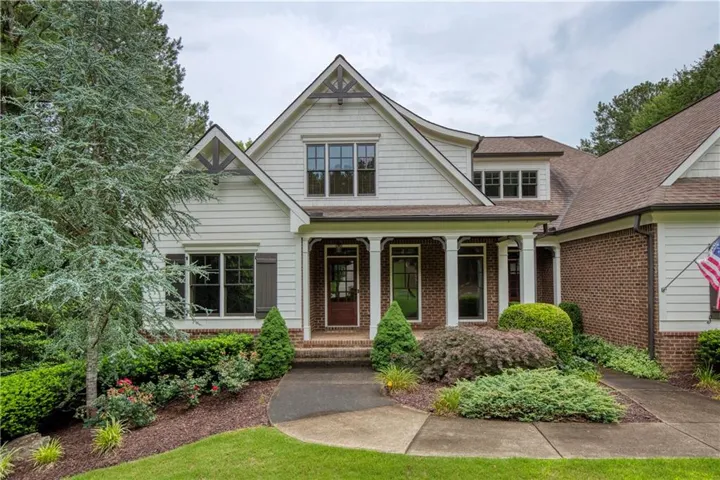




- Single Family Residence, Residential
- 6
- 5
- 3
- 4270 m²

Description
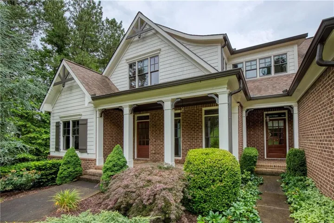
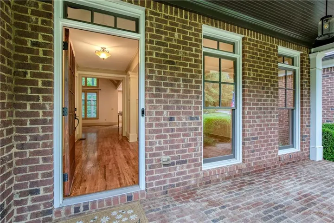
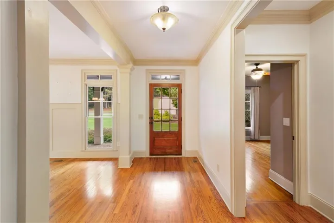
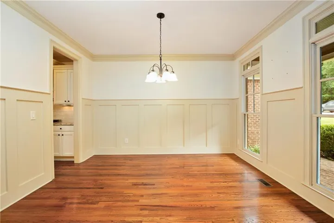
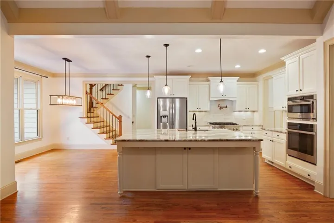
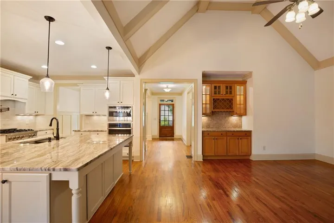
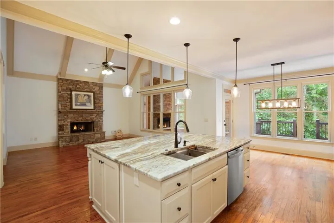
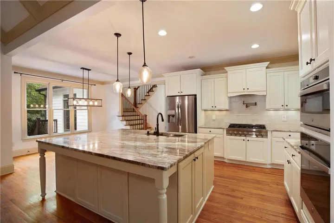
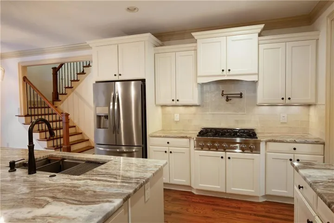
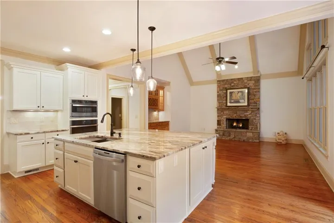
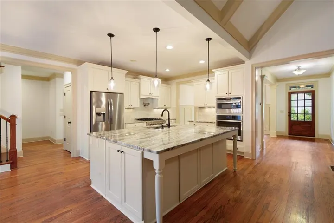
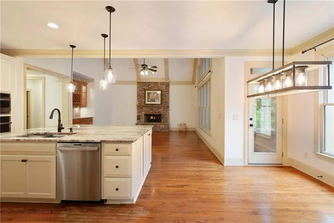
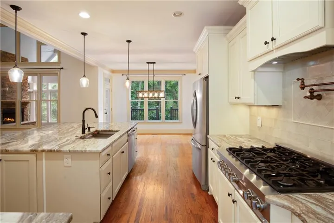
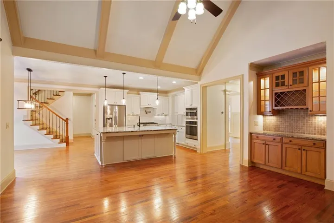
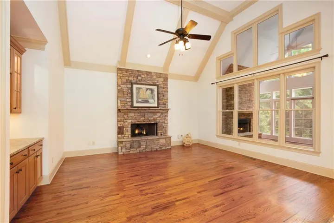
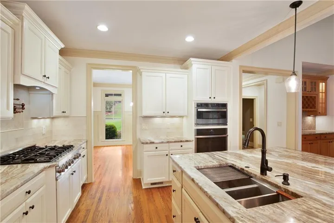
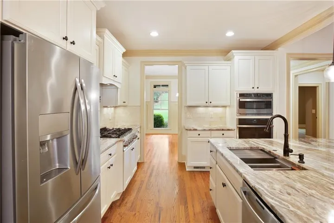
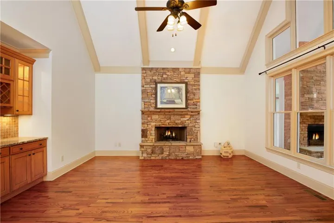
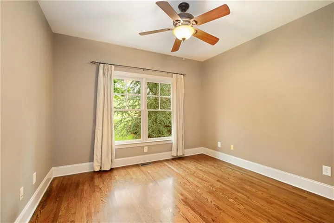
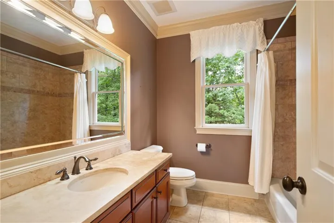
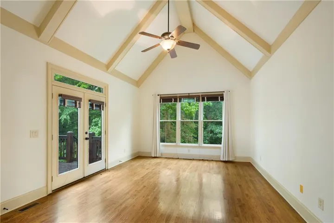
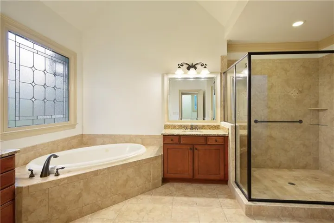
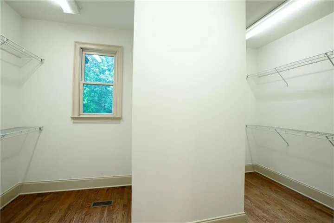
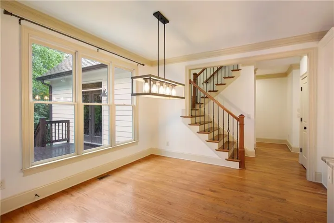
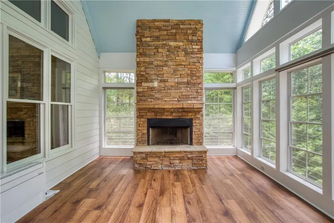
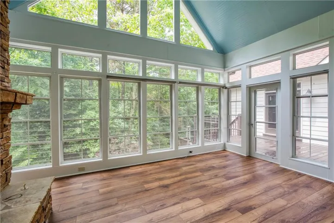
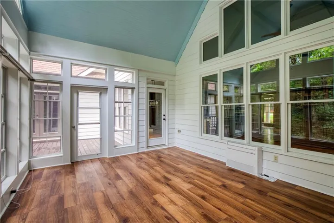
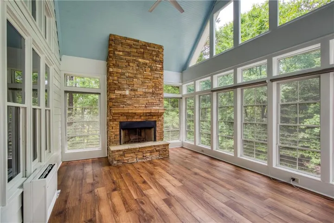
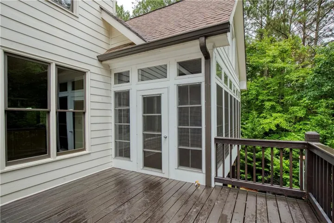
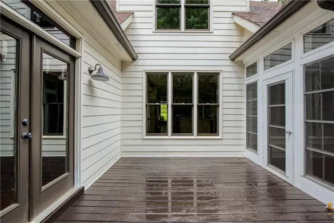
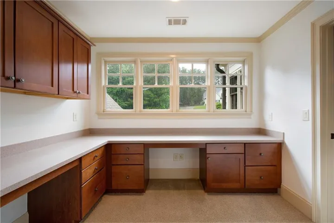
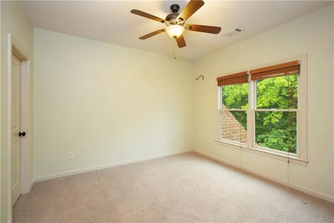
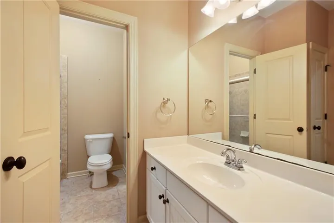
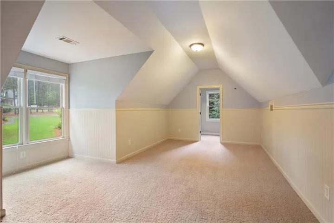
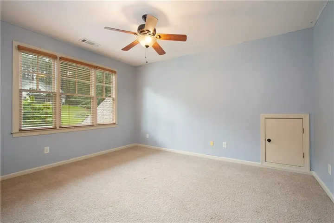
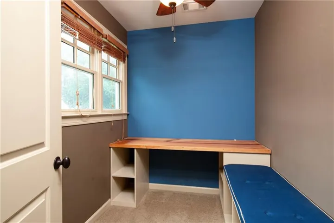
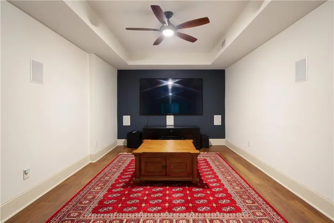
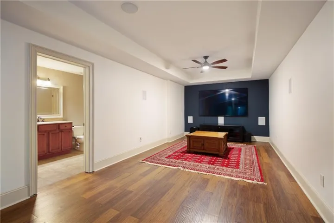
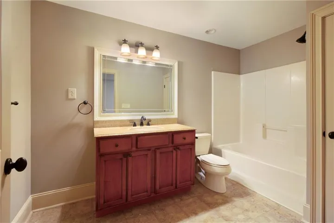
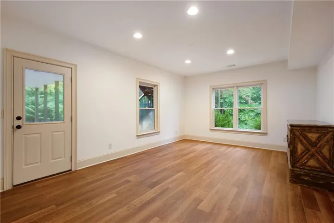
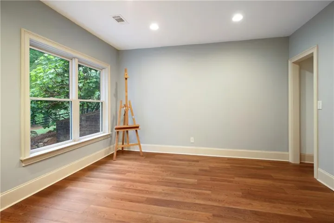
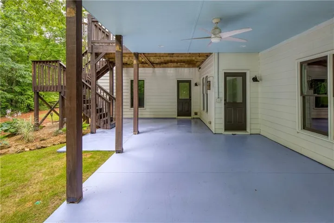
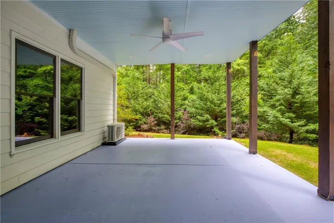
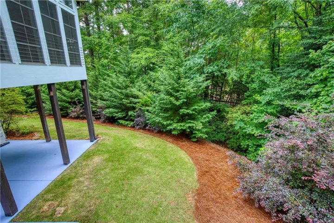
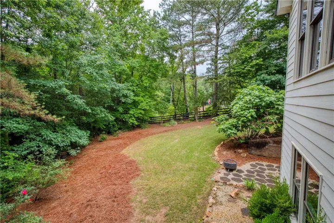
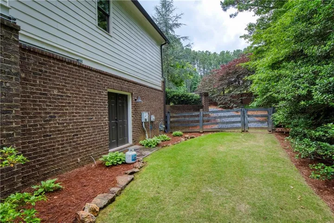
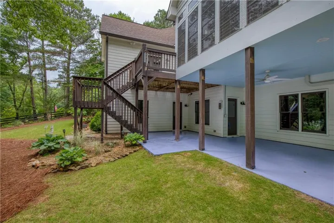
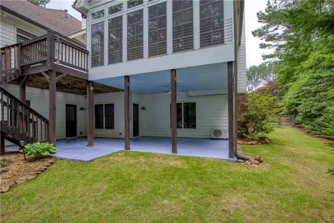
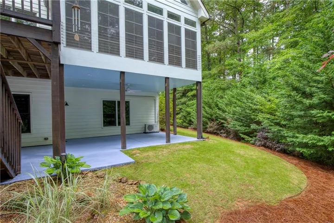
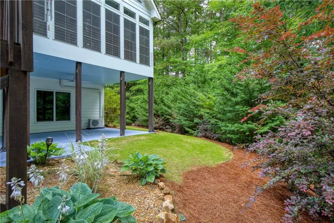
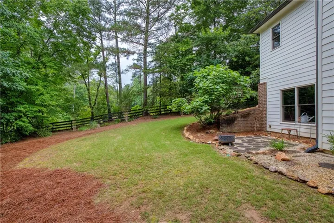
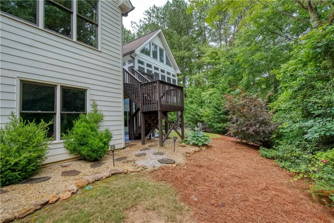
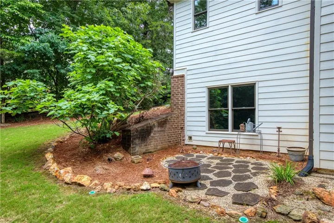
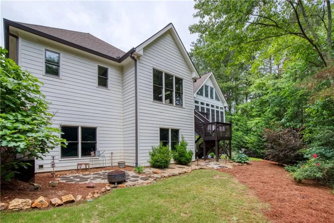
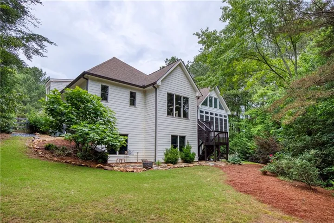
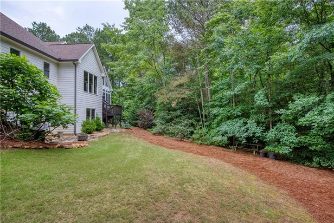
This stunning executive home offers luxury finishes and exceptional attention to detail throughout. The spacious gourmet kitchen features white cabinets, gas stove with hood, beautiful granite countertops with an oversized counter-height kitchen island, walk-in pantry, pot filler, and Advantium microwave and breakfast room. Adjacent to the kitchen, the large family room boasts a beautiful stone fireplace-perfect for relaxing and entertaining. On the main level, rich hardwood floors lead to a private bedroom/office and a spacious primary bedroom retreat with vaulted ceilings, a large doubled sided walk-in closet and luxurious primary bath featuring double vanities, a whirlpool tub, and a stone-tiled shower and flooring. Step outside the primary bedroom onto the grilling deck overlooking the beautiful private wooded backyard, and into the four-season sunroom with remote control blinds, vaulted ceilings and stacked-stone gas & wood burning fireplace. Upstairs you’ll find a built-in desk/office area, a huge bonus room/bedroom with walk-in closet, as well as two additional bedrooms sharing a jack-and-jill bathroom with two separate sink areas. The finished basement provides even more living space: a large bedroom (with potential for a second), full bath, theater room and game room, ideal for movie nights and family gatherings. There’s also ample flex space for offices, home gym, craft room, along with generous closets and storage. An unfinished workshop area adds extra convenience. With upgraded wood moldings, thoughtful details, and an abundance of premium features, this home truly stands out. Your clients will love calling it home.
Address
Open on Google Maps-
Address: 508 Black Horse Circle, Canton, Georgia 30114
-
City: Canton
-
State/county: GA
-
Zip/Postal Code: 30114
-
Area: Little Bear
Details
Updated on August 29, 2026 at 1:03 pm-
Property ID 7782782
-
Price $799,900
-
Property Size 4270 m²
-
Land Area 0.92 m²
-
Bedrooms 6
-
Bathrooms 5
-
Garages 3
-
Year Built 2007
-
Property Type Single Family Residence, Residential
-
Property Status Active, For Sale
Additional details
-
Association Fee 1200
-
Roof Shingle
-
Utilities Cable Available, Electricity Available, Natural Gas Available, Phone Available, Sewer Available, Underground Utilities, Water Available
-
Sewer Septic Tank
-
Cooling Ceiling Fan(s), Central Air, Electric, Multi Units, Zoned
-
Heating Central, Natural Gas, Zoned
-
Flooring Carpet, Hardwood, Luxury Vinyl, Stone
-
County Cherokee - GA
-
Property Type Residential
-
Pool None
-
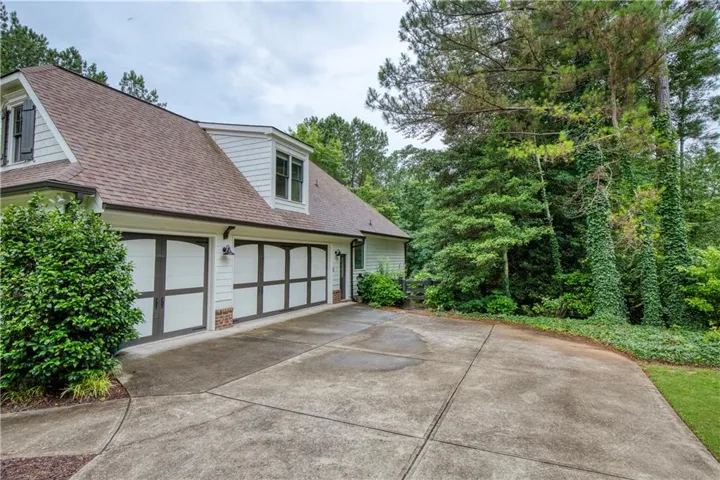
Parking Attached, Driveway, Garage, Garage Door Opener, Garage Faces Side, Kitchen Level, Level Driveway
-
Elementary School Clayton
-
Middle School Teasley
-
High School Cherokee
-
Community Features Clubhouse, Homeowners Assoc, Near Schools, Near Shopping, Near Trails/Greenway, Park, Playground, Pool, Street Lights
-
Waterfront None
-
Architectural Style Craftsman
Mortgage Calculator
-
Down Payment
-
Loan Amount
-
Monthly Mortgage Payment
-
Property Tax
-
Home Insurance
-
PMI
-
Monthly HOA Fees

- Jason Tatum