11 Stonehedge Drive, Buford, Georgia 30518
- $890,170
- Single Family Residence, Residential
- 4
- 5
- 2
- 3360 m²

- $890,170
Description
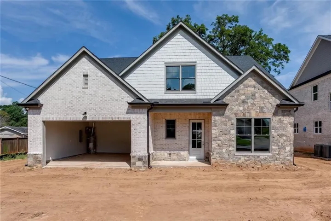
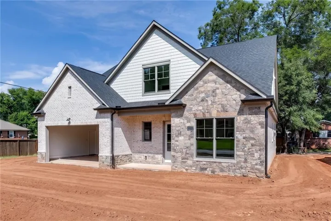
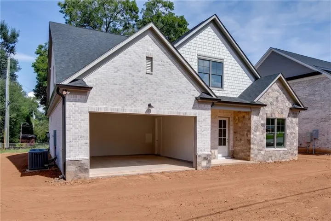
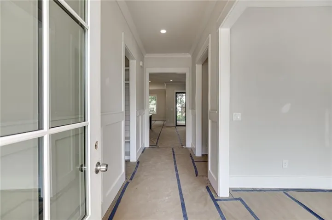
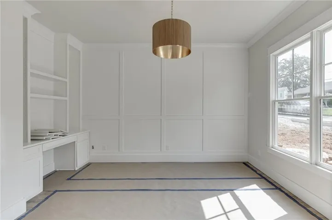
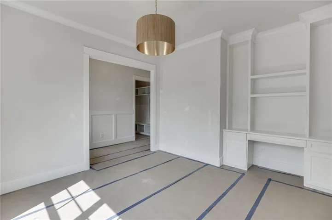
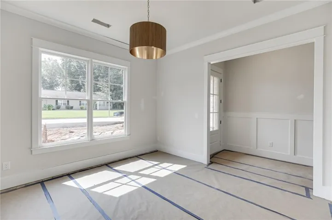
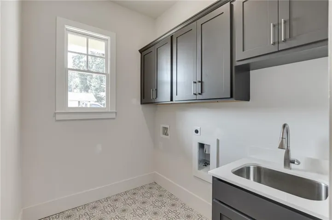
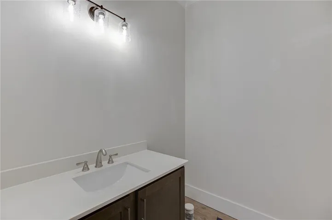
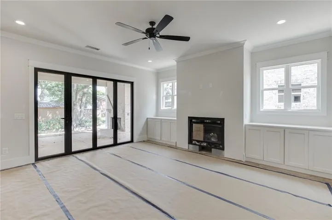
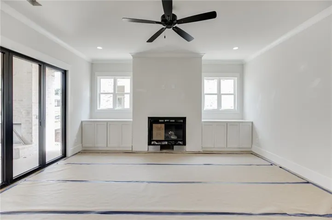
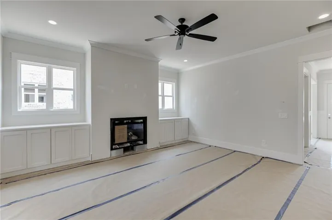
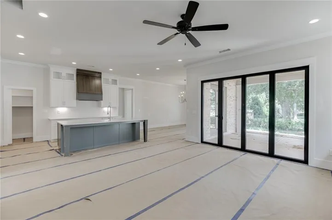
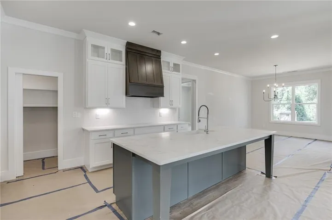
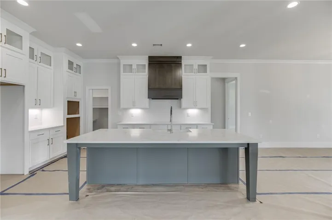
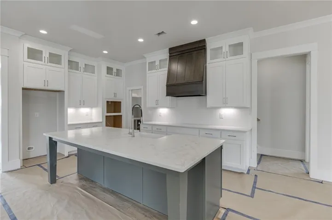
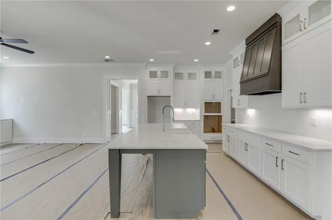
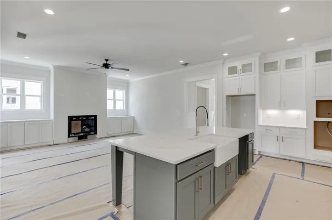
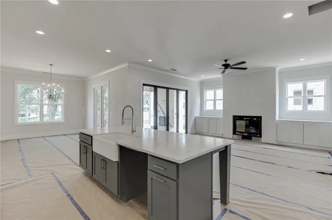
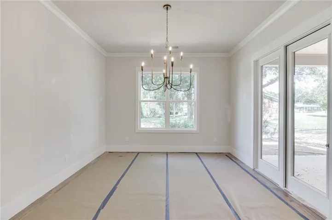
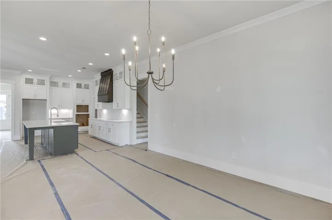
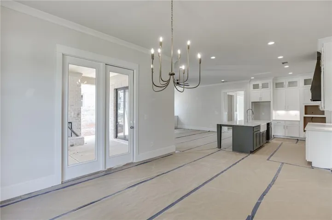
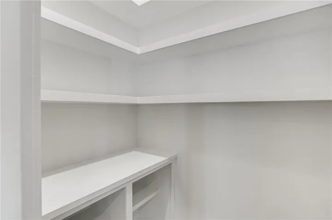
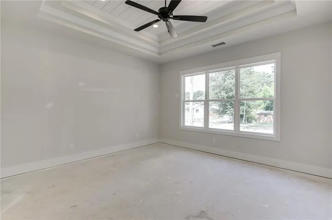
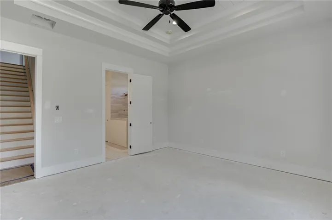
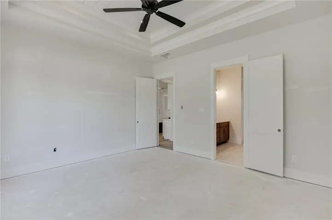
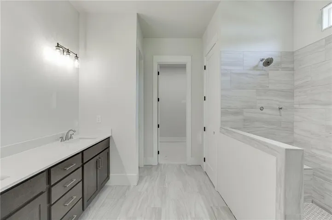
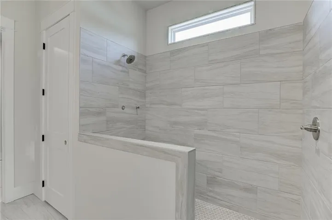
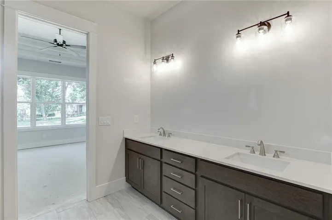
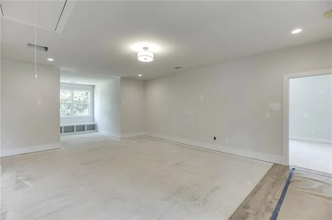
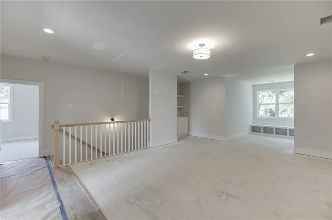
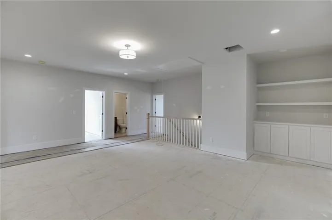
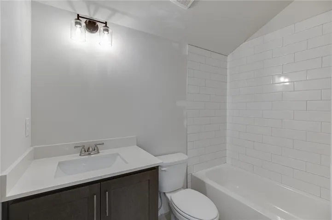
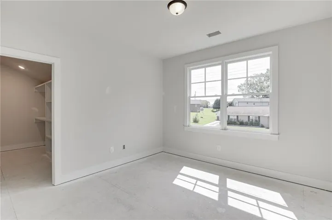
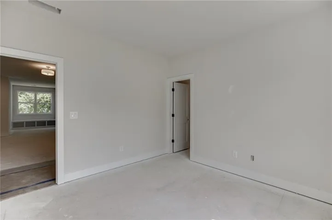
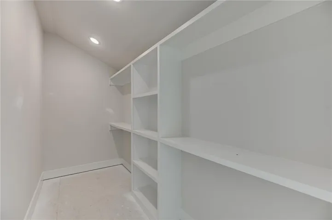
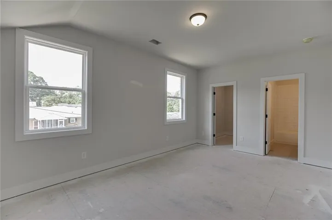
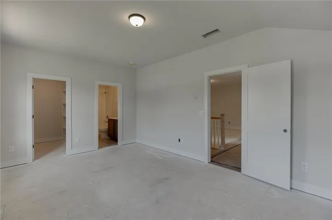
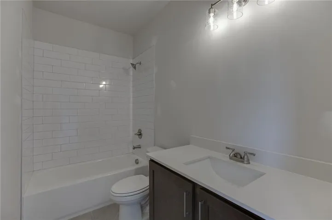
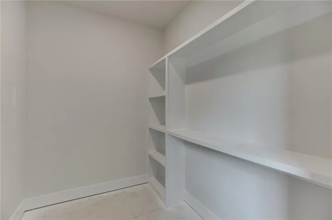
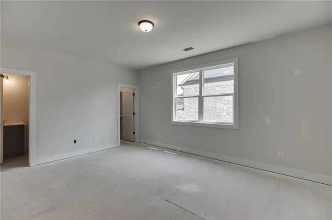
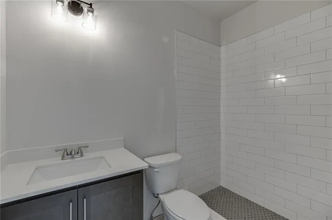
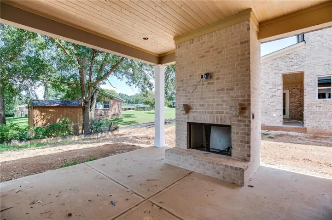
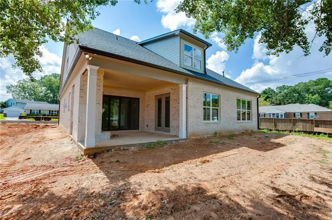
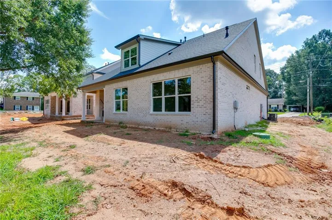
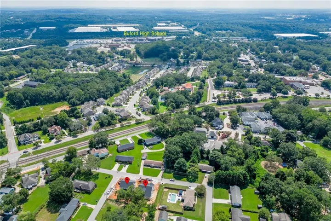
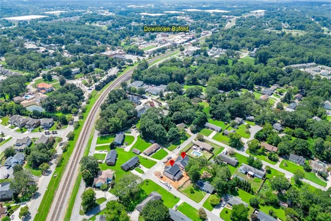
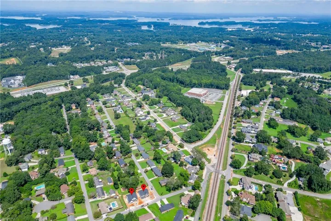
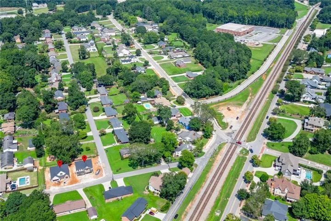
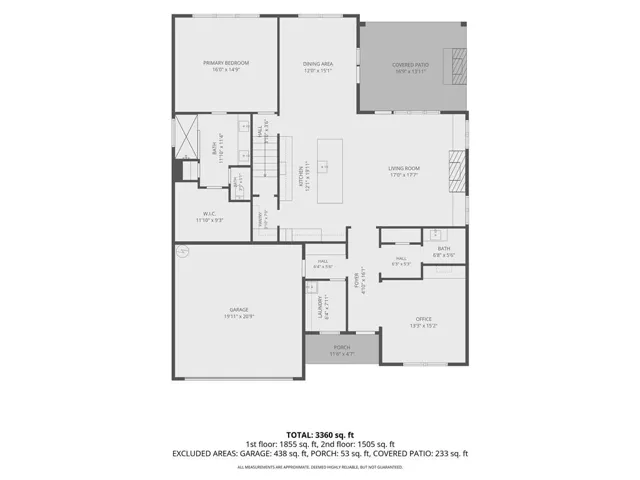
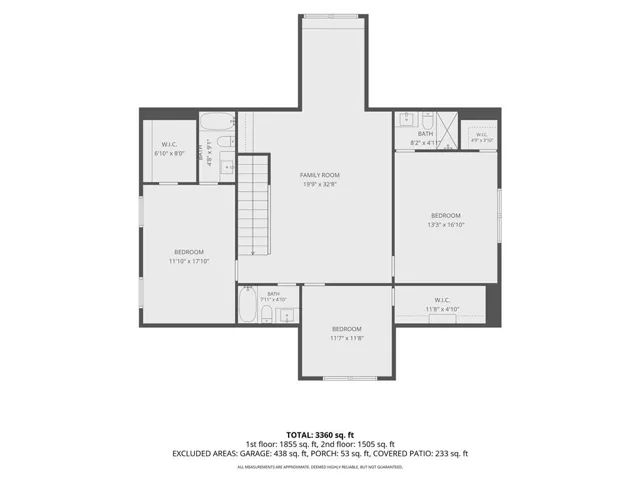
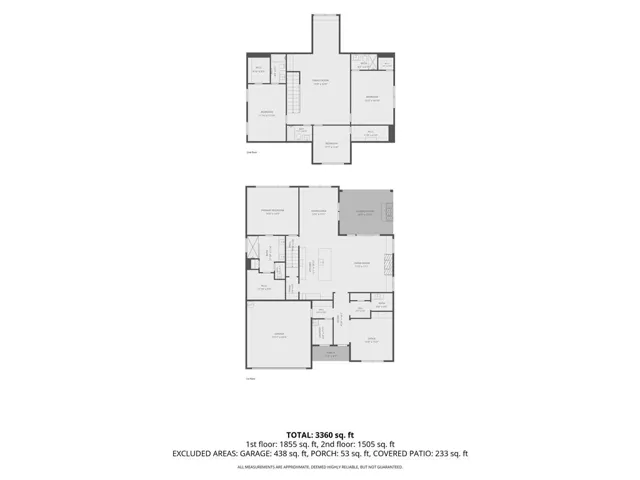
Phenomenal New Construction in downtown Buford! Enjoy the best of both worlds: the comfort of a brand new build in a well-established community. This property boasts an exquisite primary suite on main and multiple upgrades including an extensive trim package, accent walls, durable Revwood flooring, brick and stone exterior, fully finished garage, stunning lighting, high-end plumbing fixtures and more. The main floor welcomes you into the study, complete with integral desk, bookshelves and accent wall. Enter the stunning kitchen, including floor to ceiling soft-close cabinetry, nod-to-Buford green Island, striking quartz countertops, KitchenAid appliances, tile backsplash, custom-built pantry and dining space. Truly Bring the Outside in: The Family Room showcases a brick fireplace with cedar mantle, closed storage and expand with ten foot sliding doors connecting the covered back patio with outdoor fireplace and beyond into the beautiful backyard. Primary suite on main floor offers the ultimate in convenience. Soaring double tray ceilings and a wall of windows breathe light into the space, linking a calming, luxurious bath with massive supershower, quartz countertops, dual vanities, and large custom walk-in closet. Upstairs, enjoy the flexibility of three beds and baths, massive loft, with the benefit of the primary bedroom and a dedicated study downstairs. So many options for your needs! Enjoy your new home in highly sought-after Buford City Schools District. Estimated Completion Late OCTOBER 2026.
Address
Open on Google Maps-
Address: 11 Stonehedge Drive, Buford, Georgia 30518
-
City: Buford
-
State/county: GA
-
Zip/Postal Code: 30518
-
Area: NONE
Details
Updated on September 9, 2026 at 8:43 pm-
Property ID 7834060
-
Price $890,170
-
Property Size 3360 m²
-
Land Area 0.21 m²
-
Bedrooms 4
-
Bathrooms 5
-
Garages 2
-
Year Built 2026
-
Property Type Single Family Residence, Residential
-
Property Status Active, For Sale
Additional details
-
Listing Terms Cash, Conventional, VA Loan
-
Roof Composition
-
Utilities Electricity Available, Natural Gas Available, Sewer Available, Water Available
-
Sewer Public Sewer
-
Cooling Ceiling Fan(s), Central Air
-
Heating Central, Natural Gas
-
Flooring Carpet, Ceramic Tile, Hardwood
-
County Gwinnett - GA
-
Property Type Residential
-
Pool None
-
Parking Attached, Driveway, Garage, Garage Door Opener, Garage Faces Front, Kitchen Level, Level Driveway
-
Elementary School Buford
-
Middle School Buford
-
High School Buford
-
Community Features Near Schools, Near Shopping, Near Trails/Greenway, Street Lights
-
Waterfront None
-
Architectural Style Craftsman, Traditional
Mortgage Calculator
-
Down Payment
-
Loan Amount
-
Monthly Mortgage Payment
-
Property Tax
-
Home Insurance
-
PMI
-
Monthly HOA Fees

- Jason Tatum