








- Single Family Residence, Residential
- 5
- 3
- 2
- 2568 m²

Description
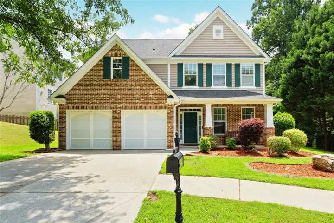
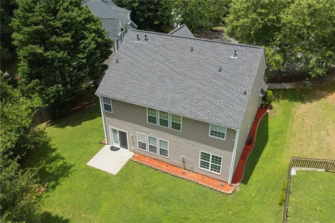
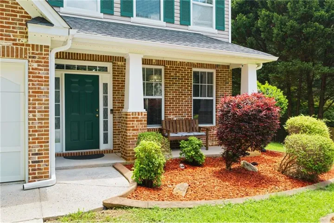
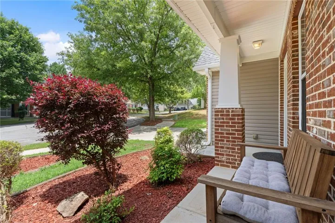
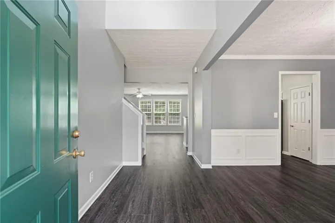
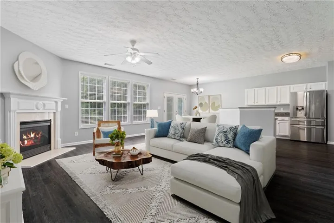
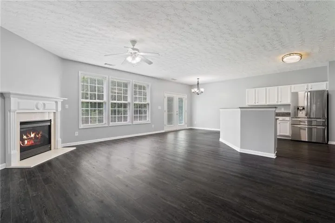
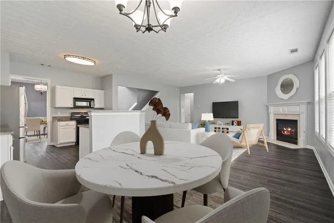
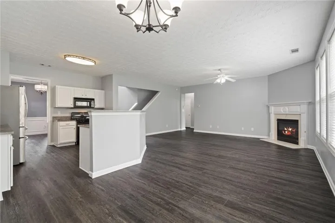
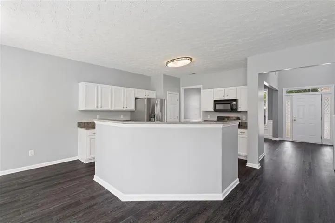
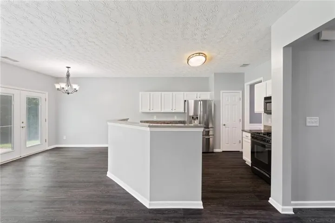
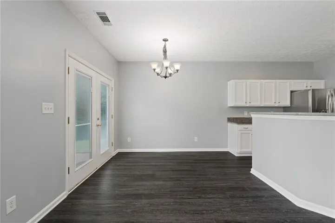
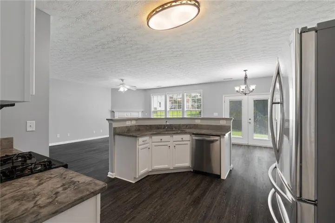
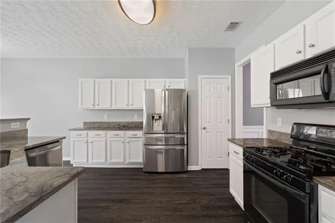
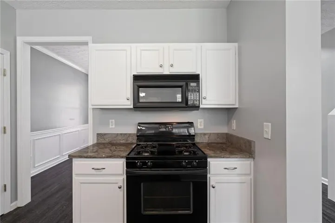
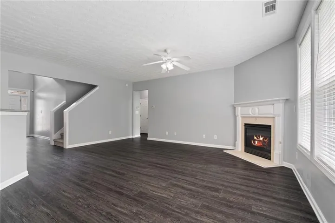
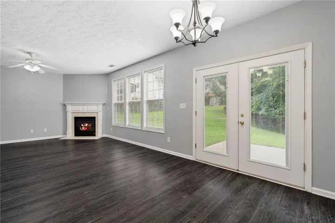
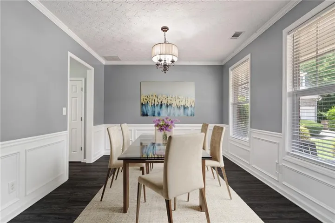
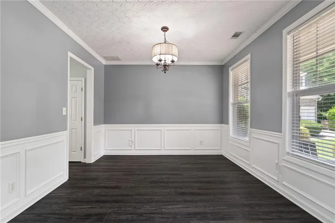
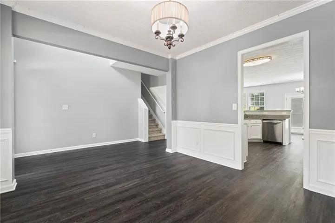
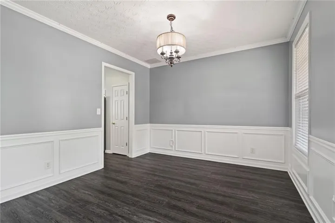
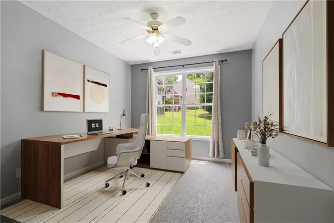
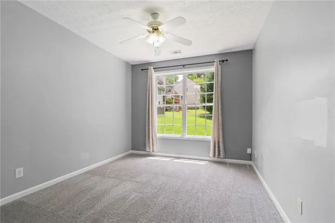
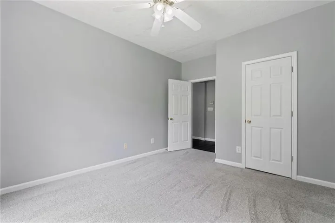
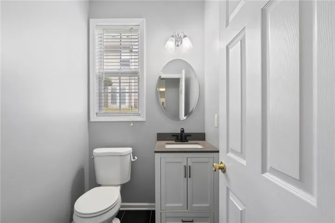
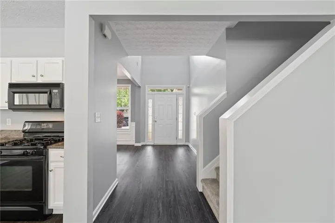
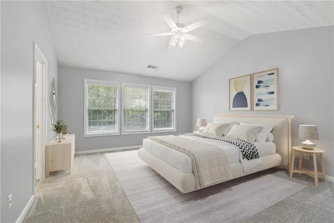
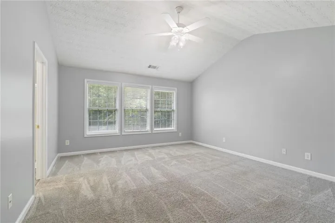
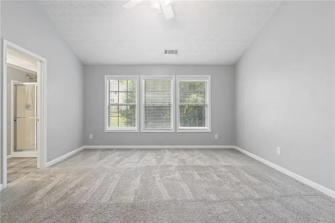
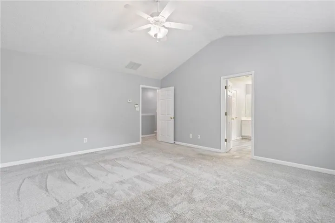
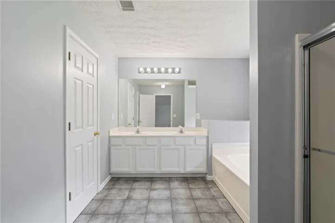
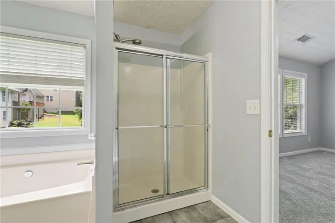
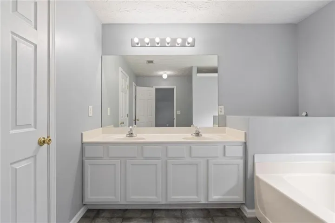
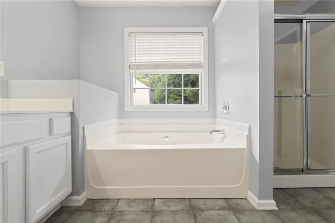
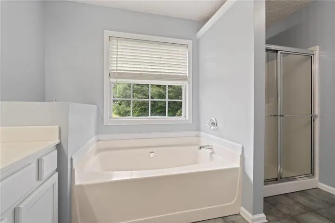
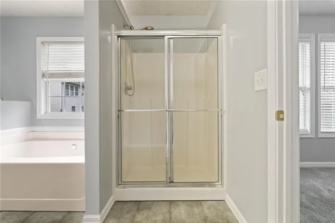
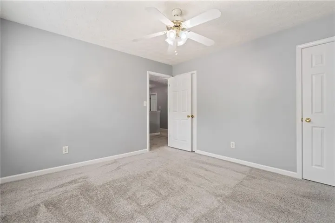
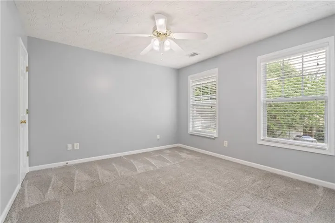
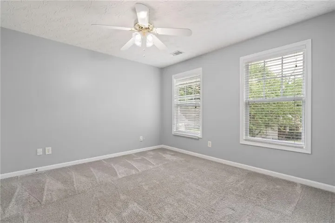
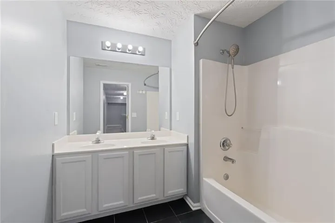
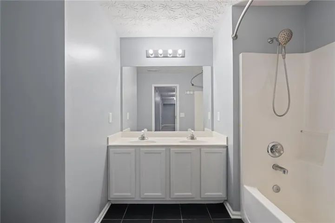
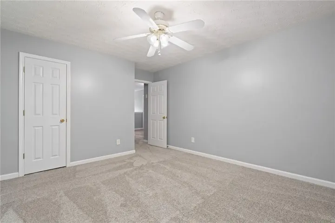
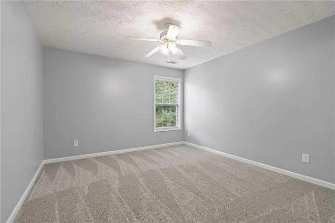
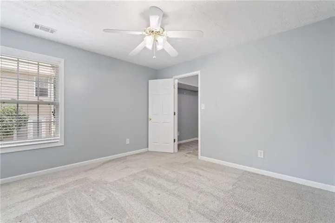
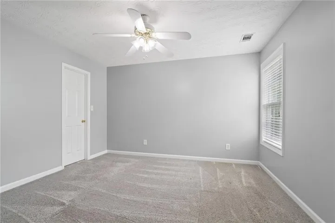
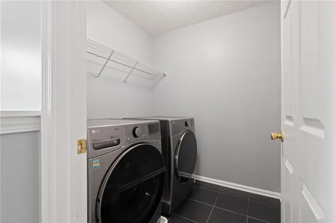
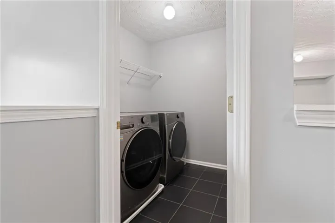
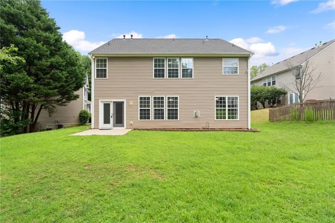
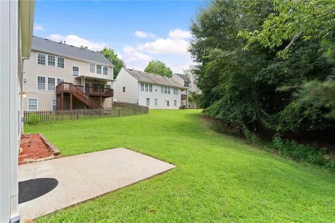
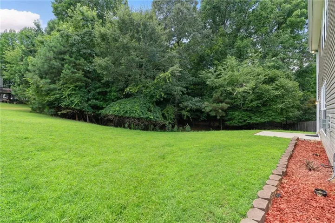
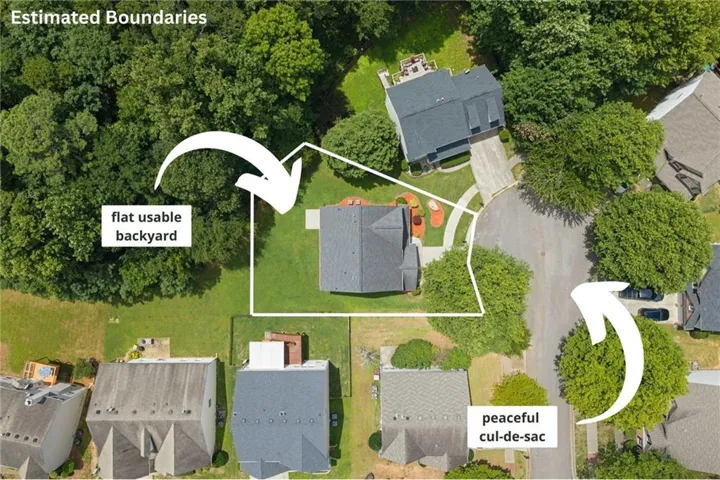
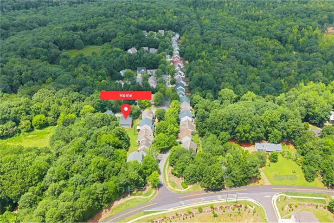
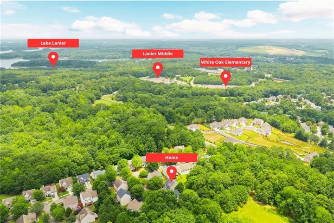
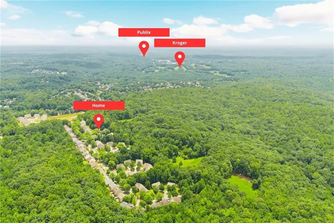
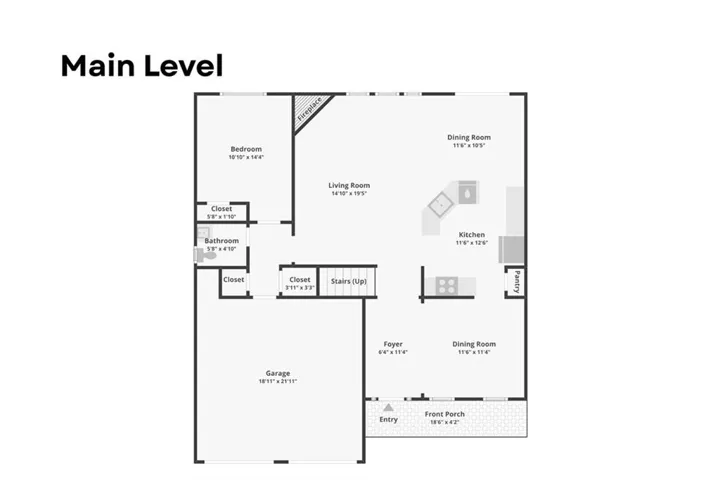
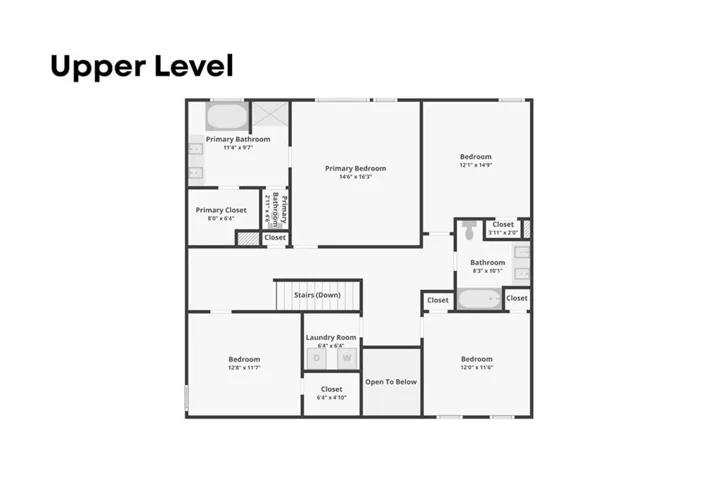
** SAVINGS FEATURE ** One-year rate buydown offered for qualified buyers up to $3, 200 included through preferred lender. Located minutes away from beaches, parks, and boat ramps in a school district rated all 9’s and Publix/Kroger within 8 minutes, this 5-bedroom home is situated in a cool cul-de-sac with a sun-facing kitchen, living room, and master bedroom providing giant value for the family that loves the outdoors and entertaining friends on a flat usable yard. This floor plan features 1 full bedroom on the main floor perfect for an office, guest room, or play area. As you enter by the rocking-chair porch into the 2-story foyer, you are greeted by a formal dining room with judges paneling. The open concept kitchen overlooks the entire living room and breakfast nook which are brightly lit by an all-day and all-season path of the sun that always shines on the back side of the home – where most of daily life happens. Enjoy stainless steel appliances, a family room fireplace, and breakfast area double doors that lead out to the back patio for gatherings or for staying in. Upstairs, the vaulted primary suite includes a large walk-in closet, double vanity, tile, garden tub, and a separate shower. The conveniently located laundry room upstairs comes with a new LG washer and dryer included with the sale of the home. Make this easy living home yours and share many beautiful moments as you take advantage of the nature, schools, and daily living conveniences have to offer and entertain your family and friends for years to come.
Address
Open on Google Maps-
Address: 951 Island Pointe Way, Buford, Georgia 30518
-
City: Buford
-
State/county: GA
-
Zip/Postal Code: 30518
-
Area: ISLAND POINTE
Details
Updated on September 11, 2026 at 12:47 am-
Property ID 7810260
-
Price $450,000
-
Property Size 2568 m²
-
Land Area 0.15 m²
-
Bedrooms 5
-
Bathrooms 3
-
Garages 2
-
Year Built 2004
-
Property Type Single Family Residence, Residential
-
Property Status Active, For Sale
Additional details
-
Association Fee 360
-
Roof Composition, Shingle
-
Utilities Electricity Available, Natural Gas Available, Sewer Available, Underground Utilities, Water Available
-
Sewer Public Sewer
-
Cooling Central Air, Electric, Zoned
-
Heating Central
-
Flooring Carpet, Ceramic Tile, Luxury Vinyl, Tile
-
County Gwinnett - GA
-
Property Type Residential
-
Pool None
-
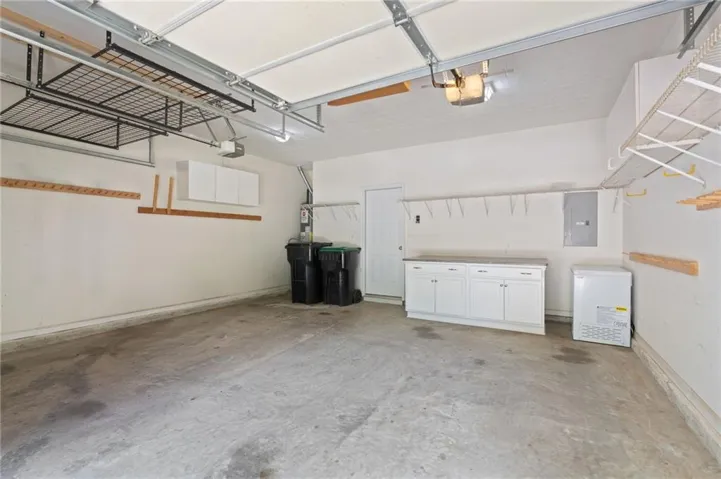
Parking Garage, Garage Door Opener, Garage Faces Front, Kitchen Level, Level Driveway
-
Elementary School White Oak - Gwinnett
-
Middle School Lanier
-
High School Lanier
-
Community Features Homeowners Assoc
-
Waterfront None
-
Architectural Style Craftsman, Traditional
Mortgage Calculator
-
Down Payment
-
Loan Amount
-
Monthly Mortgage Payment
-
Property Tax
-
Home Insurance
-
PMI
-
Monthly HOA Fees

- Jason Tatum