- Single Family Residence, Residential
- 5
- 3
- 1
- 2540 m²

Description
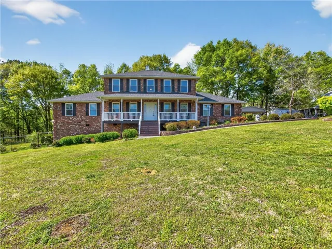
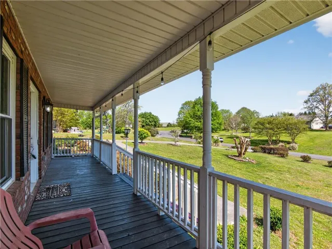
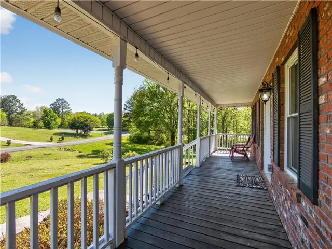
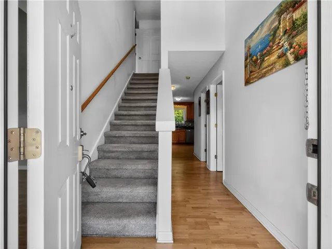
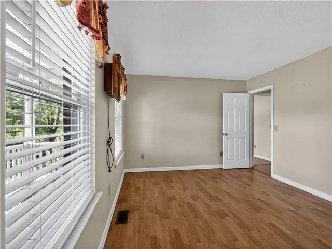
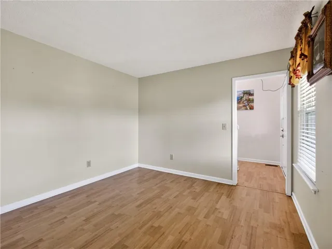
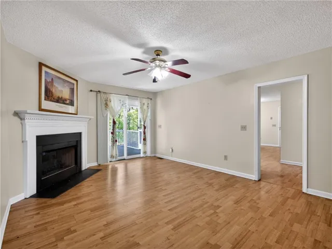
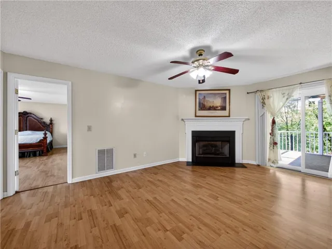
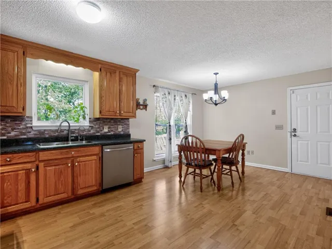
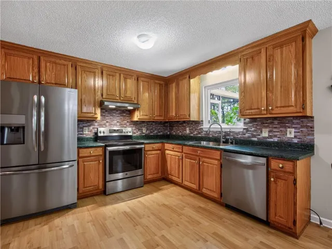
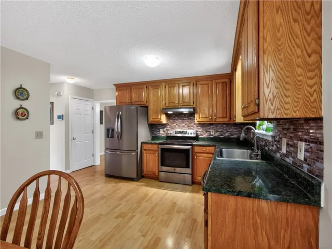
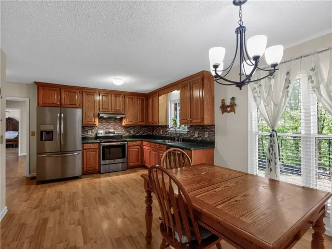
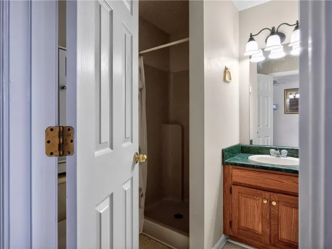
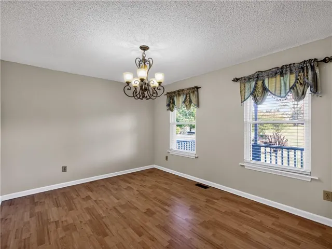
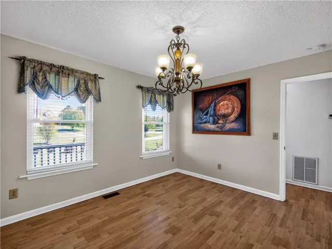
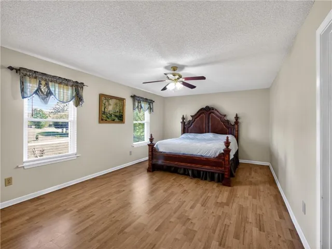
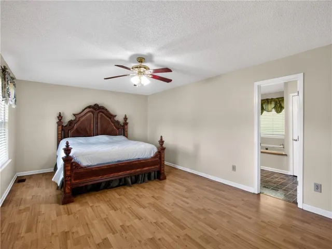
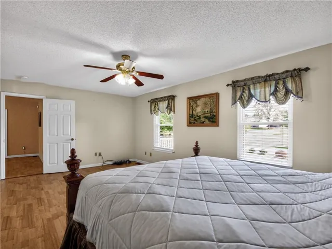
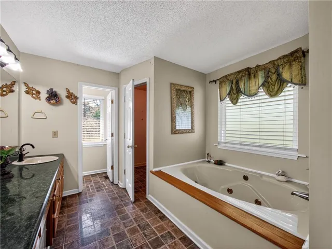
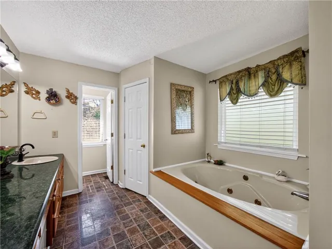
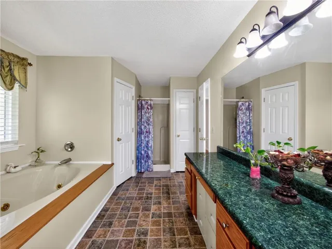
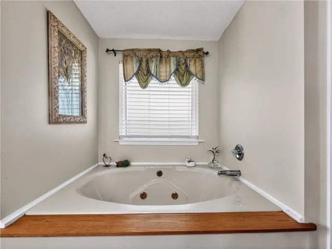
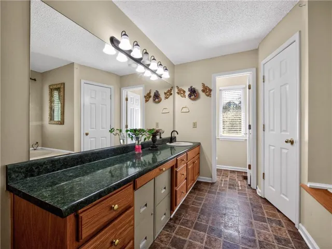
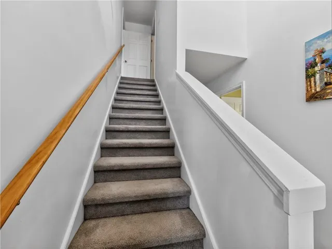
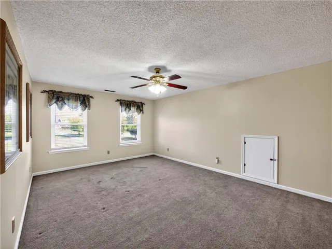
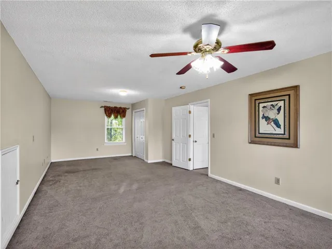
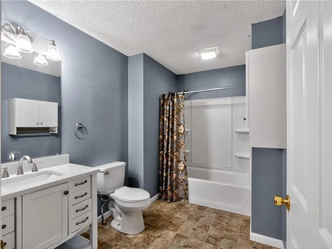
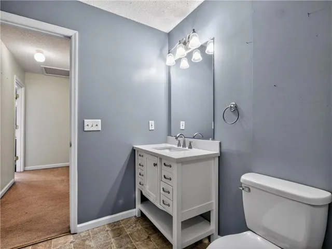
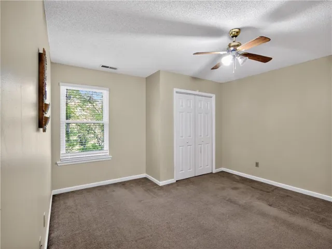
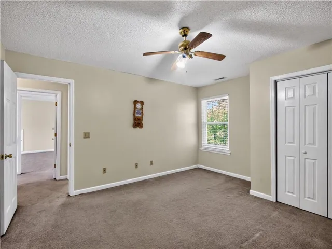
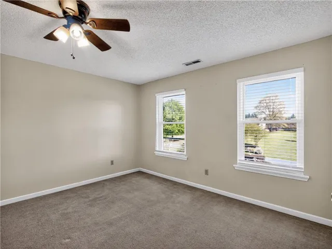
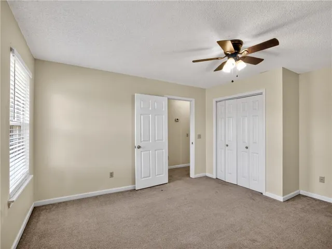
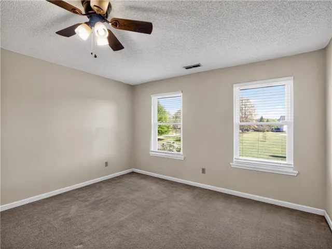
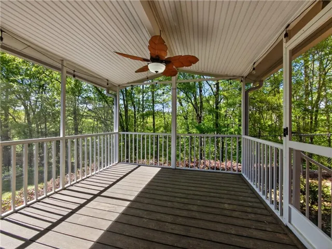
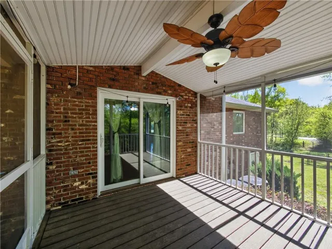
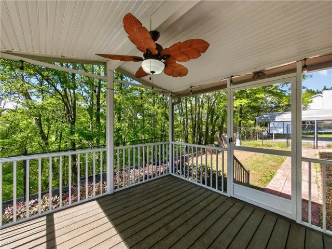
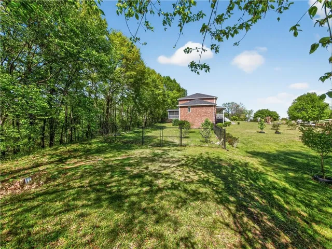
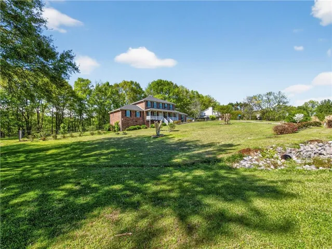
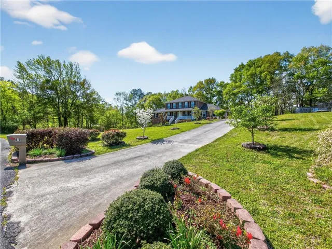
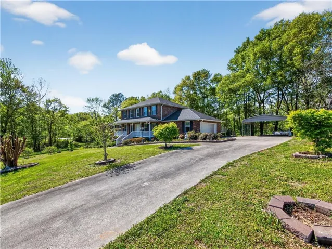
Welcome to your private retreat in Chatsworth—where space, comfort, and everyday luxury come together on 1.37 beautiful acres! This charming brick home offers 5 spacious bedrooms plus a versatile bonus room and 3 bathrooms, thoughtfully designed with both the primary suite and a secondary bedroom conveniently located on the main level for flexible living. Rich hardwood floors flow throughout the main level, while abundant natural light fills the home, creating a warm and inviting feel in every room. At the heart of the home, enjoy a spacious kitchen featuring stainless steel appliances, a generous pantry, and plenty of storage space to keep everything organized. The living area offers the perfect place to gather around a cozy gas fireplace, while French doors lead you into a relaxing sunroom—ideal for morning coffee, quiet evenings, or enjoying views of the backyard year-round. In the oversized primary suite complete with spacious double closets and a private bath featuring a luxurious jacuzzi tub for the perfect place to unwind. Upstairs, you’ll find generously sized bedrooms and flexible living areas provide room for everyone to spread out comfortably. Step outside to a fenced-in backyard designed for entertaining, pets, play, or simply enjoying your own private outdoor escape. Parking and storage are effortless with a 1-car garage, a carport, and an oversized driveway offering plenty of additional space for guests. Enjoy peace of mind with major updates already completed, including easy-clean NEW windows, HVAC, roof, and covered gutters for low-maintenance living. A rare combination of acreage, functionality, updates, and charm—this move-in ready property offers the space you’ve been looking for with the lifestyle you’ve been dreaming of. Don’t miss your chance to make it yours!
Address
Open on Google Maps-
Address: 41 Terrace Court, Chatsworth, Georgia 30705
-
City: Chatsworth
-
State/county: GA
-
Zip/Postal Code: 30705
-
Area: NONE
Details
Updated on September 14, 2026 at 7:56 pm-
Property ID 7748611
-
Price $470,000
-
Property Size 2540 m²
-
Land Area 1.3795 m²
-
Bedrooms 5
-
Bathrooms 3
-
Garage 1
-
Year Built 2000
-
Property Type Single Family Residence, Residential
-
Property Status Active, For Sale
Additional details
-
Listing Terms Cash, Conventional, FHA, VA Loan
-
Roof Shingle
-
Utilities Cable Available, Electricity Available, Natural Gas Available, Phone Available, Underground Utilities, Water Available, Other
-
Sewer Public Sewer
-
Cooling Central Air
-
Heating Central, Forced Air
-
Flooring Carpet, Hardwood, Vinyl
-
County Murray - GA
-
Property Type Residential
-
Pool None
-
Parking Attached, Carport, Driveway, Garage, Garage Faces Side
-
Elementary School Spring Place
-
Middle School Gladden
-
High School Murray County
-
Community Features Near Schools, Near Trails/Greenway, Other
-
Waterfront None
-
Architectural Style Other
Mortgage Calculator
-
Down Payment
-
Loan Amount
-
Monthly Mortgage Payment
-
Property Tax
-
Home Insurance
-
PMI
-
Monthly HOA Fees

- Jason Tatum